
A walk-in closet is a separate room you step into – it is convenient, holds a lot and keeps clothes away from the bedroom, but it needs at least about 3–4 sq m. A floor-to-ceiling built-in wardrobe uses one wall and is more efficient when space is limited. Both work beautifully if the interior is designed around your clothes – hanging rails, shelves, drawers and lighting.
Space for clothes is one of the most discussed things when designing a home. Nobody wants a cluttered bedroom, but not everyone has room for a separate dressing room. Here is how we compare the two solutions and how we design the interior so everything has its place.
| Walk-in closet | Built-in wardrobe | |
|---|---|---|
| Space needed | A separate room, about 3–4 sq m or more | One wall, about 60 cm deep |
| Capacity | Very large, plus space for dressing | Large, if it reaches the ceiling |
| Convenience | Everything is visible at once | Compact, everything is in the bedroom |
| Look of the bedroom | The bedroom stays clean and calm | The wardrobe is part of the wall |
| Suitable for | Houses and larger apartments | Most apartments |
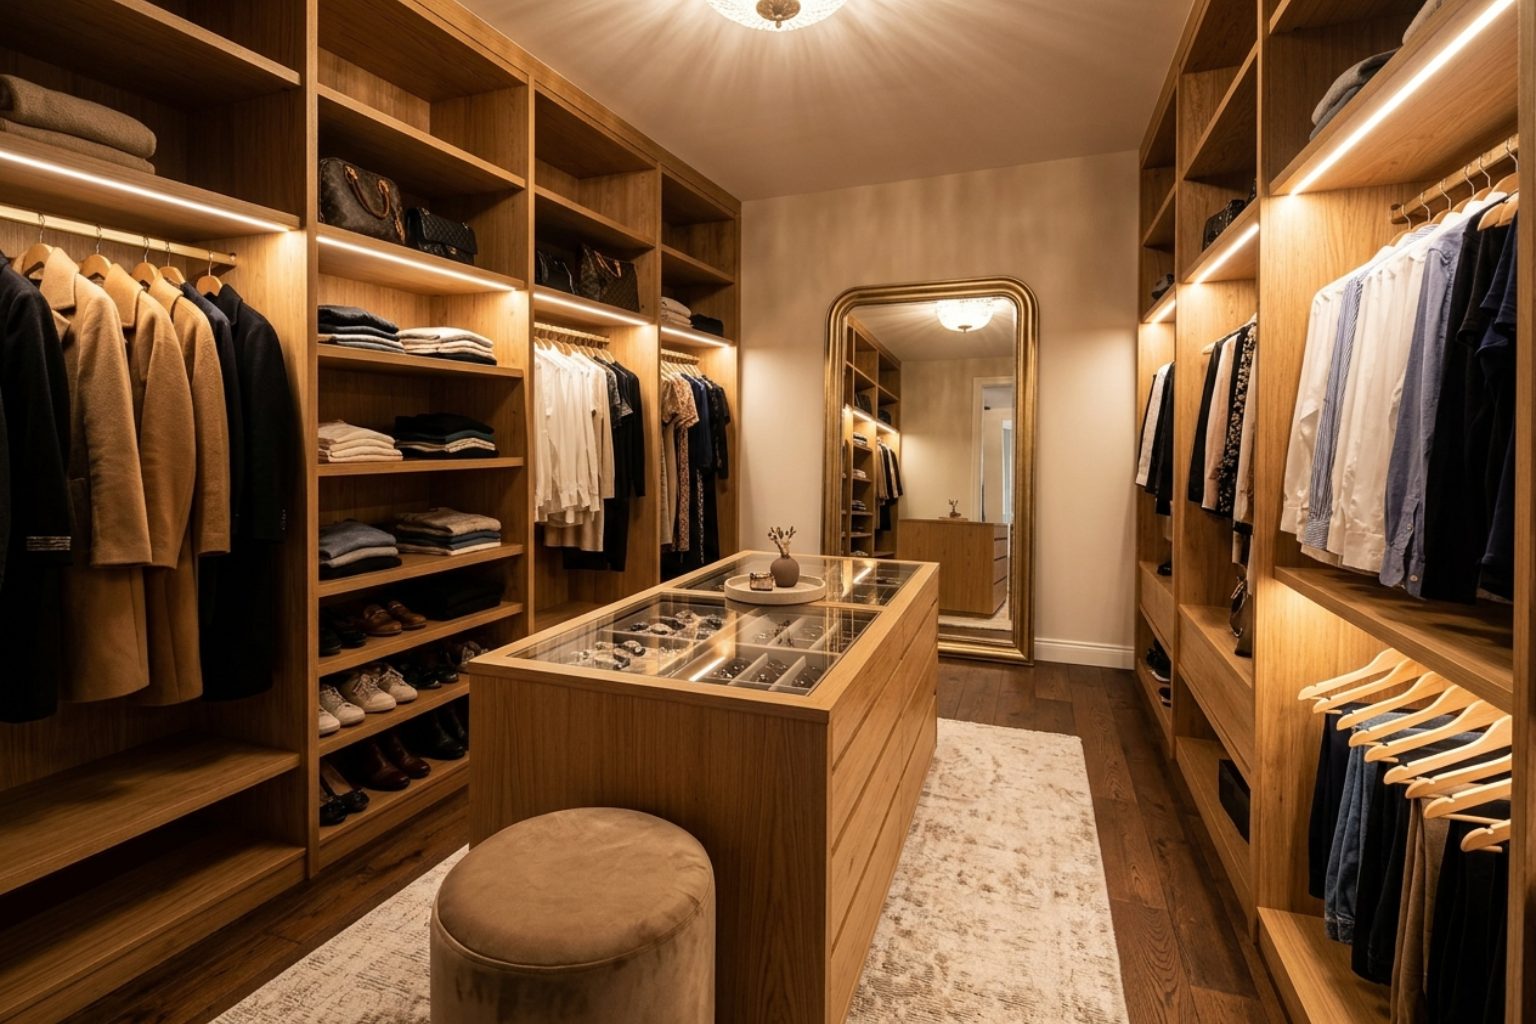
A walk-in closet makes sense when you can set aside at least about 3–4 sq m – for example a small room next to the bedroom, part of a large bedroom or the space between the bedroom and the bathroom. The most convenient layout is “bedroom – walk-in closet – bathroom”, where you pass through the closet to the bathroom.
Don't forget ventilation – an enclosed room full of textiles needs air.
A floor-to-ceiling built-in wardrobe looks like part of the architecture, not like furniture. It uses the full height – the top cabinets are for seasonal clothes and suitcases, while the most-used things are at arm's height. The fronts can be in the colour of the wall and practically “disappear”.
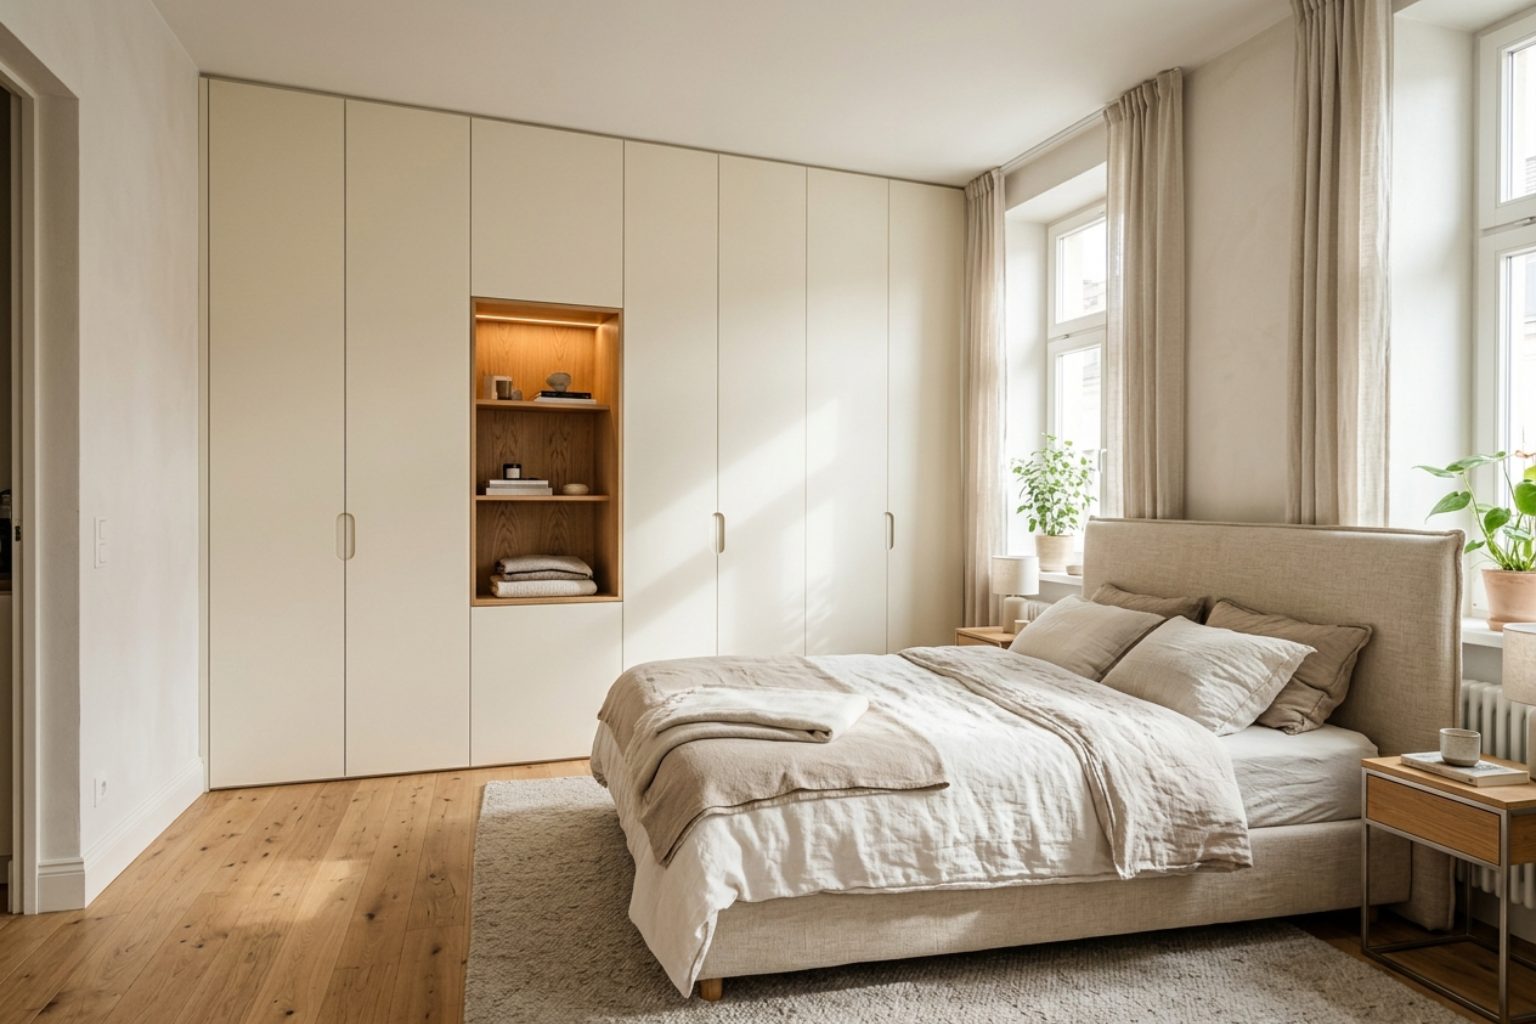
A good wardrobe is designed around your clothes. Before we draw the interior, we ask: how many long garments you have, how many shirts and jackets, how many pairs of shoes, where you keep bags and accessories.
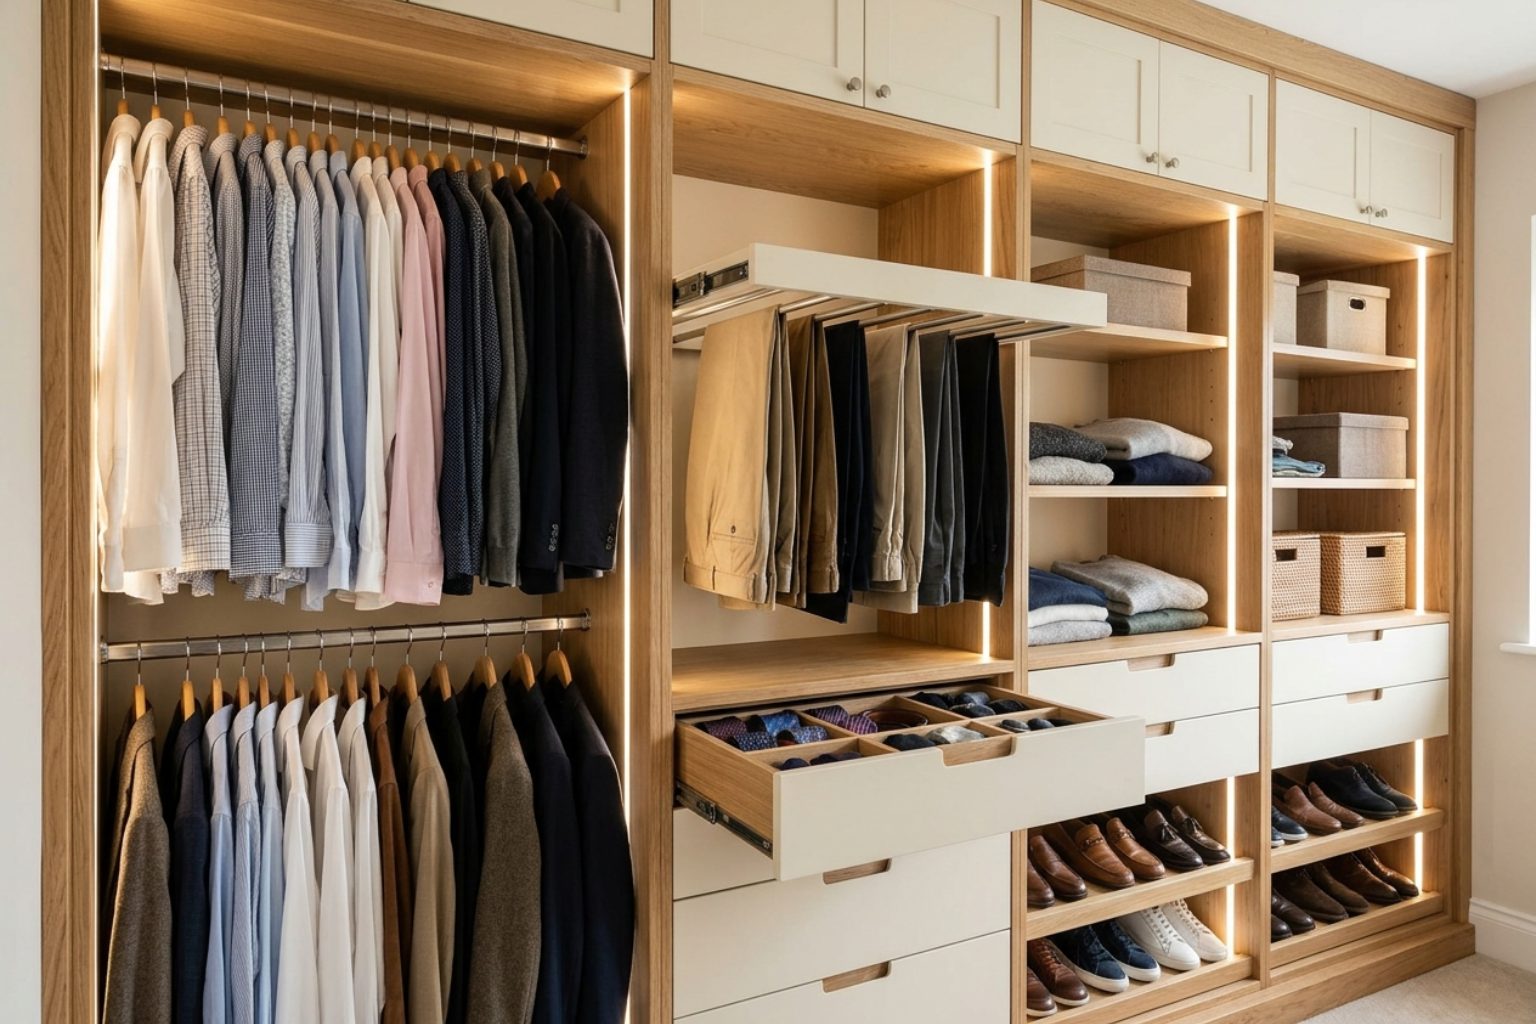
| Element | Approximate |
|---|---|
| Wardrobe depth | about 60 cm |
| Section for shirts and jackets | about 100 cm high |
| Section for dresses and coats | about 150–170 cm high |
| Shoe shelf | about 15–20 cm high |
| Aisle width in a walk-in closet | at least about 80–90 cm |
LED lighting in the rails or along the shelves that switches on automatically when you open the doors is a small detail with a big effect. In the walk-in closet, also add a large mirror with good light. More about light in the article Home lighting.
“A tidy wardrobe means a tidy morning. And a tidy morning means a calmer day.” – Arch. Katerina Taneva
DOMO designs and makes wardrobes and walk-in closets as part of custom furniture. See examples in our projects and in the article about the small apartment.
As a guide, at least about 3–4 sq m. For a single-sided walk-in closet the width should be at least about 1.2–1.4 m, for a double-sided one about 1.8–2 m.
About 60 cm – enough for hangers placed crosswise.
Hinged doors give better access, while sliding doors save space in front of the wardrobe. The choice depends on the space in the bedroom.
Yes, an enclosed room full of textiles needs airing.
Want a place for everything and a calm bedroom? We will design your wardrobe around your clothes.
Book a consultation
 Furniture · 4 min readCustom or ready-made furniture: price, lead time and quality
Custom furniture is the best choice for everything that is built in and depends on the room's dimensions – kitchen, wardrobes, TV walls, bathroom furniture…
Read →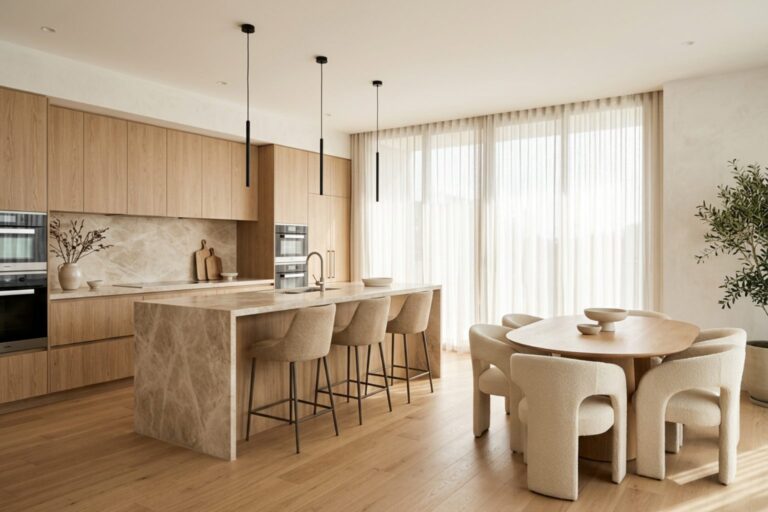 Renovation · 6 min readApartment renovation: the right order of stages – from design to moving in
The right order for an apartment renovation is: design → demolition → installations (electrical, plumbing, air conditioning) → plastering and screeds → bathroom and kitchen tiling →…
Read →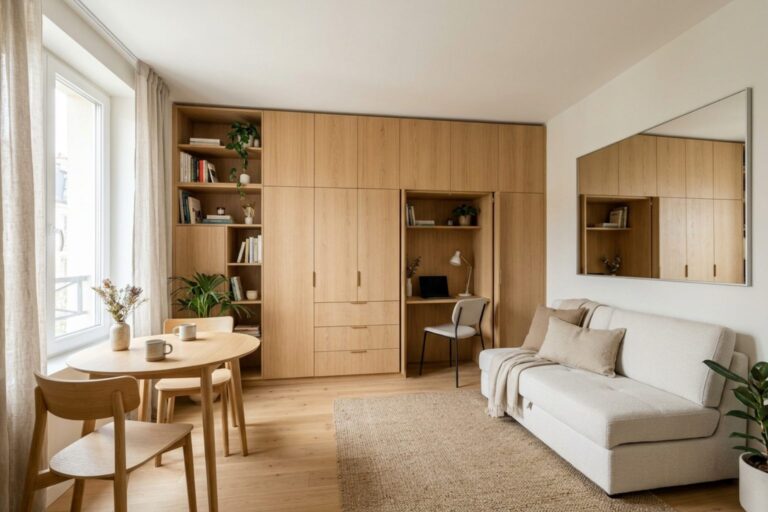 Tips · 4 min readSmall apartment: 10 solutions that make it feel more spacious
A small apartment looks bigger when it is tidy, bright and visually calm. The most effective solutions are: a light, unified palette, built-in…
Read →