House design – from the idea to the building permit

Bespoke designs for single-family houses in which architecture and interior are considered together – for your plot and your way of life.

House design

A house designed for you – not from a catalogue

Designing a house is one of the most important decisions a family makes. Ready-made catalogue plans seem convenient, but they rarely take into account the specific plot, orientation, views, slope and – most importantly – the way you live. That is why at DOMO every house design starts from scratch.

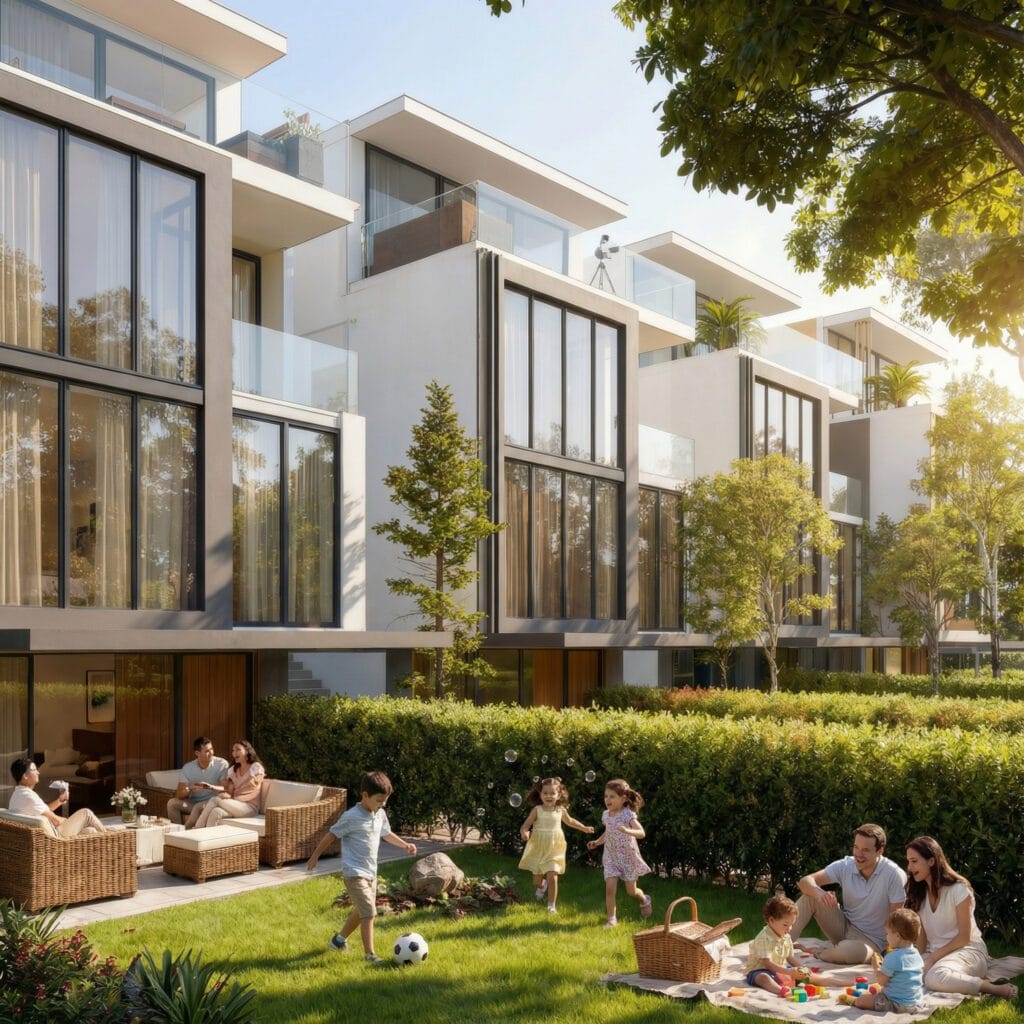
Our advantage is that the architecture and the interior design of the house are created by one team. Windows, light, layout, built-in furniture and services are considered at the same time – without compromises or costly rework during construction.

A house designed by DOMO
What it includes

A complete architectural design for your house

01

Concept design

Layout, volumes and façades. This is where the most important decisions about how you will live in the house are made.

02

Technical design

A complete design across all disciplines – architecture, structure, plumbing, electrical, HVAC and energy efficiency.

03

Permit documentation

We prepare the set of documents for submission to the municipality and support you until the building permit is issued.

04

3D visualisations

You see the house inside and out, photorealistically, before the first stone is laid.

05

Interior design

Optional – the interior is designed together with the architecture for one unified vision.

06

Design supervision

Supervision during construction to make sure the house is built exactly to the design.

What we design

Houses with character, for every plot

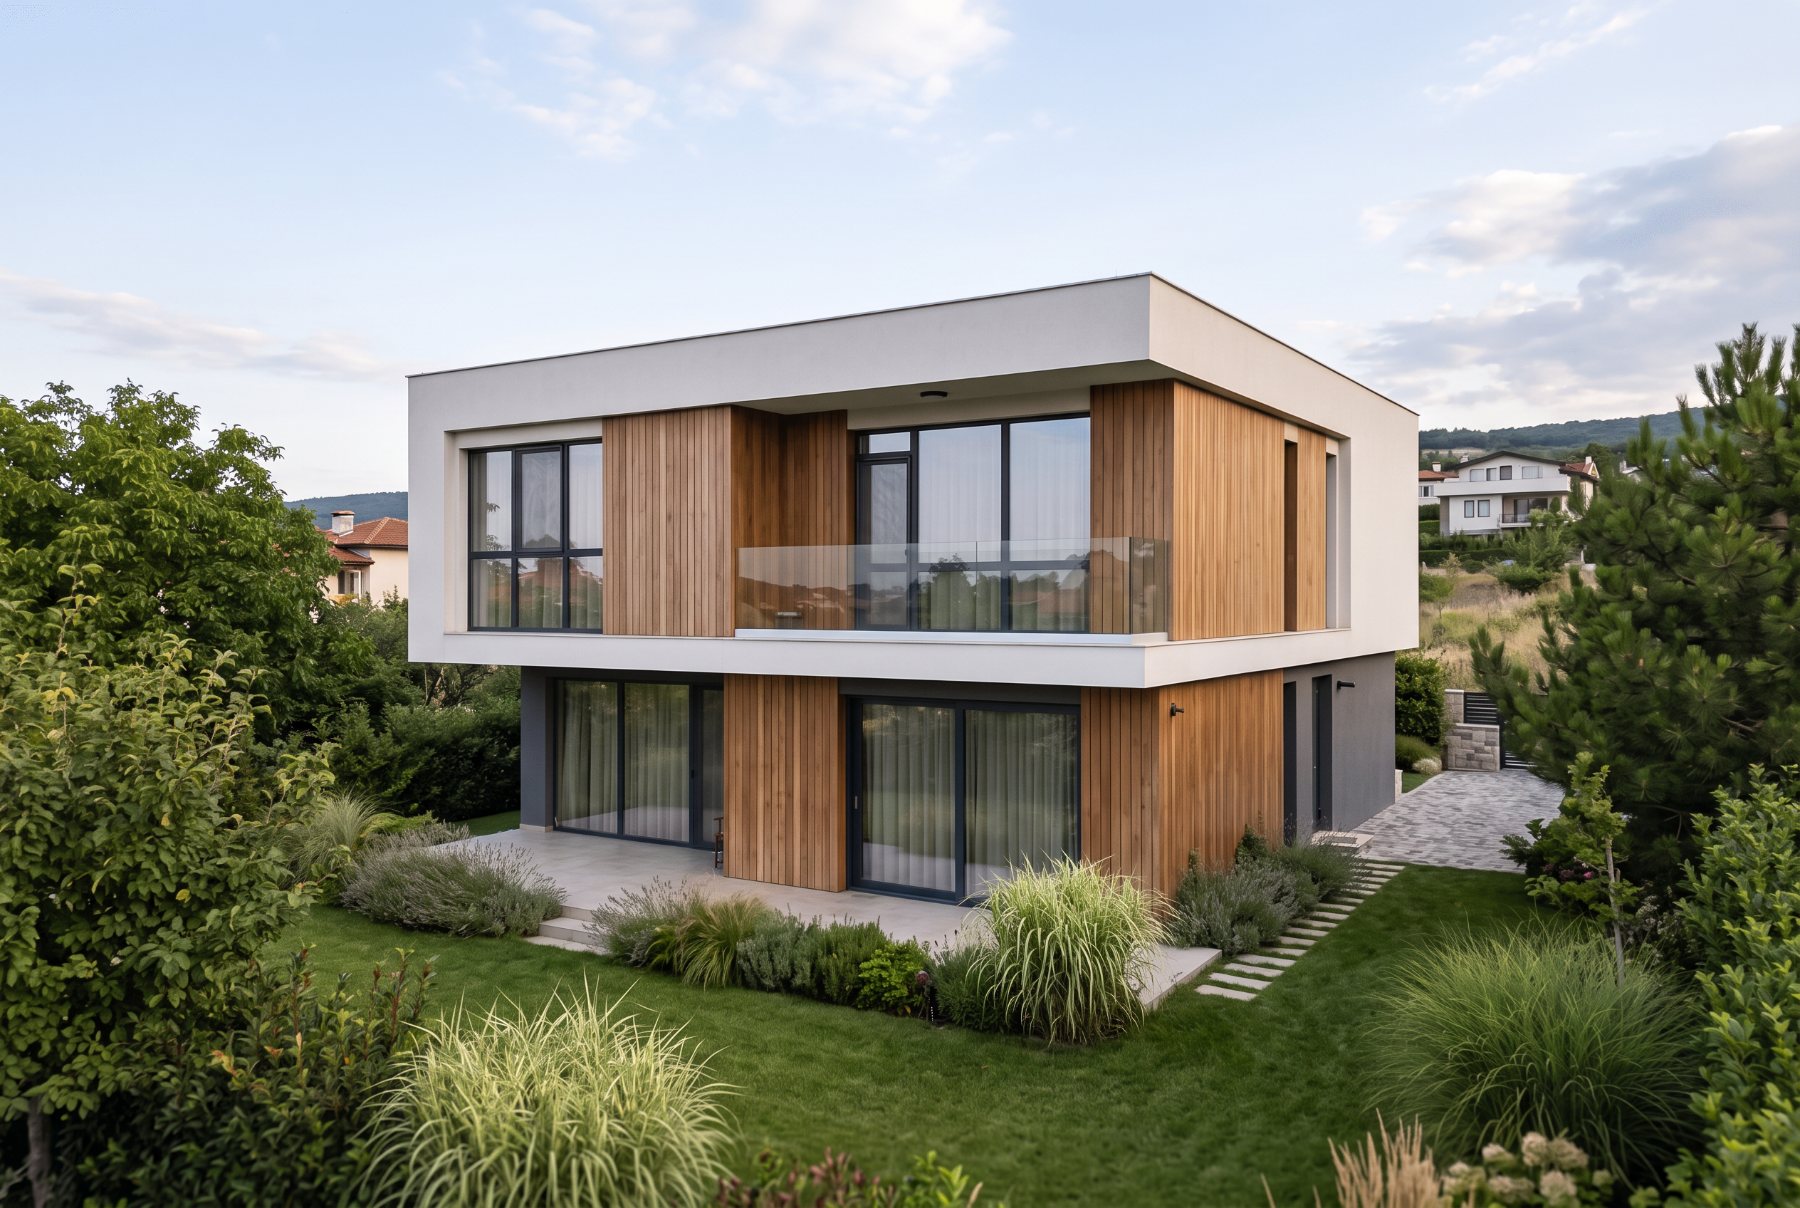
Modern houses – house design by DOMO
01

Modern houses

Clean lines, a flat roof, large glazing and open spaces.
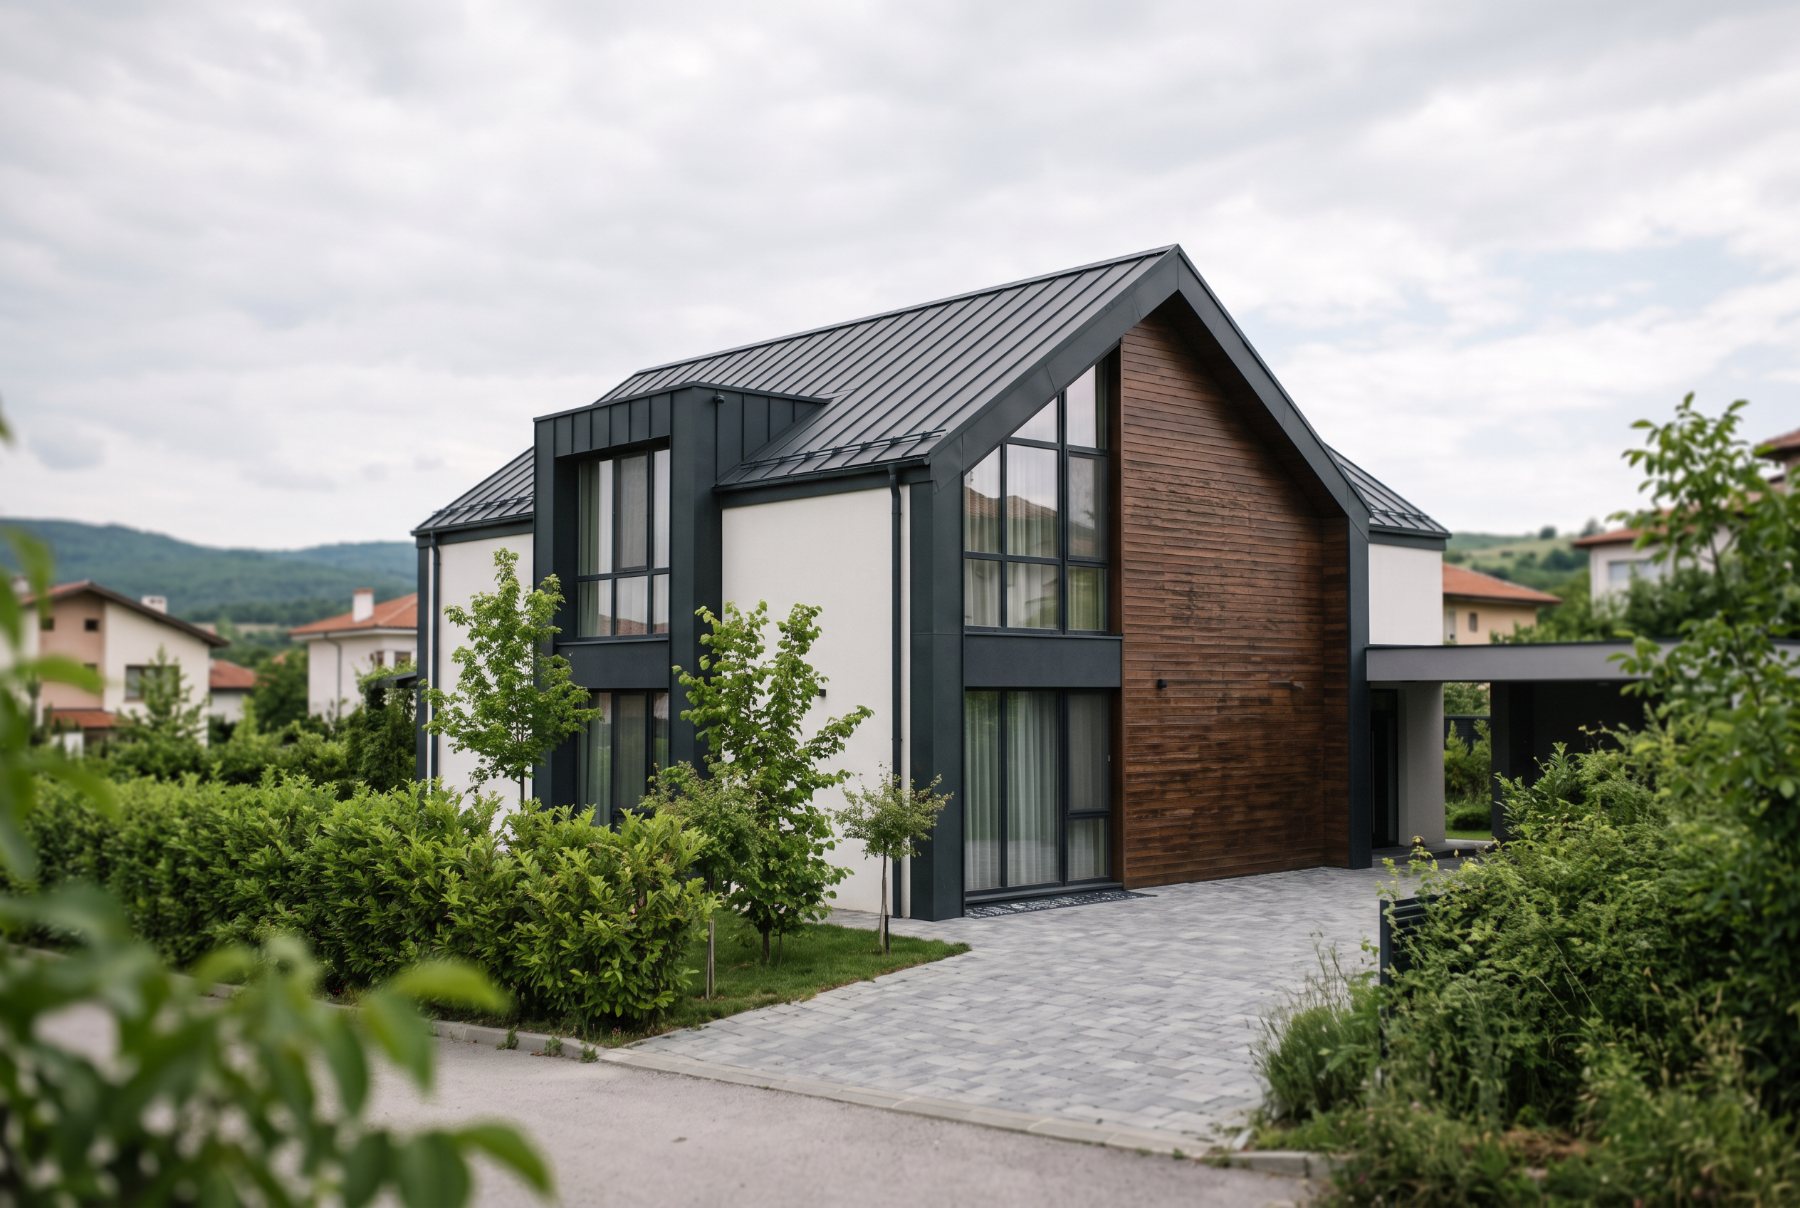
Two-storey houses – house design by DOMO
02

Two-storey houses

A clear division between the living area on the ground floor and the bedrooms upstairs.
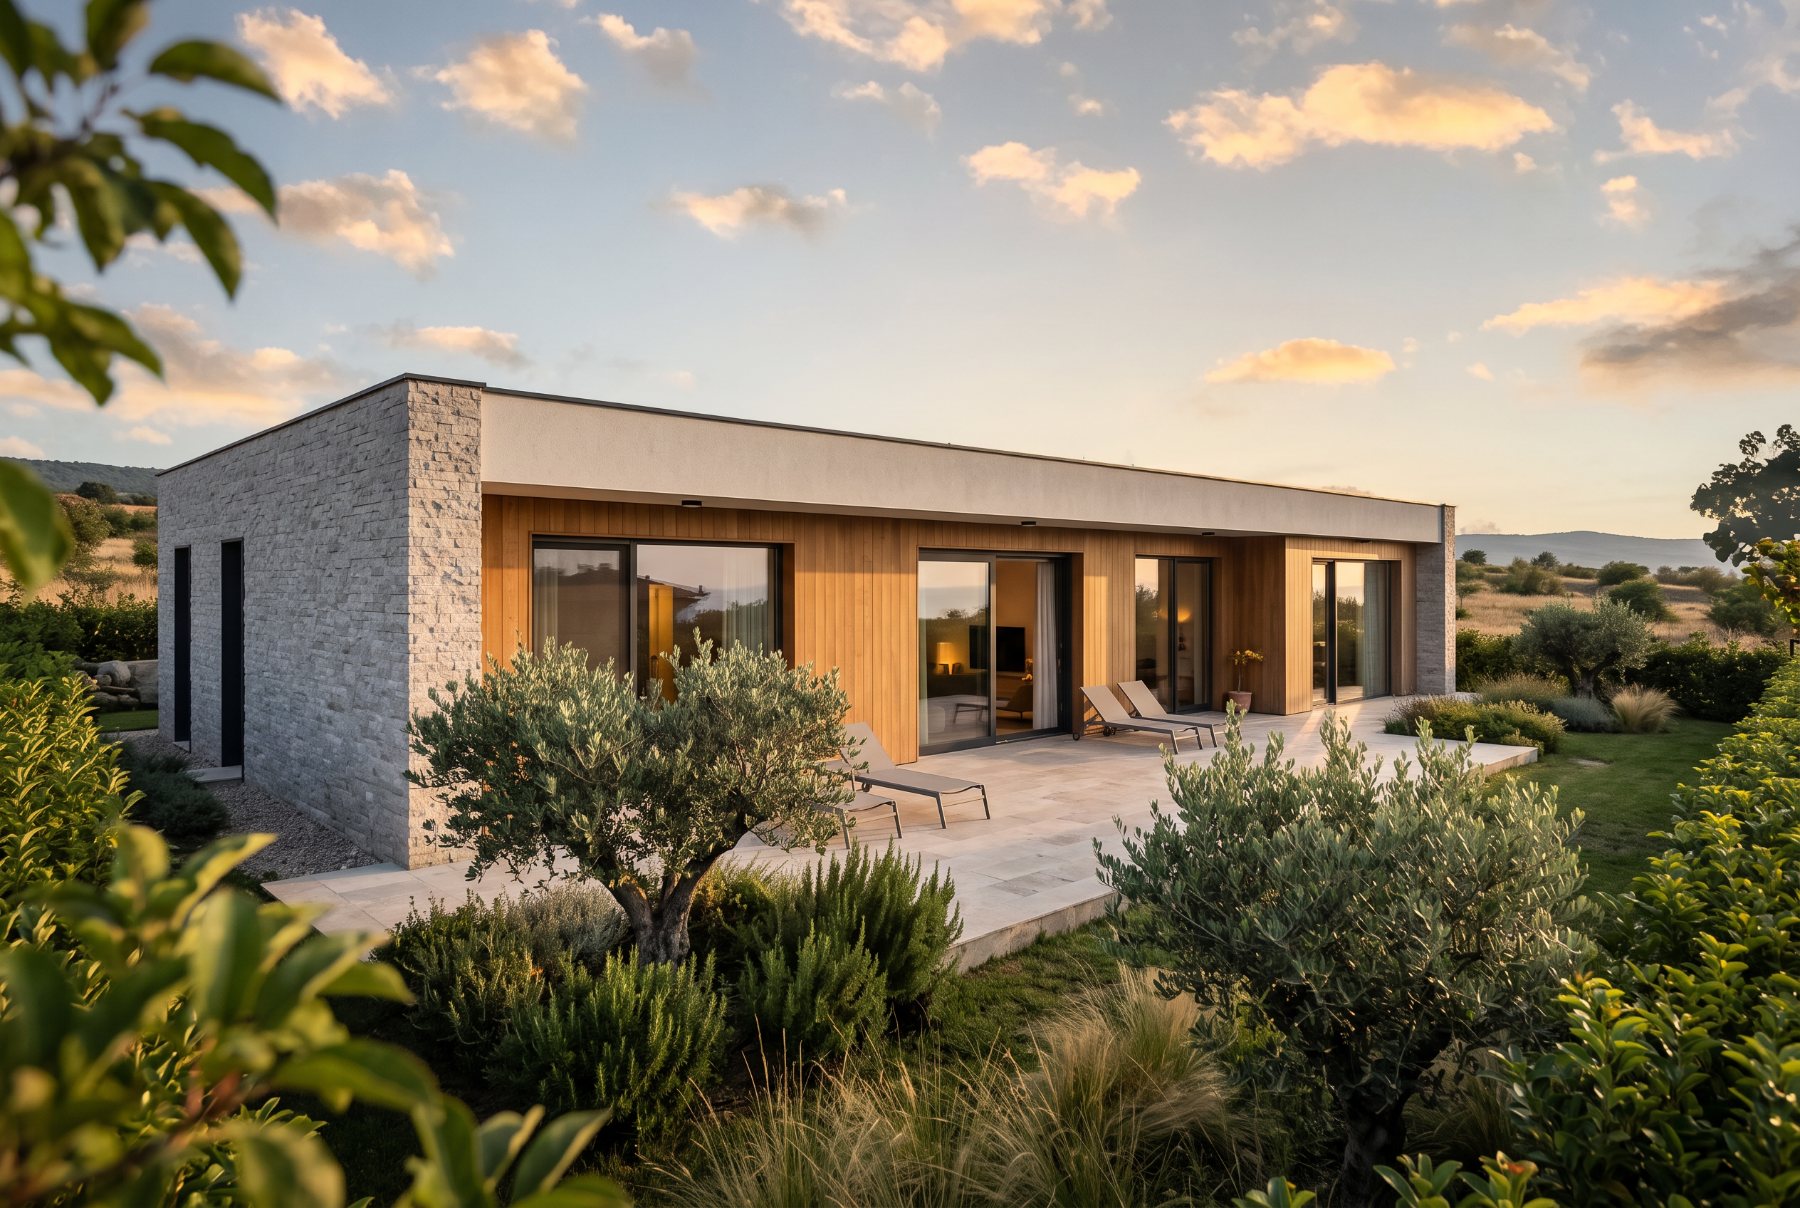
Single-storey houses – house design by DOMO
03

Single-storey houses

Comfort without stairs and a direct connection from every room to the garden.
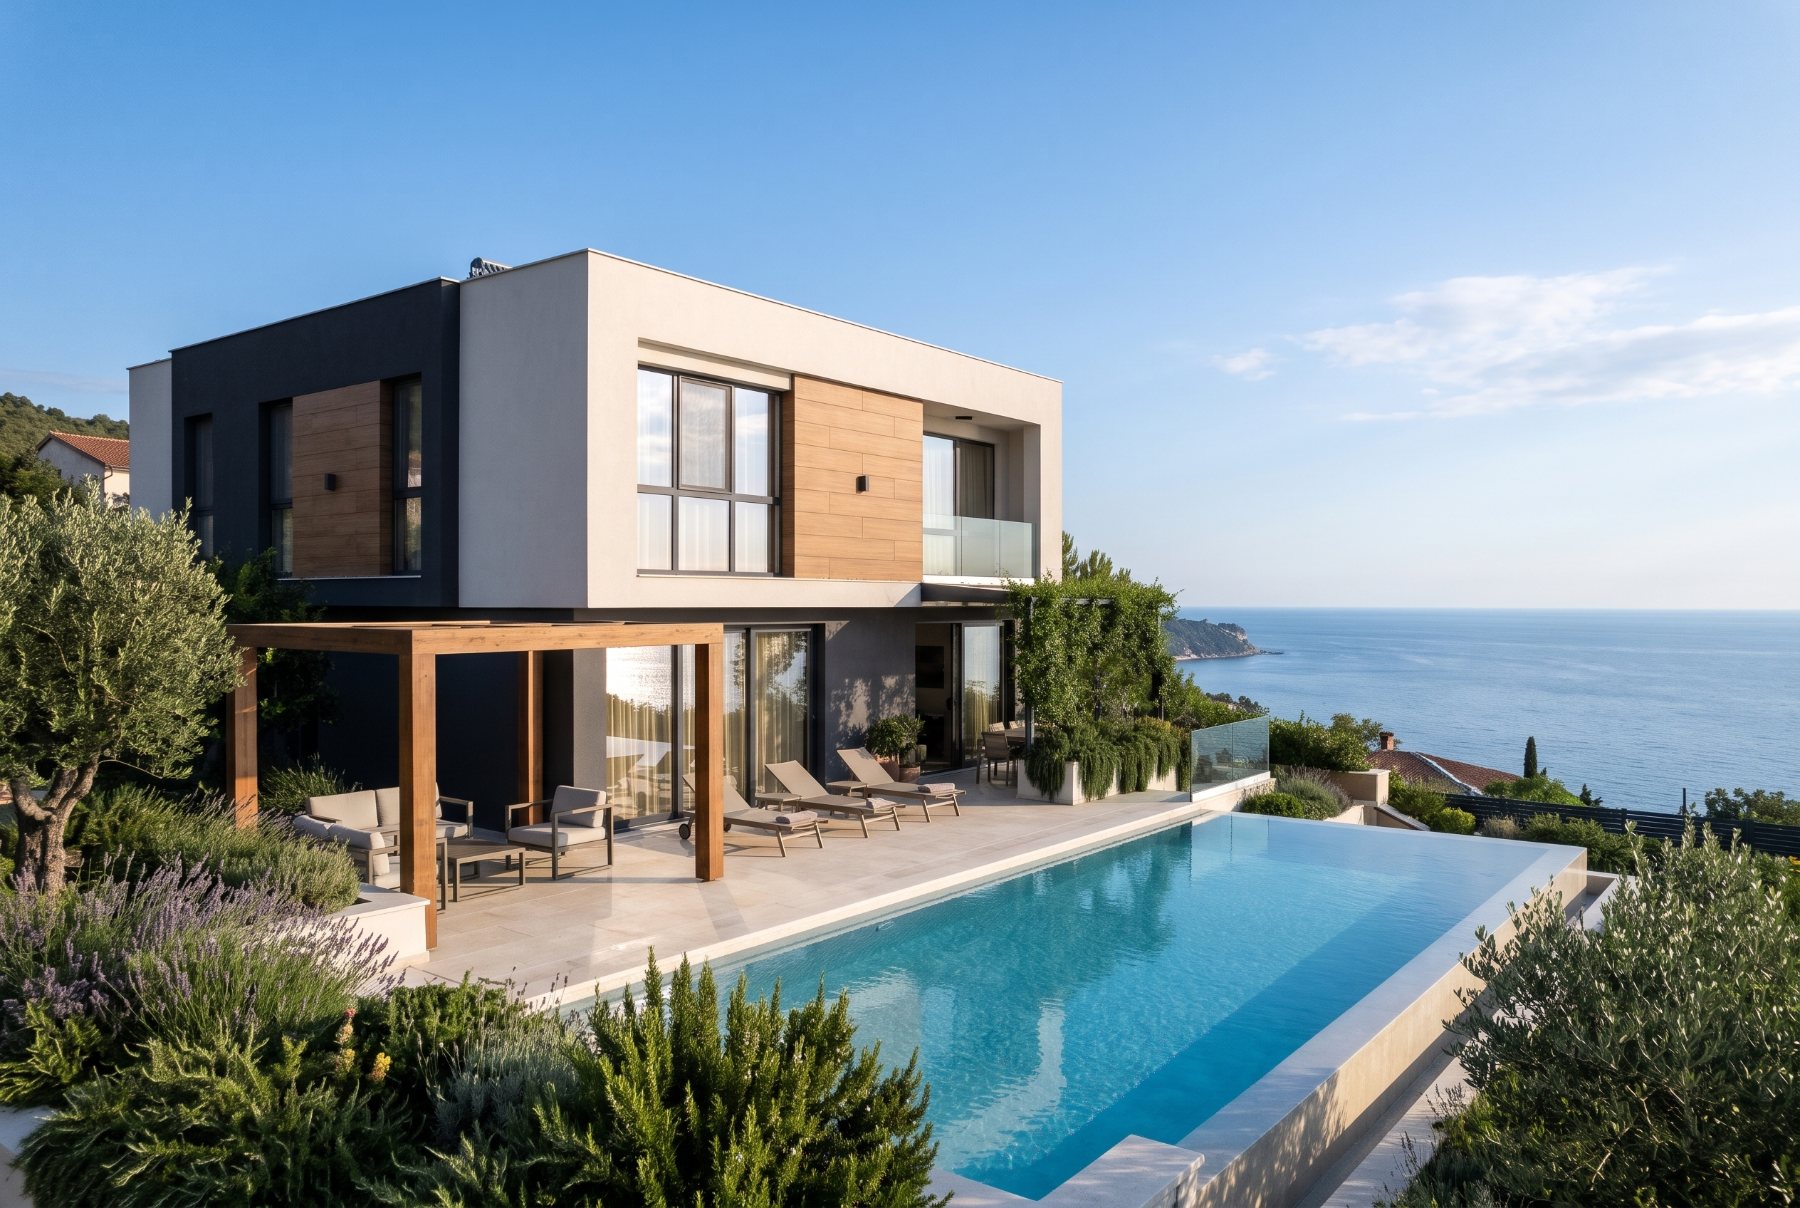
Holiday houses – house design by DOMO
04

Holiday houses

For relaxing or renting out – durable, bright and easy to maintain.

Energy efficiency

A house that is pleasant to live in and cheap to run

Many decisions that determine electricity and heating bills for decades are made at the design stage.

01

Orientation

Living area facing south, bedrooms facing east – more natural light and lower losses.

02

A good building envelope

Properly designed insulation, windows and details without thermal bridges.

03

Heating and cooling

Heat pump, underfloor heating, ventilation with heat recovery – according to budget and lifestyle.

A modern house shaped by its plot
The plot

The plot shapes the house

Two identical houses on two different plots almost never work equally well. Before we draw the first line, we analyse the orientation and the path of the sun, the views we want to frame, the slope, the winds, the access and the neighbouring buildings.

We also check the zoning parameters of the property – the permitted density, floor area ratio and building height – so you know from the start exactly what can be built. That way the house responds to the place rather than simply sitting on it.

How it works

Stages of house design

Clear steps – and at each of them you know what comes next.

  1. 01
    Stage 1

    Plot survey

    Analysis of the terrain, orientation and zoning parameters of the property.

  2. 02
    Stage 2

    Brief

    Together we define what you need – number of bedrooms, kitchen, garage, pool, budget.

  3. 03
    Stage 3

    Concept

    Layout and volume options from which we choose the direction.

  4. 04
    Stage 4

    Concept design and 3D

    We develop the chosen option into final visualisations.

  5. 05
    Stage 5

    Technical design

    All design disciplines and the building permit documentation.

  6. 06
    Stage 6

    Construction

    Design supervision and support until the building is put into use.

Arch. Katerina Taneva
15+
years of practice
Your architect

Arch. Katerina Taneva

House projects are led personally by Arch. Katerina Taneva – a member of the Chamber of Architects in Bulgaria with full design licence.

She is involved from the first plot visit to the last site visit.

  • Member of the Chamber of Architects in Bulgaria with full design licence
  • Author of the book “The Dream Home Formula — 10 Steps to the Perfect Interior”
  • Speaker at events of the Association of Interior Designers in Bulgaria (AIDB)
  • Founder of DOMO Design, DesignStore.bg and DesignMentor.bg
Reviews

From our clients

★★★★★  5/5 average Google rating from DOMO clients
Публикувано на Google Google
Boryana Garbacheva profile picture
Boryana Garbacheva
Google star 1Google star 2Google star 3Google star 4Google star 5Trustindex проверява дали оригиналният източник на прегледа е Google.
Изключителни професионалисти! Препоръчвам!🙏🏽
Публикувано на Google Google
Emanu ela profile picture
Emanu ela
Google star 1Google star 2Google star 3Google star 4Google star 5Trustindex проверява дали оригиналният източник на прегледа е Google.
Много сме доволни от Катя и от цялата ни работа с нея! ❤️ Още от самото начало успя да разбере какво точно искаме и ни помогна с много идеи и съвети. Винаги беше насреща, когато имахме въпроси или се колебаехме за нещо. Най-важното за нас е, че крайният резултат стана точно такъв, какъвто си го представяхме – красив, уютен и направен с много вкус. Определено бихме се доверили на Катя отново и я препоръчваме с две ръце! ❤️
Публикувано на Google Google
Jordan MacJordan profile picture
Jordan MacJordan
Google star 1Google star 2Google star 3Google star 4Google star 5Trustindex проверява дали оригиналният източник на прегледа е Google.
Най-добрите. Неповторим екип с реално доказан многогодишен опит ! Благодаря Ви DOMO , превърнахте мечтаният дом в реалност !
Публикувано на Google Google
Велислава Михайлова profile picture
Велислава Михайлова
Google star 1Google star 2Google star 3Google star 4Google star 5Trustindex проверява дали оригиналният източник на прегледа е Google.
Изключително доволни сме от работата на екипа! Професионално отношение от първата среща до последния детайл. Дизайнът е стилен, функционален и напълно съобразен с нашите желания. Благодарим за прекрасния резултат и с удоволствие препоръчваме фирмата!
Публикувано на Google Google
Георги Георгиев profile picture
Георги Георгиев
Google star 1Google star 2Google star 3Google star 4Google star 5Trustindex проверява дали оригиналният източник на прегледа е Google.
Силно препоръчвам арх.Катерина Танева за всеки интериорен проект! Използвахме услугите и за интериорен дизайн на детска стая. Работата с нея беше удоволствие. Комуникацията ни протече с лекота още от първата среща – с две думи, веднага разбра какво искам. Изключително организирана и отзивчива във всеки един момент! Страхотен професионалист и прекрасен човек, препоръчвам с две ръце!
Публикувано на Google Google
Stoycho Stoychev profile picture
Stoycho Stoychev
Google star 1Google star 2Google star 3Google star 4Google star 5Trustindex проверява дали оригиналният източник на прегледа е Google.
Домо Дизайн ги препоръчваме с две ръце. Катерина и Зорница работят бързо и се вижда че имат много опит. С тях направихме 3стаен апартамент и стана уникално. Готино е, че винаги може да отидем в офиса им когато имаме въпроси и винаги помагат. Следващите ни проекти също ще са с тях ☺️
Публикувано на Google Google
Dimitar Borisov profile picture
Dimitar Borisov
Google star 1Google star 2Google star 3Google star 4Google star 5Trustindex проверява дали оригиналният източник на прегледа е Google.
Винаги съм проявявал интерес и страст към изкуството на интериорния дизайн и когато видях първите проекти от Домо, ми направи впечатление колко добре е намерен балансът между стил и функционалност. Няма излишна показност, а по-скоро усещане за добре обмислено пространство, в което всеки елемент си е на мястото. Харесва ми начинът, по който се комбинират материали, цветове, осветление и мебели, без всичко това да изглежда насилено. Има характер, но същевременно всичко някак си остава уютно, но и практичн. Особено ми допада вниманието към малките детайли. Именно те според мен придават завършеност и правят един интериор наистина приятен за живеене, а не просто красив на снимка. Личи си много работа и усет зад проектите. Определено бих препоръчал студиото на всеки, който търси стилен интериор, но и решение, което има смисъл в реалното ежедневие.
Публикувано на Google Google
Елина Валентинова profile picture
Елина Валентинова
Google star 1Google star 2Google star 3Google star 4Google star 5Trustindex проверява дали оригиналният източник на прегледа е Google.
Страхотни професионалисти. Изключително доволна съм от обслужването и вниманието, което отделиха към мен.
Публикувано на Google Google
Християн Христов profile picture
Християн Христов
Google star 1Google star 2Google star 3Google star 4Google star 5Trustindex проверява дали оригиналният източник на прегледа е Google.
DOMO за мен са най-добрия избор на екип от професионалисти, страхотно обслужване и внимание!
Questions

Questions about house design

If you have a plot and an idea – call us and we will tell you where to start. Can't find the answer? Call +359 895 876 456.

Why not use a ready-made house plan?

A ready-made plan does not take into account your plot, orientation, views and slope, and adapting it often takes almost as much work as a new design. A bespoke design is created for your family and your place.

Can a house be built on a sloping plot?

Yes, and such plots often produce the most interesting houses – with a lower-ground floor, terraces on different levels and impressive views. A slope requires careful design of the foundations and drainage, which we plan from the start.

What is the difference between built-up area and gross floor area?

The built-up area is the area the house occupies on the plot. The gross floor area is the sum of the areas of all above-ground floors. Both are limited by the zoning parameters of the property.

Can I make changes to the design during construction?

Small changes are possible with design supervision, but it is best to make decisions at the concept stage, when a change exists only on paper. That is why we take time for 3D visualisations and approvals before the technical design.

Is a two-storey or a single-storey house the better choice?

It depends on the plot, budget and family. A single-storey house is more comfortable in the long term but needs a larger plot; a two-storey house saves land and separates the living and sleeping areas. We will show you both options at the concept stage.

Can the house be energy efficient or passive?

Yes. Orientation, insulation, windows and services are designed so the house has low heating and cooling costs. We decide the level of efficiency together, according to the budget.

Book a consultation

Have a plot or an idea for a house?

Tell us briefly about the property and your family. We will tell you where to start.

+359 895 876 456 office@domodesign.bg Showroom: Varna, 133 Knyaz Boris I Blvd.
  • — Every enquiry is reviewed personally by Arch. Katerina Taneva
  • — First meeting at our showroom in Varna or online
  • — A clear quote by stages, with no hidden costs
Contact us

We reply within 1 business day · The first meeting is free of obligation

By sending, you agree to the privacy policy.