
A small apartment looks bigger when it is tidy, bright and visually calm. The most effective solutions are: a light, unified palette, floor-to-ceiling built-in storage, dual-purpose furniture, an open layout, mirrors, curtains from the ceiling, layered lighting, furniture on legs and fewer but larger objects. It all starts with a well-thought-out layout.
In big cities more and more people live in a studio or a one-bedroom apartment. The good news is that floor area isn't everything – a well-designed small home is often more comfortable than a large but poorly organised one. Here are the 10 solutions we use most often in small apartments.
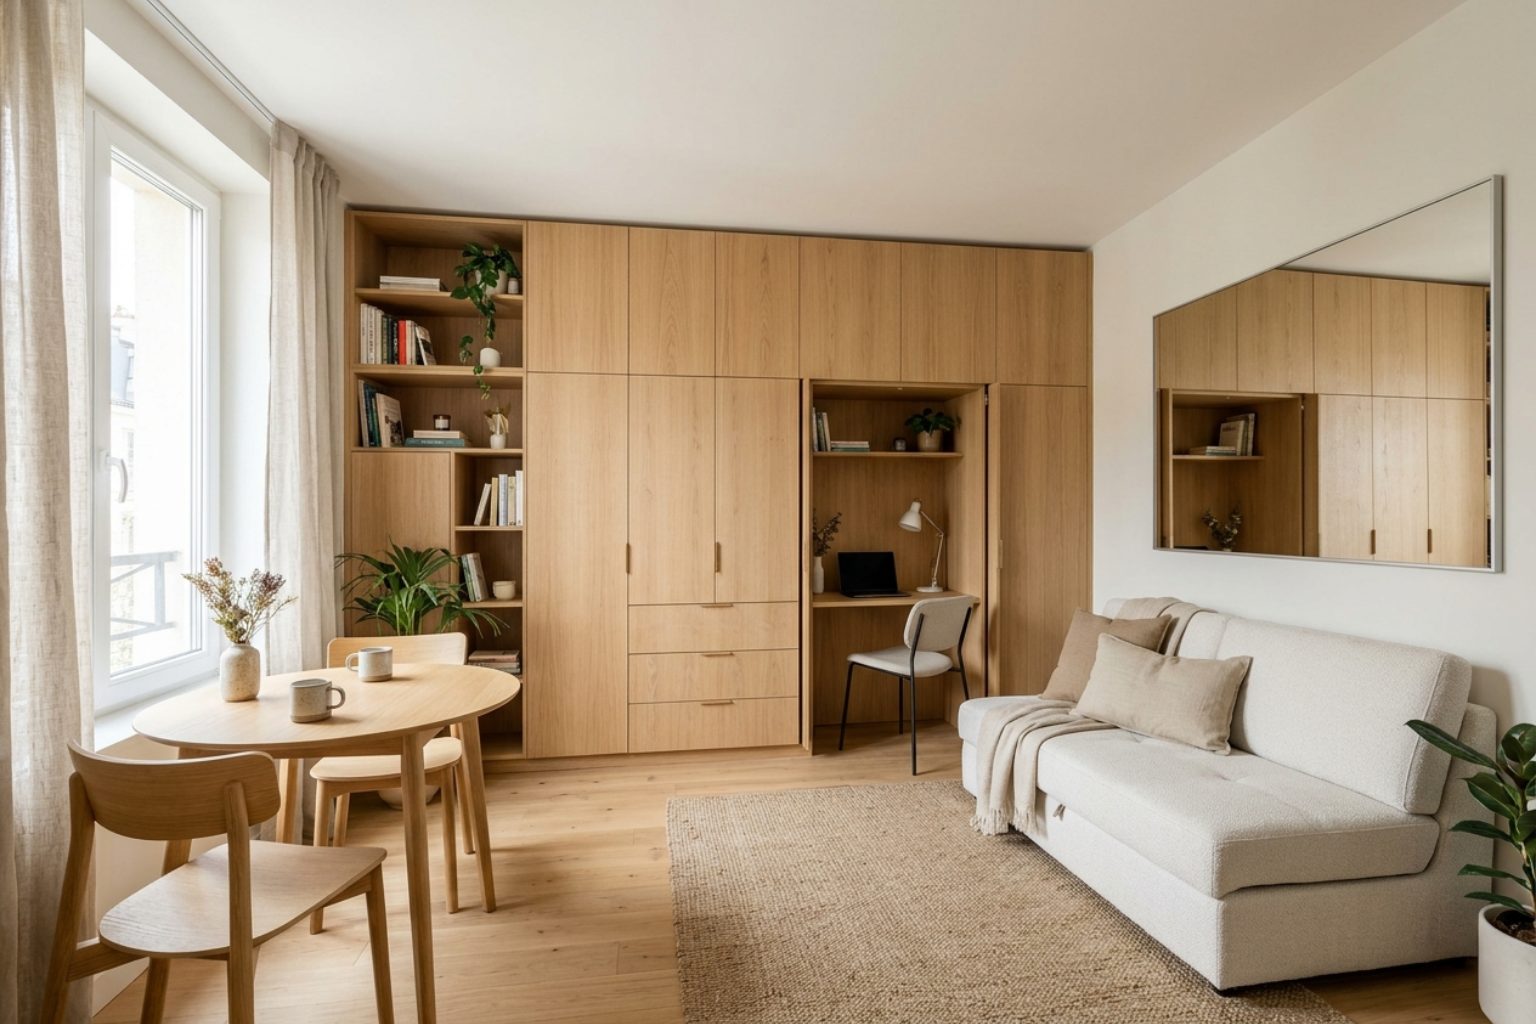
Light colours reflect light and “push back” the walls. Even more important is that the palette is the same throughout the apartment – when the floor and walls continue from room to room, the eye doesn't stop at boundaries and the space looks bigger. Choose 2–3 main shades (cream, warm white, light wood) and one accent.
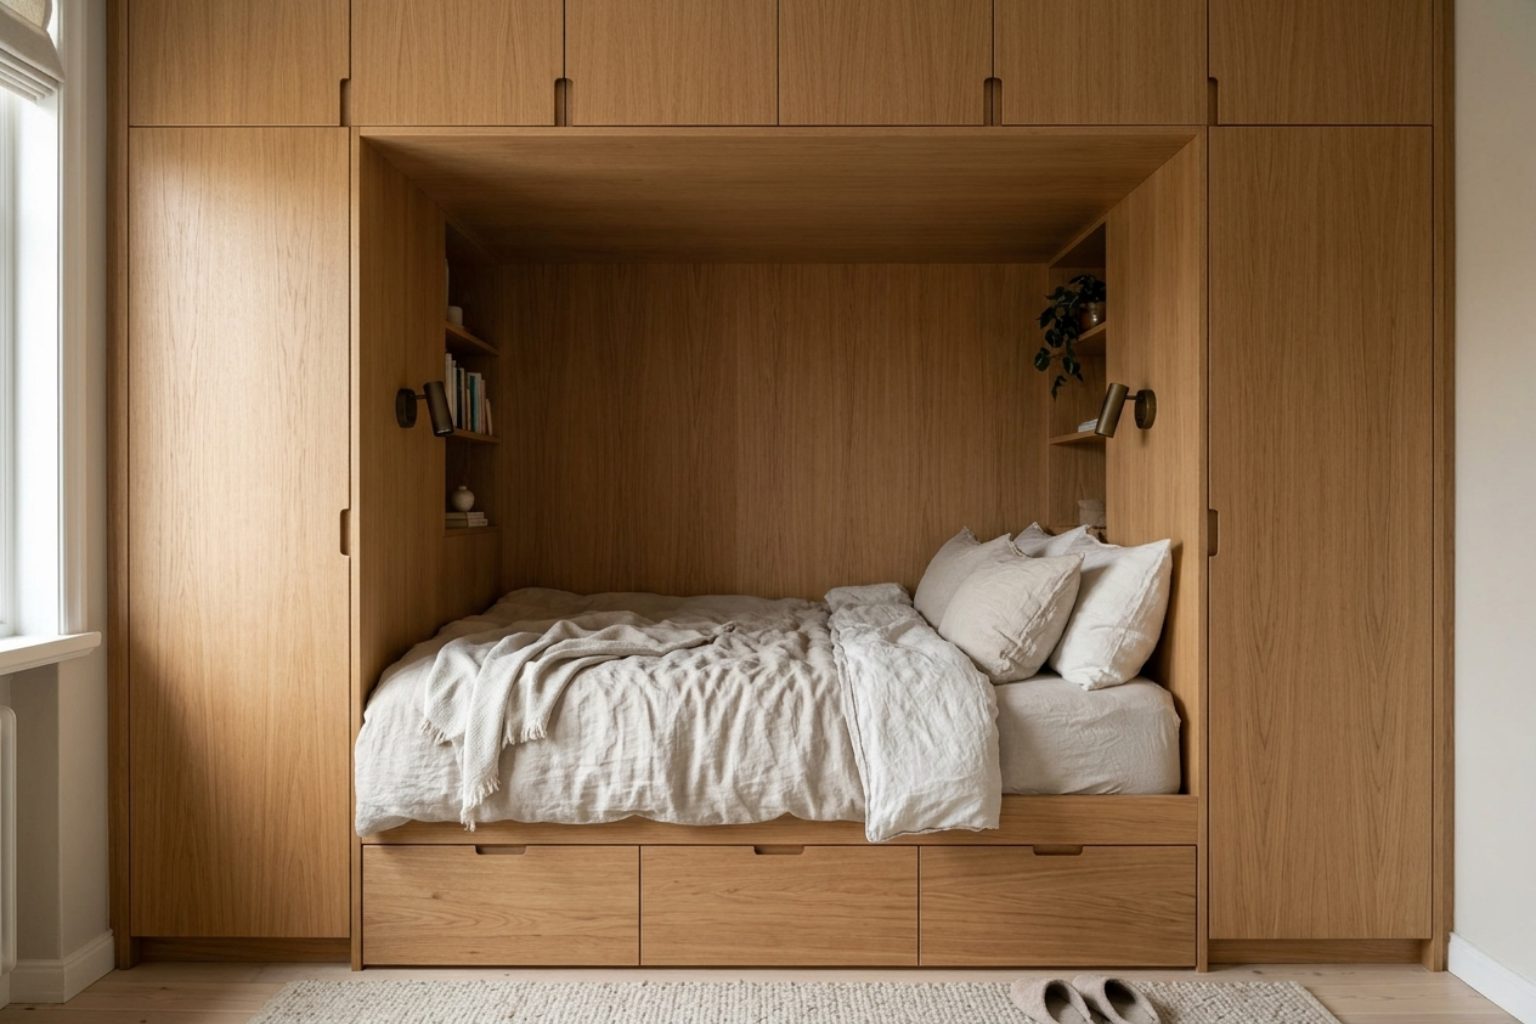
The most unused space in a small apartment is the upper part of the walls. Wardrobes and cabinets up to the ceiling hold far more and look like a wall, not like furniture. Handleless fronts in the colour of the wall practically “disappear”. This is the strength of custom furniture – it uses every centimetre, including niches and the space above doors.
Removing unnecessary corridors and walls between the kitchen and living room gains square metres and light. Zones are defined with lighting, a rug, an island or a low piece of furniture. Before removing walls, however, check whether they are load-bearing – for that you need an architect or an engineer.
A large mirror opposite a window “doubles” the light and the view. Mirrored fronts in the entrance hall or wardrobe make a narrow space feel wider. Glass partitions and glazed doors let light pass from room to room.
When curtains start at the ceiling rather than at the window frame, the room looks taller. Choose light, pale fabrics that let daylight through.
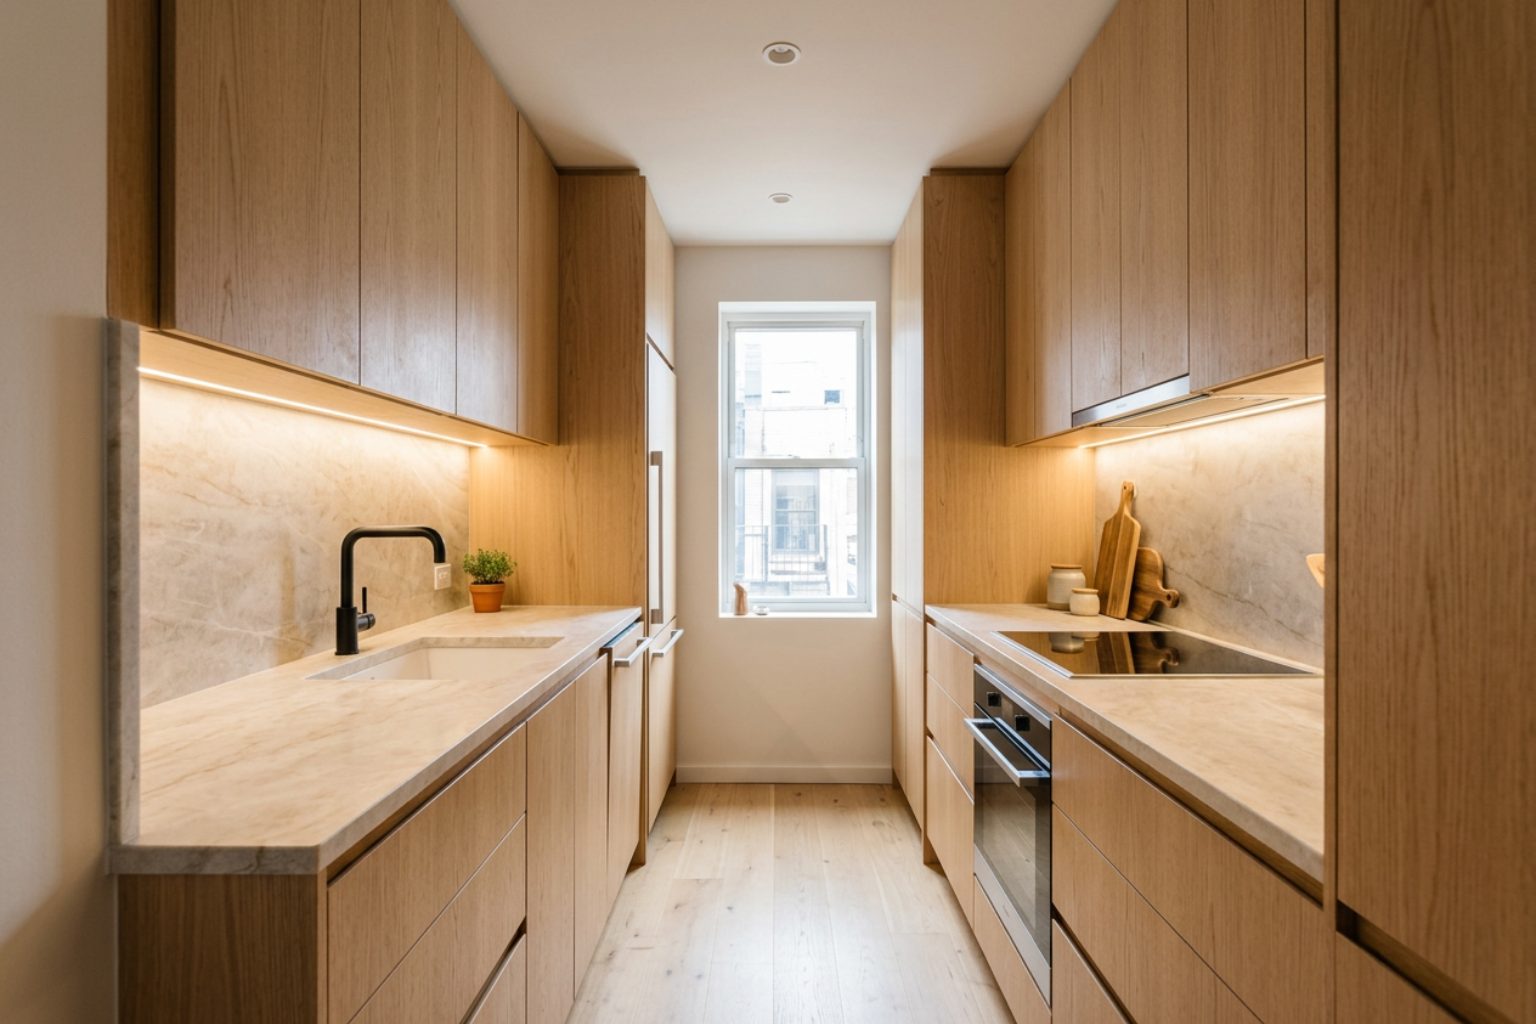
One lamp in the middle of the ceiling makes a small room flat and narrow. Combine hidden lighting in the ceiling or around furniture, wall lamps and backlit niches. Light in the corners and along the walls visually widens the space.
A sofa, bed or chest of drawers on slim legs shows more floor – and more visible floor means a greater sense of space. Wall-hung furniture in the bathroom and entrance hall has the same effect and makes cleaning easier.
Lots of small furniture and décor makes a space feel cluttered. Better one large rug than several small ones, one large painting instead of a gallery wall and one comfortable sofa instead of a sofa and two armchairs.
In the kitchen – a linear or L-shaped layout with cabinets up to the ceiling, narrower integrated appliances (a 45 cm dishwasher, a combination oven) and a folding or extendable worktop. In the bathroom – a step-free shower instead of a bath, a wall-hung toilet, wall niches instead of shelves and a large mirror. You will find more ideas on the pages for kitchen and bathroom.
“In a small home there is no room for random decisions. Every centimetre must be thought through.” – Arch. Katerina Taneva
A good interior design project is the biggest difference between a cramped and a cosy small home. See also our completed projects.
Light, warm neutrals – warm white, cream, light beige. It is important that the palette is the same throughout the apartment.
Use the height – cabinets up to the ceiling, the space above doors, under the bed and in niches. Custom furniture uses every centimetre.
In a small bathroom a step-free shower is almost always the better choice – it saves space and makes the bathroom look bigger.
Yes – the smaller the apartment, the more important it is that every decision is thought through.
Small space, big potential. Let's design it.
Book a consultation
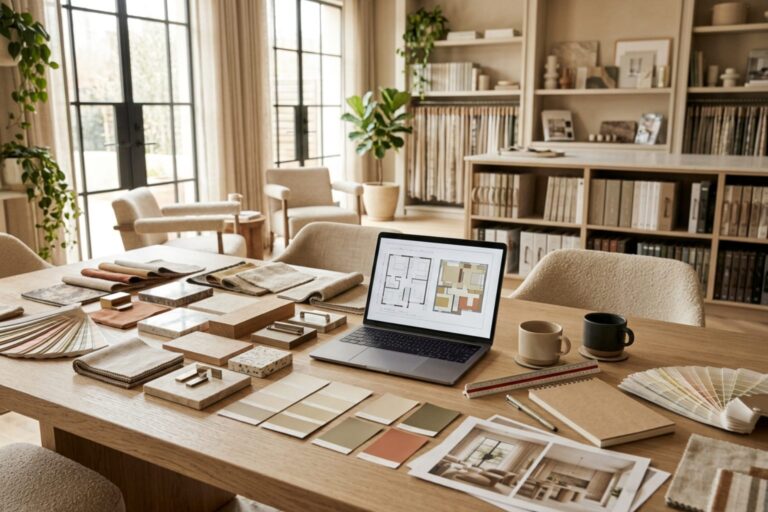 Tips · 4 min readFirst meeting with an interior designer: 12 questions to be ready for
For your first meeting with an interior designer, prepare: a plan or photos of the property, the approximate floor area, photos of interiors you like (and…
Read → Tips · 4 min readArchitect or interior designer: who to choose and what you need to know
An architect designs the building – its volume, structure, façade, layout and approval by the municipality. An interior designer designs…
Read → Renovation · 6 min readApartment renovation: the right order of stages – from design to moving in
The right order for an apartment renovation is: design → demolition → installations (electrical, plumbing, air conditioning) → plastering and screeds → bathroom and kitchen tiling →…
Read →