
Good home lighting has three layers: ambient (even light across the whole room – hidden LED lines, recessed spotlights), task (where you cook, read, work or do your make-up) and accent (backlit niches, artwork, display cabinets and wall lamps for atmosphere). For a home, warm light of around 2700–3000 K with dimming is recommended. Lighting is planned in the design, before the rough works, because the cables are laid in the walls and ceiling.
Lighting is the most underestimated part of the interior. You can choose the most beautiful materials, but if the light is wrong, the home will look flat, cold or tiring. And the reverse – well-planned light makes even the simplest space cosy. Here is how we plan lighting in every project.
This is the main light that lets you move around safely and see the whole room. Instead of one chandelier in the centre, today we use hidden LED lines in the suspended ceiling, recessed spotlights or linear profiles. The aim is even light, with no dark corners and no glare.
Directed light where precision is needed: over the kitchen worktop, the desk, the bathroom mirror, the bedside table for reading. It is brighter and must be positioned so you don't cast a shadow on what you are doing.
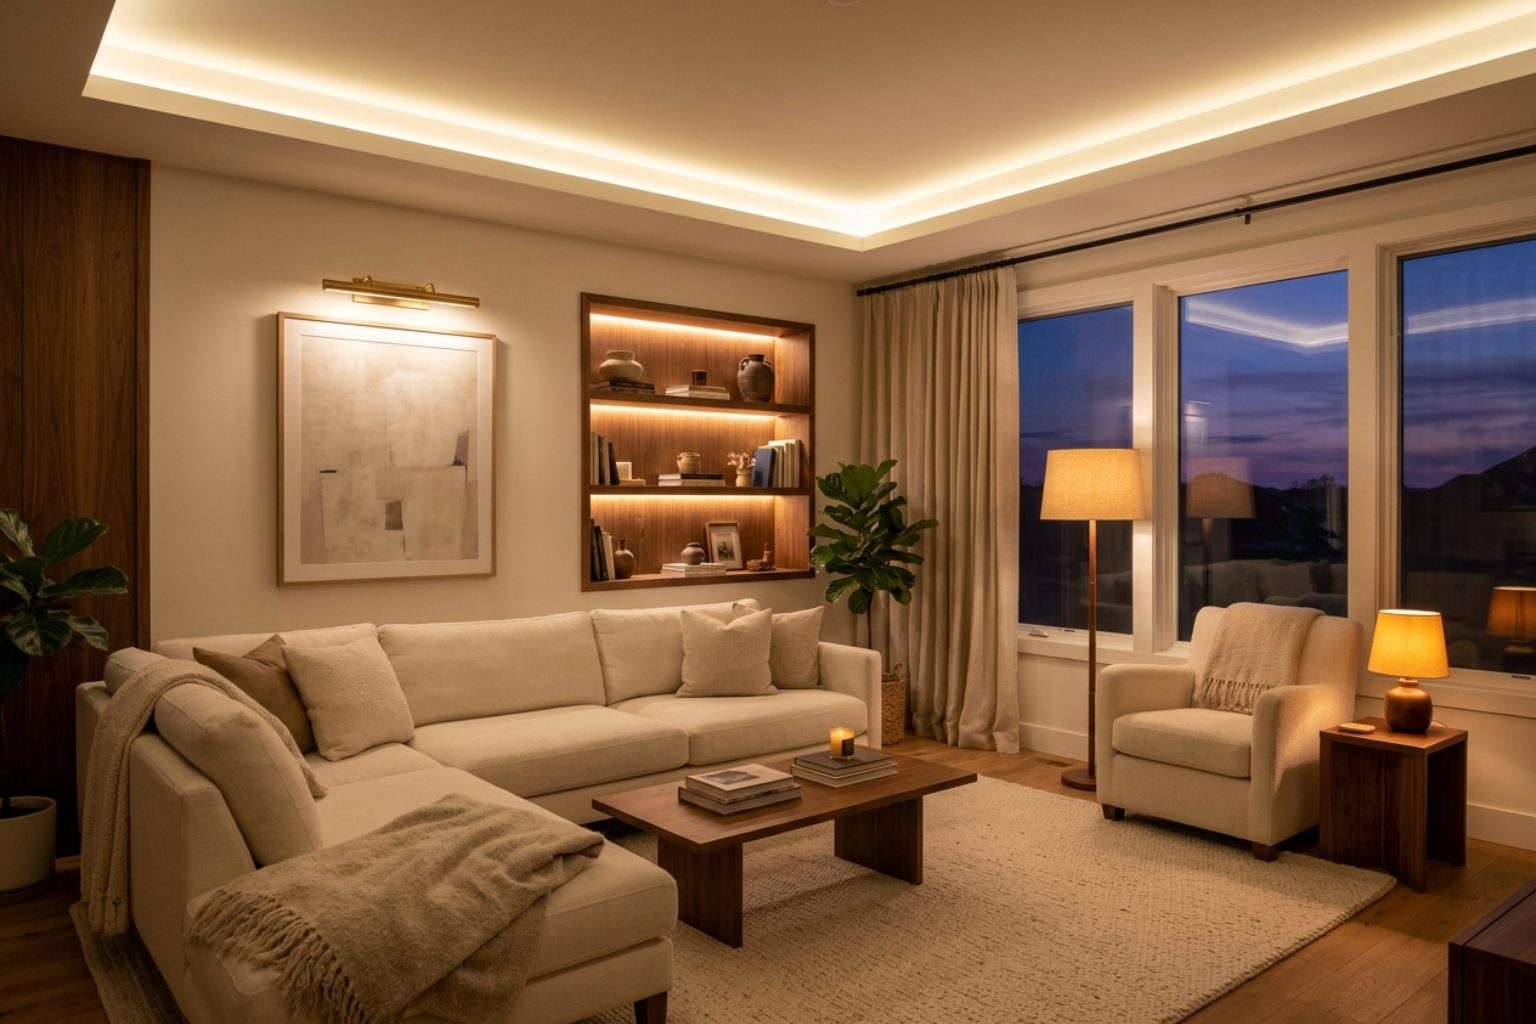
The light that creates atmosphere – backlit niches and display cabinets, a lamp above a painting, wall sconces, an LED strip behind the headboard or under a wall-hung cabinet. Accent lighting adds depth and makes the home cosy in the evening.
| Colour temperature | Feeling | Where |
|---|---|---|
| 2700 K | Warm, cosy | Living room, bedroom, dining room |
| 3000 K | Warm-neutral | Kitchen, bathroom, corridors |
| 4000 K | Neutral, “working” | Walk-in closet, utility room, office |
It is important that all sources in one room have the same colour temperature – mixing warm and cold light looks restless. Pay attention to the colour rendering index (CRI) too – with CRI above 90, the colours of materials and skin look natural.
Profiles with a diffuser hide the dots of the LED strip and give an even line of light. Drivers must be accessible for replacement – this is decided in the design.
Hidden ambient lighting, a floor lamp by the sofa, wall lamps and backlighting for the TV wall or bookcase. All dimmable, so there are different scenes. More ideas in living room interior design.
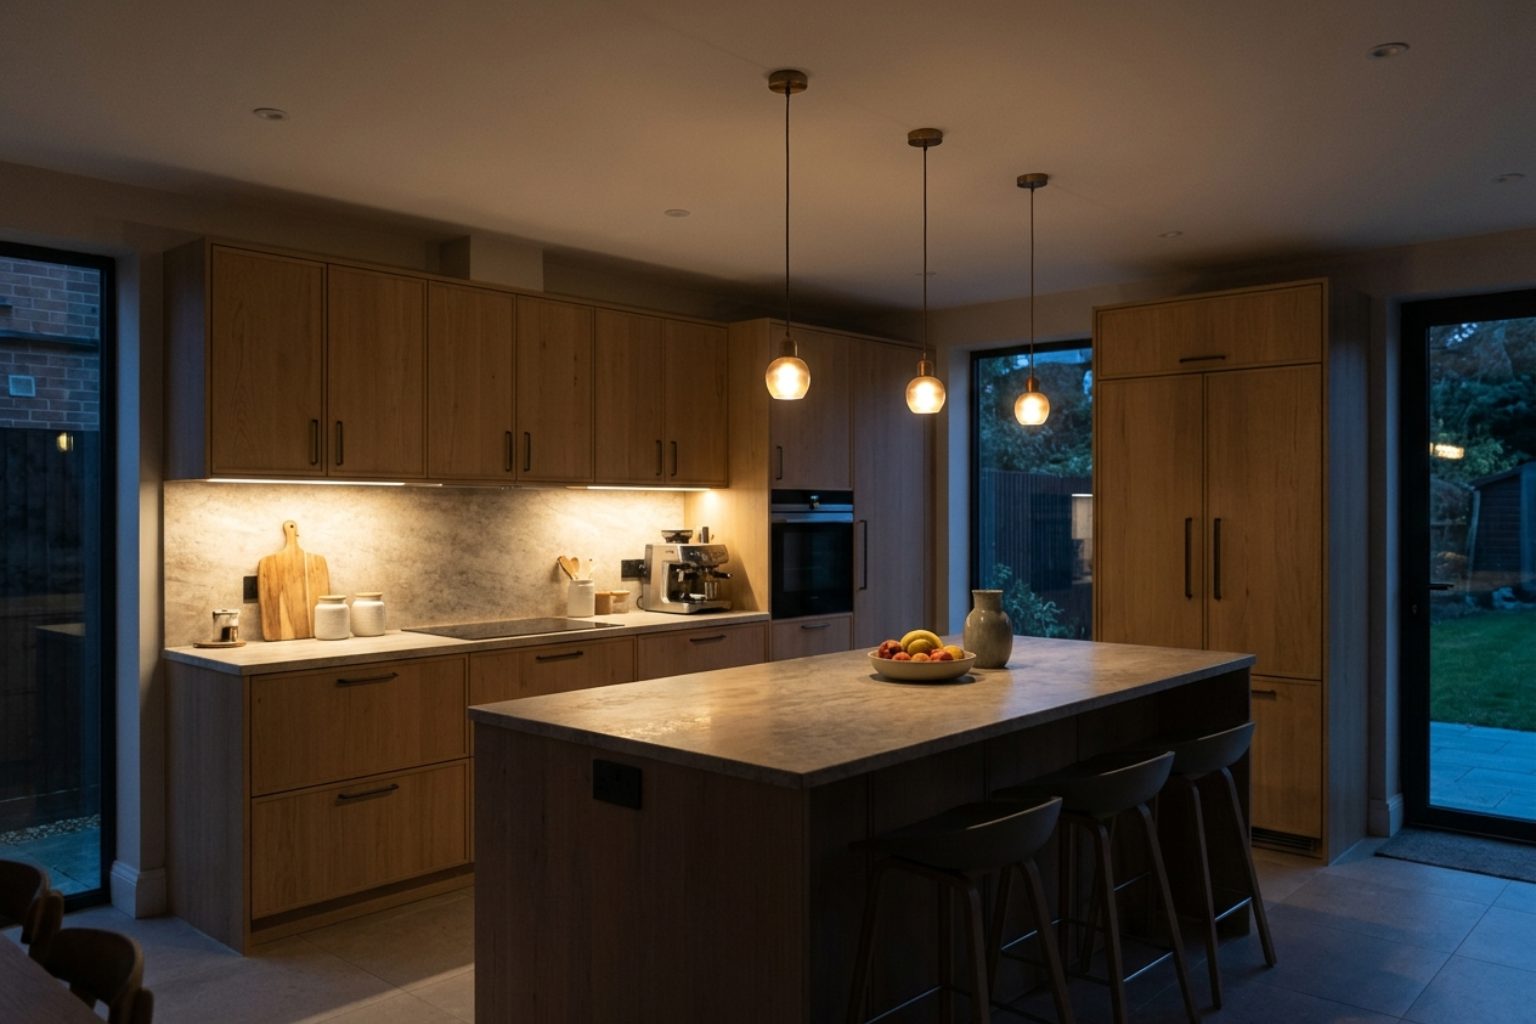
LED under the wall cabinets is a must, pendant lamps over the island or table and even ambient lighting. Find out more about kitchen interior design.
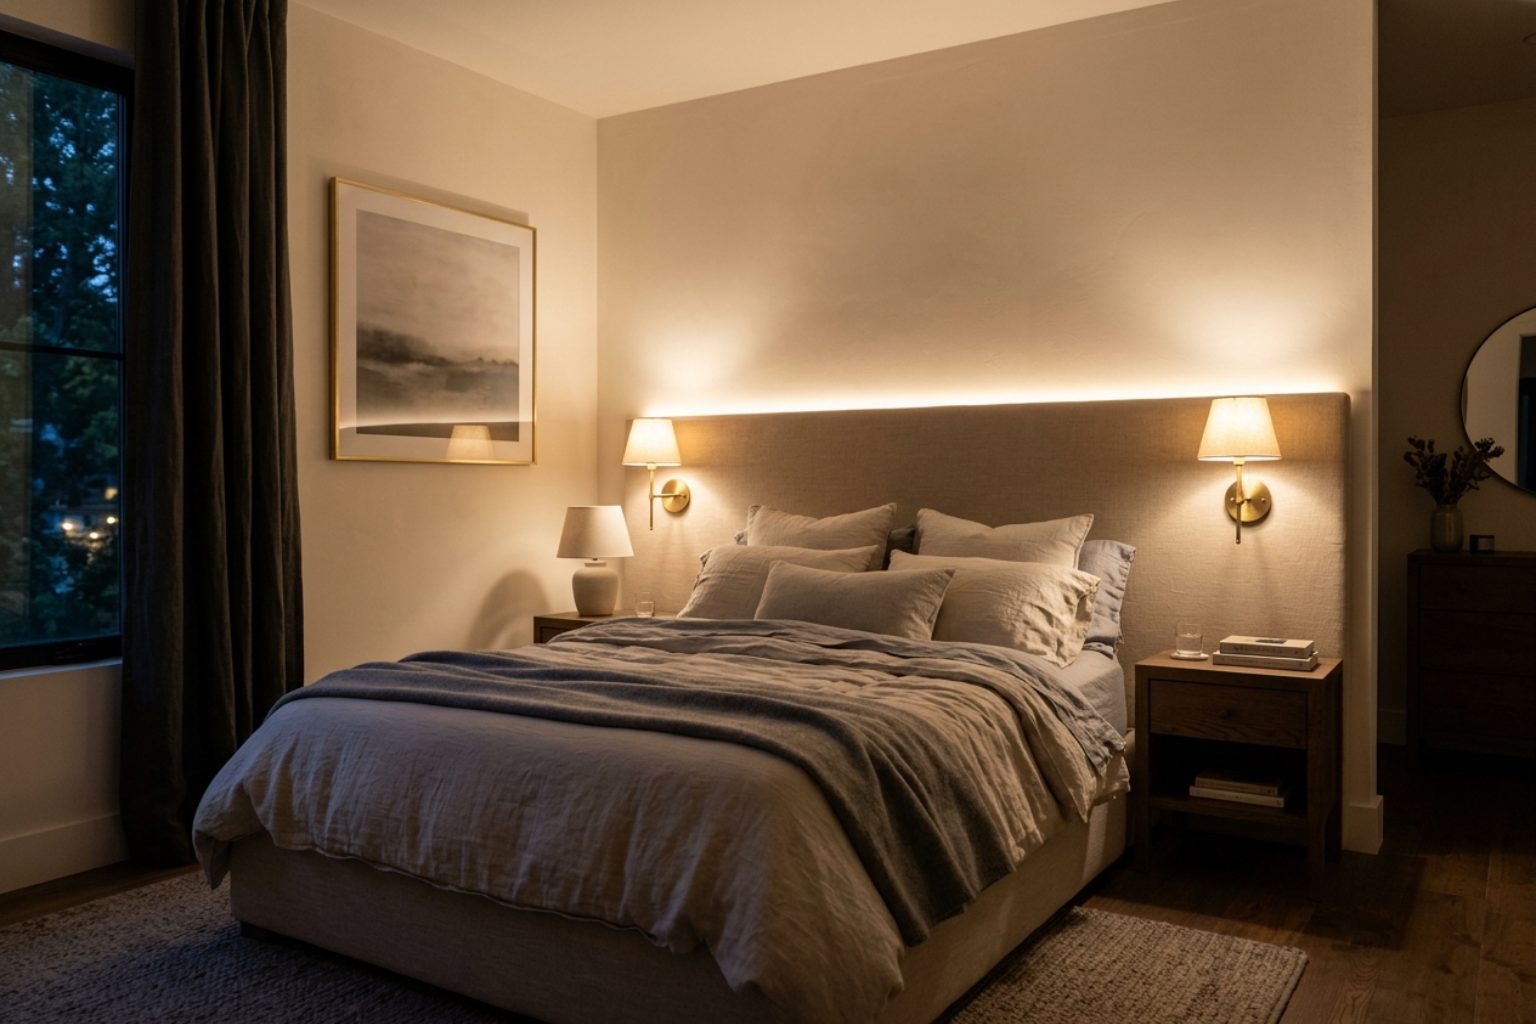
Soft ambient light, reading lamps on both sides of the bed (so you don't disturb each other), backlighting behind the headboard and wardrobe lighting that switches on when you open it.
Even light around the mirror, moisture-protected fittings in the shower area (with the right IP rating) and soft backlighting in niches for evening relaxation. More in bathroom interior design.
Lighting with a motion sensor and night mode. The mirror in the entrance hall deserves its own light.
Dimmers are the simplest way to adapt lighting to the moment. With a smart system you can create scenes – “morning”, “dinner”, “film”, “night” – and switch them on with one button or from your phone. More about this in the article on the smart home.
Lighting is decided in the interior design project, before the rough works. That is when the positions of all light fittings, switches, power supplies and cables are set. Once the walls are plastered, every change means breaking them open. See the right order of renovation stages.
“Light is the material that changes the feeling of home the most – and is most often forgotten.” – Arch. Katerina Taneva
Warm light around 2700–3000 K with a high colour rendering index (CRI 90+) and the option to dim.
At least three sources at different heights – ambient, task and accent lighting. The exact number depends on the size and function of the room.
In most cases yes, if it is well positioned. We often combine it with recessed spotlights for stronger light when needed.
Before the rough works – in the design. That is when the cables are laid and the suspended ceilings are built.
Want a home that looks wonderful in the evening too? We plan the light together with the interior.
Book a consultation
 Renovation · 6 min readApartment renovation: the right order of stages – from design to moving in
The right order for an apartment renovation is: design → demolition → installations (electrical, plumbing, air conditioning) → plastering and screeds → bathroom and kitchen tiling →…
Read → Tips · 4 min readSmall apartment: 10 solutions that make it feel more spacious
A small apartment looks bigger when it is tidy, bright and visually calm. The most effective solutions are: a light, unified palette, built-in…
Read → Materials · 4 min readFlooring for the whole home: parquet, tiles or vinyl – how to choose
For living spaces we most often choose oak parquet (natural, warm, can be sanded) or quality vinyl (water-resistant, more affordable). For…
Read →