
The right order for an apartment renovation is: design → demolition → installations (electrical, plumbing, air conditioning) → plastering and screeds → bathroom and kitchen tiling → ceilings and skimming → flooring → painting → doors → kitchen and custom furniture → lighting and sanitaryware → furnishing. Everything that goes into the walls and floor is decided before they are closed. Skipping the design and mixing up the stages are the two most expensive mistakes.
An apartment renovation is a project with dozens of decisions and at least several different teams. When the stages follow the right order, everything falls calmly into place. When they don't – tiles get broken for a new socket, the kitchen doesn't fit and deadlines stretch by months. Here is the order we follow on our projects, and why each step is exactly where it is.
The renovation starts on paper. Before the first hammer blow you need to know where every piece of furniture, socket, lamp and tap will be. That is the job of the interior design project.
If the renovation includes changes to load-bearing elements, joining rooms or moving wet rooms, you need an engineer's opinion and sometimes a permit. This is where a team in which an architect and an engineer work together helps.
Long-lead orders – kitchen, custom furniture, doors, special tiles – are placed at this stage so they arrive on time.
Old flooring, tiling, doors and, if needed, walls are removed. Removal of construction waste should be planned in advance.
The new layout is built with bricks, aerated concrete or plasterboard. Niches, hidden door frames and service walls are made now.
This is the most important stage – everything that will be in the walls, floor and ceiling:
Our tip: photograph every wall with the installations before it is plastered. These photos are invaluable for any future renovation.
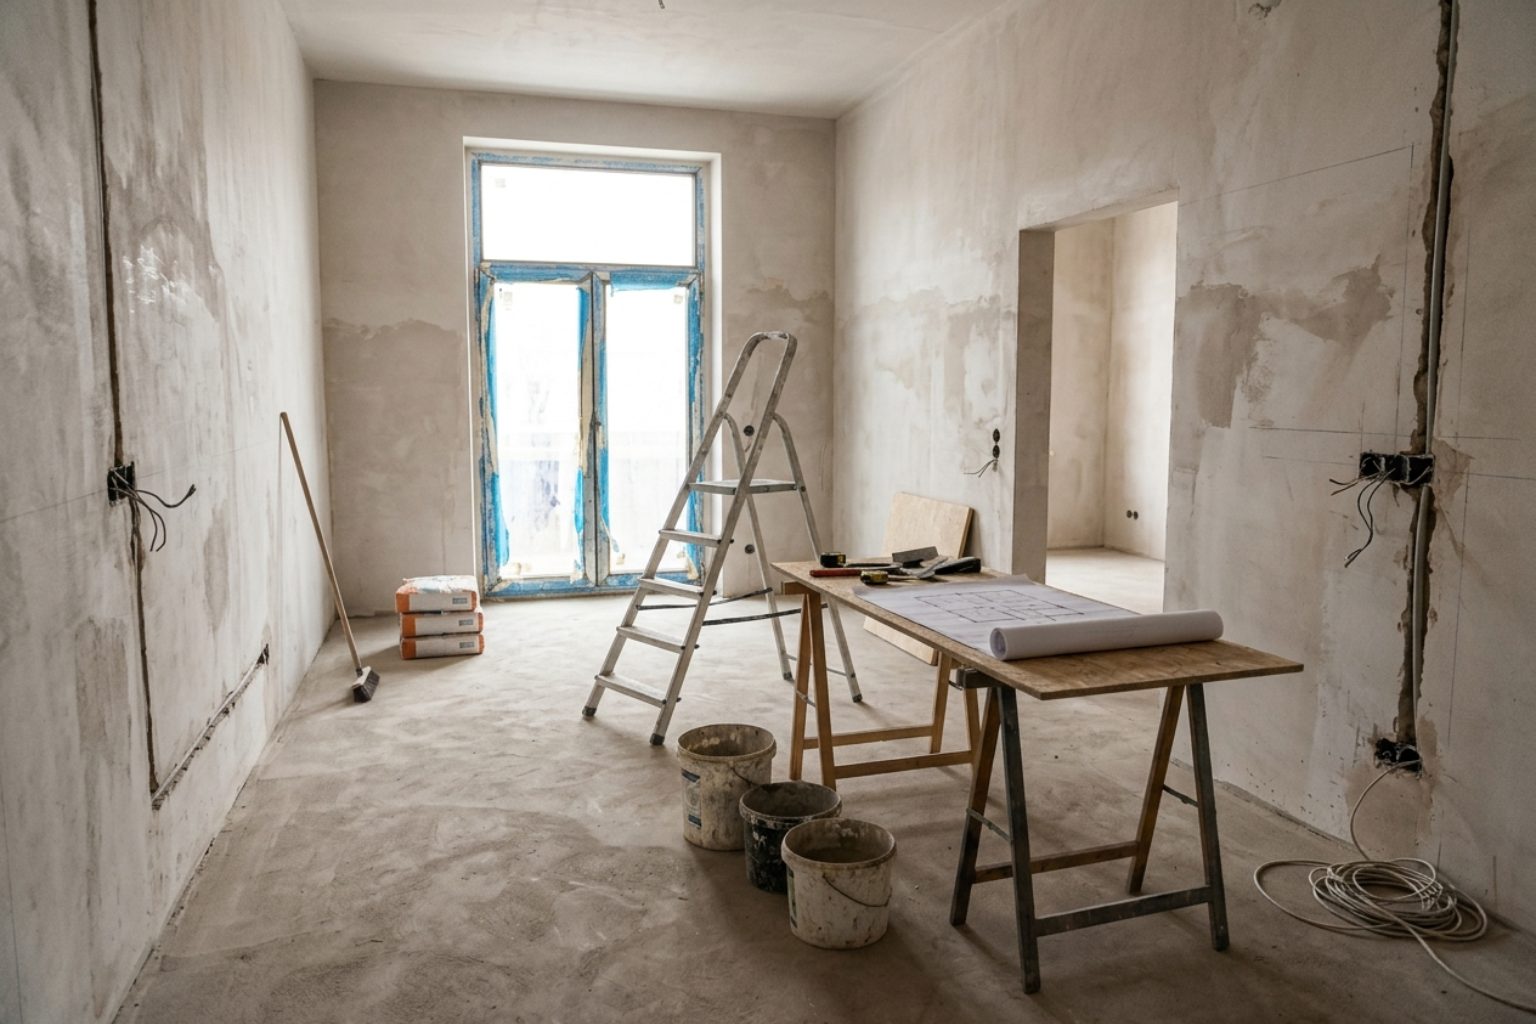
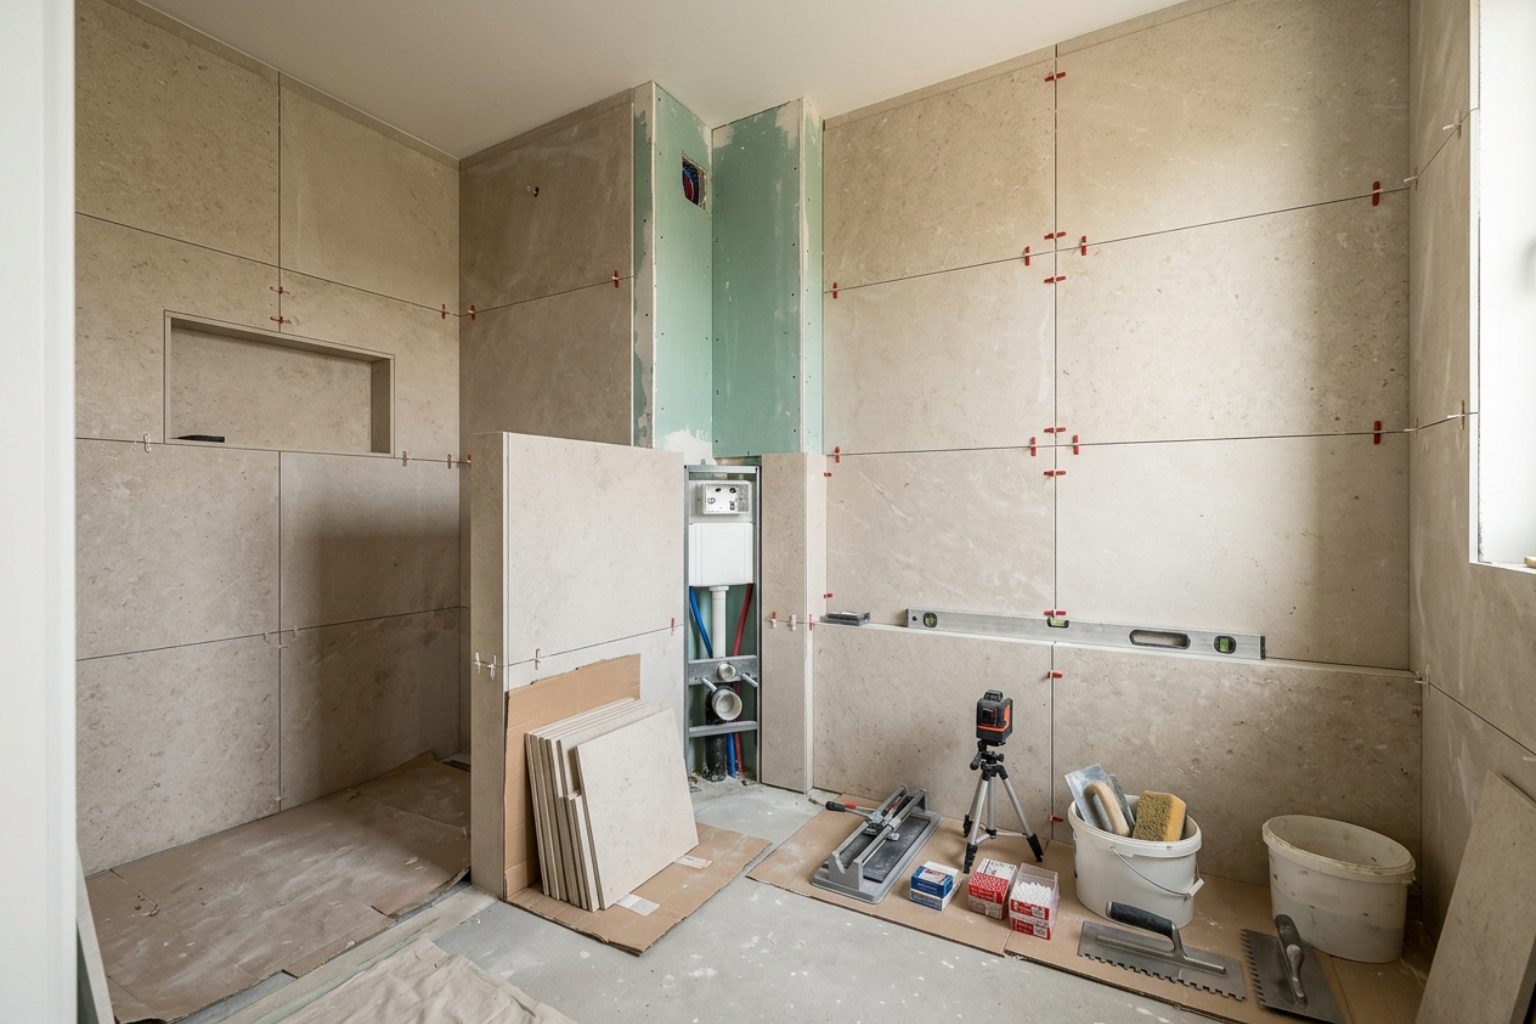
Wet works need time to dry, so they are done early and the following teams are scheduled around them.
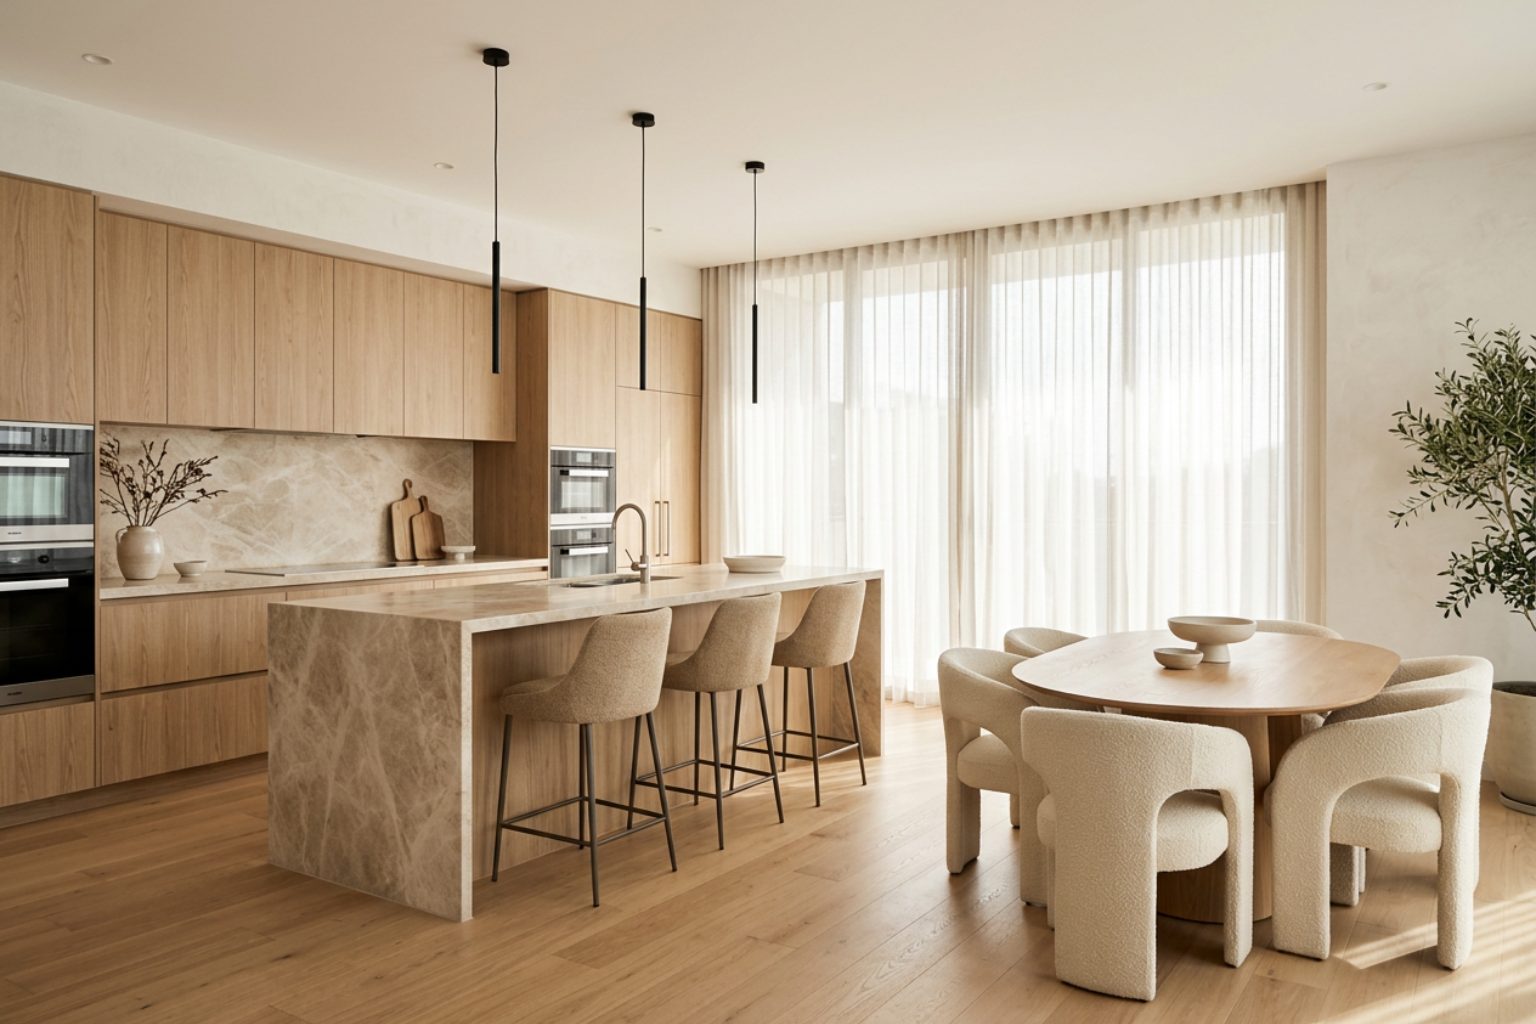
Custom furniture is measured again on site once the walls and floor are finished – exact dimensions matter to the millimetre. Then comes installation:
Approximate timelines for a full apartment renovation look like this:
| Stage | Approximate |
|---|---|
| Interior design | A few weeks |
| Rough works and installations | 3–6 weeks |
| Wet works and drying | 3–5 weeks |
| Finishing works | 3–5 weeks |
| Kitchen and custom furniture | 4–8 weeks to manufacture |
Some stages overlap: while the rough works are under way, the furniture is already being made. That is why good planning shortens the overall timeline by weeks. Timelines depend on the floor area, scope and availability of materials.
“A good renovation is a matter of order. When everyone knows what comes next, teams don't wait for each other or undo each other's work.” – Arch. Katerina Taneva
Most of them are avoided with a clear design and author supervision – the architect monitors the work and solves problems on site before they become expensive. See also how much it costs: the interior design project.
With a design. Before demolition, the layout, the position of all electrical and plumbing points and the materials to be used must be clear. Then demolition begins.
Tiles in the bathrooms and kitchen first, then the flooring in the living spaces. Parquet is laid last, once the screed is completely dry and the heavy works are finished.
The kitchen design is done at the very start, so the electrical and plumbing points are positioned correctly. The order is placed early, and the final measurement is taken once the walls and floor are finished.
Usually between 3 and 5 months for a full renovation, depending on the floor area, the scope and the lead times for furniture.
For a full renovation – we recommend it. Supervision makes sure the work matches the design and solves problems on site.
Planning a renovation? Start with a design – and a clear plan for every step.
Book a consultation
 Renovation · 4 min readDesign supervision: why it saves money and stress during a renovation
Design supervision is the designer's control over the works – the architect or interior designer visits the site and checks that everything is…
Read → Tips · 4 min readSmall apartment: 10 solutions that make it feel more spacious
A small apartment looks bigger when it is tidy, bright and visually calm. The most effective solutions are: a light, unified palette, built-in…
Read → Lighting · 4 min readHome lighting: how to plan the three layers of light
Good home lighting has three layers: ambient (even light across the room – hidden LED lines, recessed spotlights), task (where you cook,…
Read →