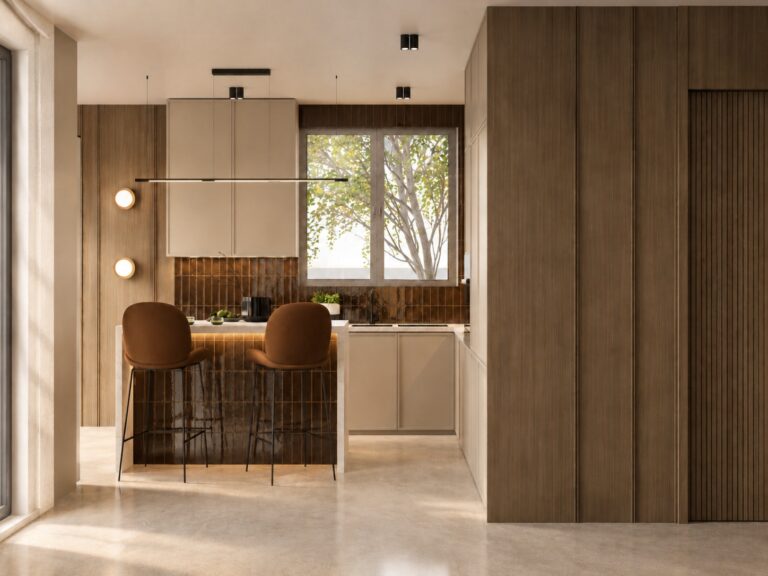
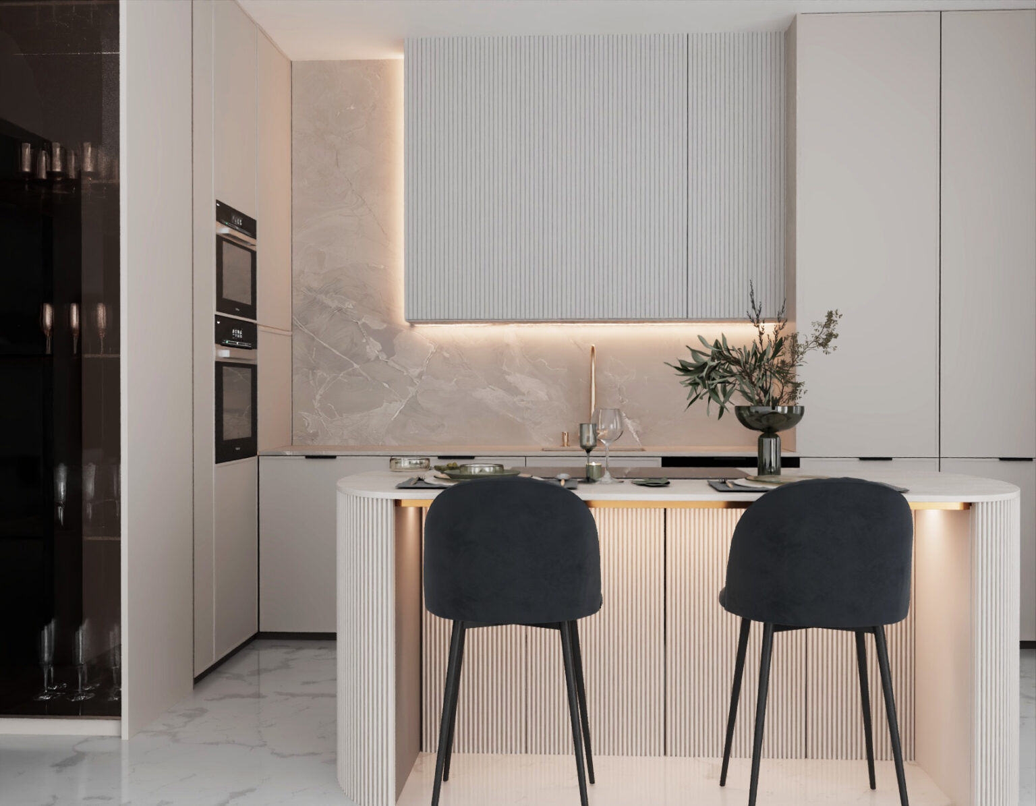
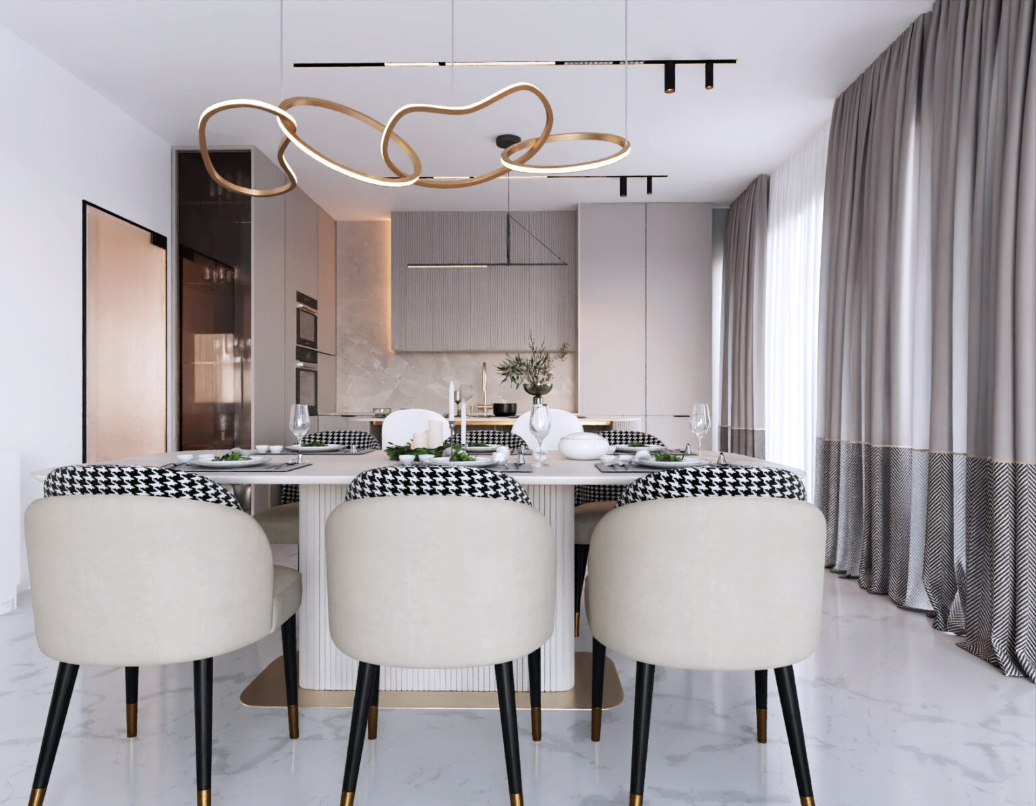
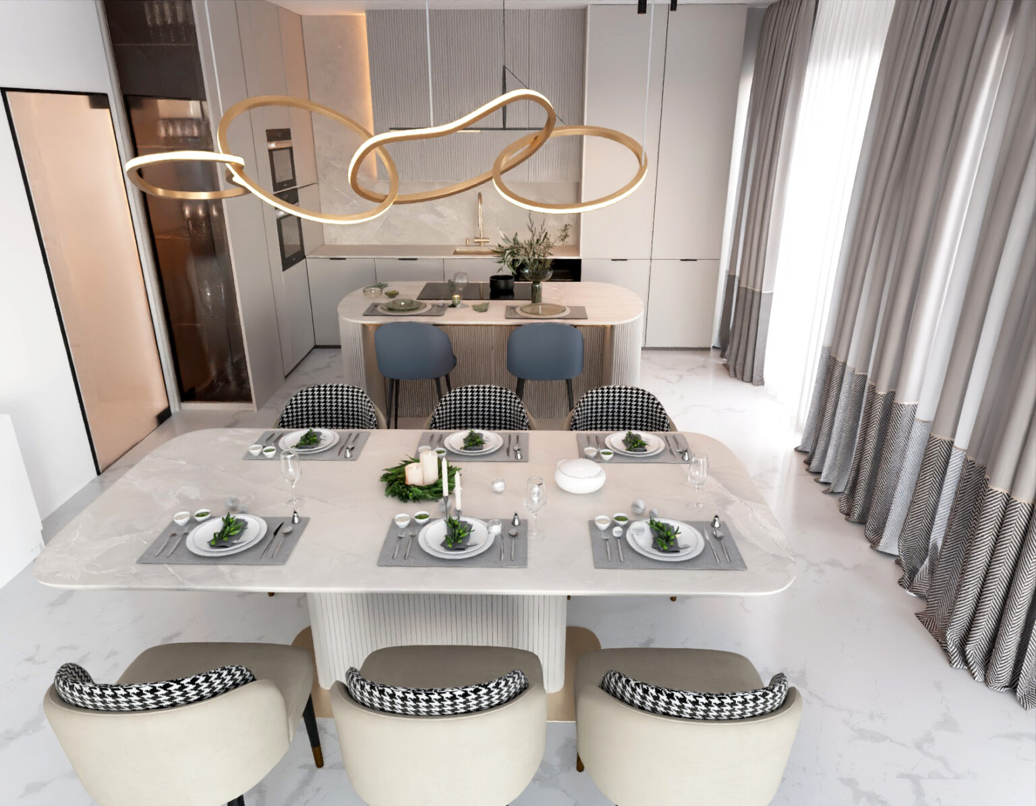
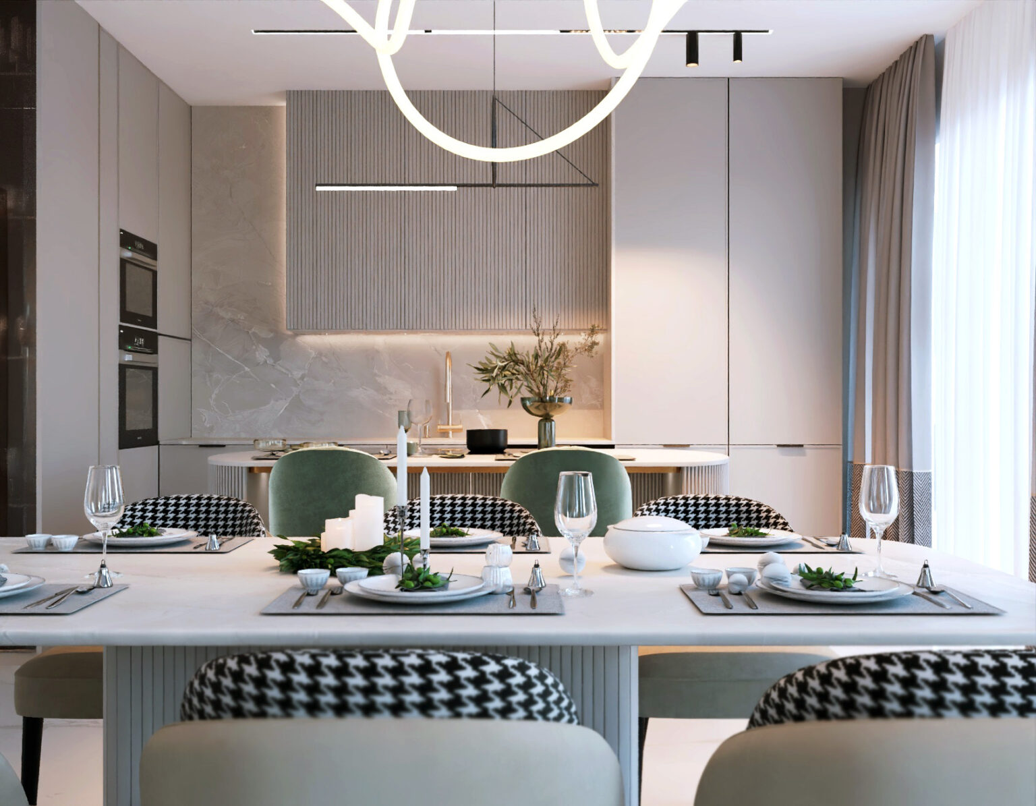
The kitchen has light fronts, an island with wave-patterned cladding and bar stools. The appliances are integrated, and the marble splashback is subtly backlit.
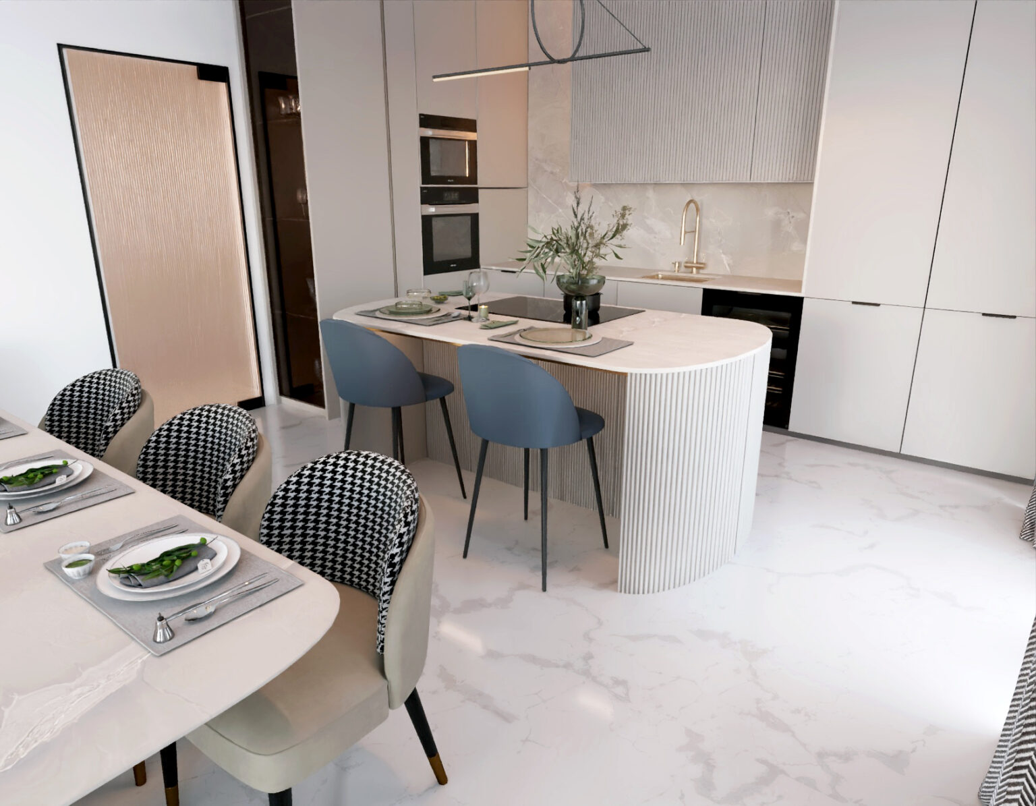
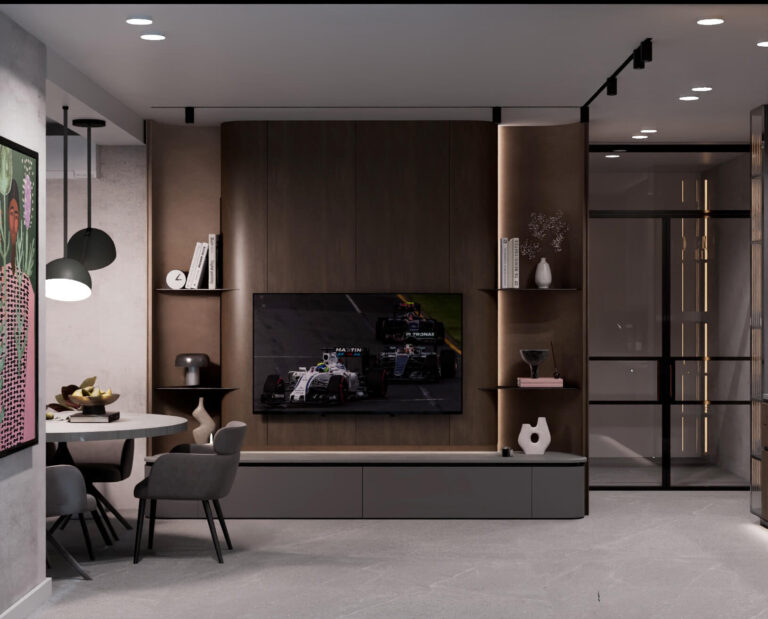
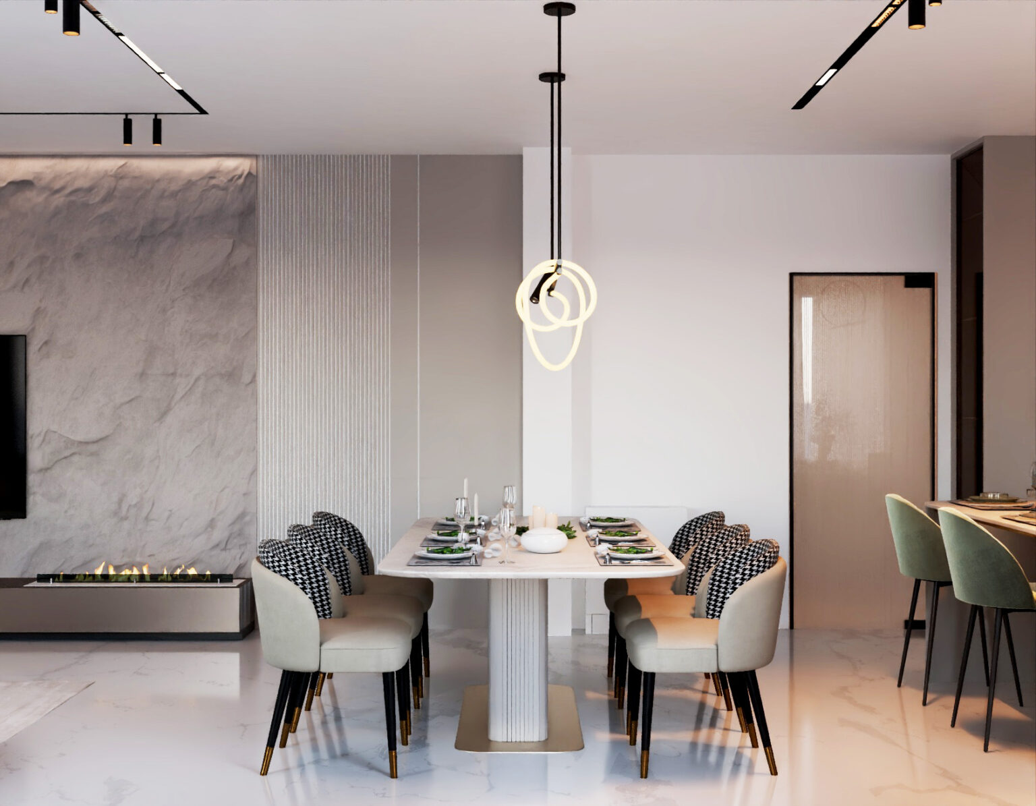
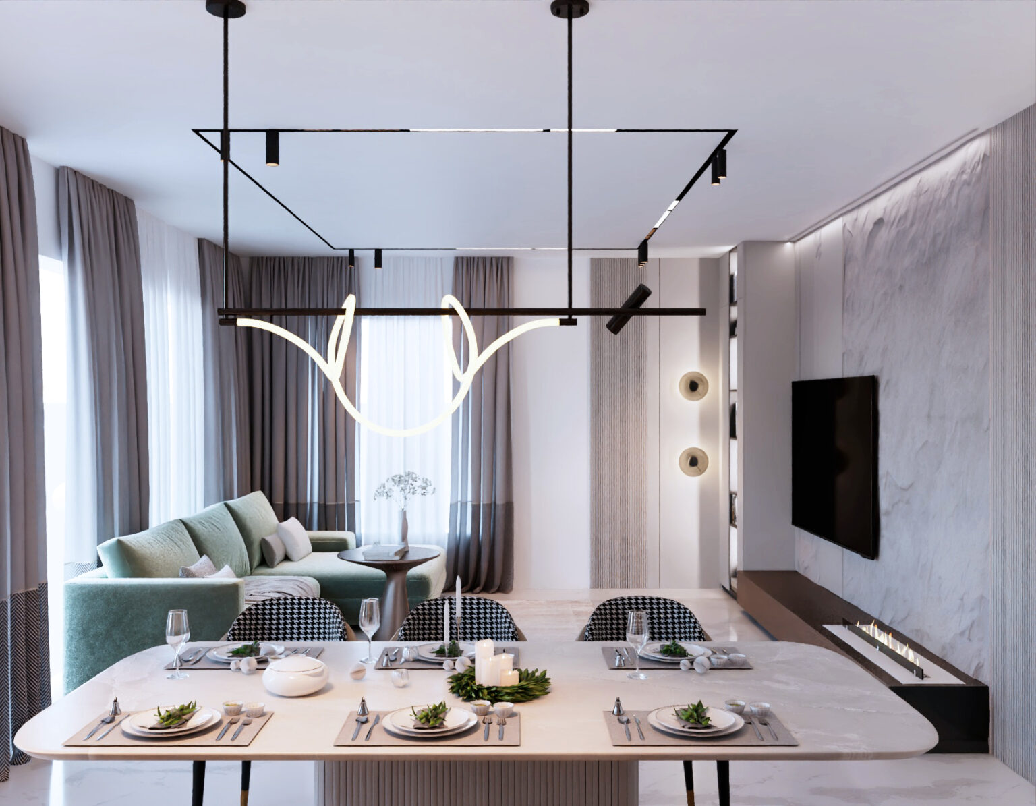
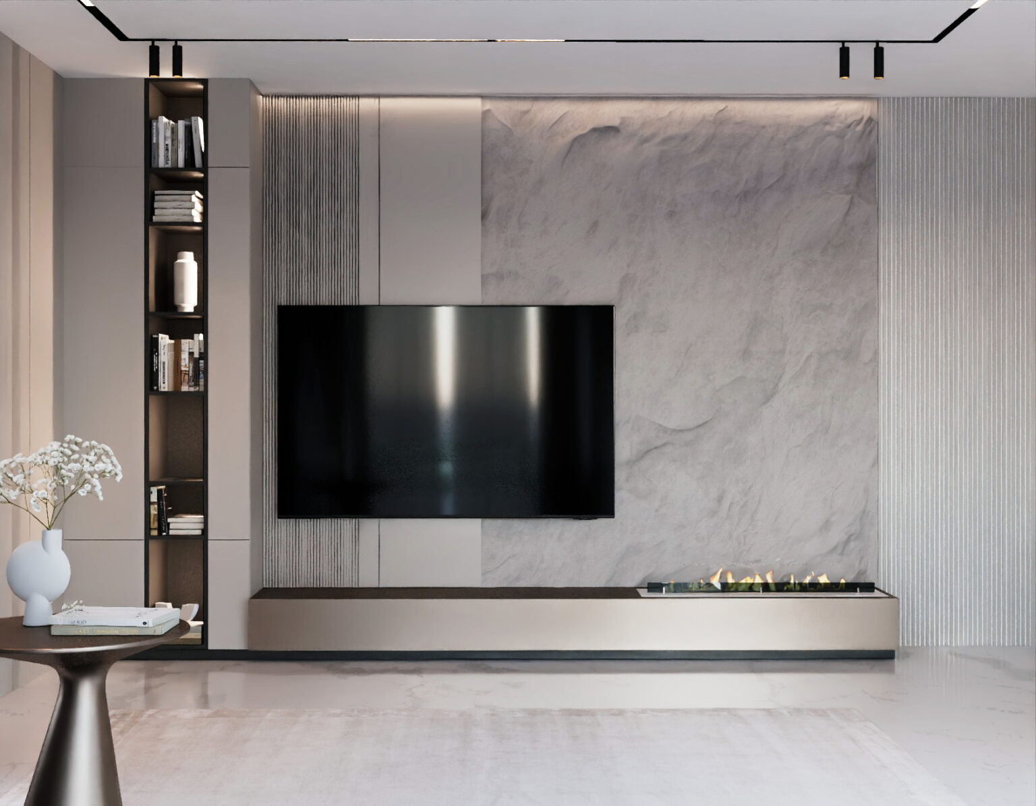
The dining room sits under sculptural lights, with a table for many guests and upholstered chairs. The living room has a marble TV wall and a built-in bioethanol fireplace.
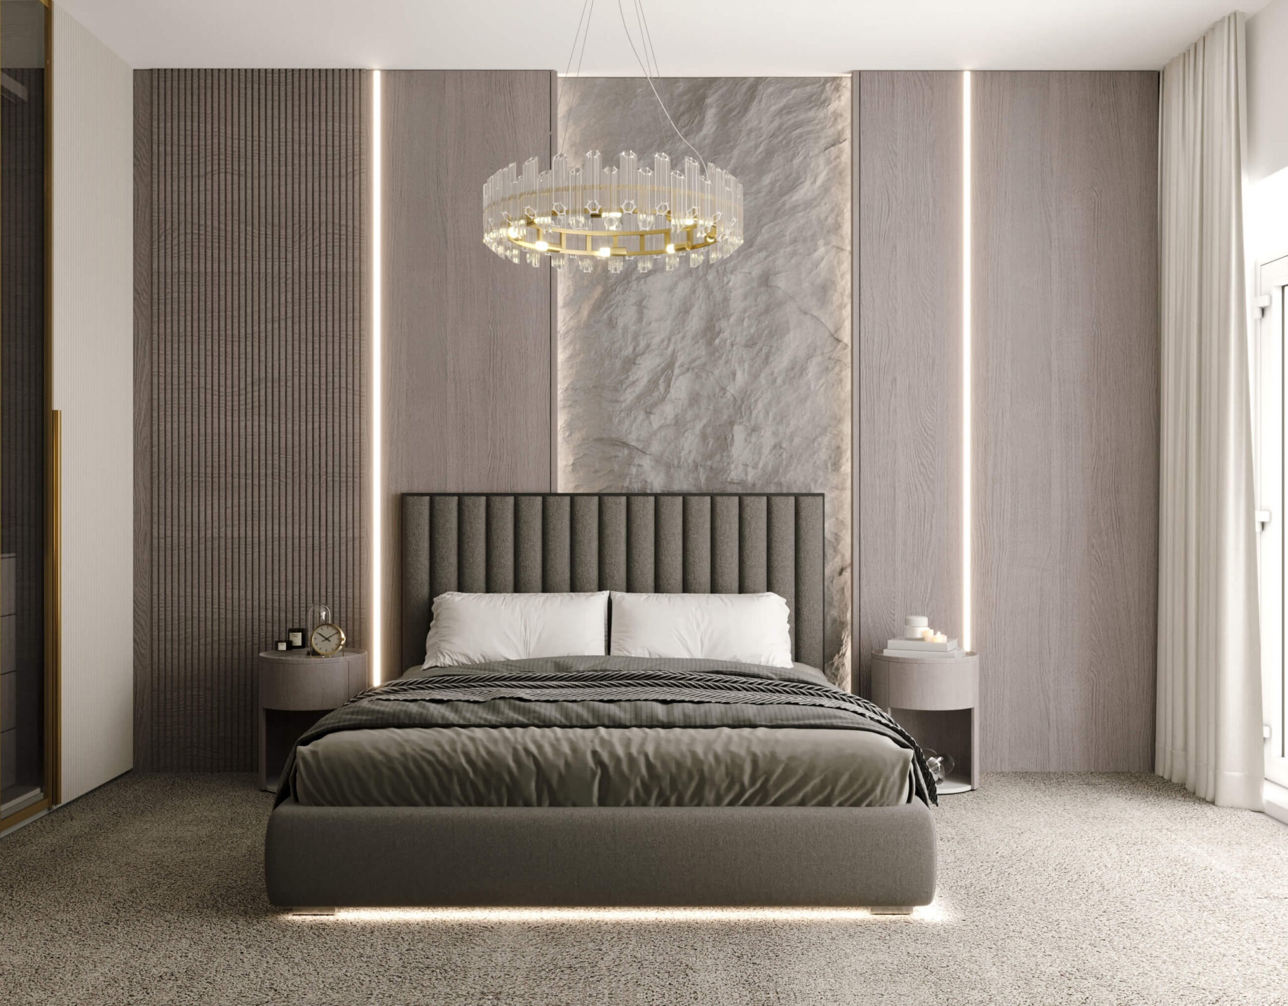
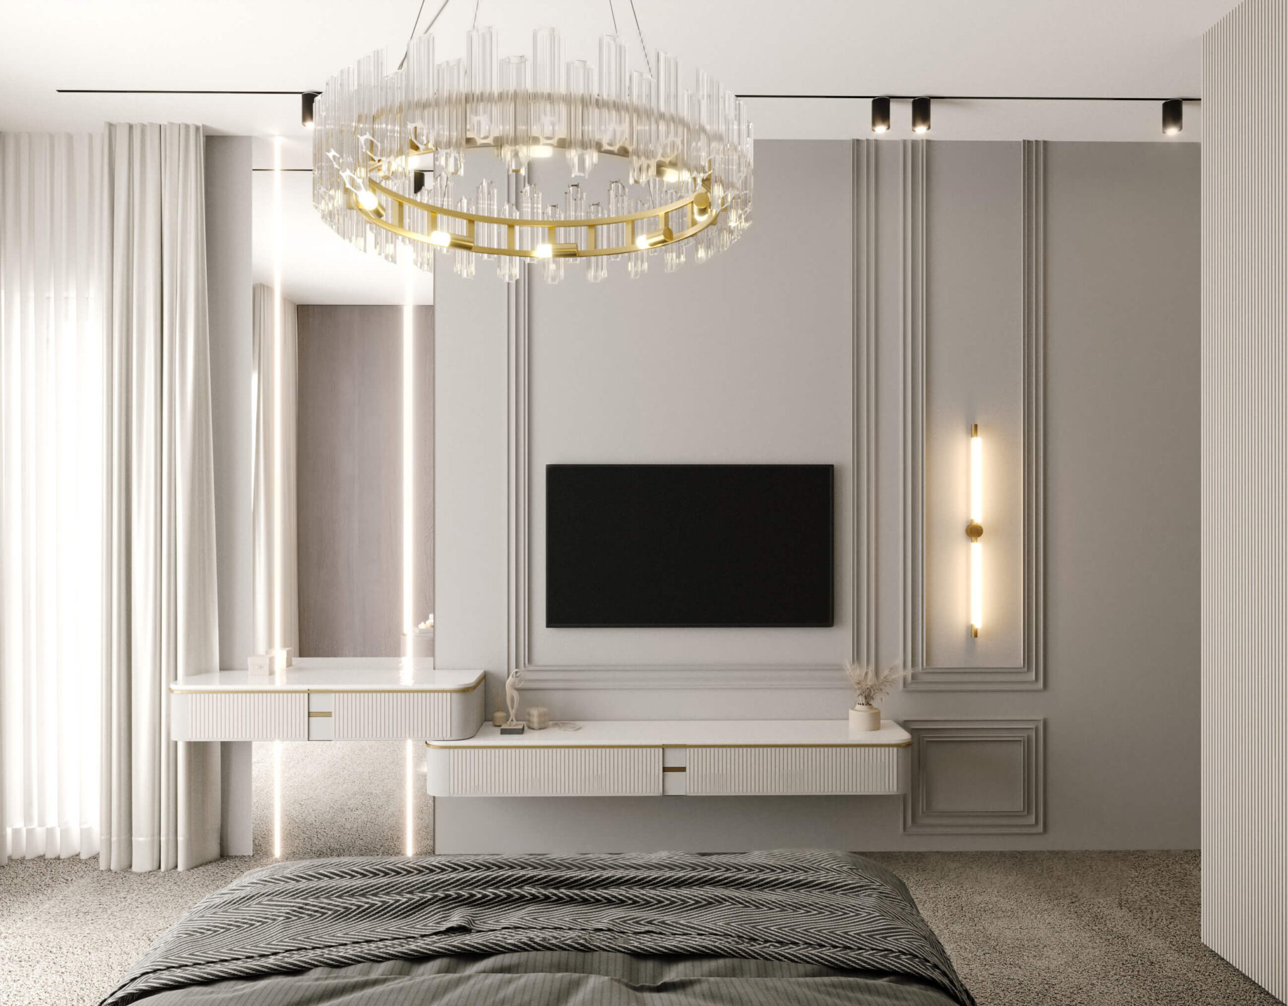
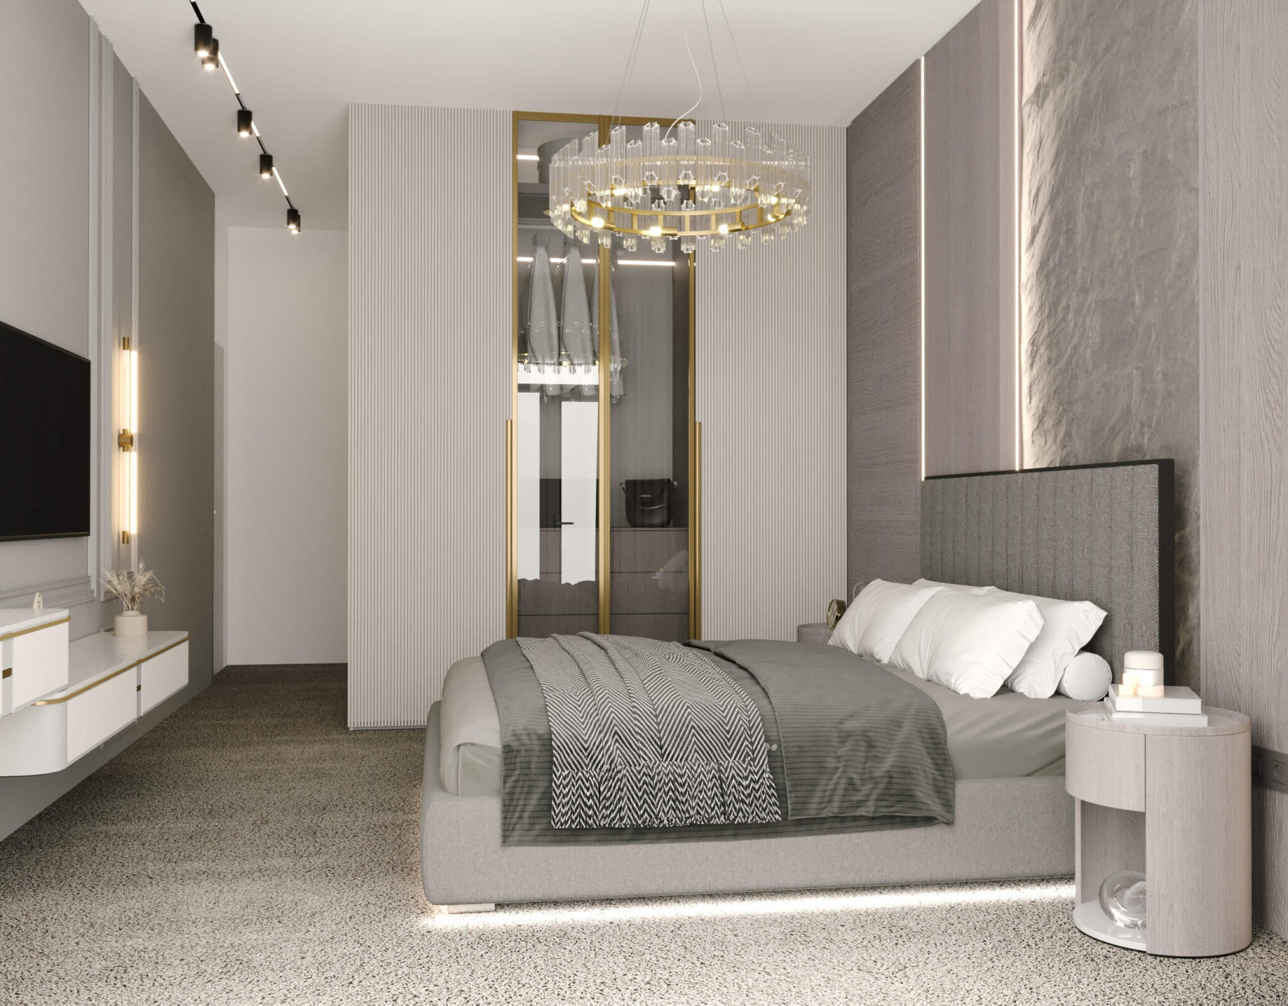
The bedroom has an upholstered headboard, crystal chandeliers and a dressing table. Vertical panels and hidden lighting make the room feel tall and bright.
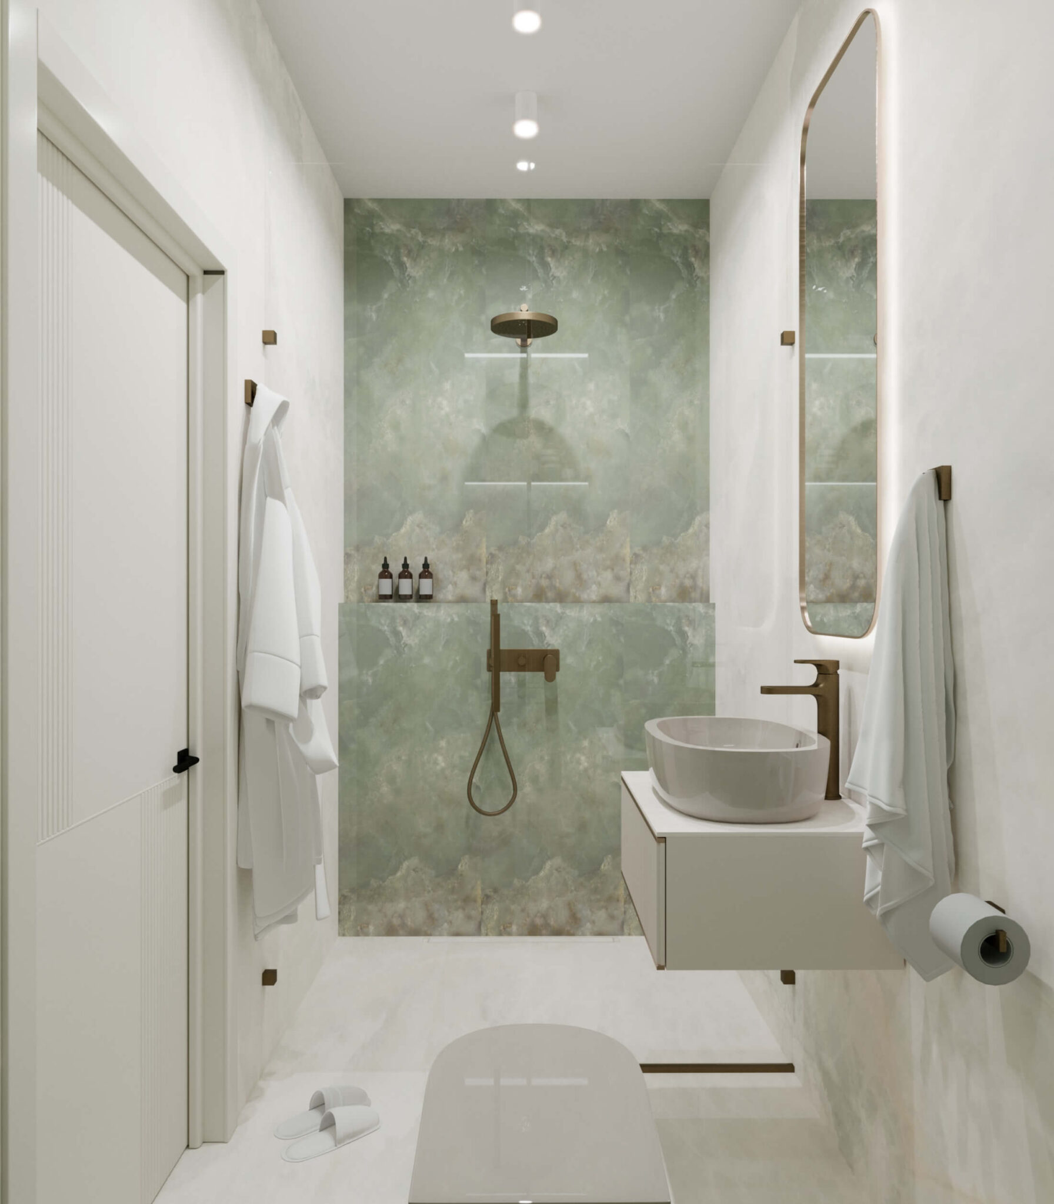
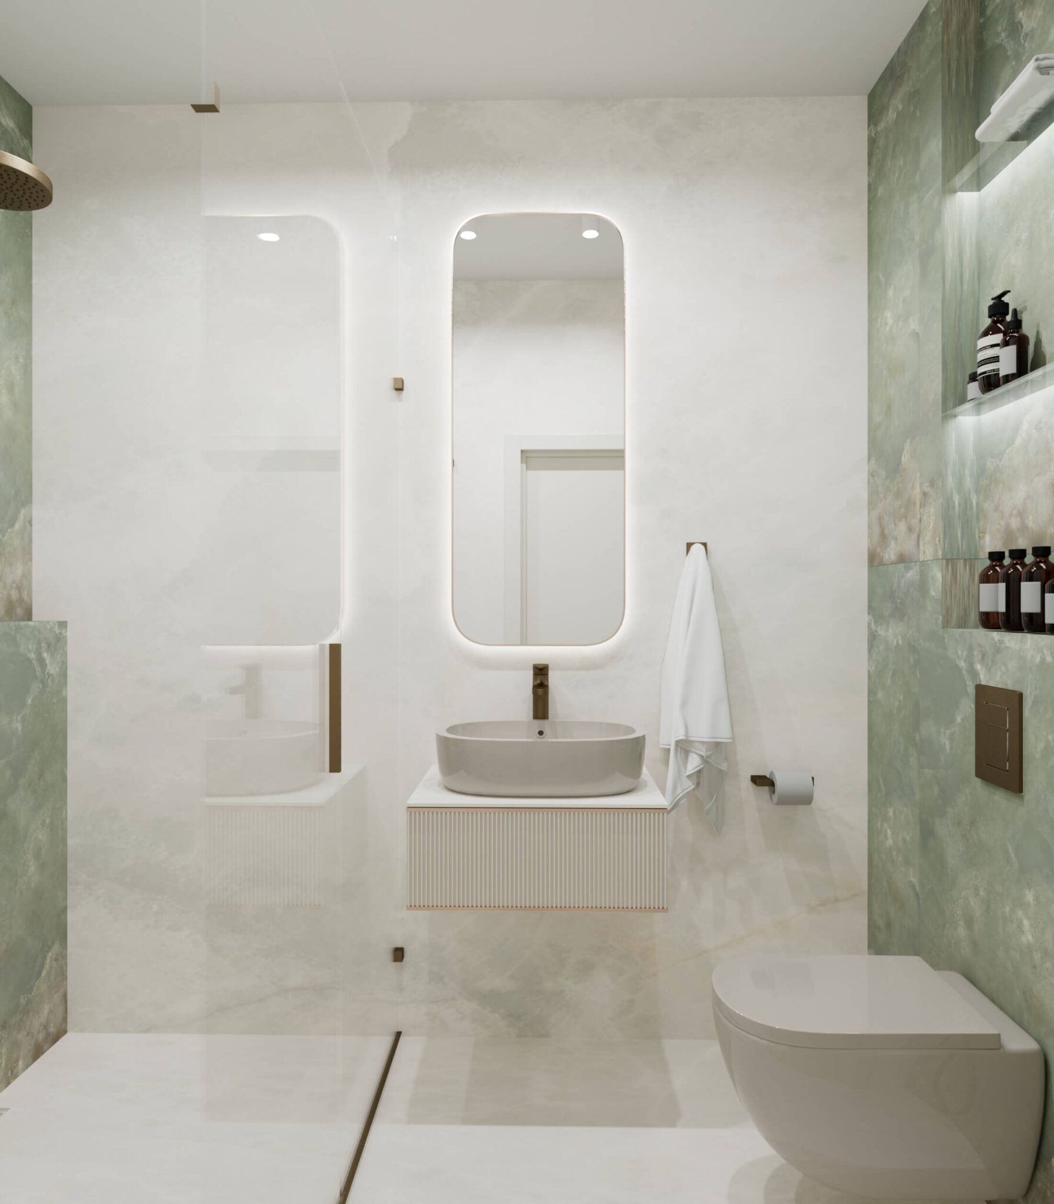
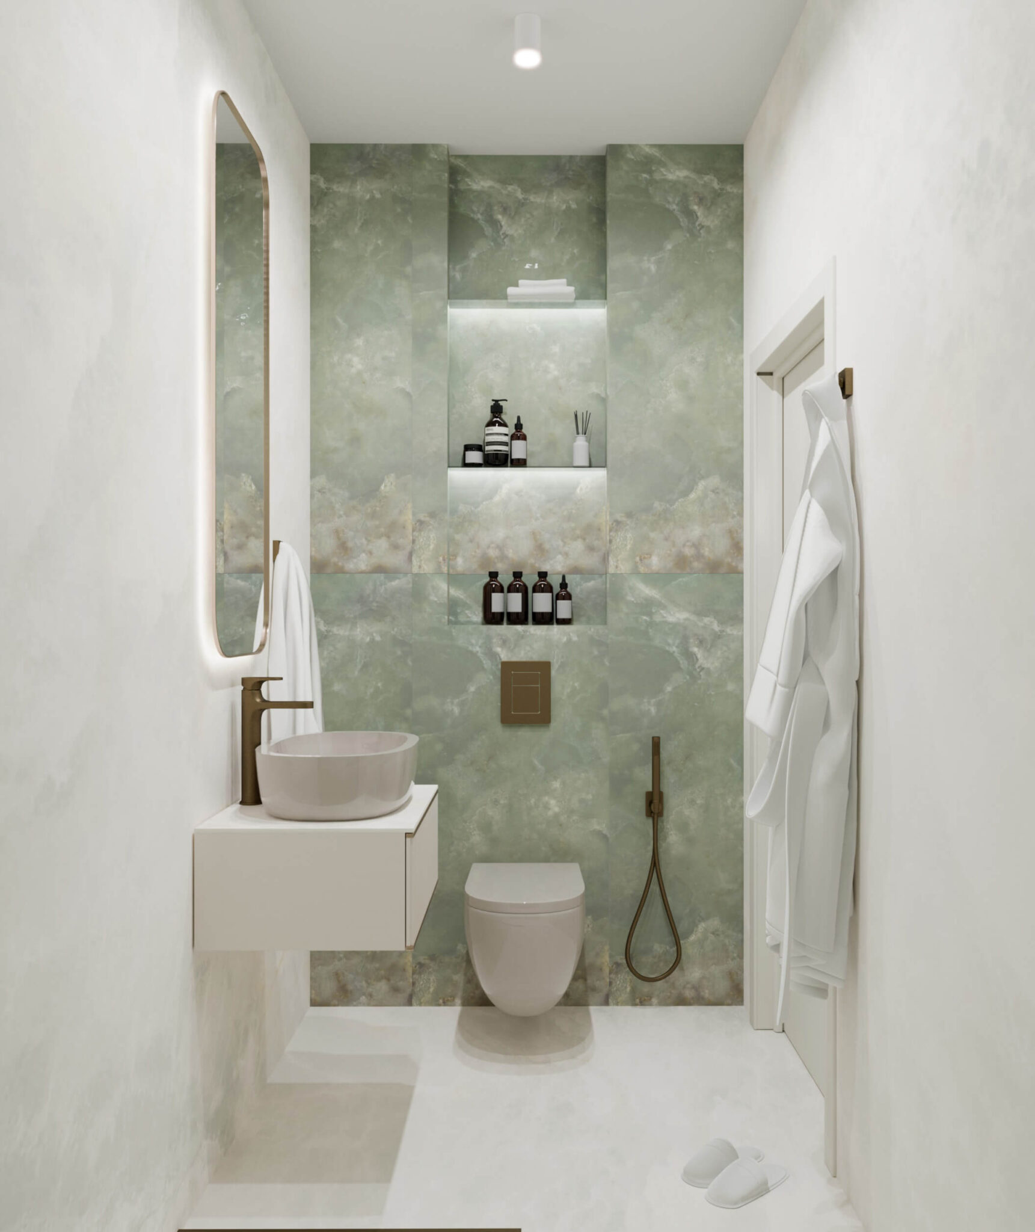
The bathroom is in white and green marble, with lit mirrors and built-in niches. Gold taps add warmth.

The project was created by the DOMO team under the personal direction of Arch. Katerina Taneva.
DOMO Design · Varna