
A kitchen island makes sense when there is at least 100 cm of clearance on all sides (with two people in the kitchen – 110–120 cm). The minimum size of an island is about 120 × 60 cm, and for seating a depth of at least 90 cm with a 25–30 cm overhang. The island can be just a work surface, or have a sink or a hob – each option has advantages and needs different services. If there is no room, a peninsula is an excellent alternative.
An island is the dream of almost everyone designing a kitchen. It is a work surface, a breakfast spot, a bar for guests and a natural boundary between the kitchen and the living room. But in the wrong space it becomes an obstacle everyone has to squeeze around. Here is how we judge whether an island is the right solution.
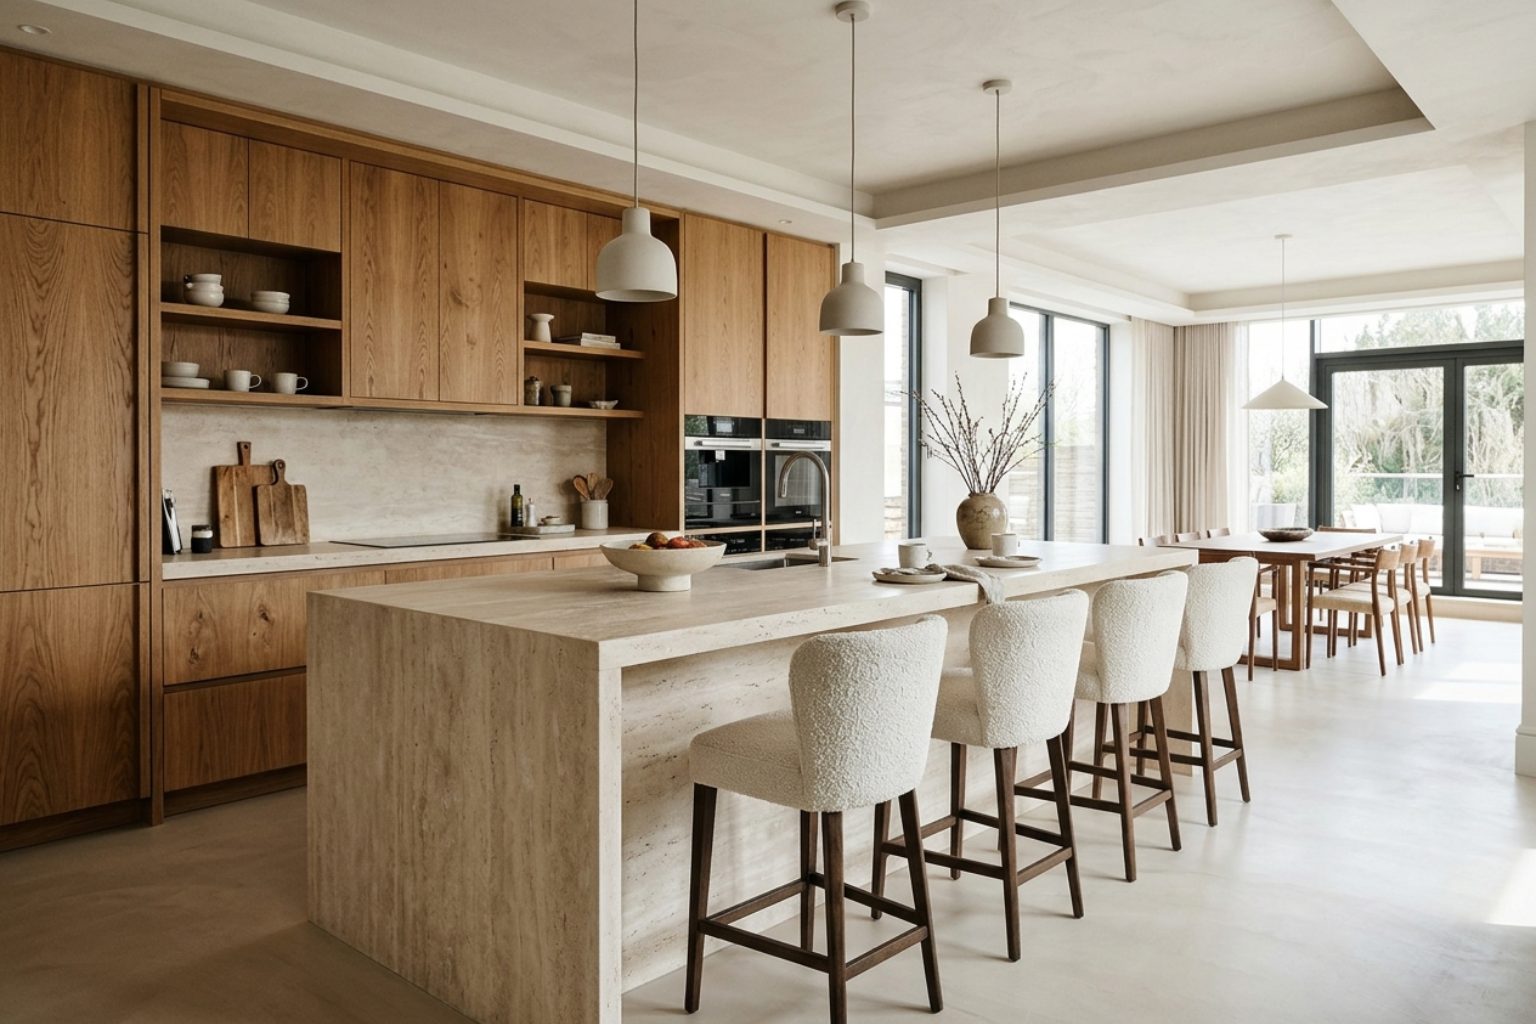
As a guide, an island fits well when the kitchen zone is at least 3.5–4 m wide. In narrower spaces an L-shaped kitchen with a peninsula is a better solution.
| Parameter | Recommendation |
|---|---|
| Minimum island size | about 120 × 60 cm |
| Depth with seating | 90–100 cm |
| Knee overhang | 25–30 cm |
| Clearance around the island | minimum 100 cm |
| Clearance with two cooks | 110–120 cm |
| Height of the work section | about 90 cm |
| Bar counter height | about 105–110 cm |
| Seating width | about 60 cm per person |
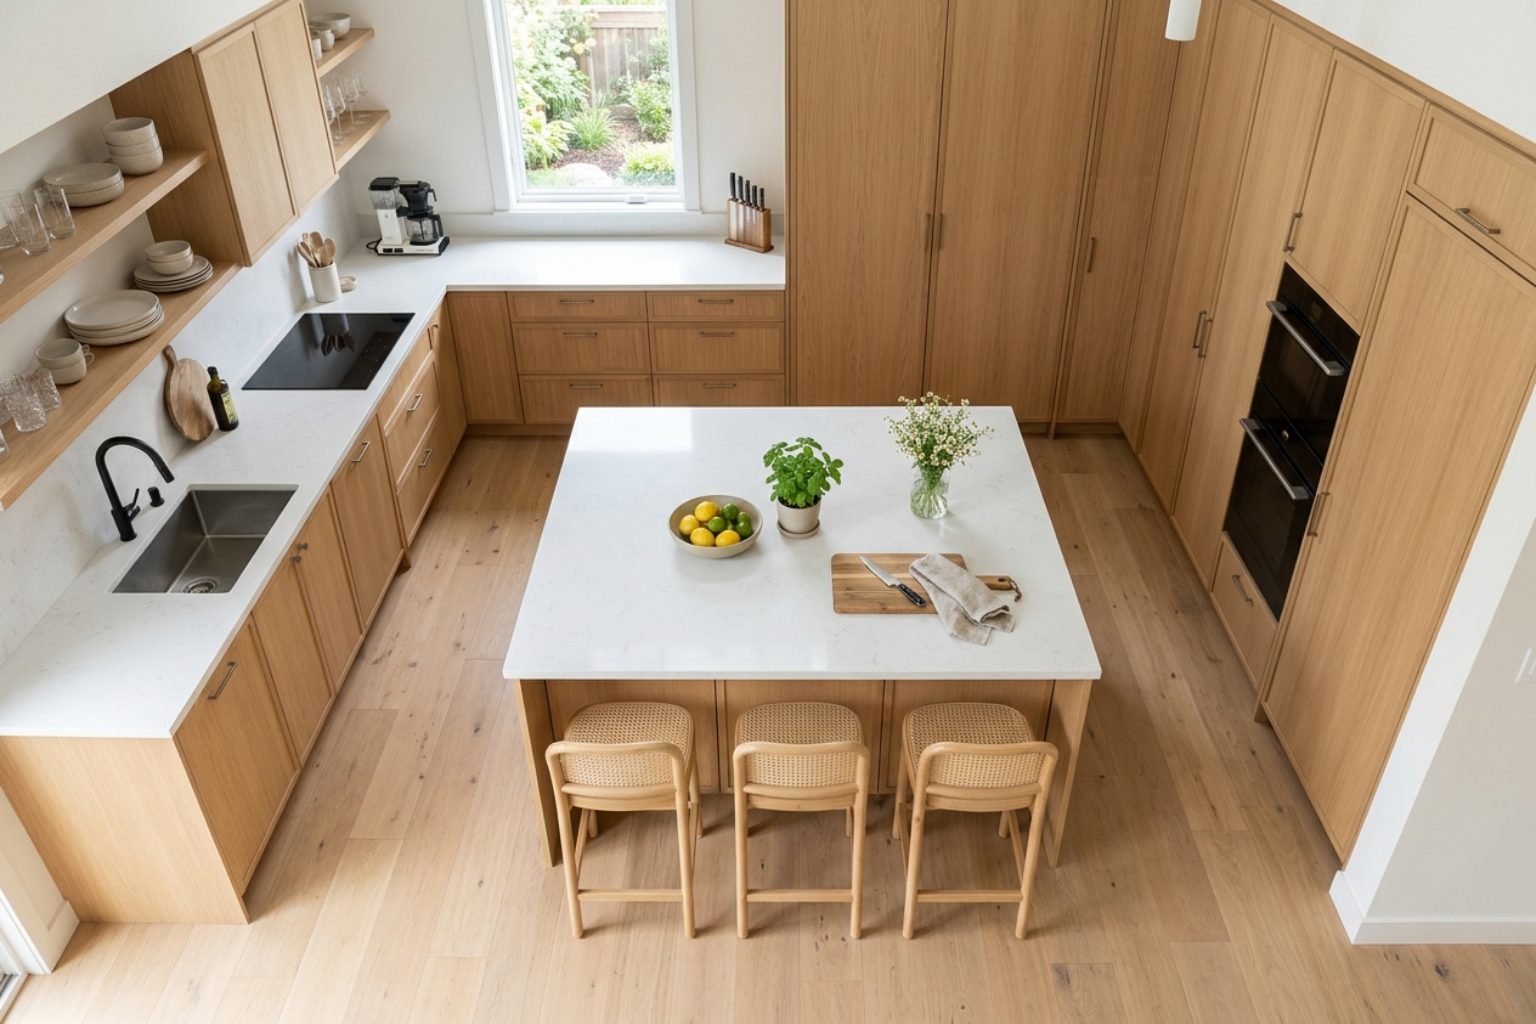
The simplest solution – no services, just a worktop and storage below. The island stays clean and tidy, suitable for preparation and dining.
Convenient when you want to wash vegetables and dishes facing the living room. It needs plumbing and drainage brought up through the floor, which is planned before the screeds. The dishwasher goes next to the sink, in the island.
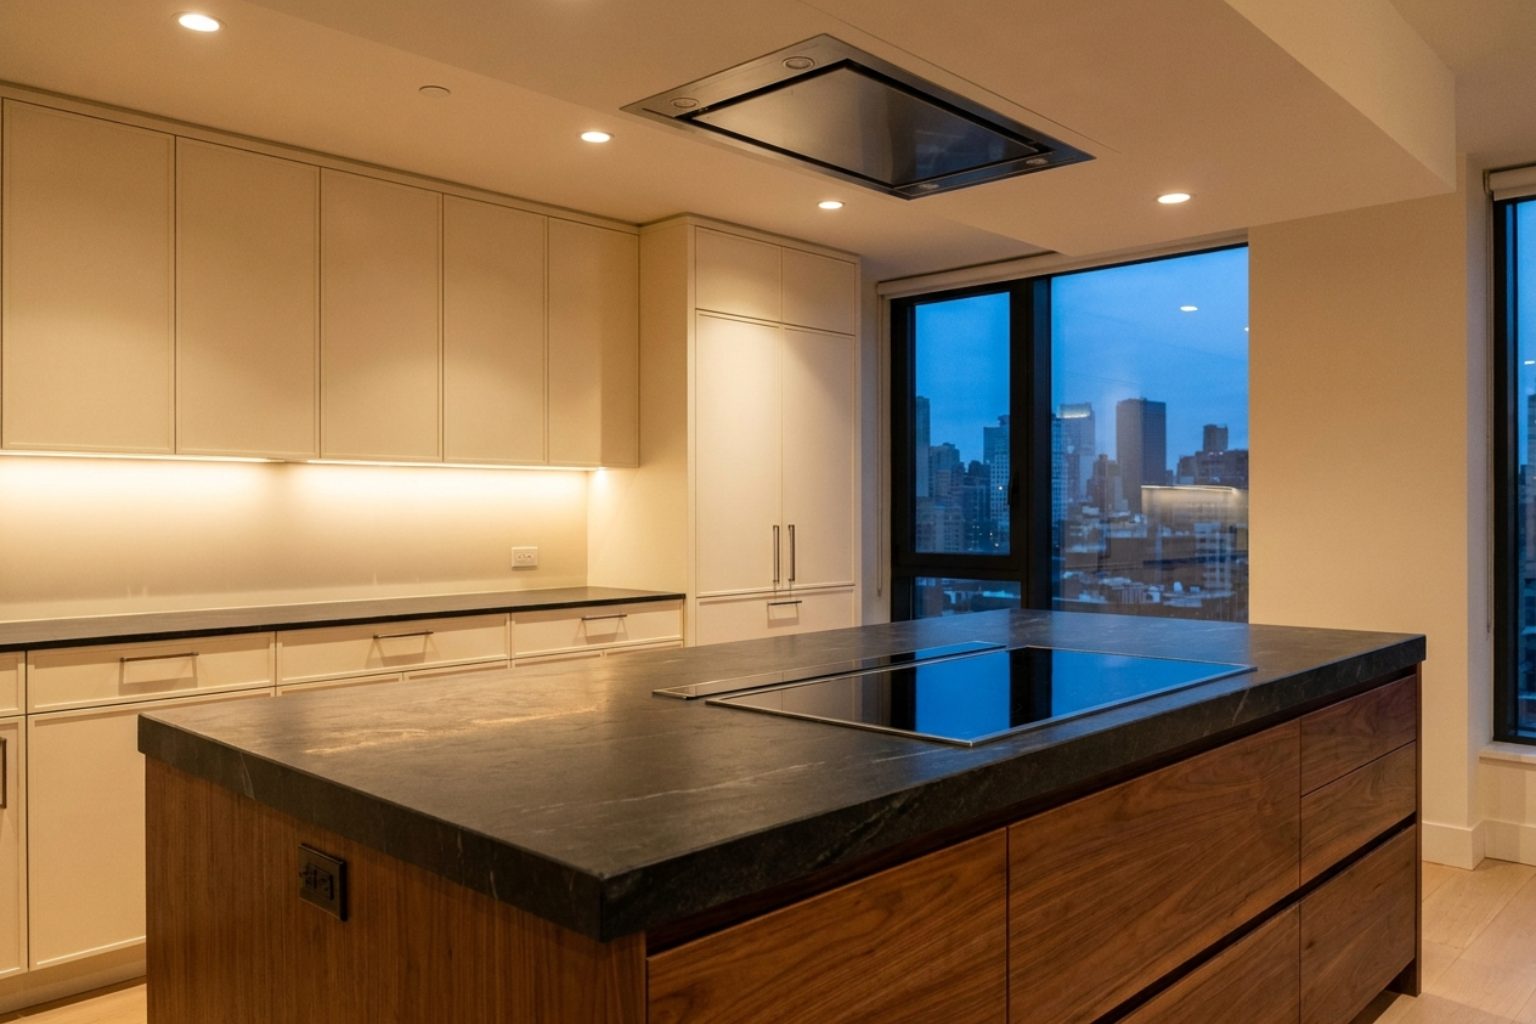
You cook facing your guests – striking and sociable. You need a powerful extractor – pendant, built into the ceiling or built into the worktop – and a properly routed power supply. Plan a safe zone around the hob if people sit at the island.
For comfortable seating on bar stools, the overhang should be at least 25–30 cm, with about 60 cm of width per person. Choose stools of the right height: for a 90 cm worktop – a seat of about 65 cm; for a 105–110 cm bar counter – a seat of about 75 cm.
More about materials in the guide to custom kitchens.
Pendant lights above the island are both task lighting and a decorative accent. They are usually hung 75–85 cm above the worktop, and the number depends on the length – two or three lamps or one linear one. Add recessed spotlights too, for even light while cooking. See how we plan home lighting.
When there is no room for an island, a peninsula (a worktop connected to the main kitchen on one side) gives almost the same benefits: work surface, a breakfast spot and a boundary with the living room. It needs clearance on only one side.
“The island is the most sociable piece of furniture in the home. But only when there is air around it.” – Arch. Katerina Taneva
DOMO designs custom kitchens with and without an island. See examples in our projects and on the page kitchen interior design.
At least 100 cm of clearance on all sides. As a guide, the kitchen zone should be at least 3.5–4 m wide.
About 120 × 60 cm. For seating, the depth should be 90–100 cm.
Both work. A sink needs plumbing in the floor, and a hob needs a powerful extractor. An island with just a work surface is the easiest to maintain.
Usually 75–85 cm above the worktop, so they light it well without blocking the view.
A peninsula – it gives work surface and a breakfast spot and needs clearance on only one side.
Thinking about a kitchen with an island? We will tell you honestly whether there is room and how to do it.
Book a consultation
 Kitchens · 5 min readCustom kitchens: turning functionality into art – a complete guide for 2027
A custom kitchen is designed to the exact dimensions of the room and to your habits – how much you cook, what appliances you use, how much storage…
Read →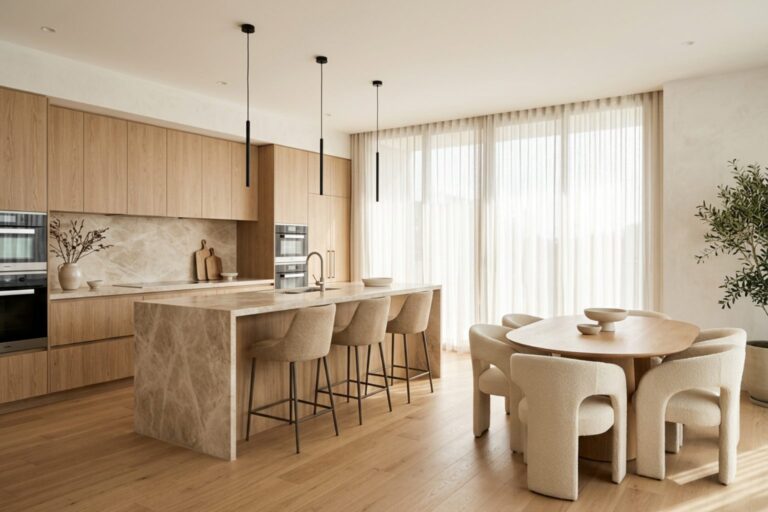 Renovation · 6 min readApartment renovation: the right order of stages – from design to moving in
The right order for an apartment renovation is: design → demolition → installations (electrical, plumbing, air conditioning) → plastering and screeds → bathroom and kitchen tiling →…
Read → Tips · 4 min readSmall apartment: 10 solutions that make it feel more spacious
A small apartment looks bigger when it is tidy, bright and visually calm. The most effective solutions are: a light, unified palette, built-in…
Read →