
An architect designs the building – its volume, structure, façade, layout and approval by the municipality. An interior designer designs the interior space – function, materials, lighting, furniture and details. For a new house or changes to load-bearing elements you need a licensed architect. For an apartment renovation without structural changes – an interior designer. The best result comes when the two work together from the start.
“Do I need an architect or an interior designer?” – this is one of the most common questions we get. The answer depends on what you are going to do: a new building, a conversion or a renovation. In this article we explain the difference clearly and without jargon, so you know who to turn to.
| Architect | Interior designer | |
|---|---|---|
| What they design | The building – volume, façade, structure, layout | The interior space – function, materials, furniture, lighting |
| Licence | Member of the Chamber of Architects; can sign designs for a building permit | Cannot sign designs for building permits |
| Typical tasks | New house, extension, conversion, public building | Renovation and furnishing of an apartment, house, office |
| Documents | Architectural design, coordination with engineers and the municipality | Interior design: layout, visualisations, working drawings, specifications |
In practice the line is not so sharp. Many architects also design interiors, and a good interior design always respects the architecture. At DOMO projects are led by Arch. Katerina Taneva – a licensed architect who works on both the architecture and the interior.
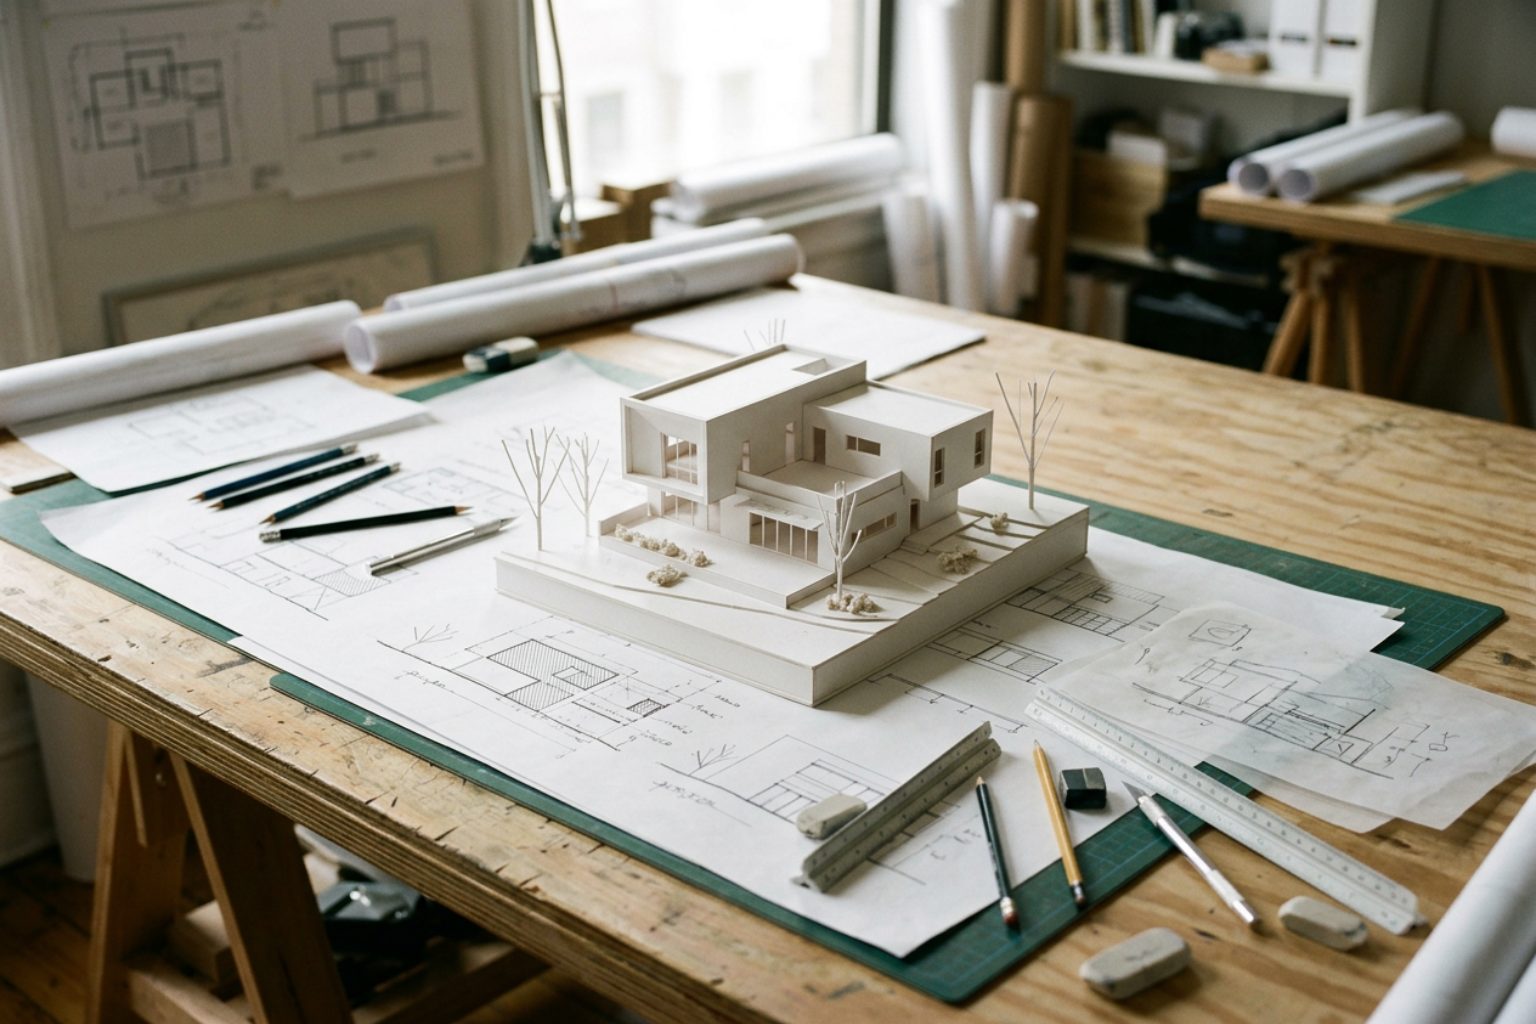
You will find more about DOMO's architecture services on the page Architect Varna.
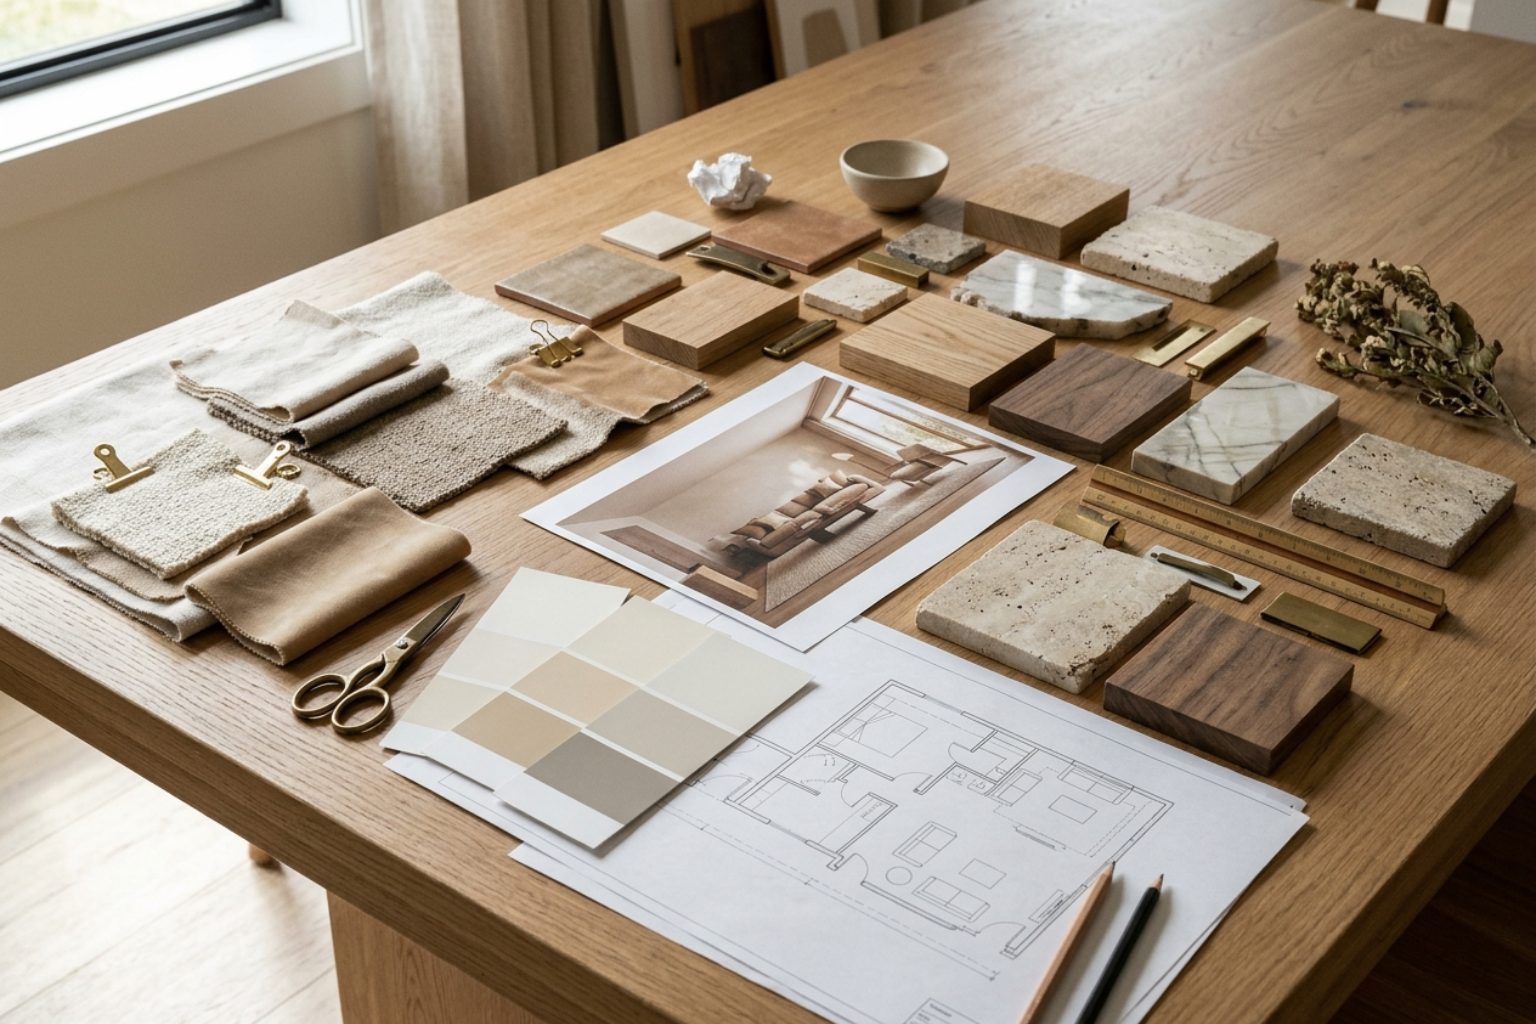
Interior design includes a functional layout, concept, 3D visualisations, working drawings and specifications. See in detail what is included in the interior design project.
When you are building a house, it is best for the architect and interior designer to work together from the concept design stage. Then:
This avoids costly rework when the interior starts after the house has been built. An example of this integrated approach is Zen House.
“The best projects happen when architecture and interior are thought of together – as one whole, not as two separate stages.” – Arch. Katerina Taneva
An interior designer can propose the change, but if the wall is load-bearing you need an opinion and a design from a structural engineer, and often approval from the municipality.
If there are no changes to load-bearing elements or the use of the property, it is not required. An interior design project is enough.
Yes. Many architects also work on interiors. At DOMO projects are led by an architect who takes on both.
Even before buying the plot – the architect can assess what can be built and how to orient the house towards the sun and the views.
That is design supervision. The designer visits the site and checks that the work matches the design.
Not sure what you need? Tell us about the project and we will point you in the right direction.
Book a consultation
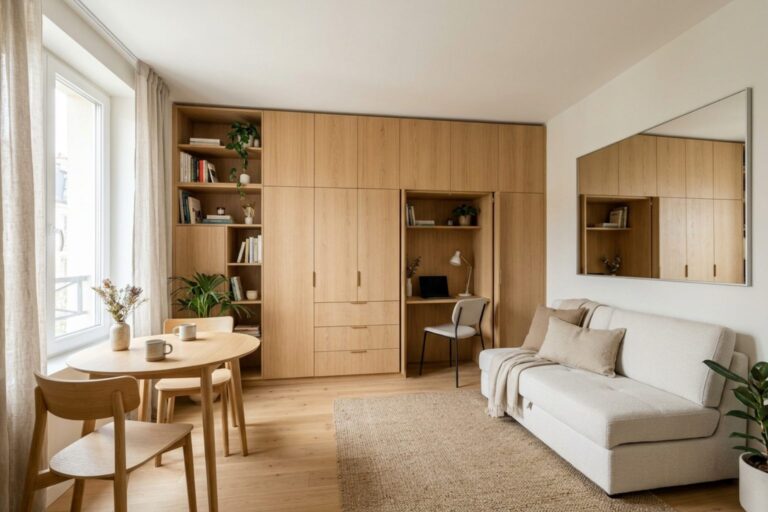 Tips · 4 min readSmall apartment: 10 solutions that make it feel more spacious
A small apartment looks bigger when it is tidy, bright and visually calm. The most effective solutions are: a light, unified palette, built-in…
Read →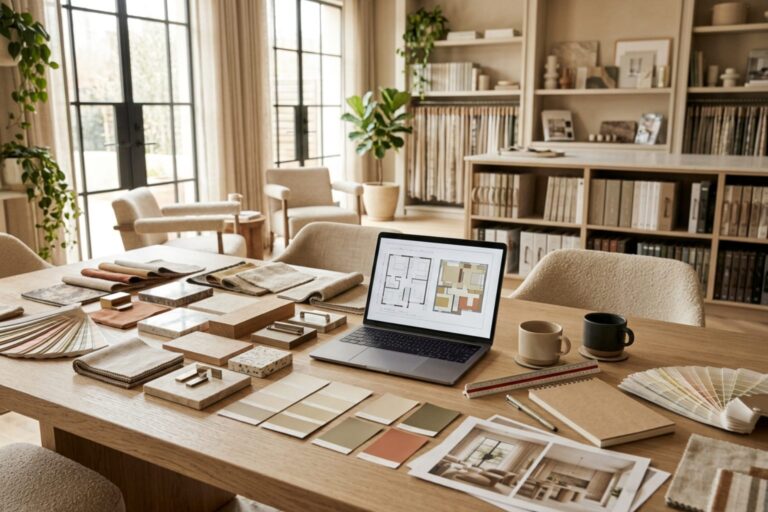 Tips · 4 min readFirst meeting with an interior designer: 12 questions to be ready for
For your first meeting with an interior designer, prepare: a plan or photos of the property, the approximate floor area, photos of interiors you like (and…
Read → Renovation · 6 min readApartment renovation: the right order of stages – from design to moving in
The right order for an apartment renovation is: design → demolition → installations (electrical, plumbing, air conditioning) → plastering and screeds → bathroom and kitchen tiling →…
Read →