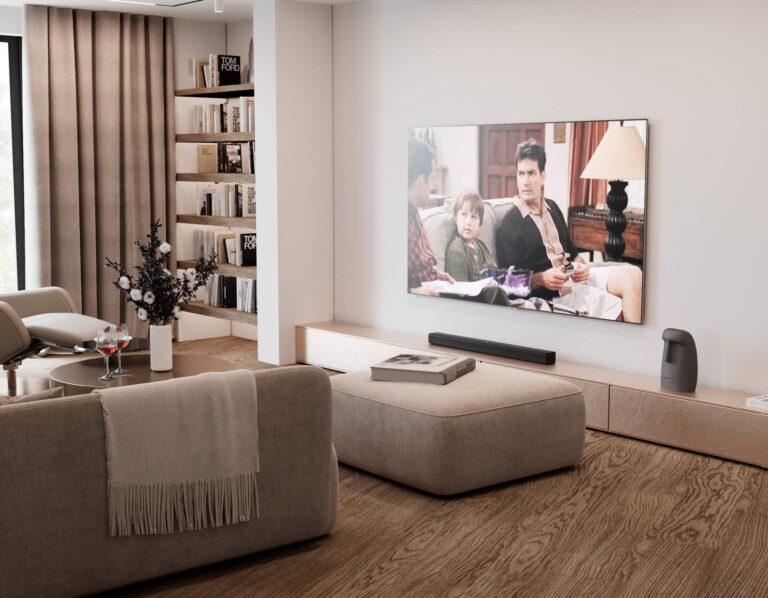
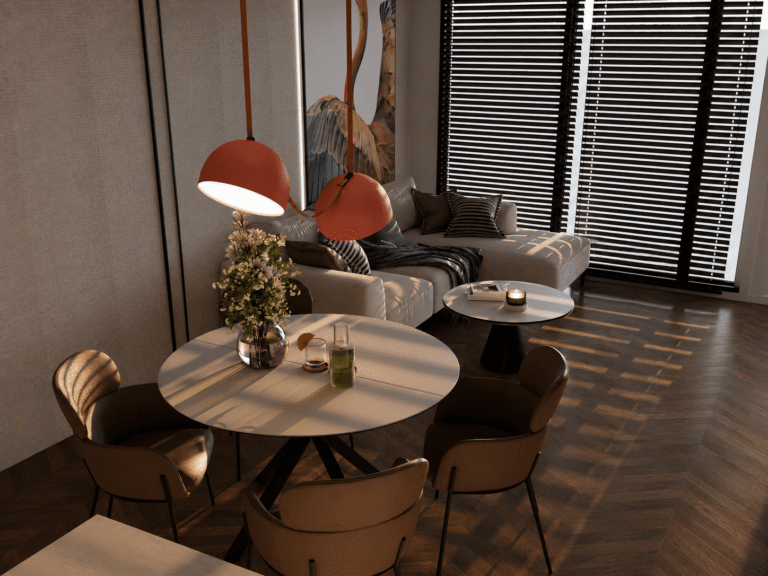
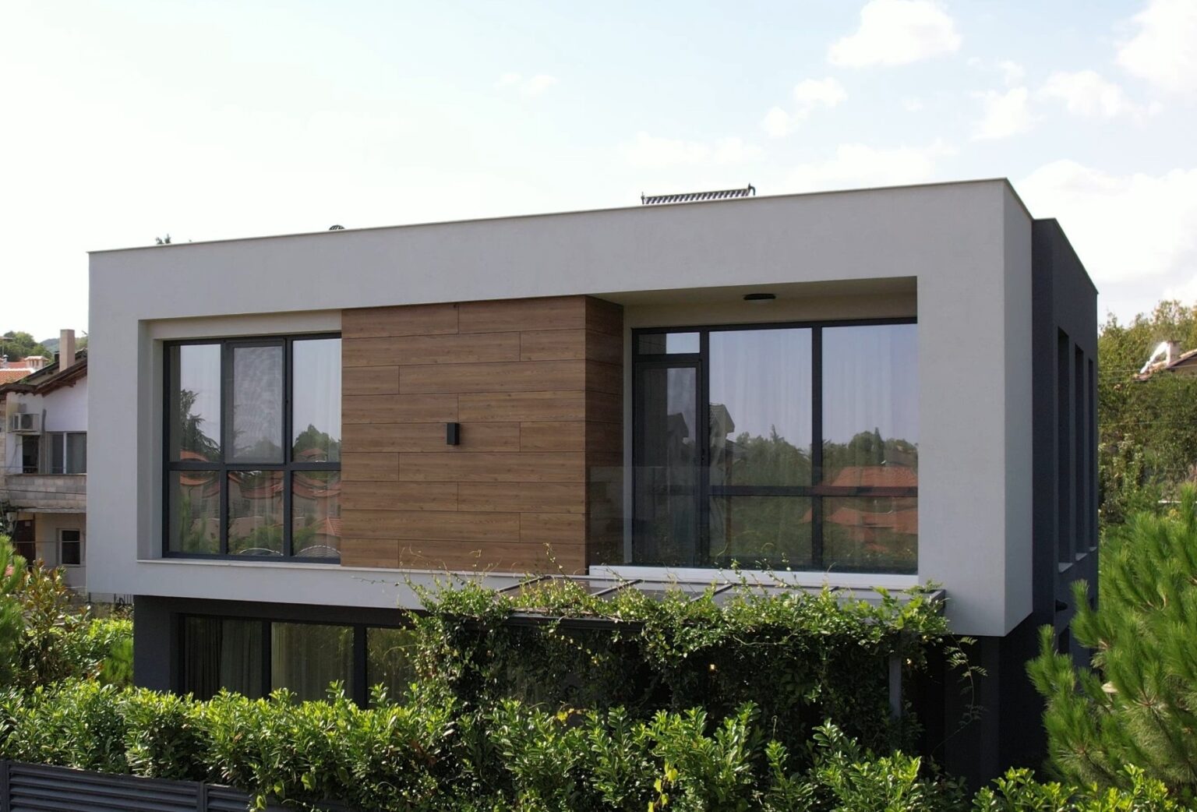
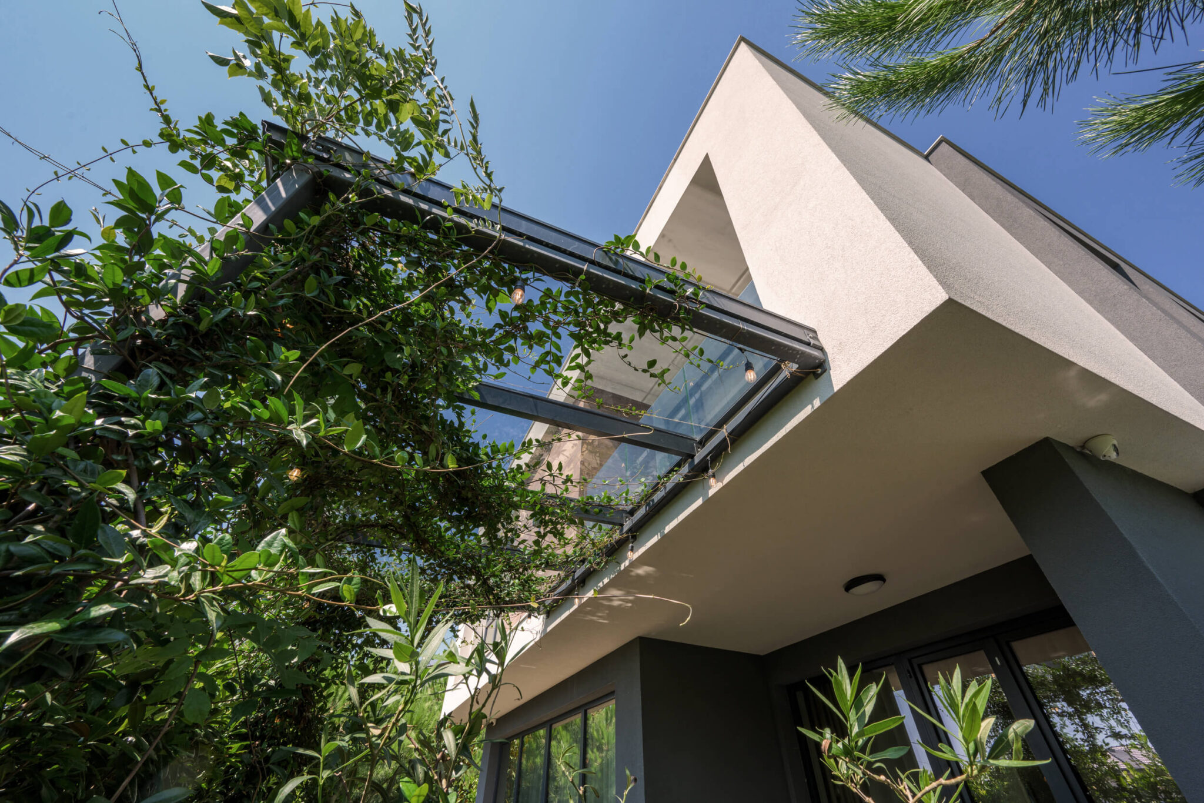
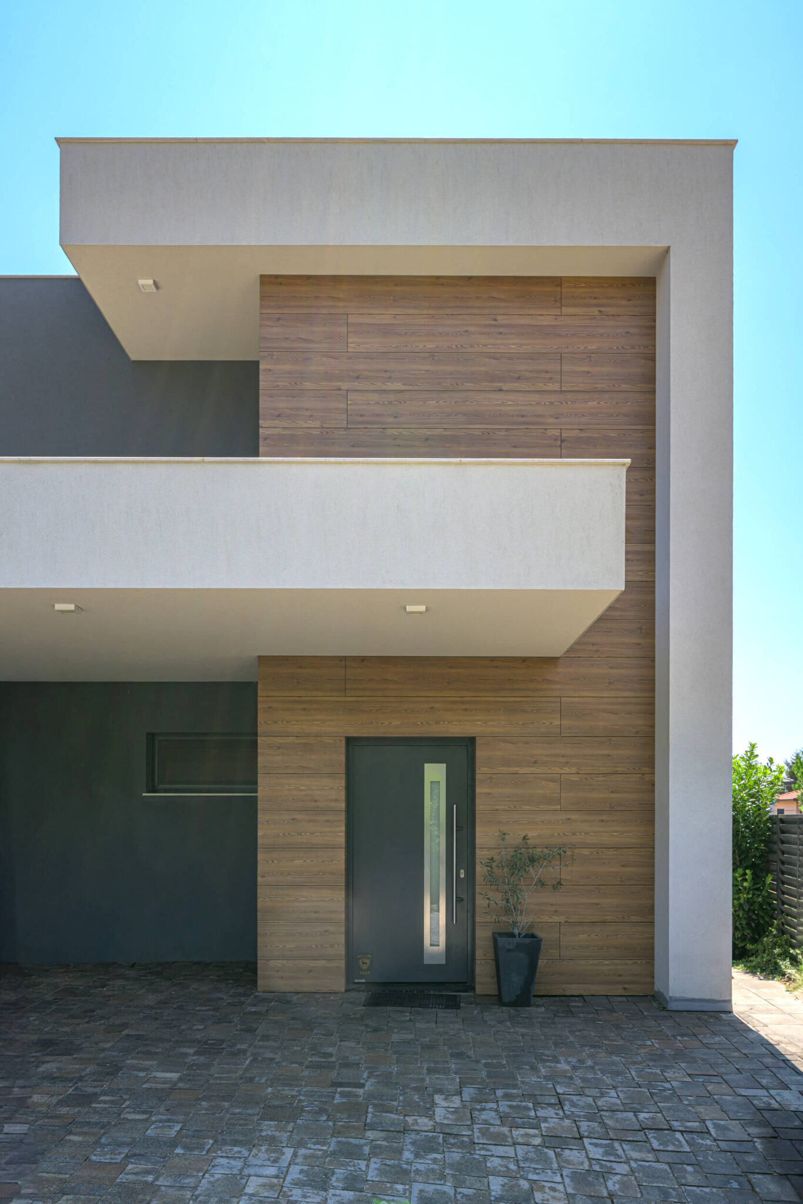
The house has clean volumes, timber elements and lots of greenery. Large glazing and terraces make the boundary between inside and outside almost invisible.
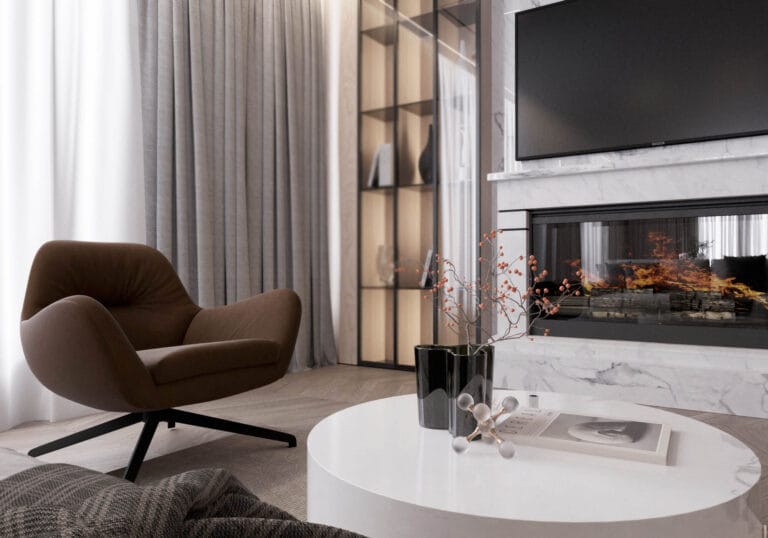
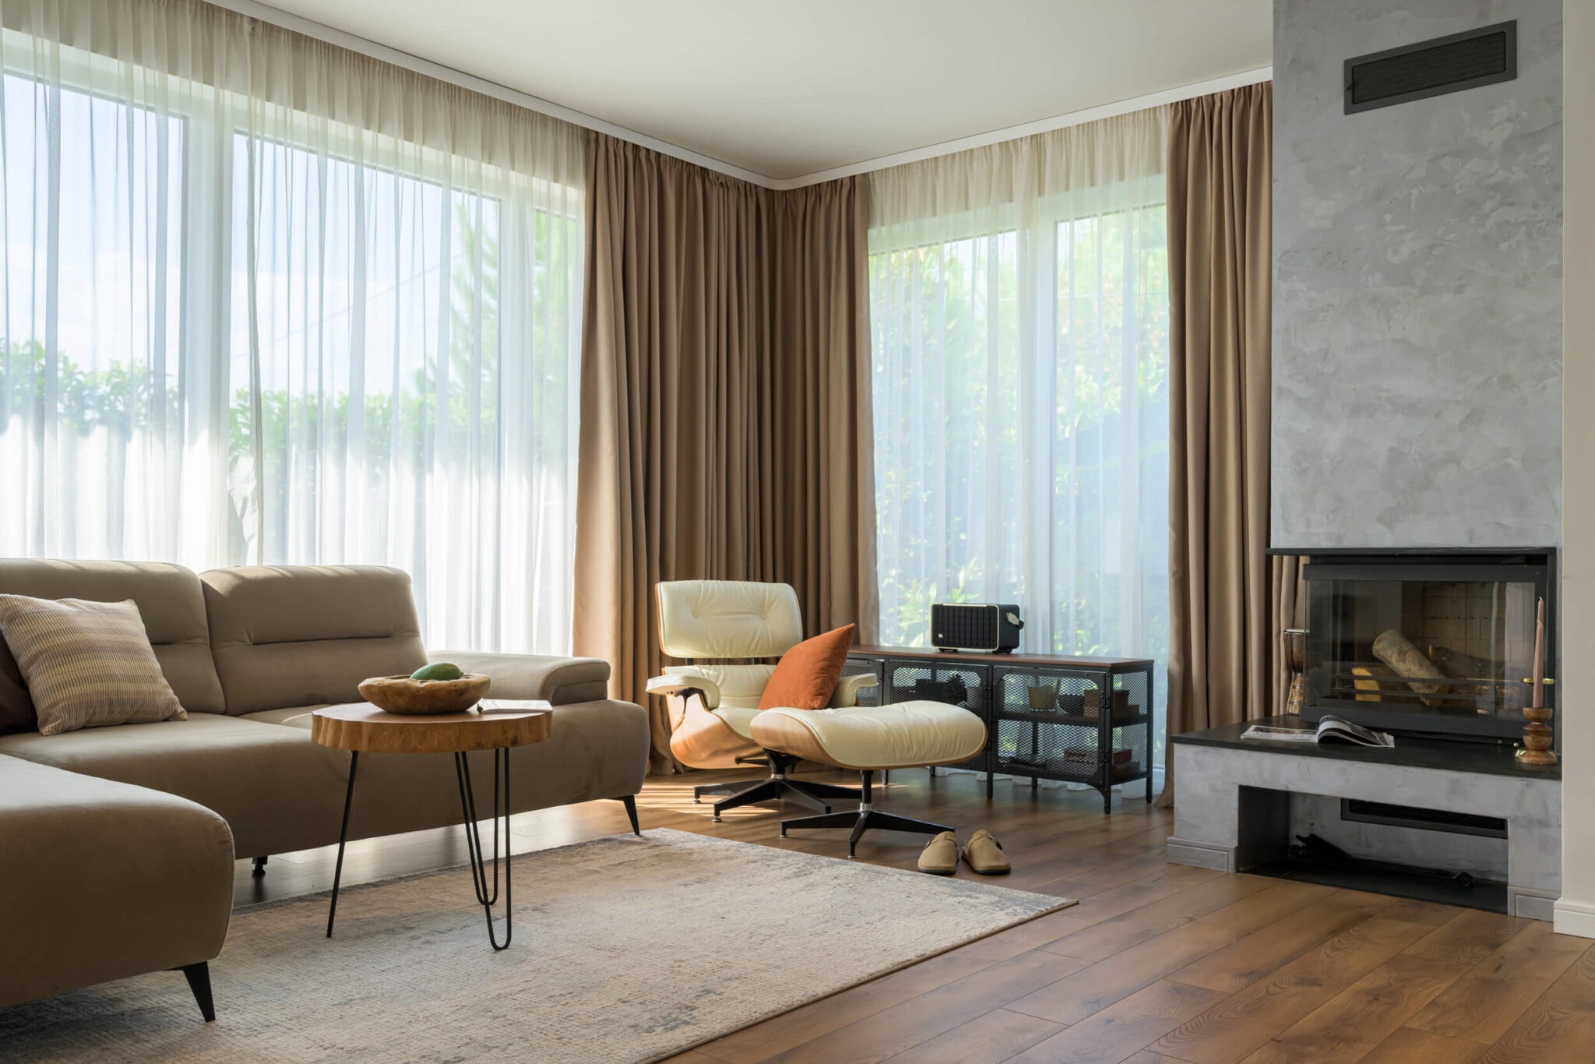
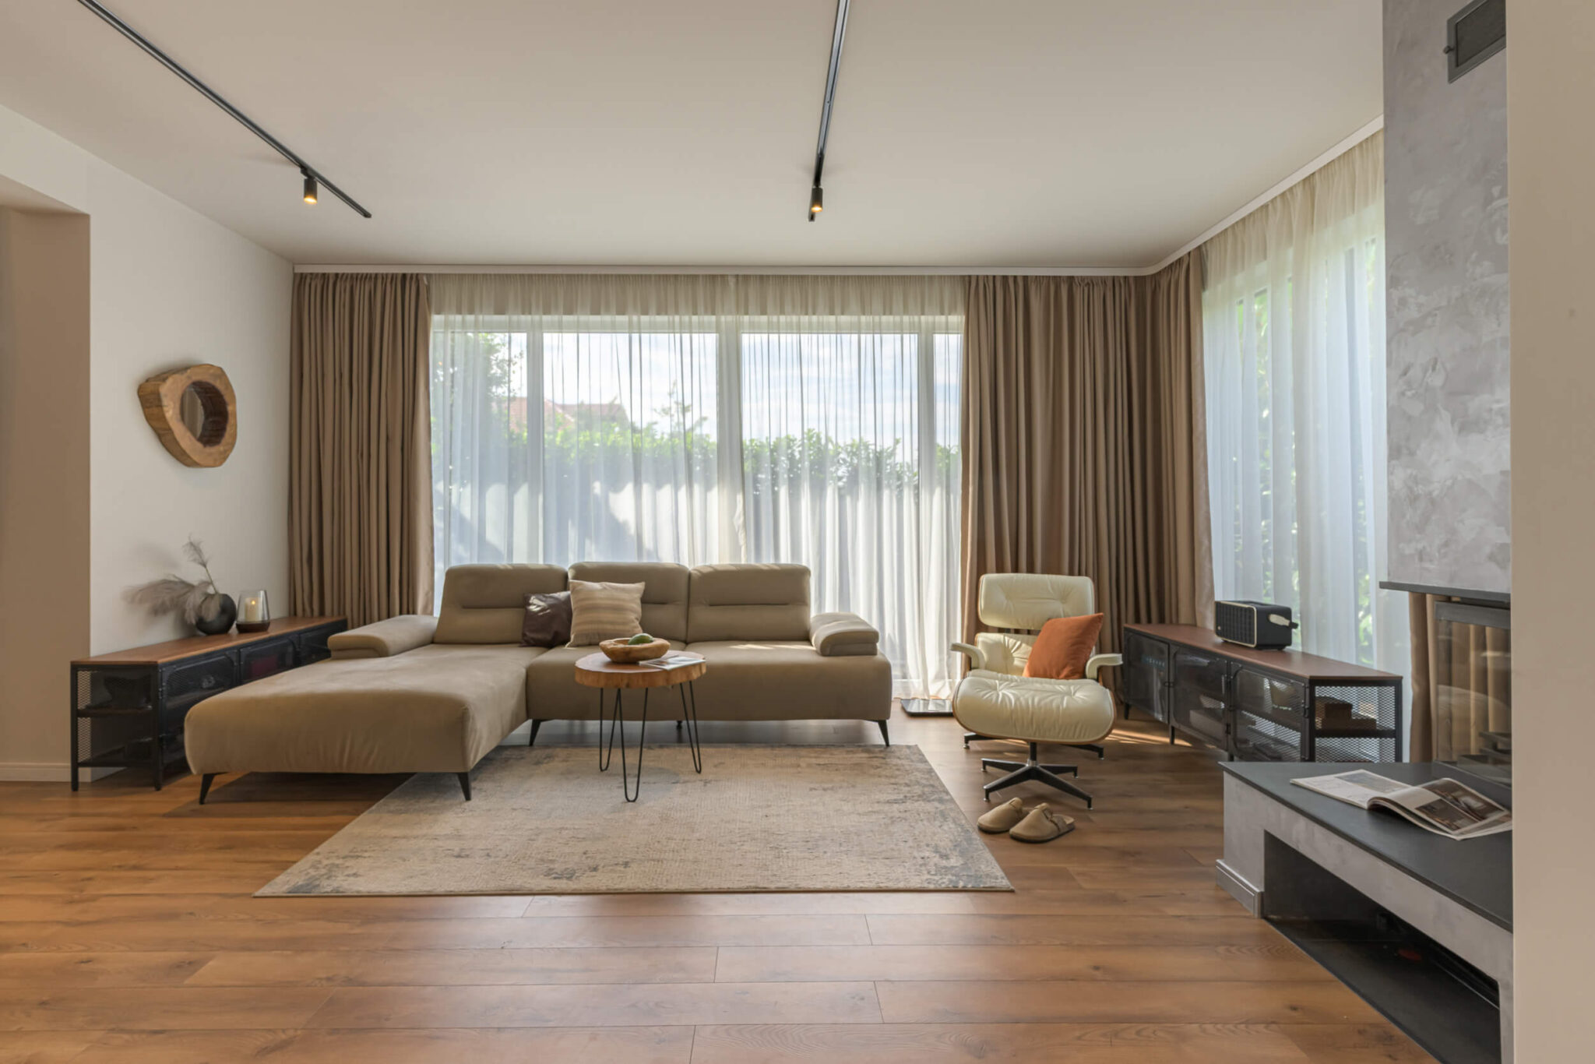
The living room has a fireplace, comfortable sofas and large windows onto the garden. Natural materials and a calm palette make the space relaxing.
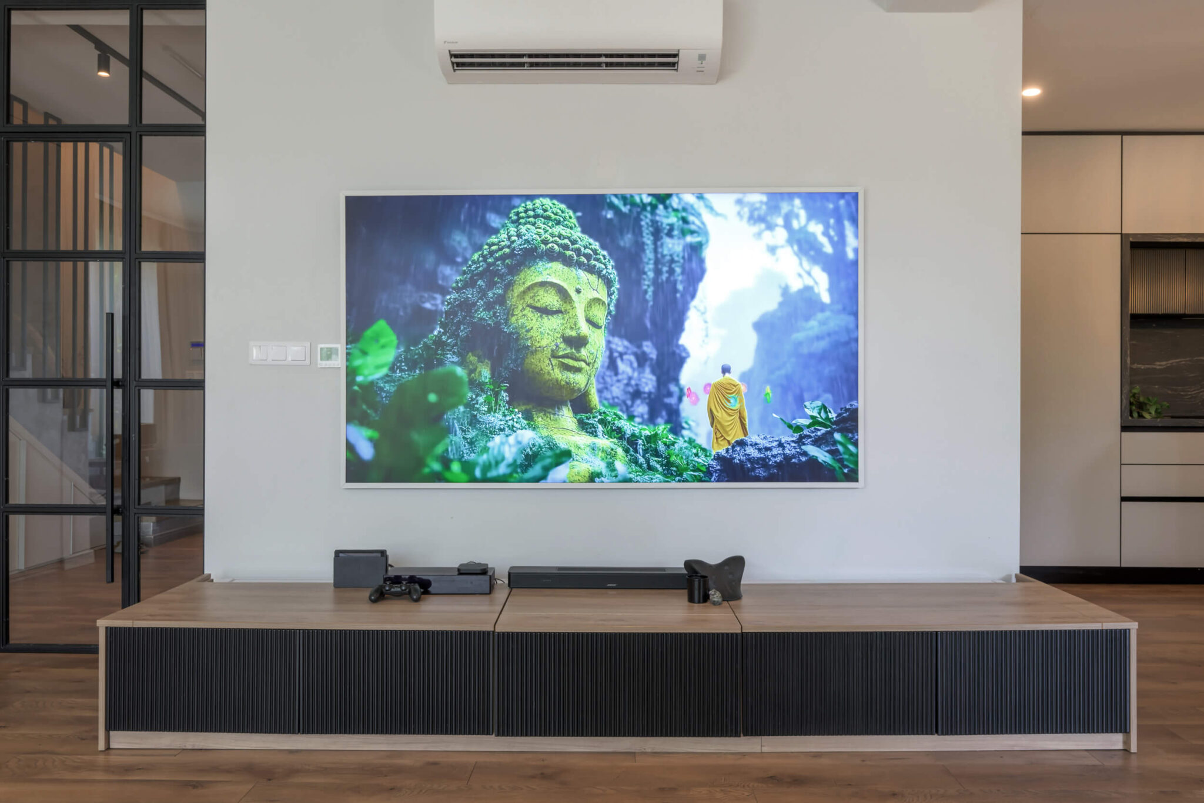
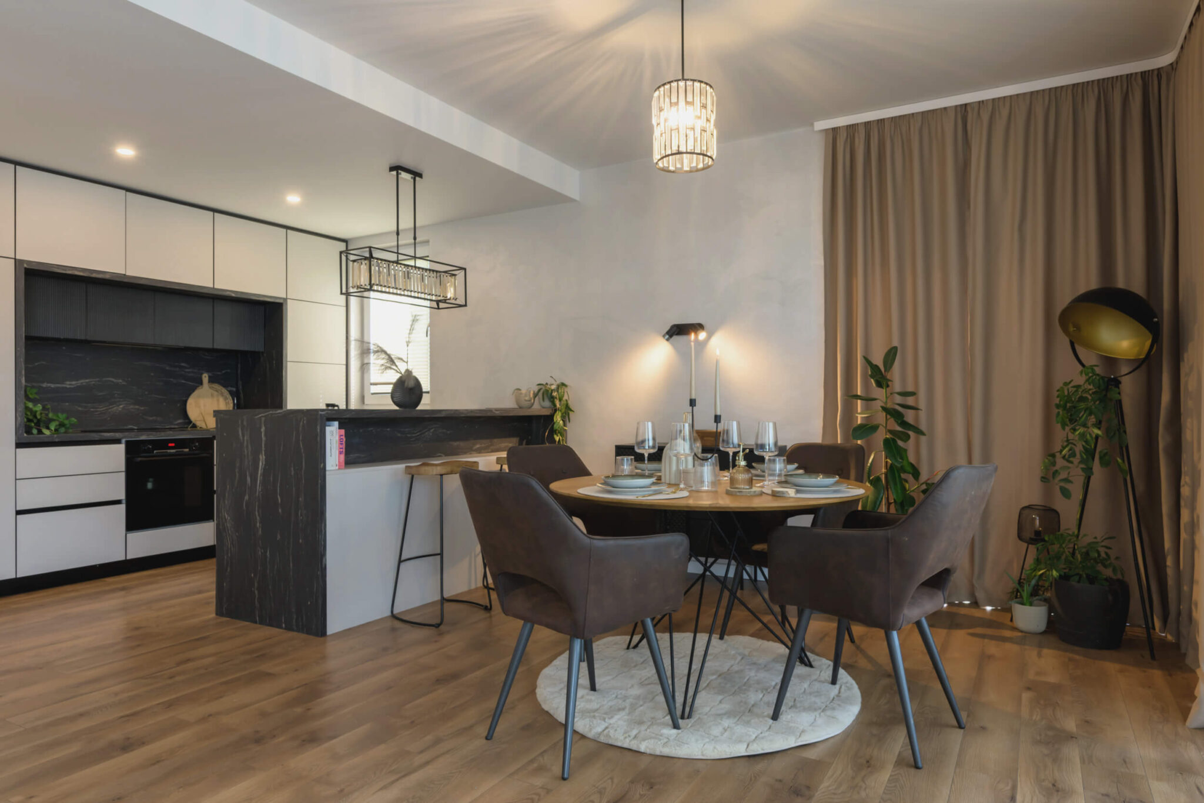
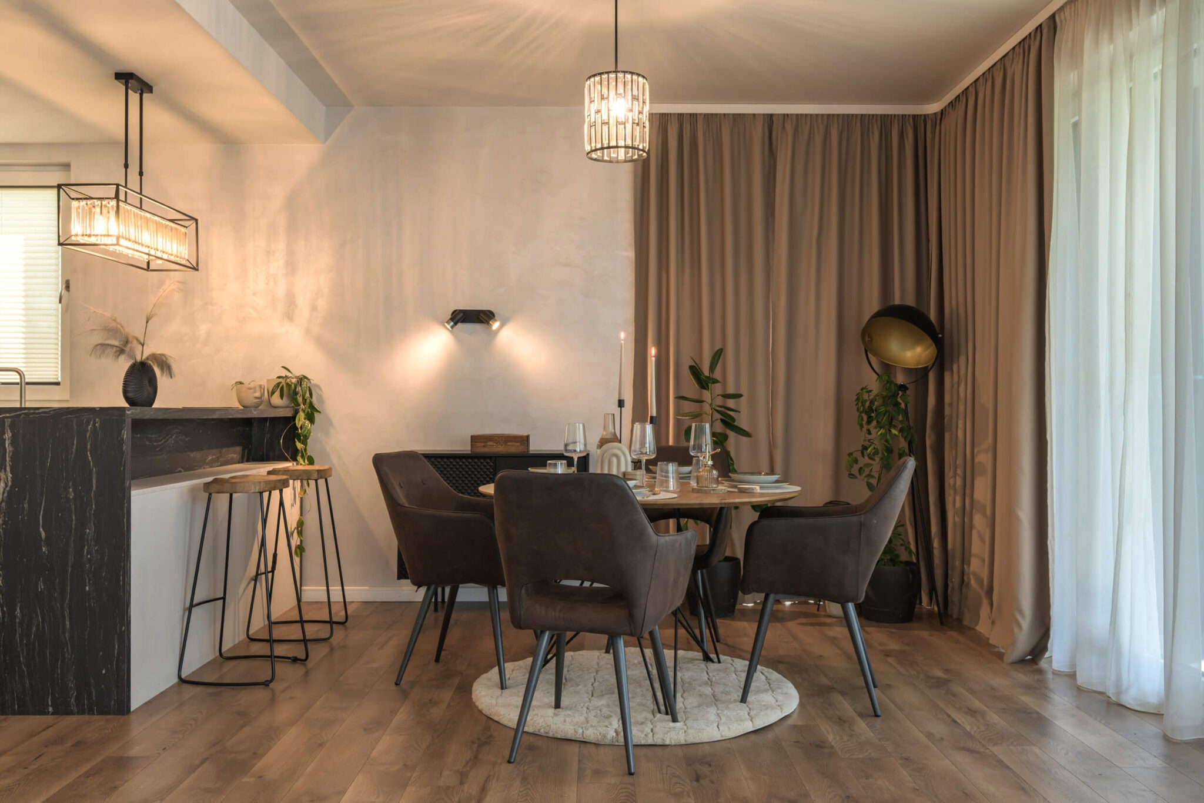
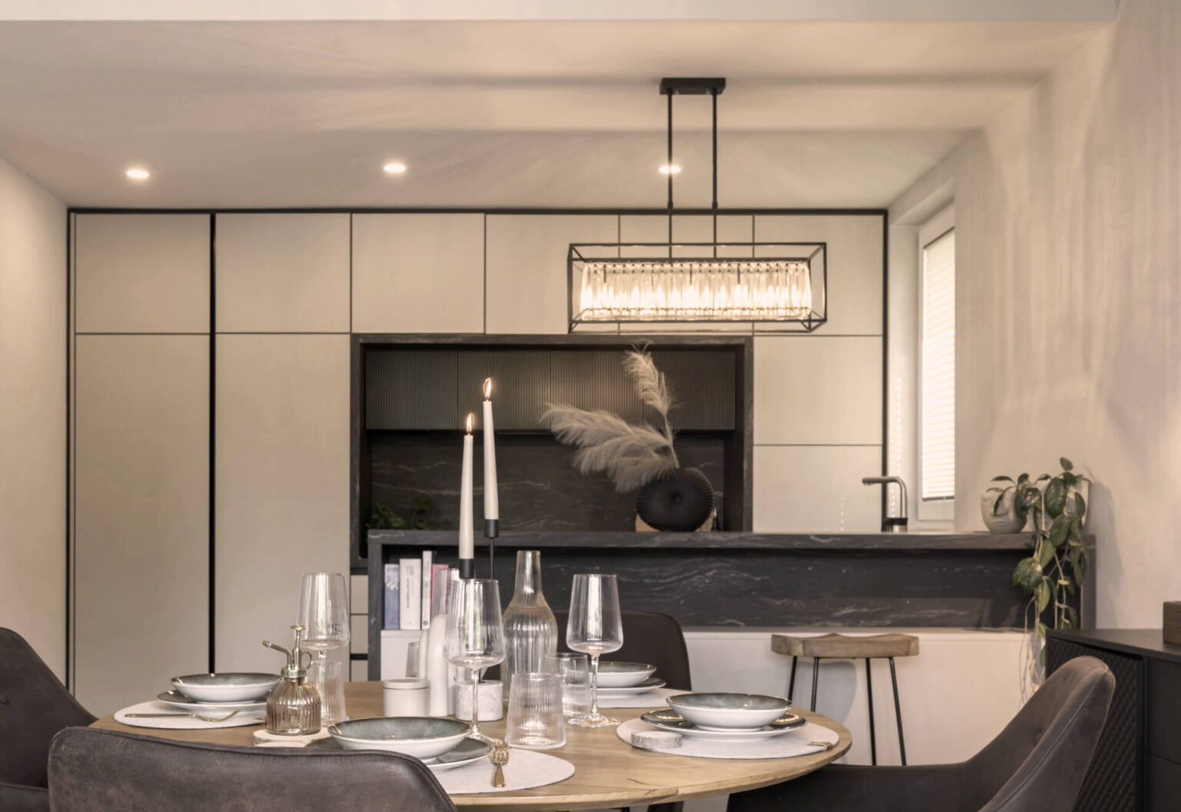
The dining area sits under a glass chandelier, and the kitchen has an island and dark fronts. The zone is open to the living room and the terrace.
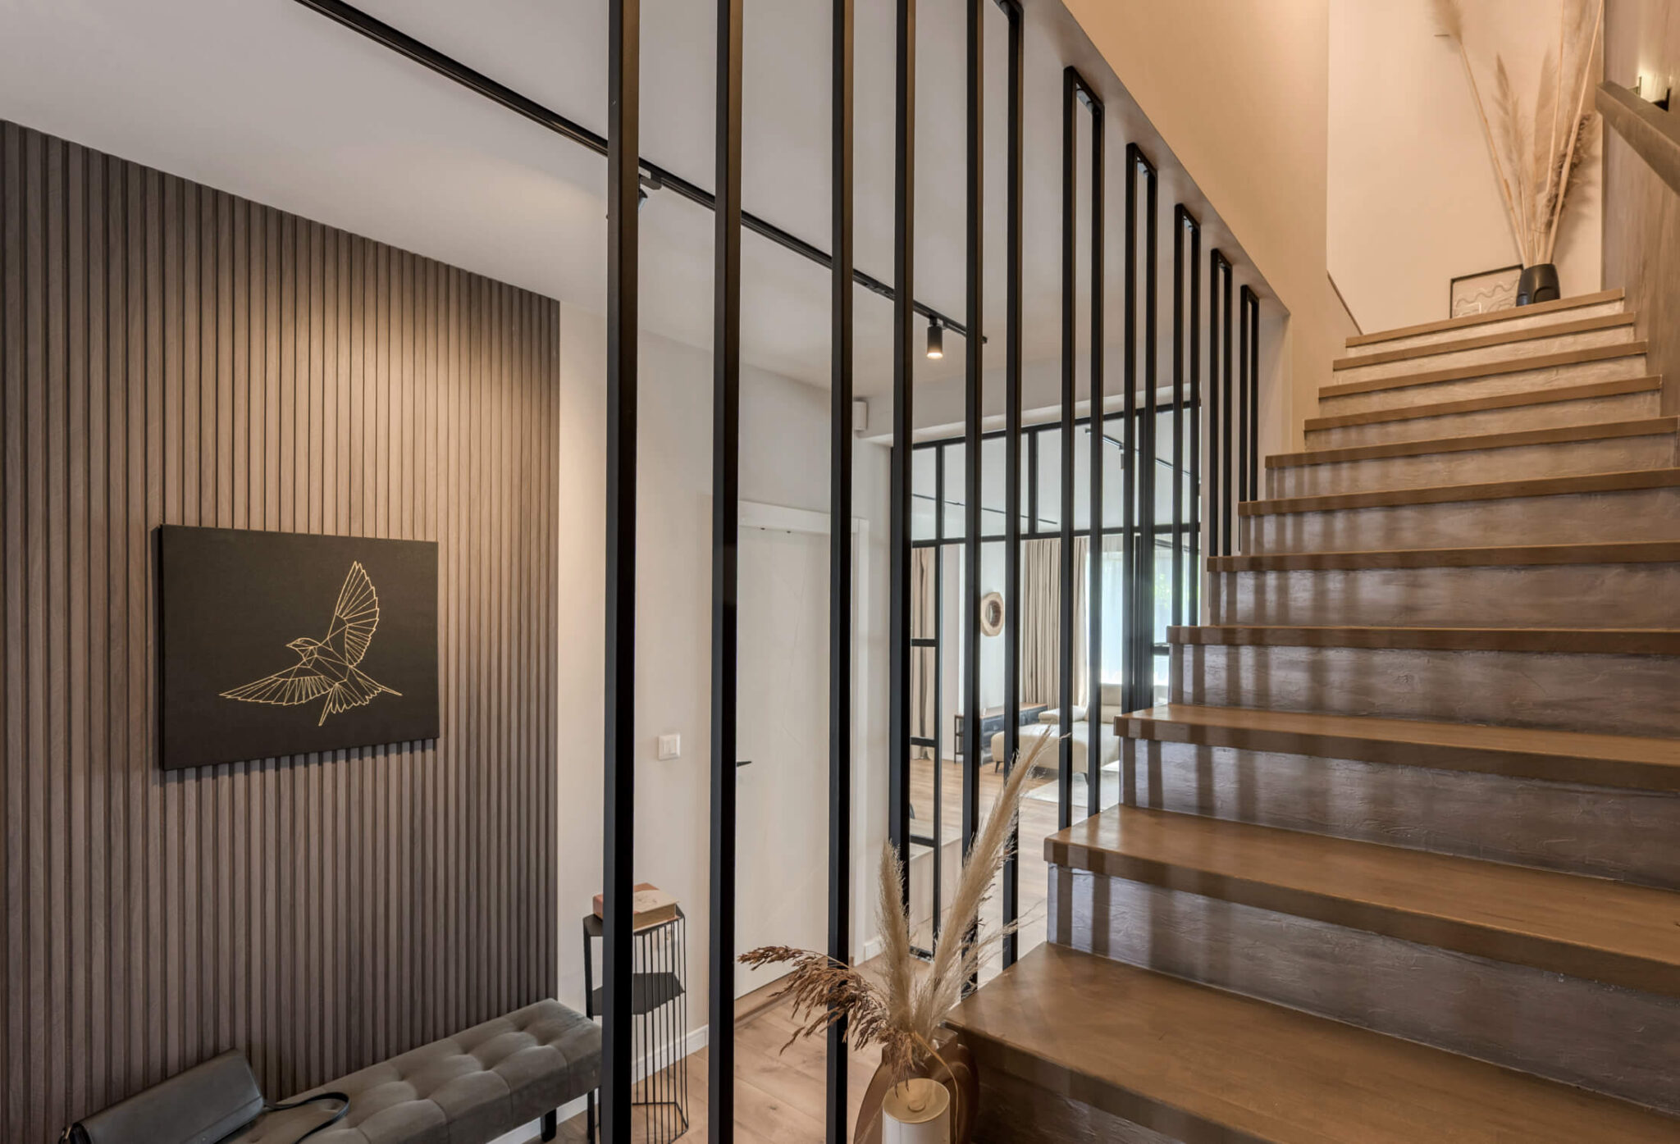
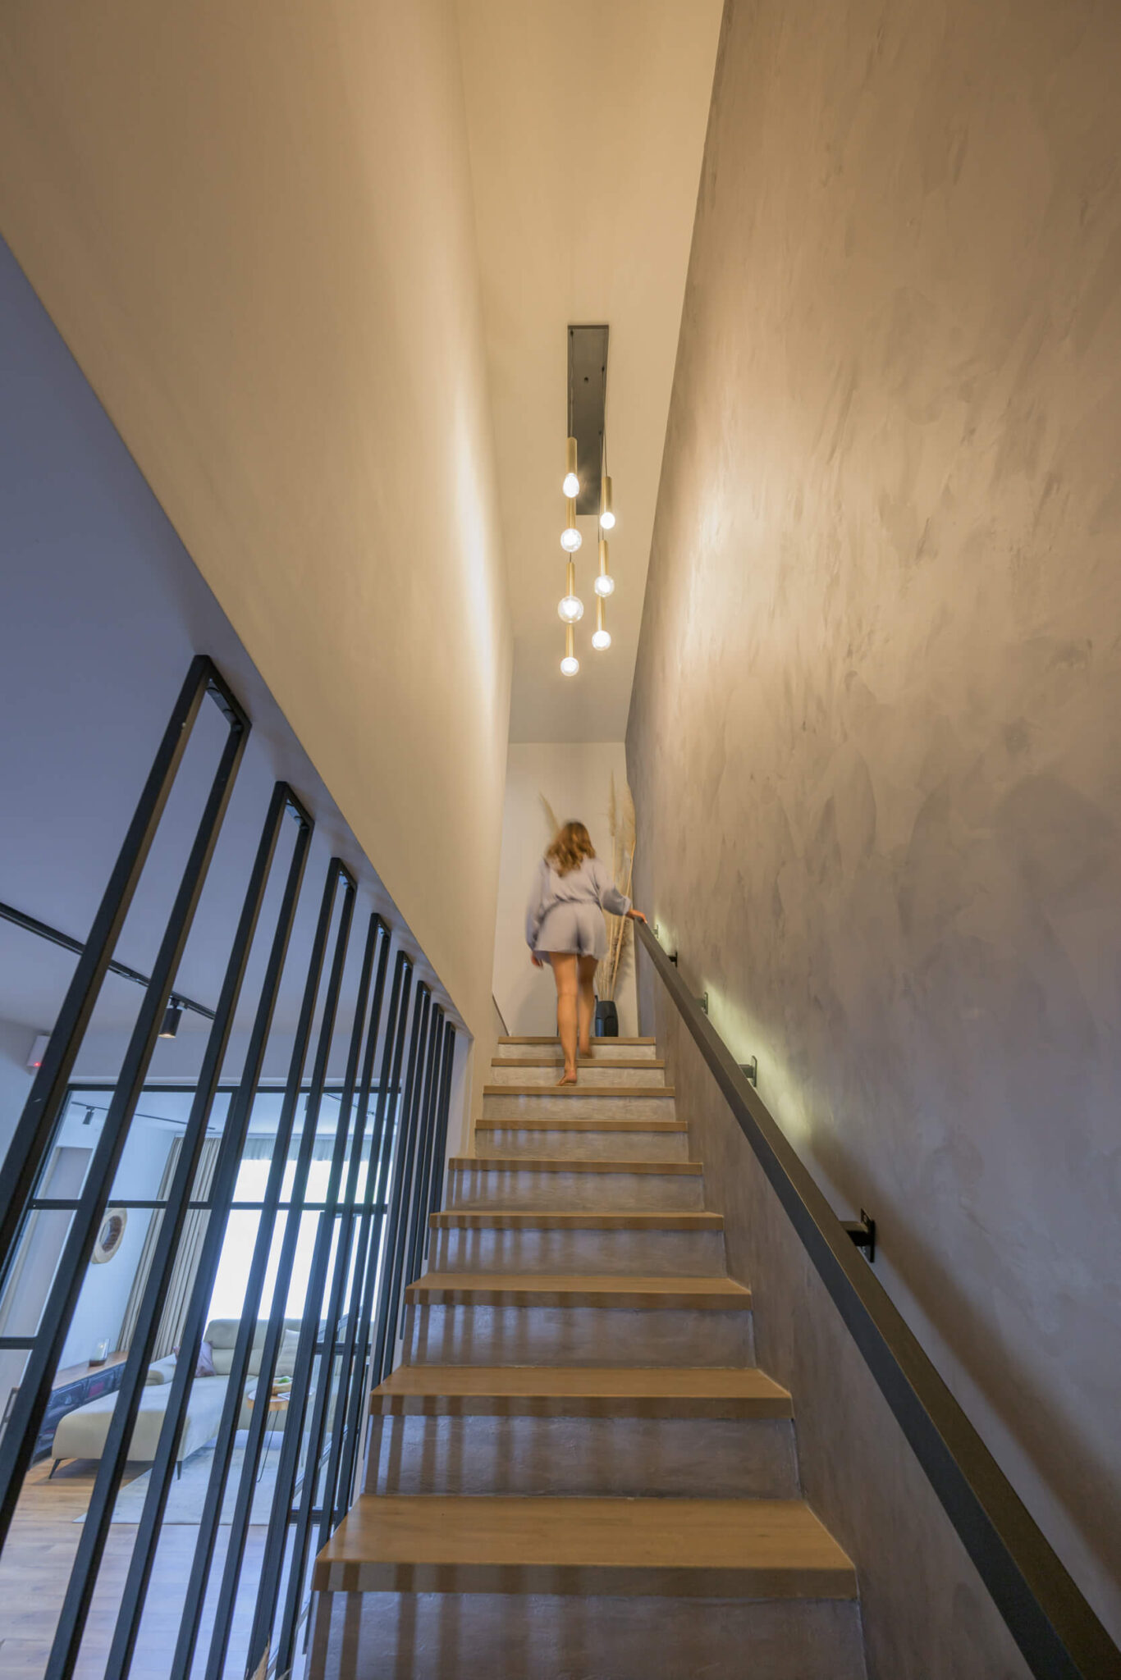
The wooden staircase with a metal balustrade is an architectural feature, not just a passage between floors.
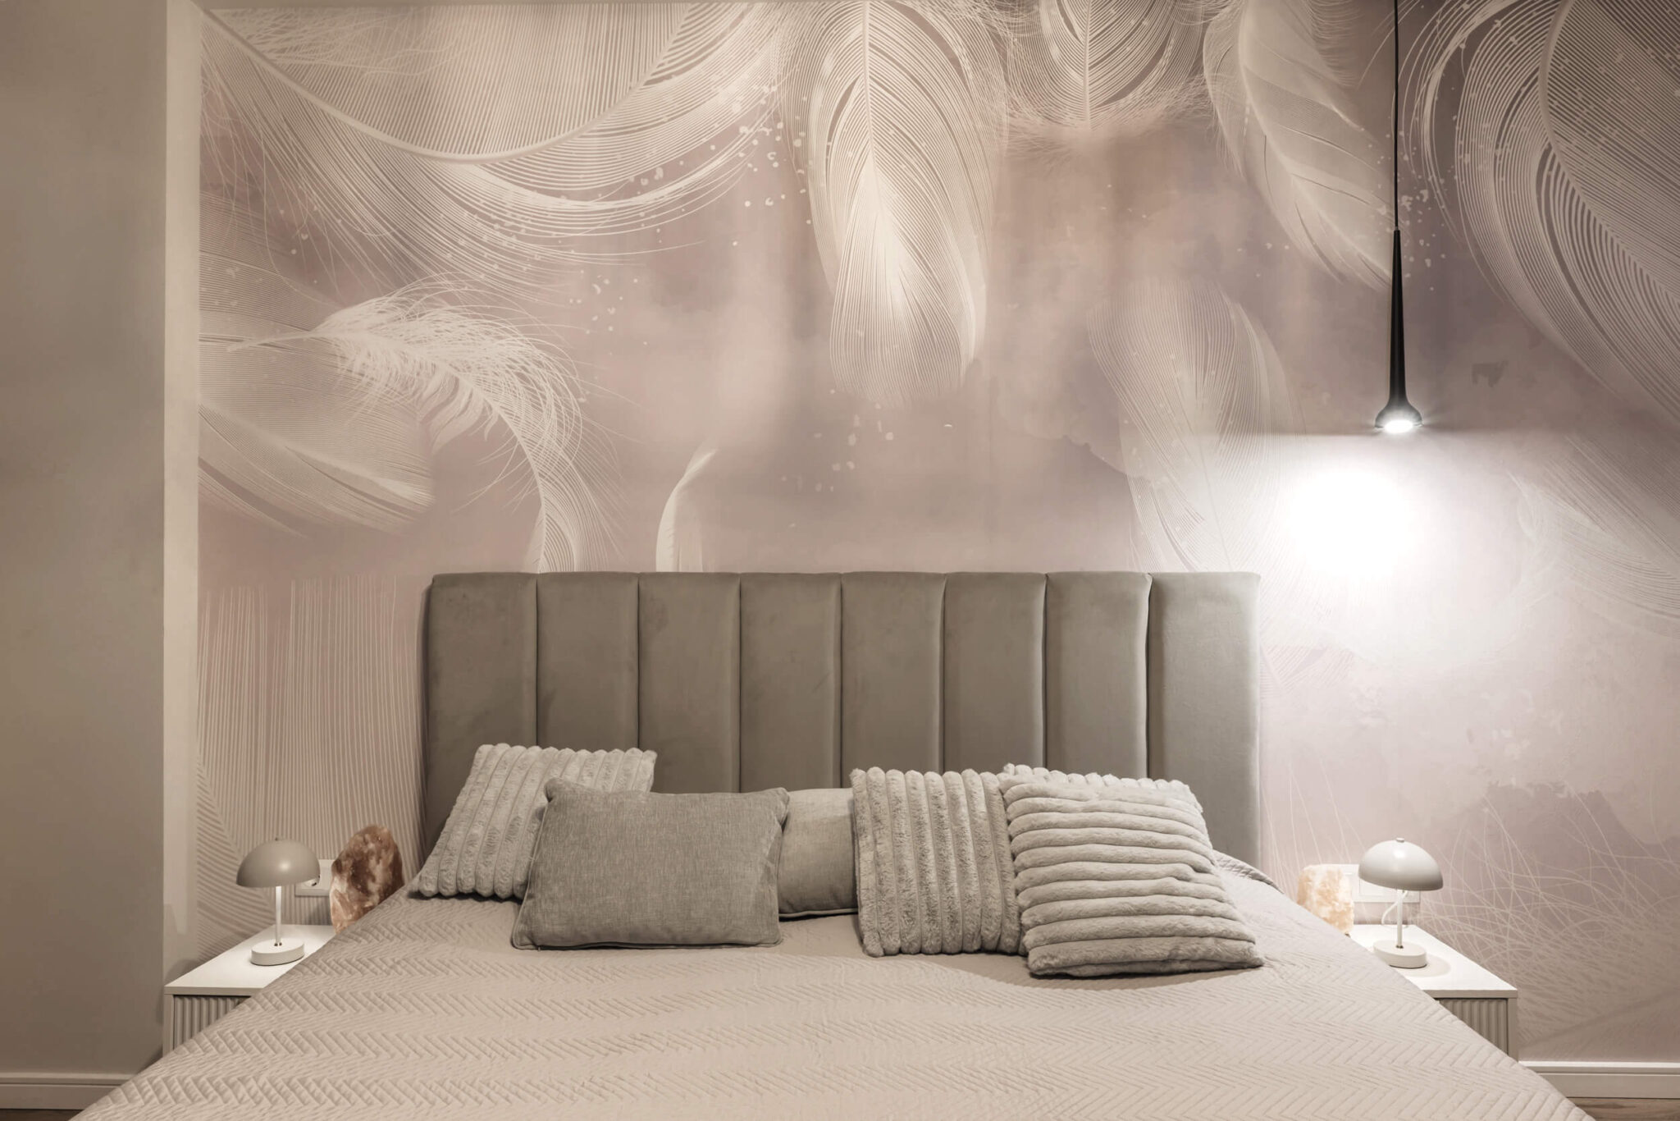
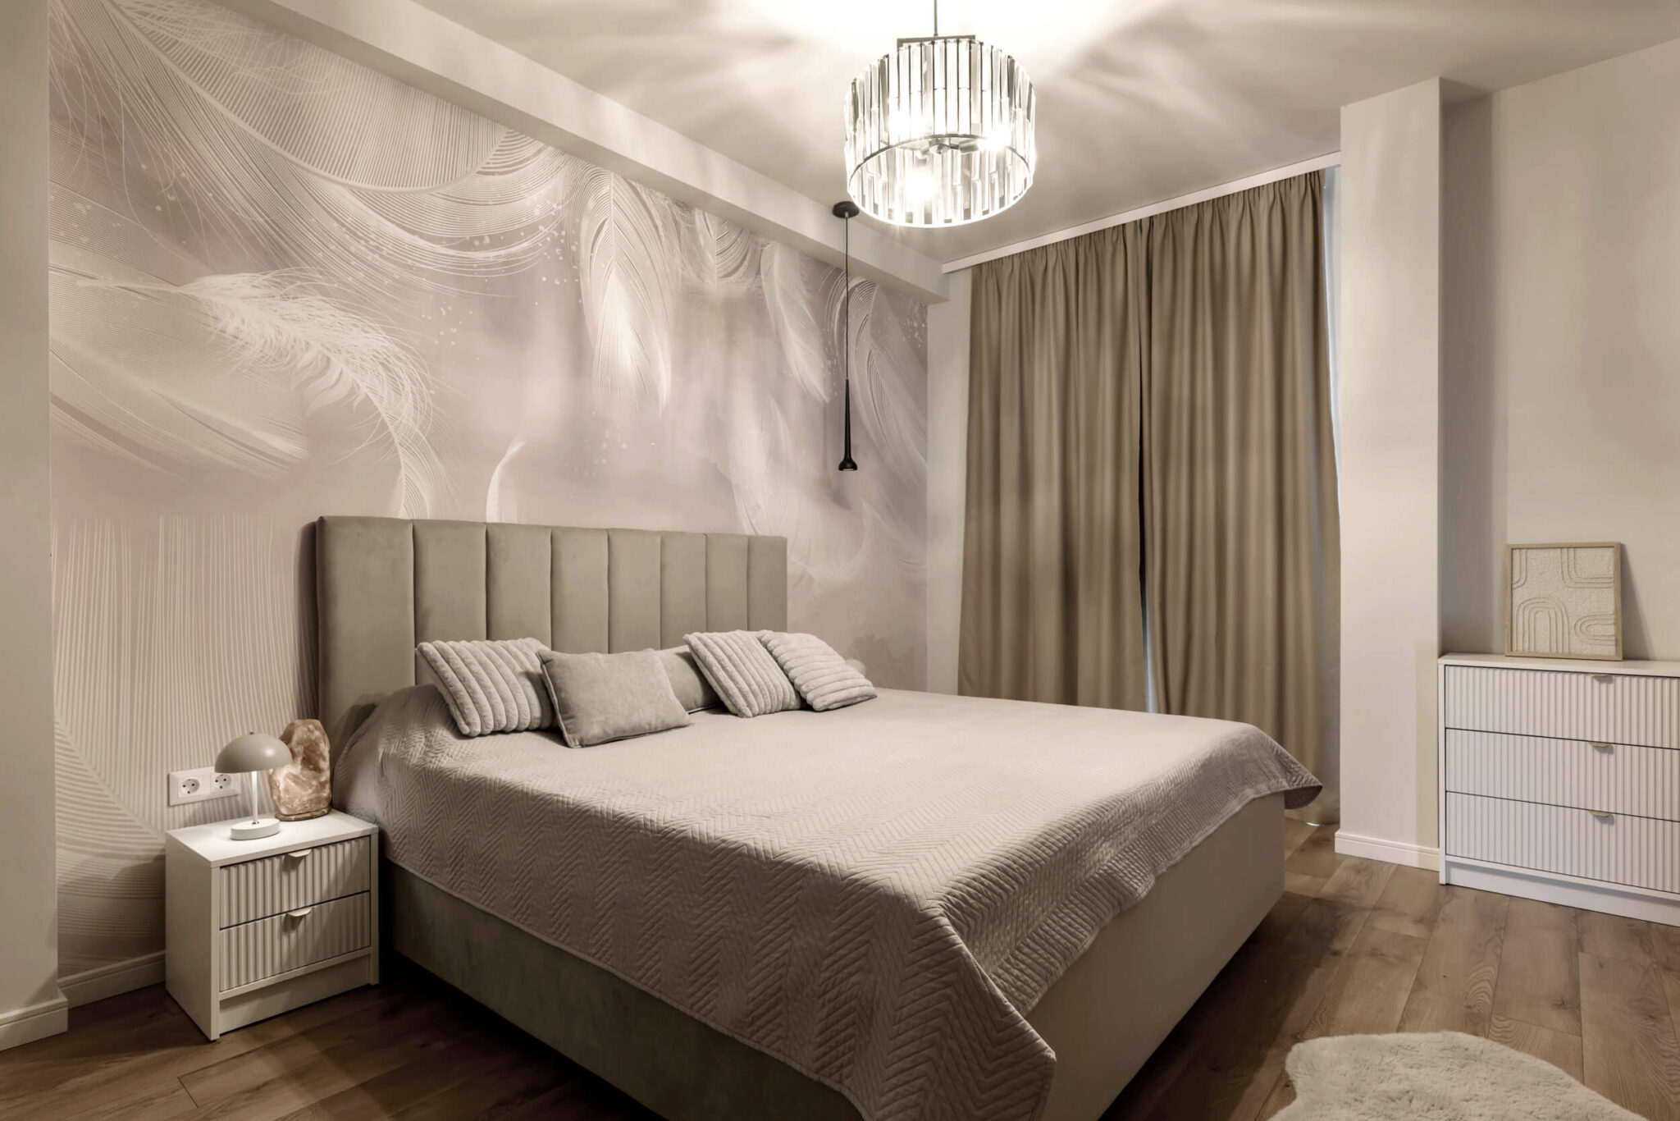
The bedroom has an upholstered headboard and floral wallpaper in a soft grey tone. Pendant lamps above the bedside tables and heavy curtains create calm.
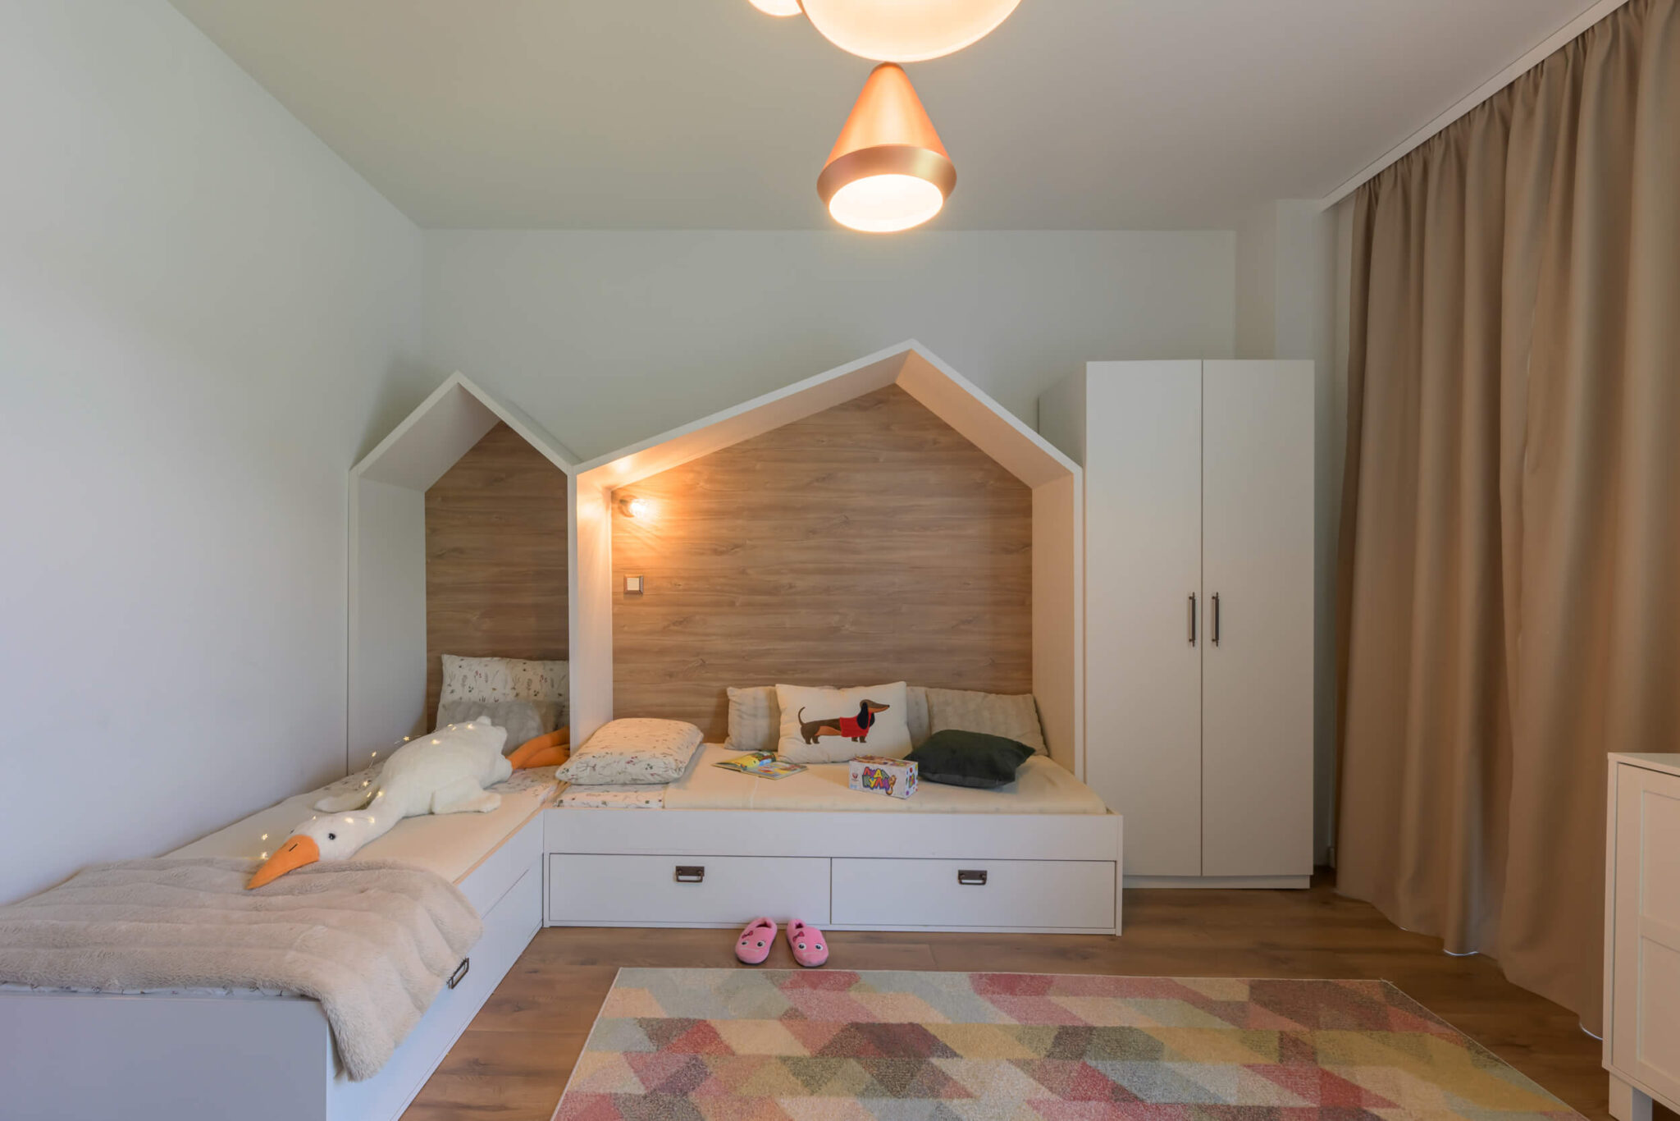
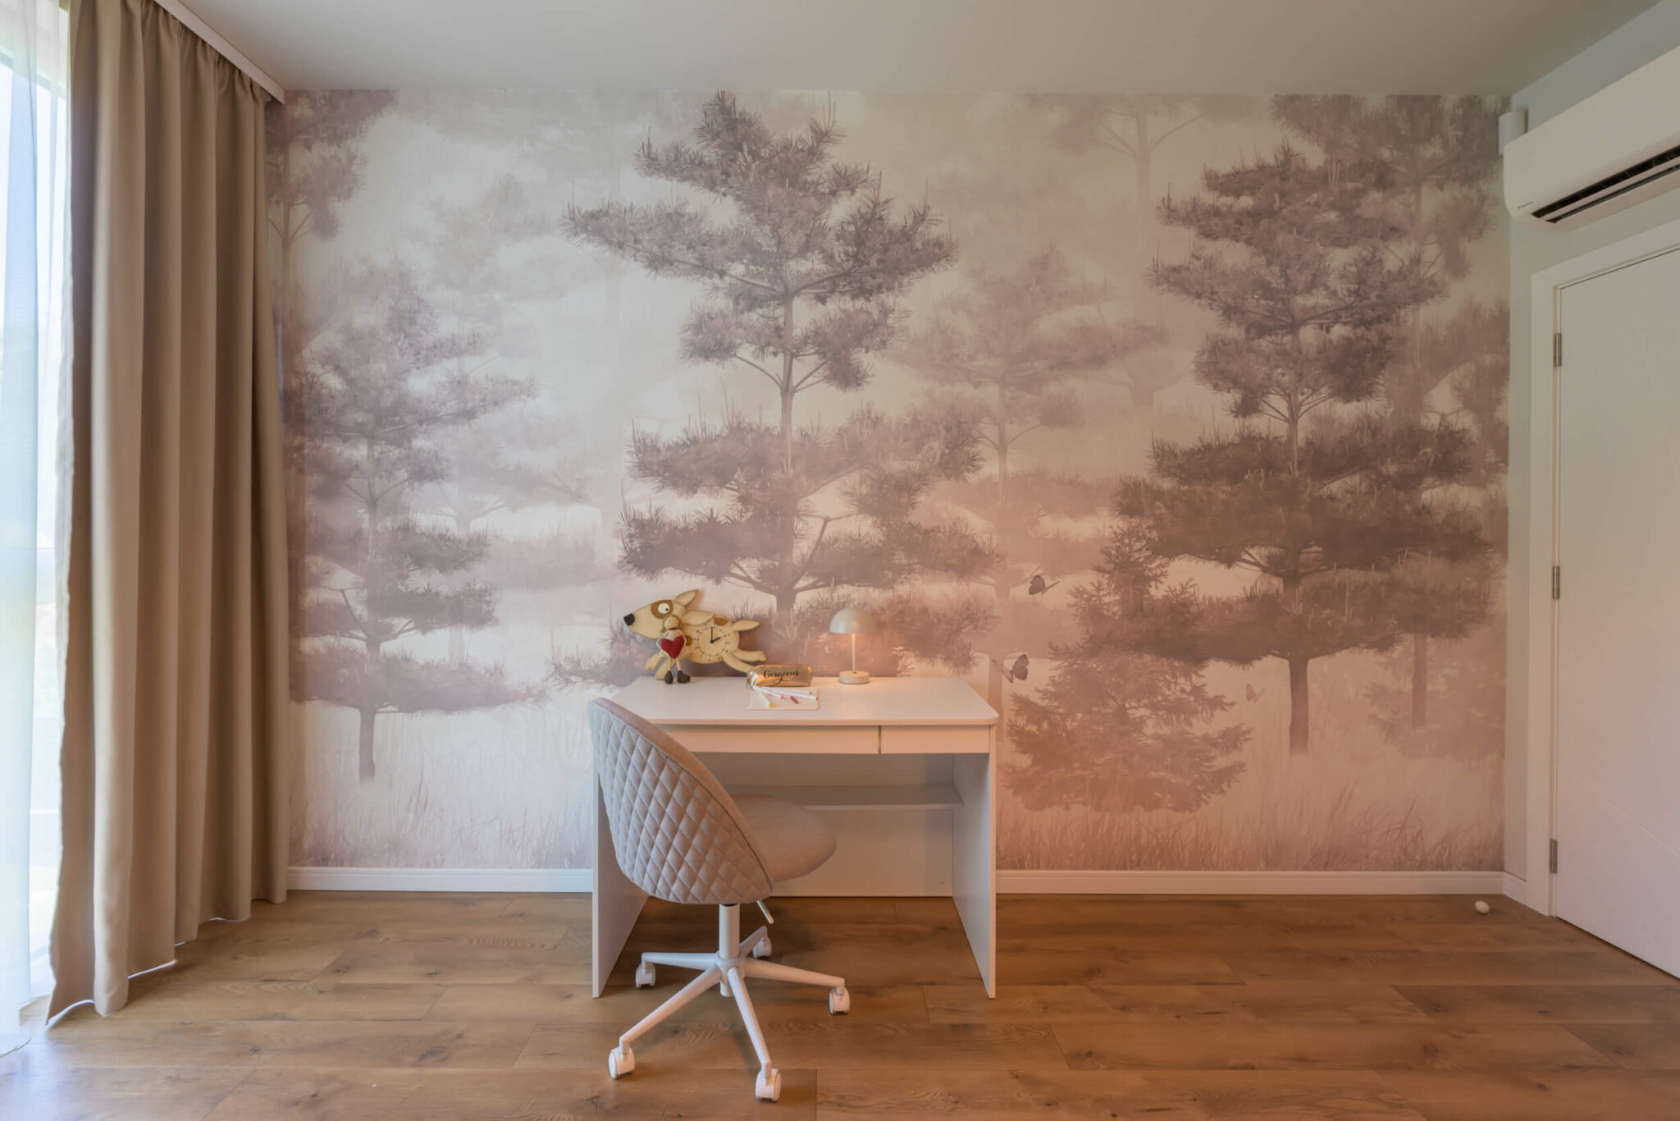
The children's room has a house-shaped bed and a study desk in front of tree-patterned wallpaper. The space is playful but tidy.
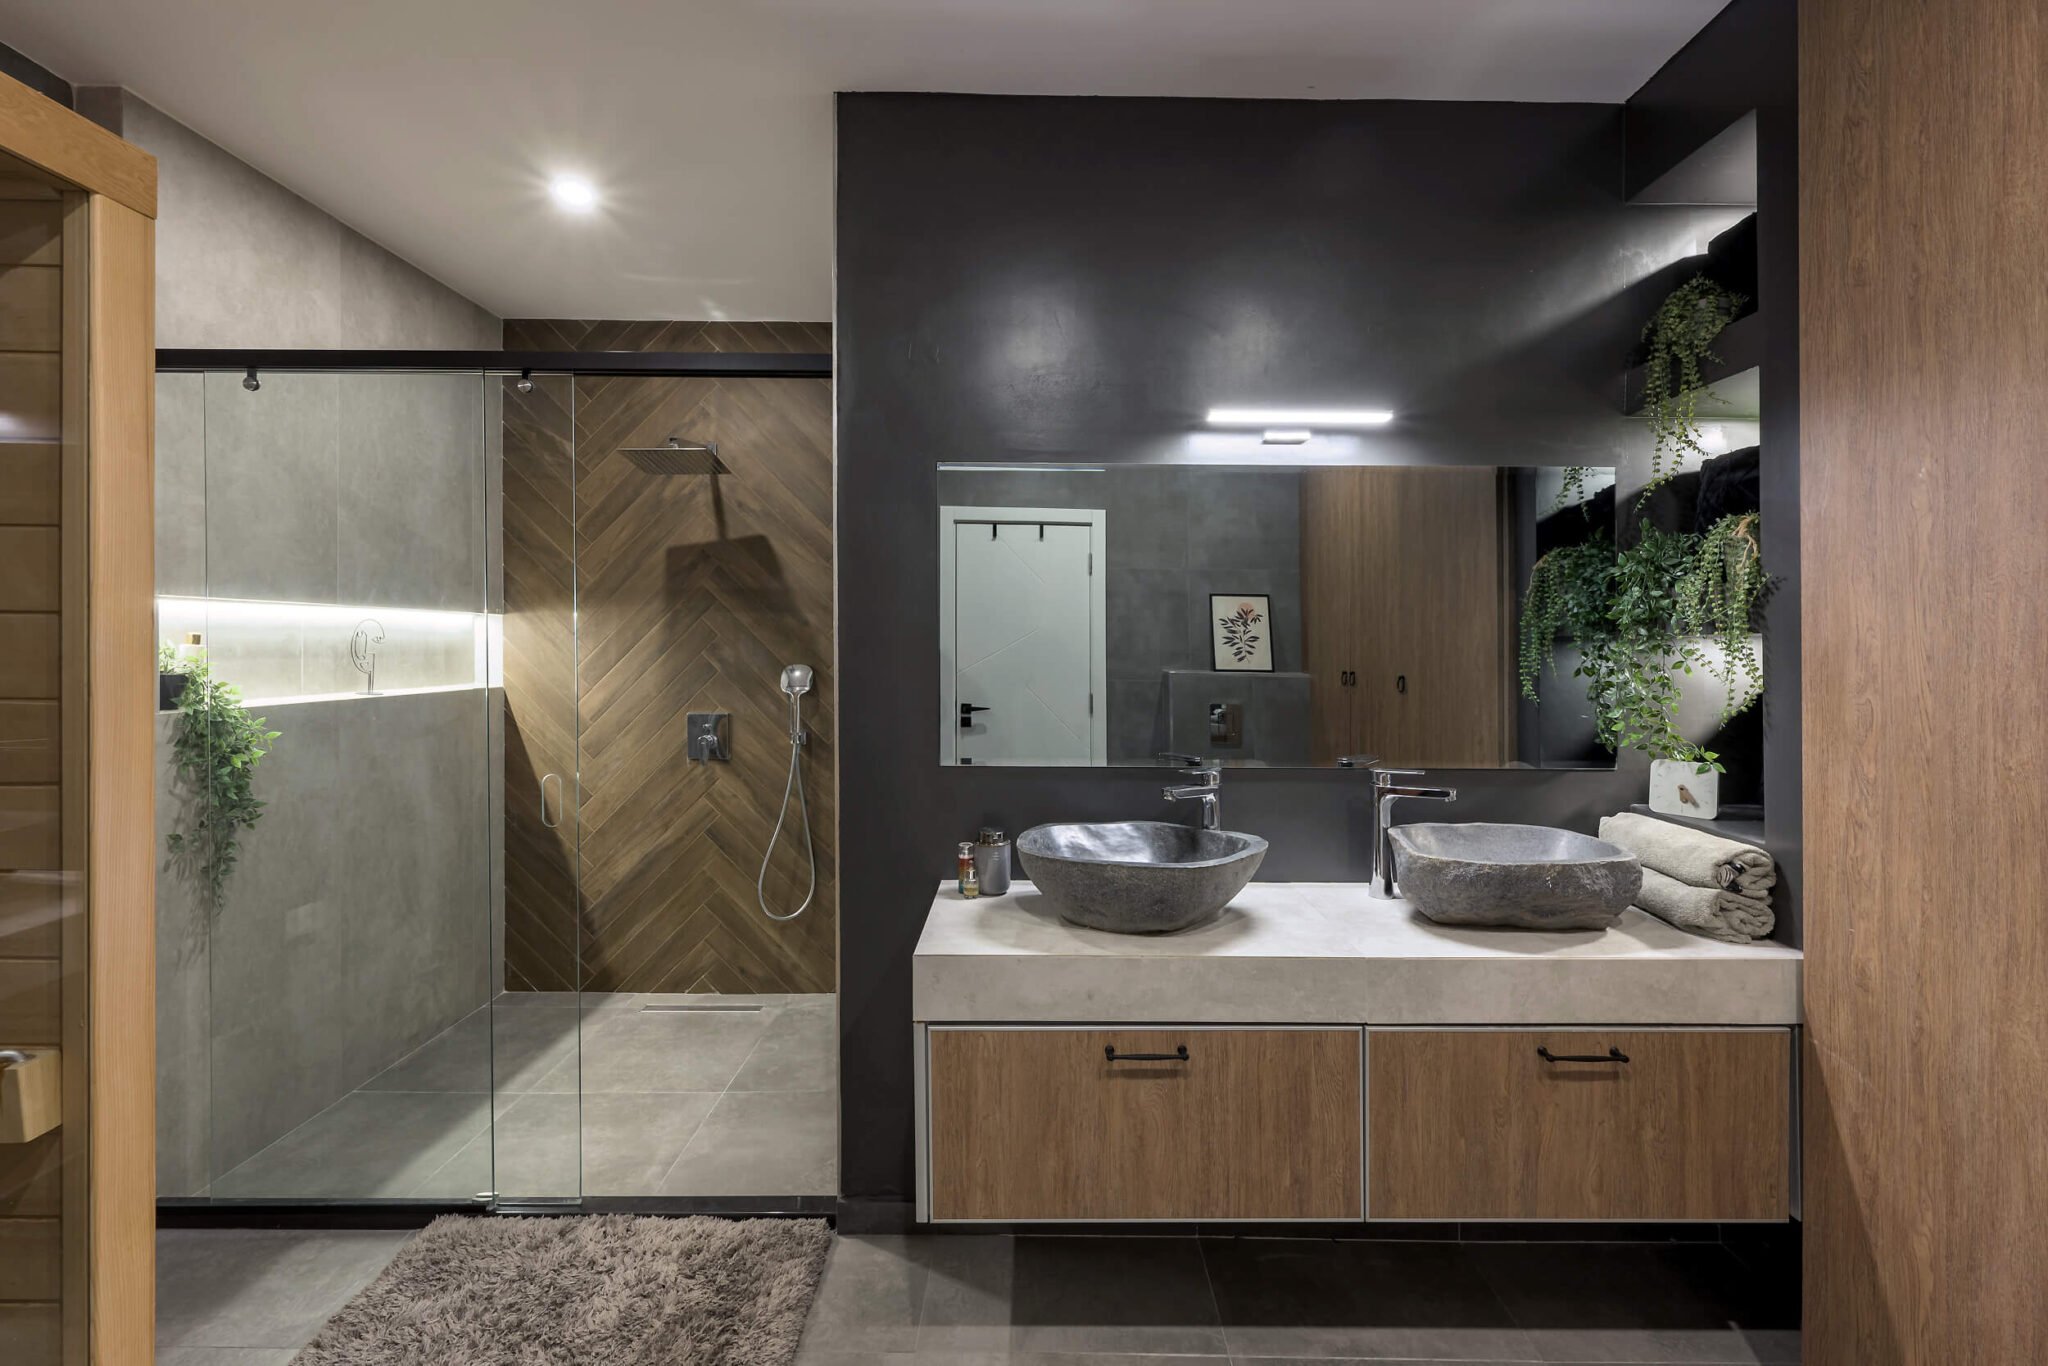
The bathroom is in stone and wood, with a double basin and a shower with dark tiles. Plants add freshness.
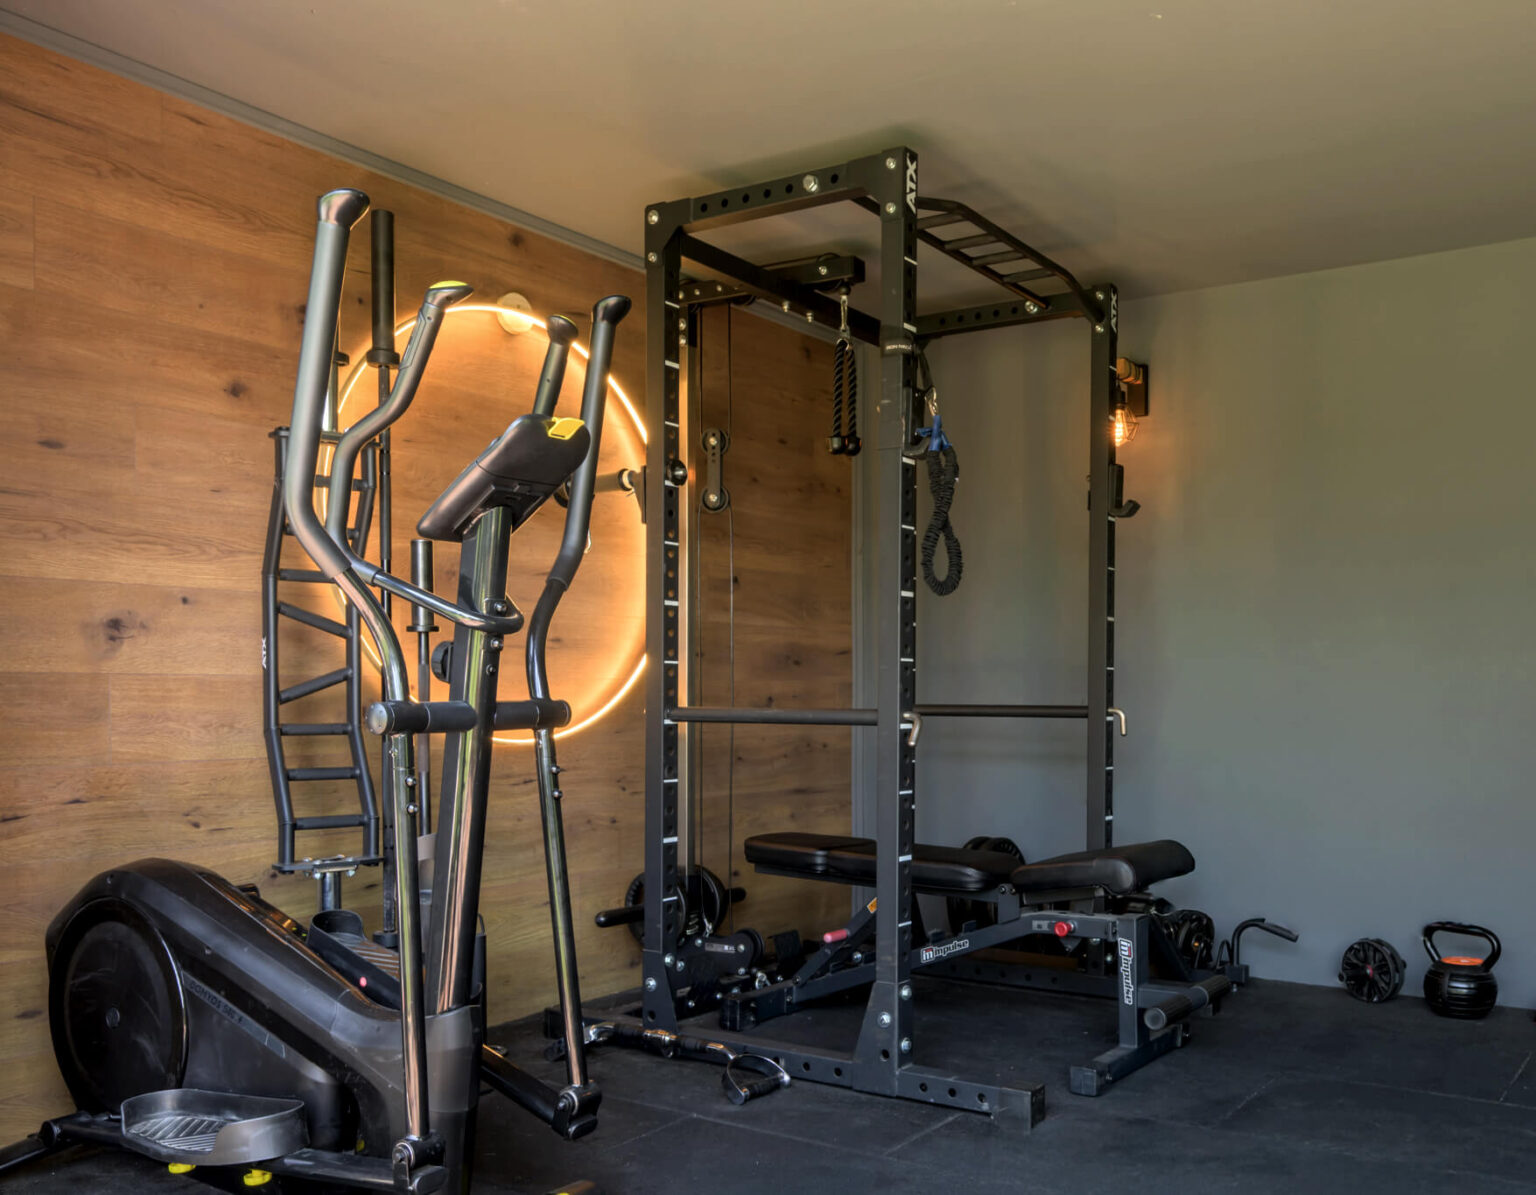
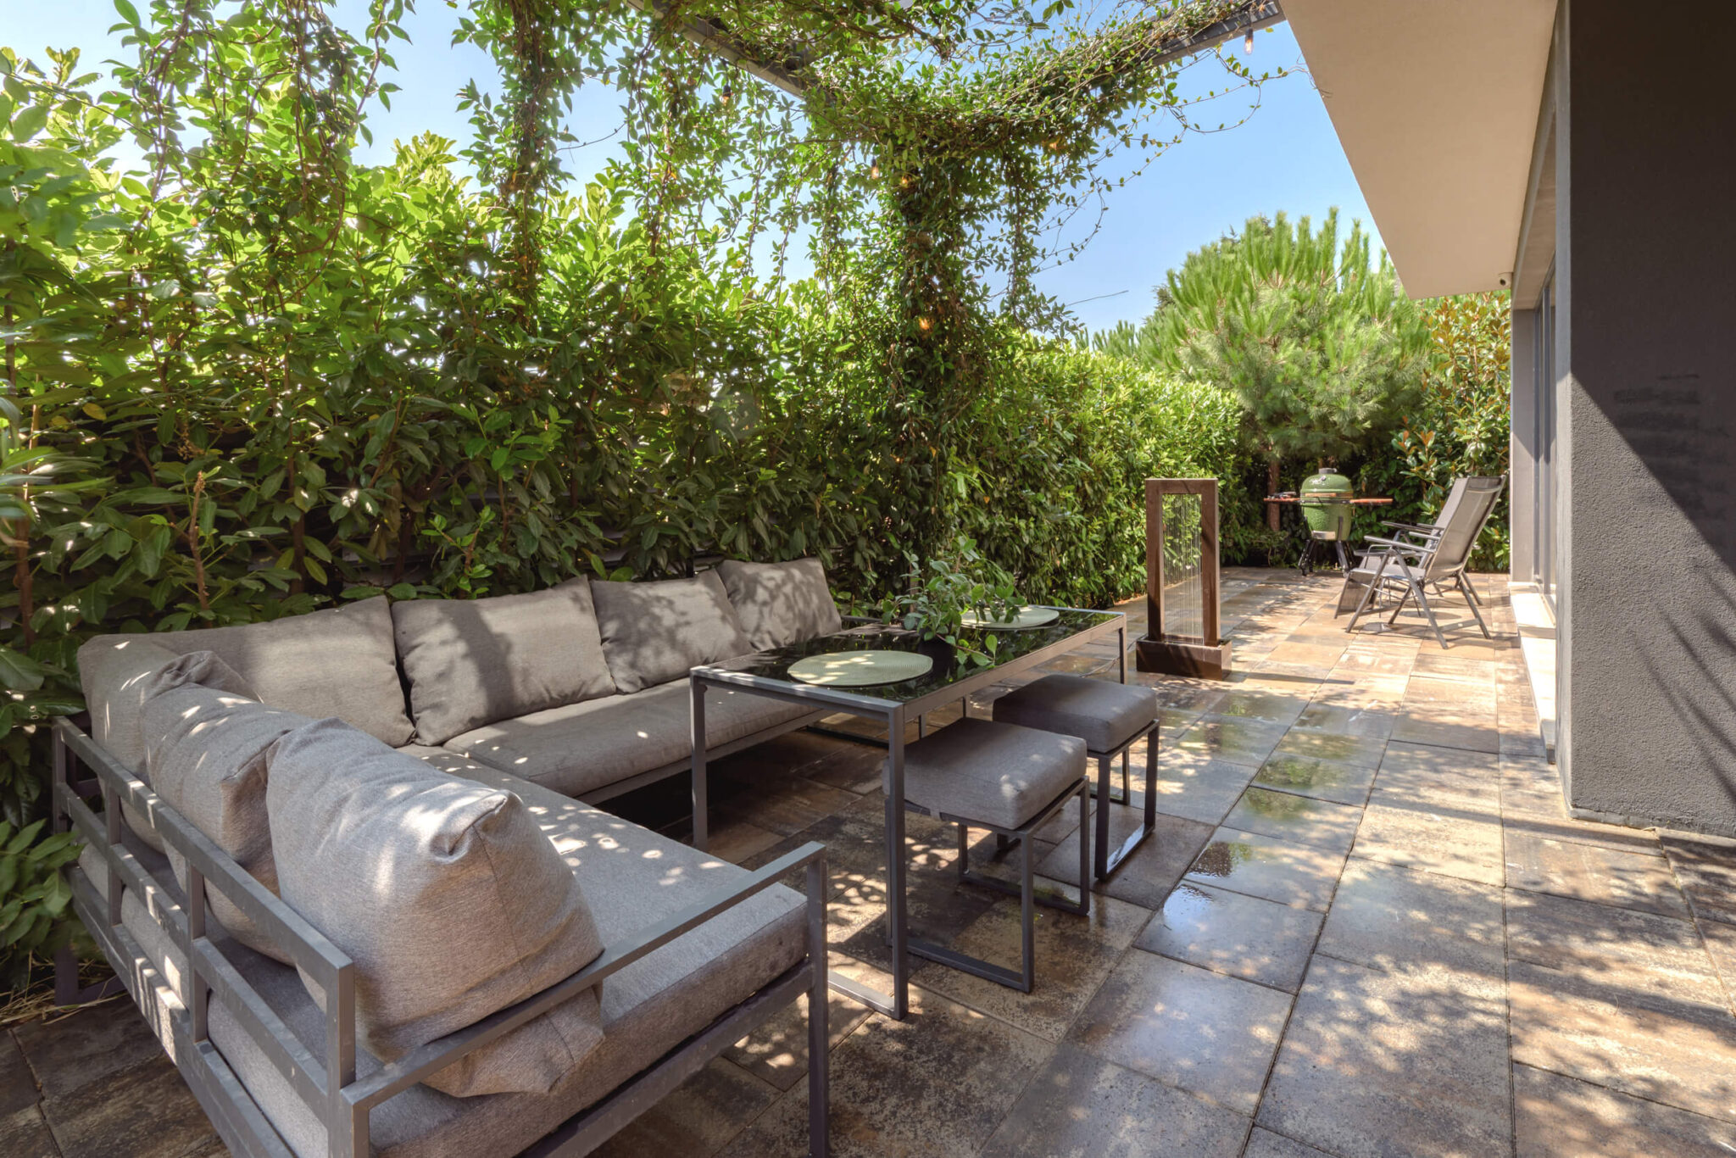
The home gym has wooden walls and professional equipment, and the terrace with a pergola among the greenery is a place to relax outdoors.

The project was created by the DOMO team under the personal direction of Arch. Katerina Taneva.
DOMO Design · Varna