
A good home transformation is not just new furniture. It starts with the layout, light and materials – and ends with details that make the space personal. In this article we look at 5 completed DOMO projects and the decisions behind each of them: backlit onyx, a sculptural island, an open space with zones, warm earthy tones and a house where architecture and interior are one.
Every project starts with a conversation: how you live, what annoys you about your current home, what you want to feel when you come home. The concept is born from these answers. Here are five examples of how different briefs led to very different but equally personal interiors.
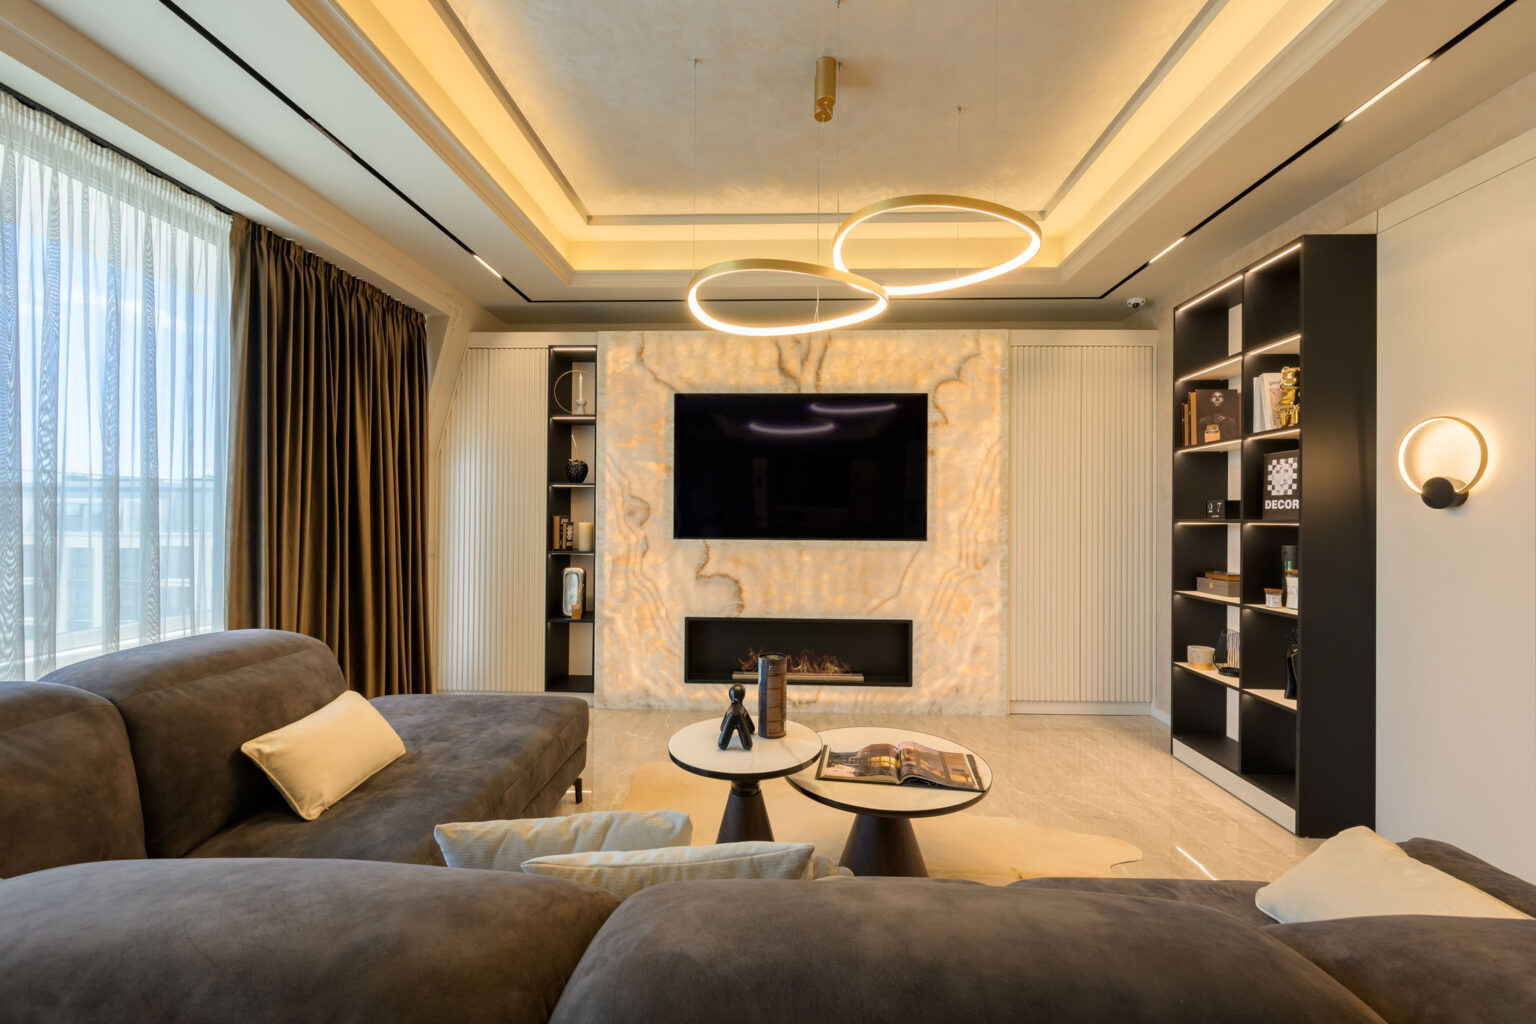
The brief: a luxury apartment with plenty of light, where the materials speak for themselves.
The solution: backlit onyx around the fireplace and TV wall that glows like a painting in the evening. The same stone repeats as the kitchen splashback, so the living room and kitchen are visually connected. Buttoned dining chairs and decorative plaster walls add softness to the cool stone.
The lesson: one strong material repeated in 2–3 places creates a more coherent interior than many different accents. Explore the AZUR project.
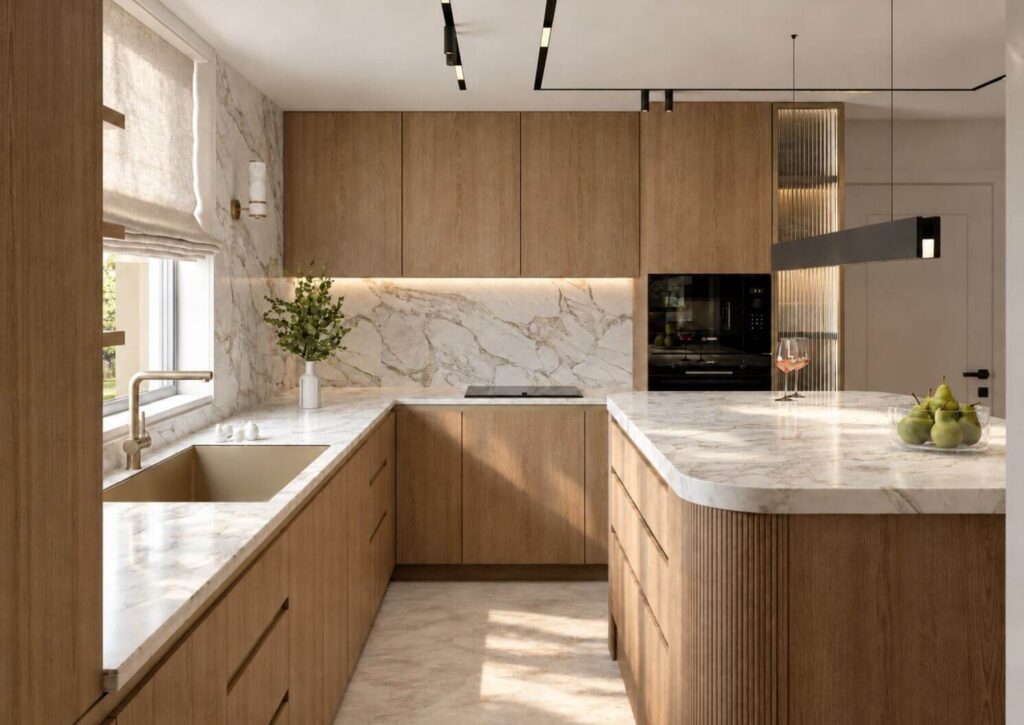
The brief: a family home with children that is warm, practical and tidy.
The solution: a kitchen in warm wood and light marble with a curved island, open to the living room. The children's rooms continue the warm palette – with two beds and a study area in one and a reading nook with built-in bookcases in the other. The bedroom is soft and upholstered, with a sculptural light as the accent.
The lesson: a family home needs plenty of closed storage – then it can be both beautiful and practical. See Ravno Residence.
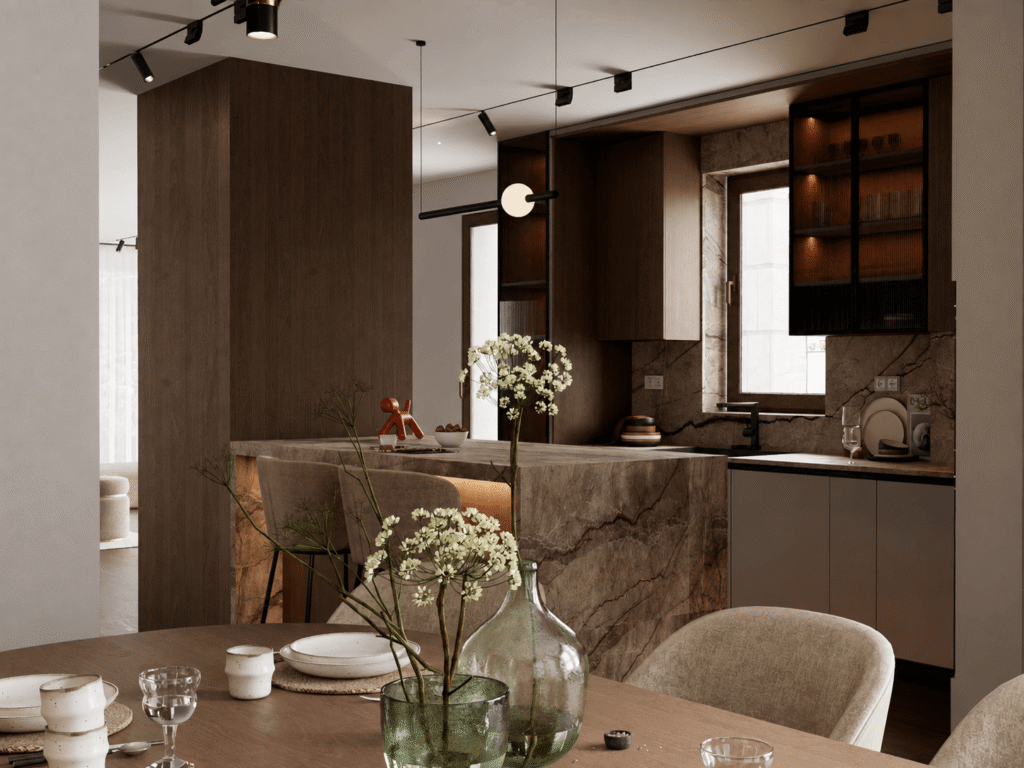
The brief: a modern apartment with character – a darker, “more dramatic” palette, but without feeling heavy.
The solution: a kitchen in dark wood and stone with an island with bar stools, a dining area against dark panels with hidden backlighting and a living room with a fireplace and soft curved sofas. The personal accent – a world map on the wall – tells the story of the owners' travels.
The lesson: dark materials work beautifully when balanced with hidden lighting and soft textures. Explore the project.
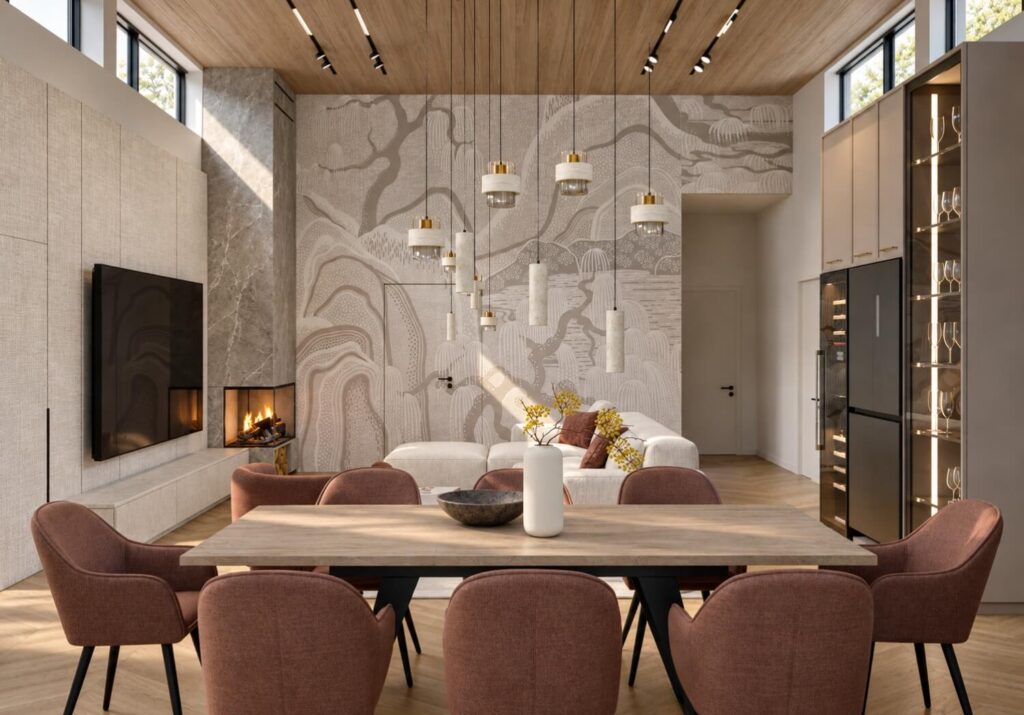
The brief: a house with a double-height living room and large windows, where the space should not feel empty.
The solution: a soft modular sofa and brick-red accents, a dining table for eight under a cascading pendant against a textured wall and fireplace, a kitchen with a marble splashback and a bar. The entrance welcomes you with built-in furniture and a display niche, and the bedroom has solid wood walls and a walk-in closet.
The lesson: in tall spaces scale is everything – lights, artwork and furniture need to be big enough. See Terra Shtruklevo.
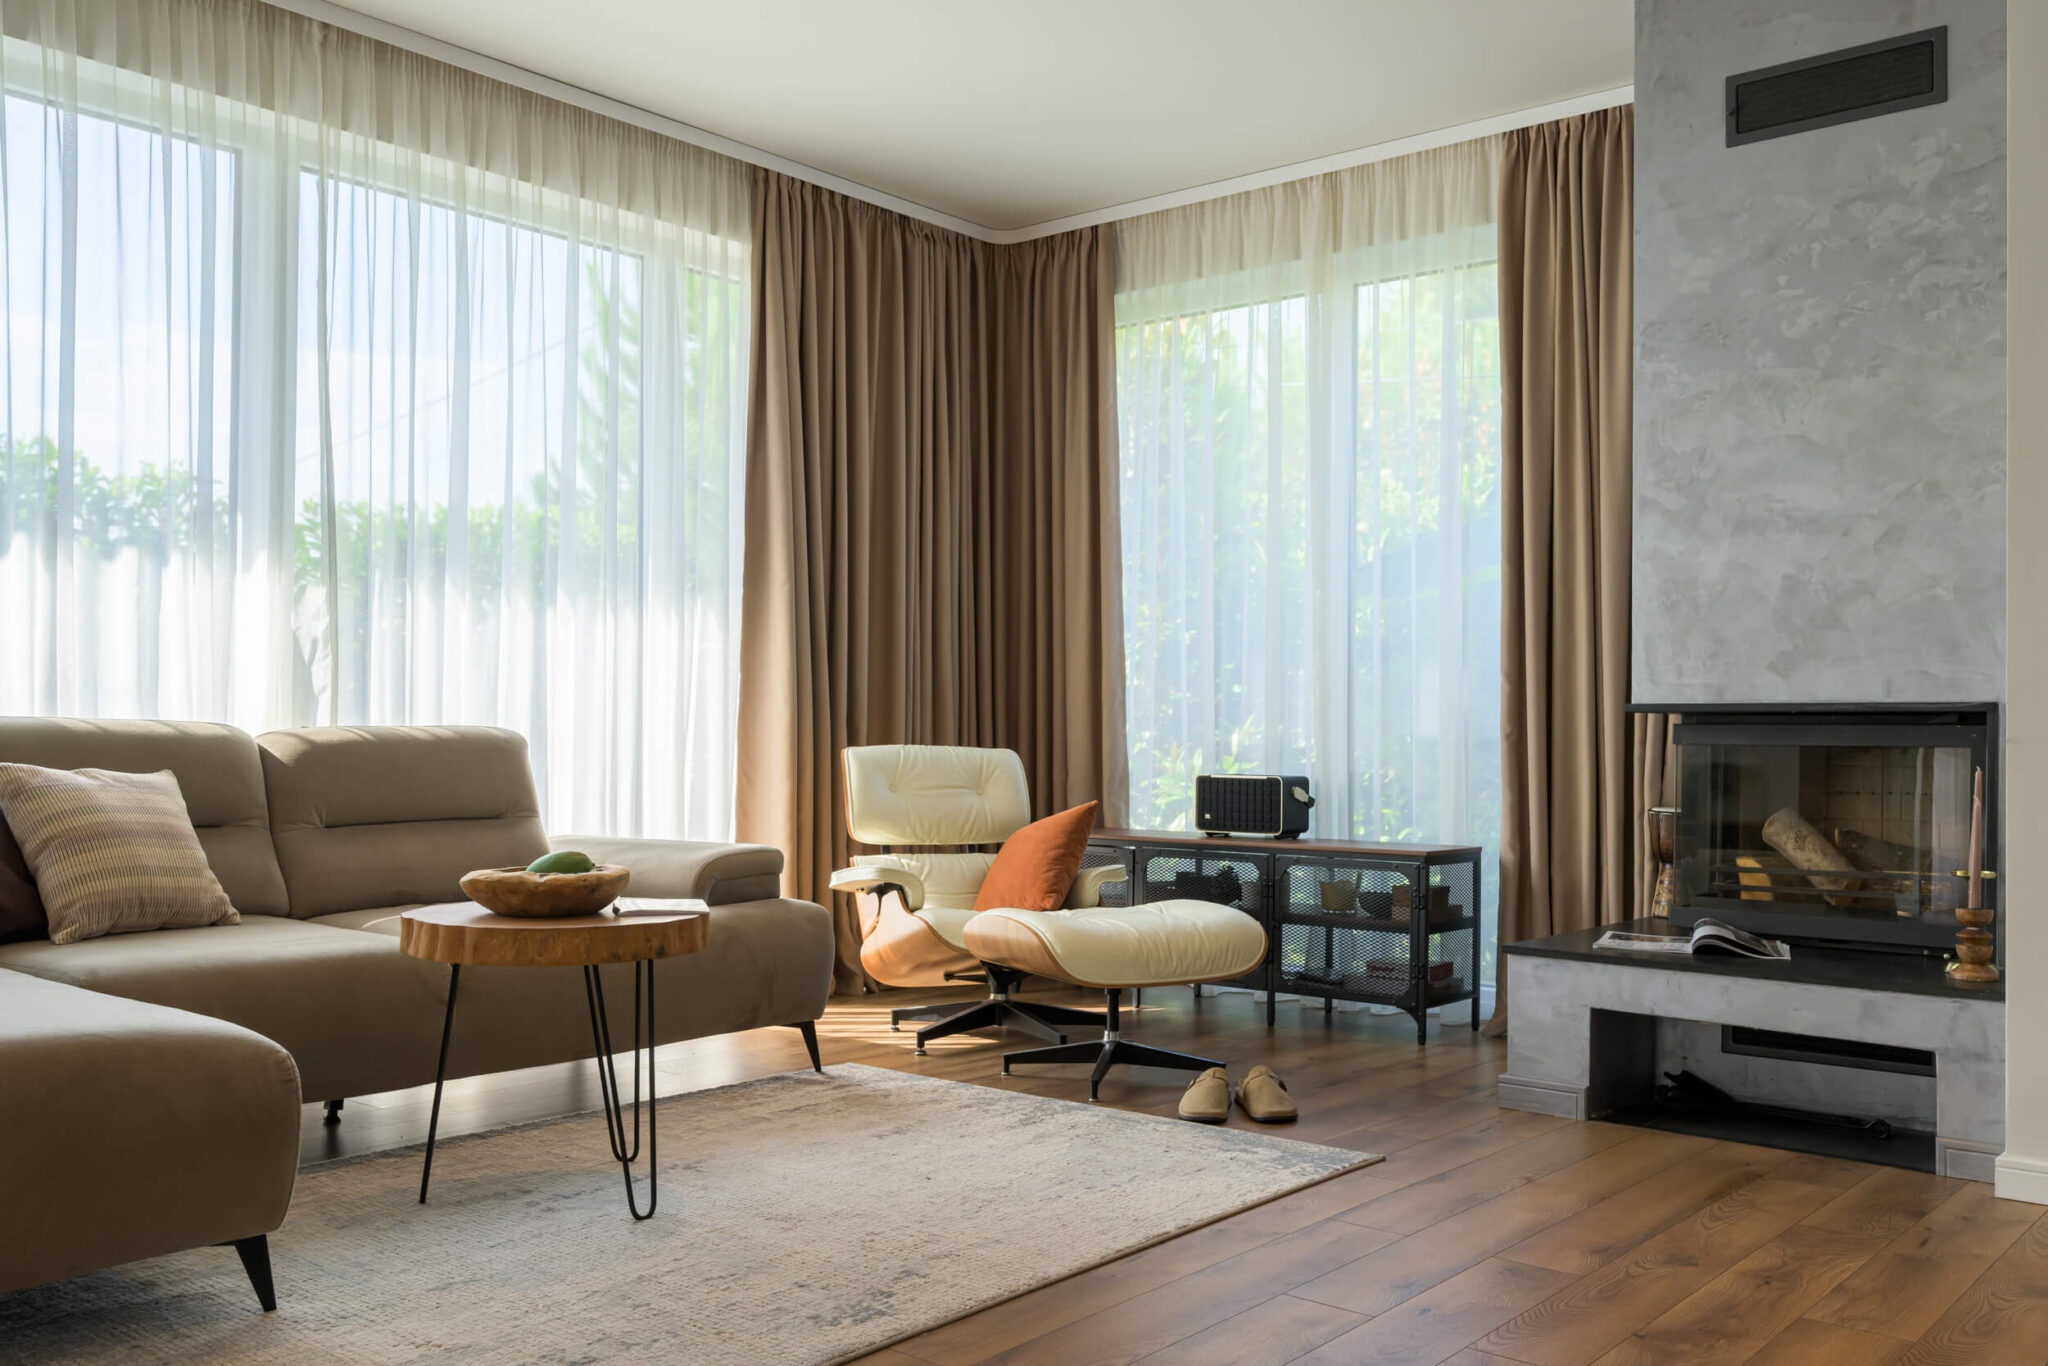
The brief: a house where architecture, interior and garden are connected.
The solution: clean volumes and timber elements outside that continue inside. A living room with a fireplace and large windows onto the garden, a dining area under a glass chandelier, a wooden staircase with a metal balustrade, a children's room with a house-shaped bed, a home gym and a terrace with a pergola.
The lesson: when the architecture and the interior are designed by one team, the house looks complete inside and out. Explore Zen House.
“The best compliment for a project is when the client says: this is exactly my home.” – Arch. Katerina Taneva
Want to see more? All completed interiors are on the page Projects, and the journey from the first meeting to moving in is described in How we work.
The design takes a few weeks, and the renovation and furniture manufacture usually between 3 and 6 months, depending on the scale.
Yes. We often include furniture or objects that matter to the client in the new interior.
Both – apartments, houses and public spaces. For houses we can also take on the architectural design.
Start with photos you like and with your lifestyle. We discuss them at the first meeting and propose a concept.
Ready to transform your home? Tell us about it.
Book a consultation
 Renovation · 6 min readApartment renovation: the right order of stages – from design to moving in
The right order for an apartment renovation is: design → demolition → installations (electrical, plumbing, air conditioning) → plastering and screeds → bathroom and kitchen tiling →…
Read → Tips · 4 min readSmall apartment: 10 solutions that make it feel more spacious
A small apartment looks bigger when it is tidy, bright and visually calm. The most effective solutions are: a light, unified palette, built-in…
Read → Lighting · 4 min readHome lighting: how to plan the three layers of light
Good home lighting has three layers: ambient (even light across the room – hidden LED lines, recessed spotlights), task (where you cook,…
Read →