
A custom kitchen is designed to the exact dimensions of the room and to your habits – how much you cook, what appliances you use, how much storage you need. The most important decisions are the layout (linear, L-shaped, U-shaped, with an island), ergonomics (worktop height, clearances, work triangle), materials for fronts and worktop, and integrating the appliances. Manufacture usually takes 4–8 weeks after the design is approved.
The kitchen is the most used and most complex room in the home. Plumbing, electricity, ventilation, heavy appliances and daily habits all meet here. That is why a good kitchen does not start with the colour of the fronts but with the question of how you live. In this guide we have gathered everything we discuss with our clients before we draw the first line.
You will find more about designing the whole space on the page kitchen interior design.
| Shape | Suitable for | Pros |
|---|---|---|
| Linear | Narrow rooms and small apartments | Compact, more affordable, easy to “hide” in the living room |
| L-shaped | Most apartments | A good work triangle, room for a table |
| U-shaped | Separate kitchens | Maximum work surface and storage |
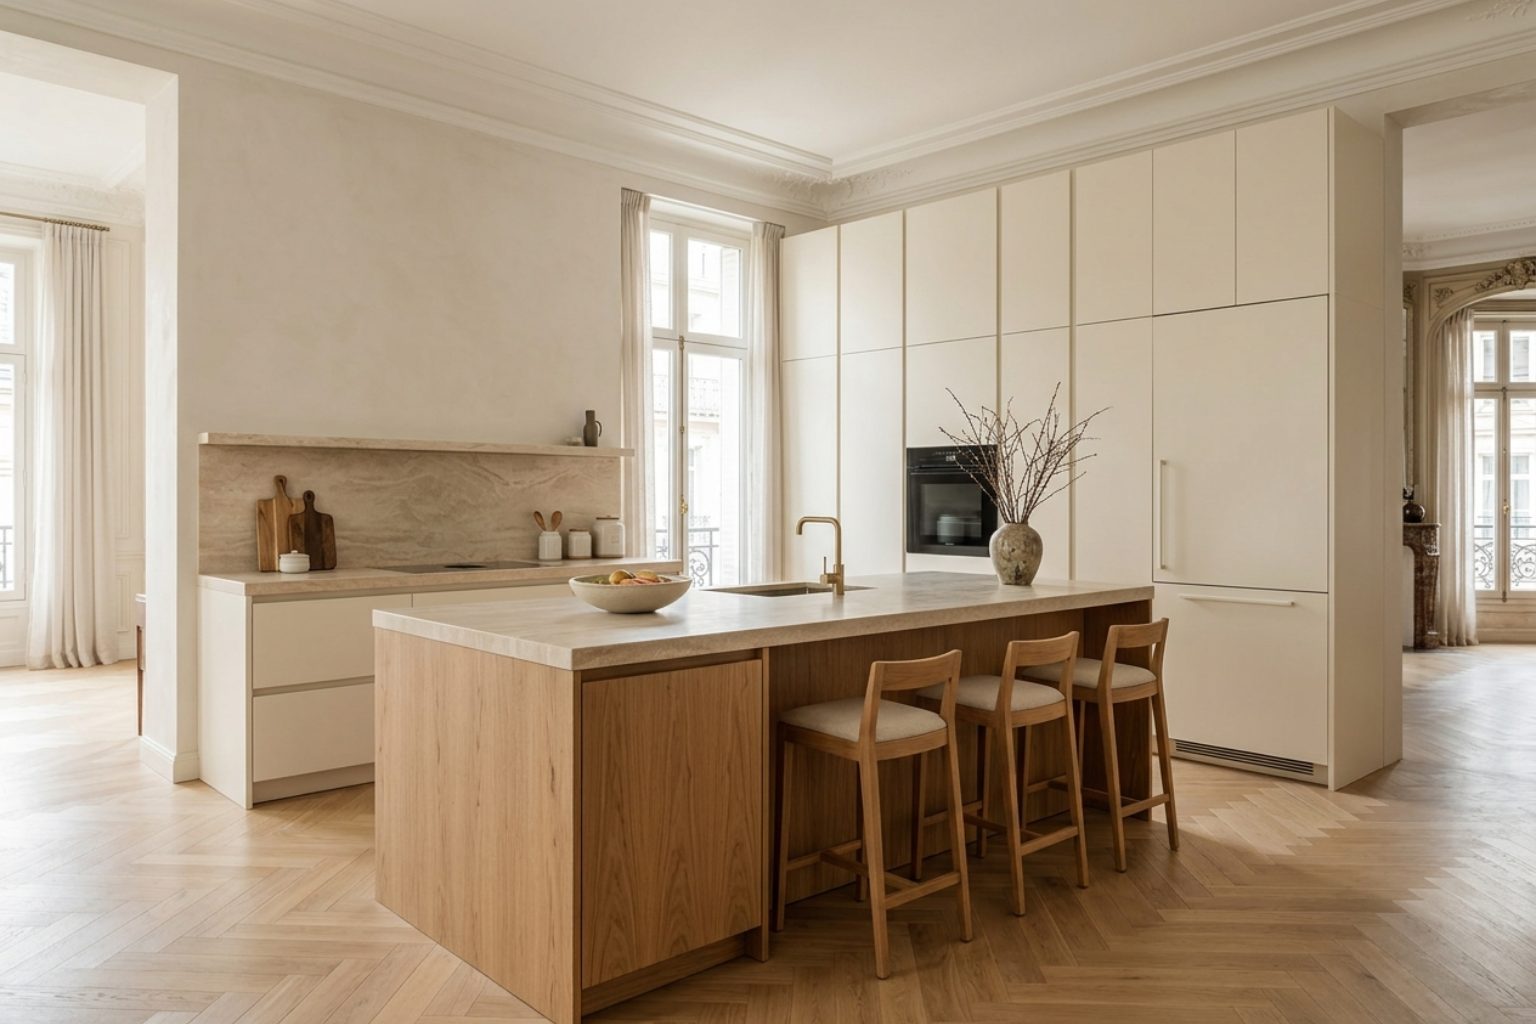
| With an island | Open spaces with a kitchen zone over ~15 sq m | A place to eat, the social centre of the home |
| With a peninsula | When there is no room for an island | Separates the kitchen from the living room, a breakfast bar |
| Material | Characteristics |
|---|---|
| Painted MDF | Any colour, matt or gloss, a smooth modern look |
| Natural veneer | The warmth of real wood – oak, walnut |
| Laminated chipboard / HPL | A durable and more affordable option, many decors |
| Fenix (nanotech matt) | Leaves no fingerprints, soft to the touch |
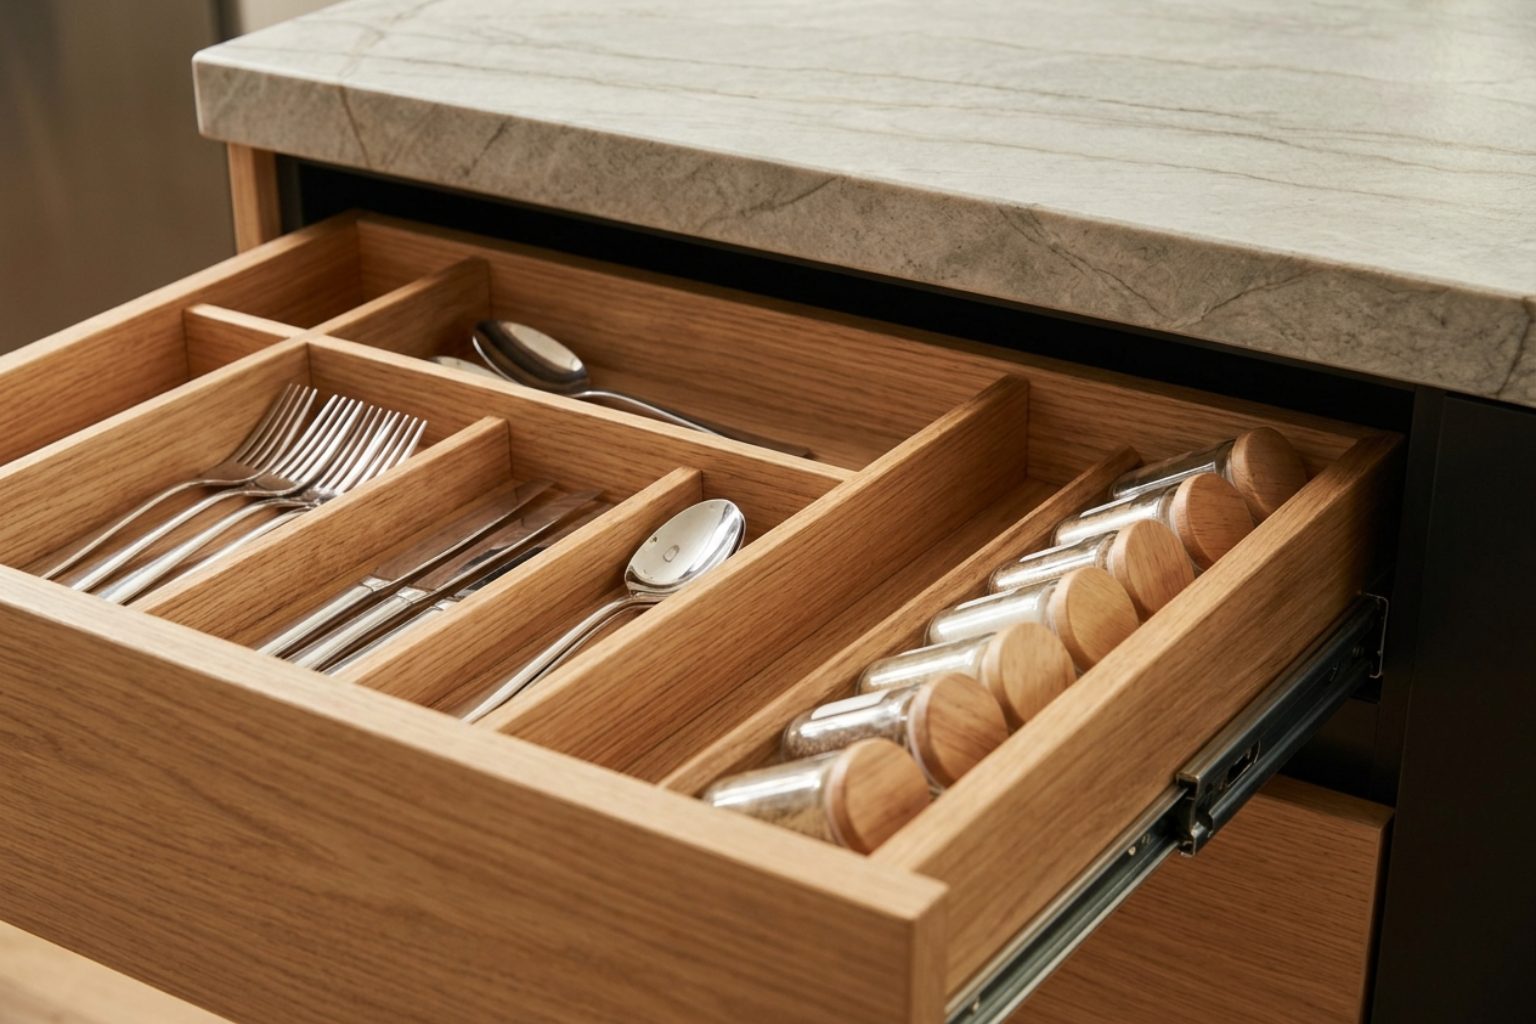
A good kitchen has a place for everything and nothing sits on the worktop. The solutions we use most often:
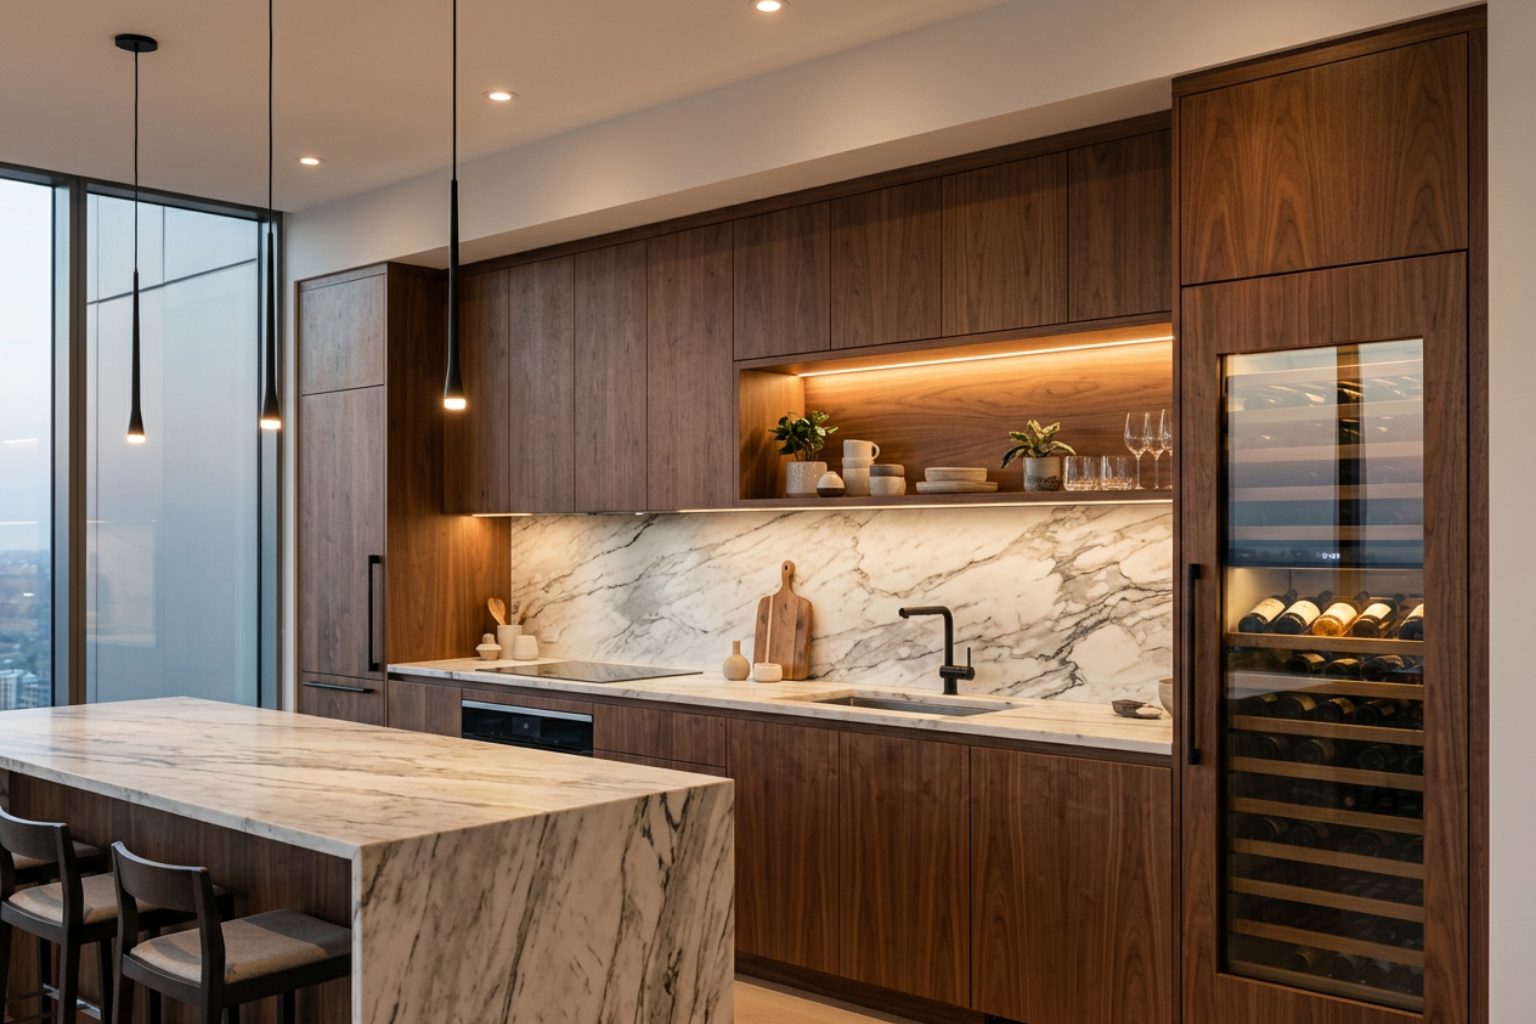
Integrated appliances (fridge, dishwasher, oven, microwave) behind fronts make the kitchen calm and coherent. It is important to choose the models at the design stage – their dimensions determine the cabinets, and their power the electrical installation.
Kitchen lighting has three levels: ambient, task (LED under the wall cabinets) and accent (backlit display cabinets and niches, pendant lamps over the island). Electrical points are planned before the rough works – see the right order of renovation stages.
The surest way to get an accurate price is with a finished design – then all manufacturers quote for the same thing. See also how much an interior design project costs.
“A kitchen is like a well-written script – every movement must have a logic.” – Arch. Katerina Taneva
DOMO designs and makes custom kitchens in Varna and across Bulgaria. See real examples in our projects.
After the design is approved and final measurements are taken, manufacture usually takes between 4 and 8 weeks, depending on the materials.
About 90 cm from the floor, but it is adjusted to the height of the people who cook most often – sometimes 92–95 cm.
At least 100 cm of clearance on all sides, and 110–120 cm with two people in the kitchen.
Quartz and sintered stone are the most durable in everyday use – they don't absorb stains and are hard to scratch.
Yes, and that is the right way – the electrical and plumbing points are then installed exactly where they are needed.
Dreaming of a kitchen that works exactly the way you live? Let's design it together.
Book a consultation
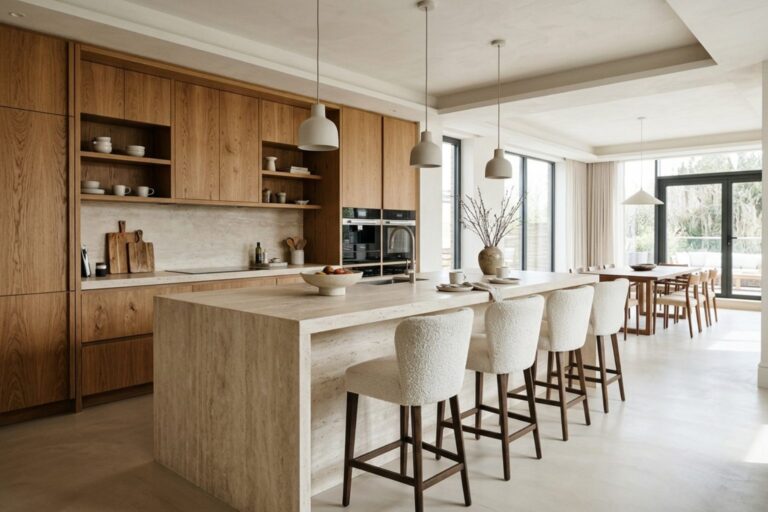 Kitchens · 4 min readKitchen island: when it makes sense and what dimensions you need
A kitchen island makes sense when there is at least 100 cm of clearance on all sides (with two people in the kitchen – 110–120 cm). The minimum…
Read →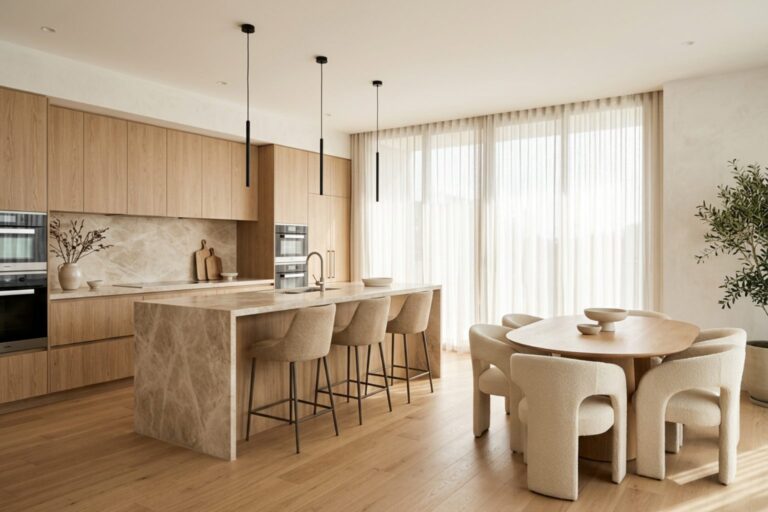 Renovation · 6 min readApartment renovation: the right order of stages – from design to moving in
The right order for an apartment renovation is: design → demolition → installations (electrical, plumbing, air conditioning) → plastering and screeds → bathroom and kitchen tiling →…
Read →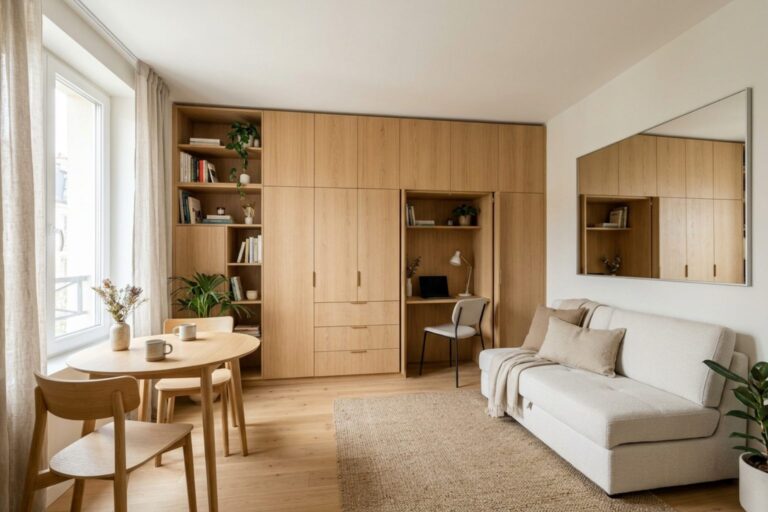 Tips · 4 min readSmall apartment: 10 solutions that make it feel more spacious
A small apartment looks bigger when it is tidy, bright and visually calm. The most effective solutions are: a light, unified palette, built-in…
Read →