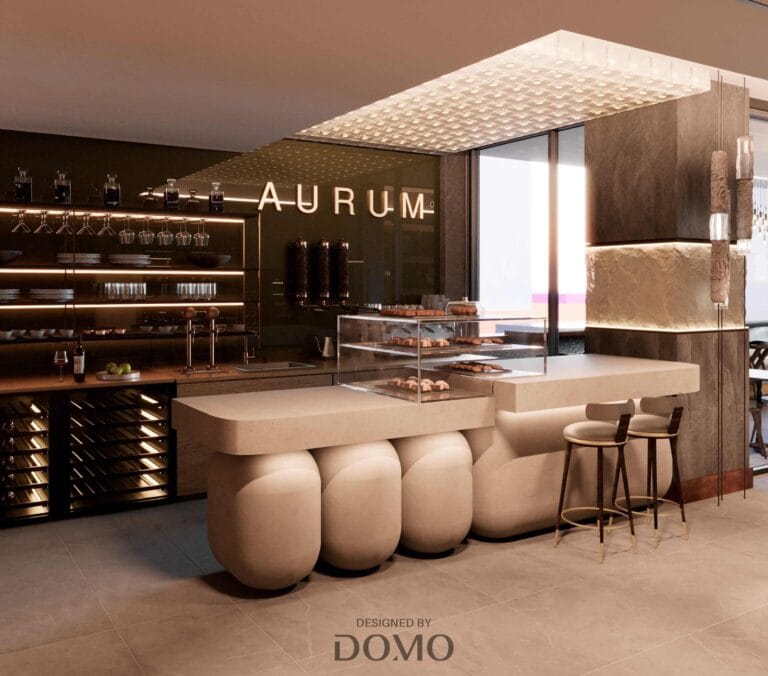
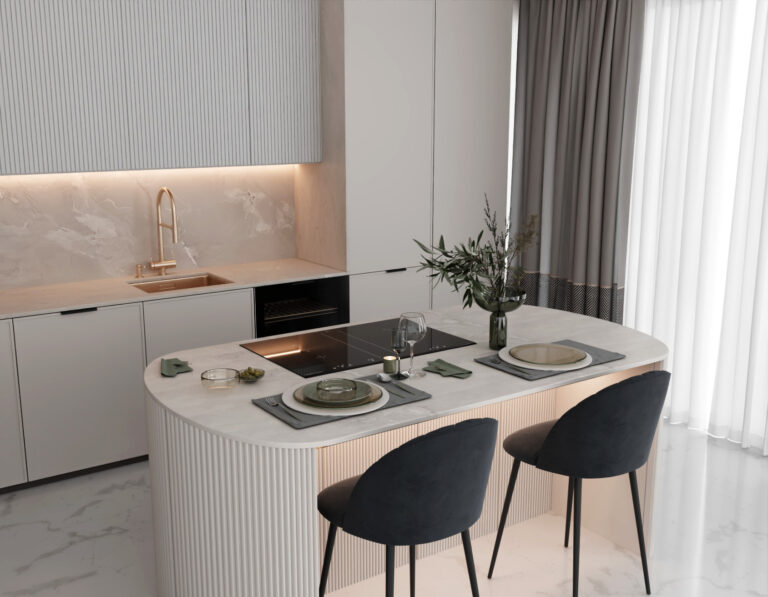
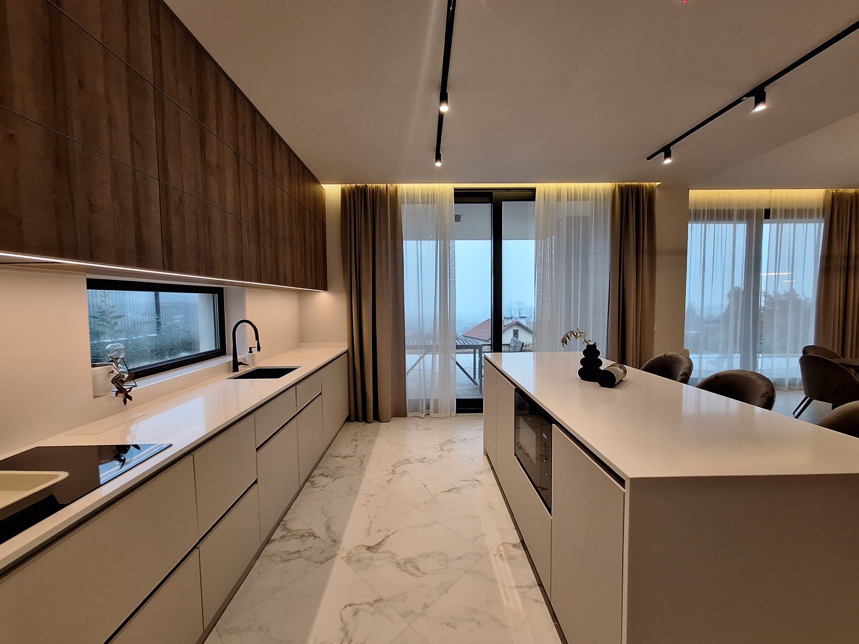
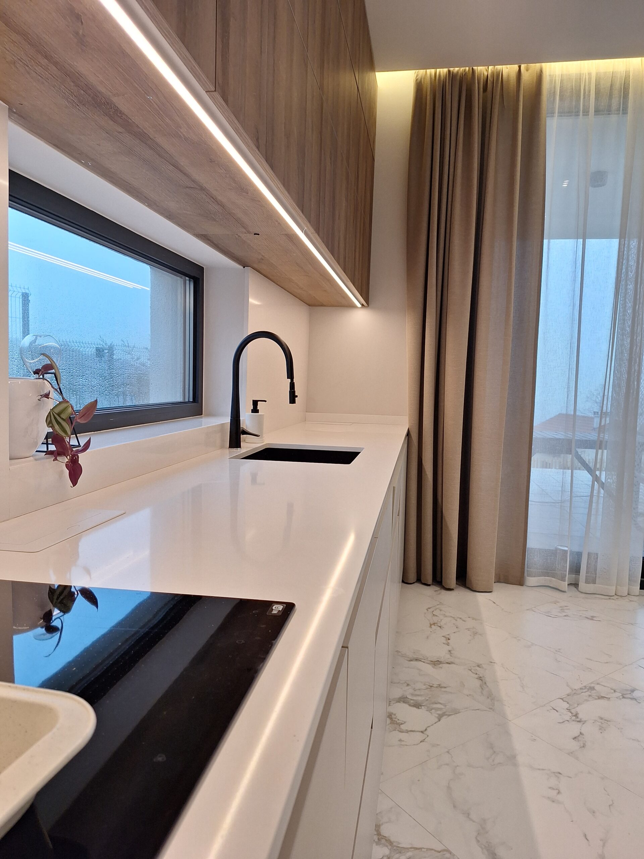
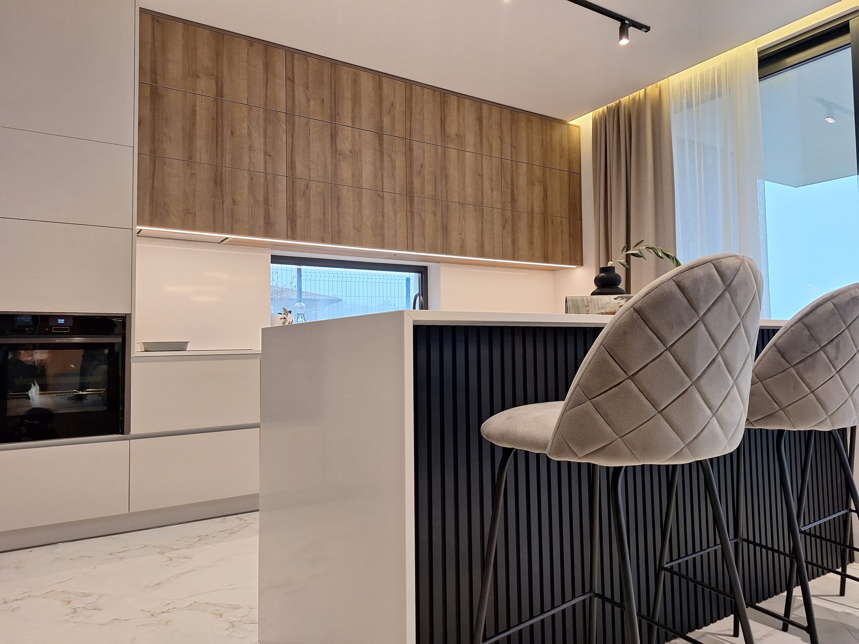
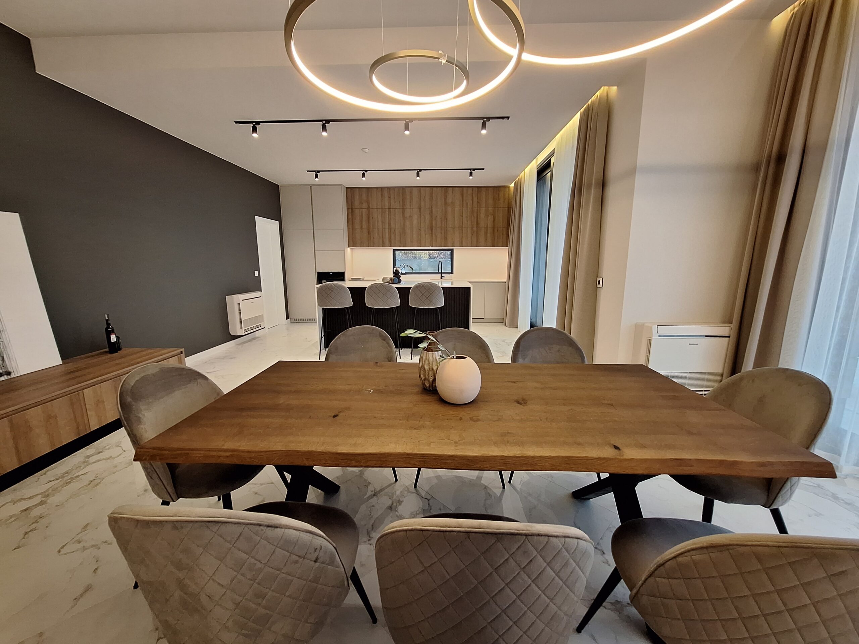
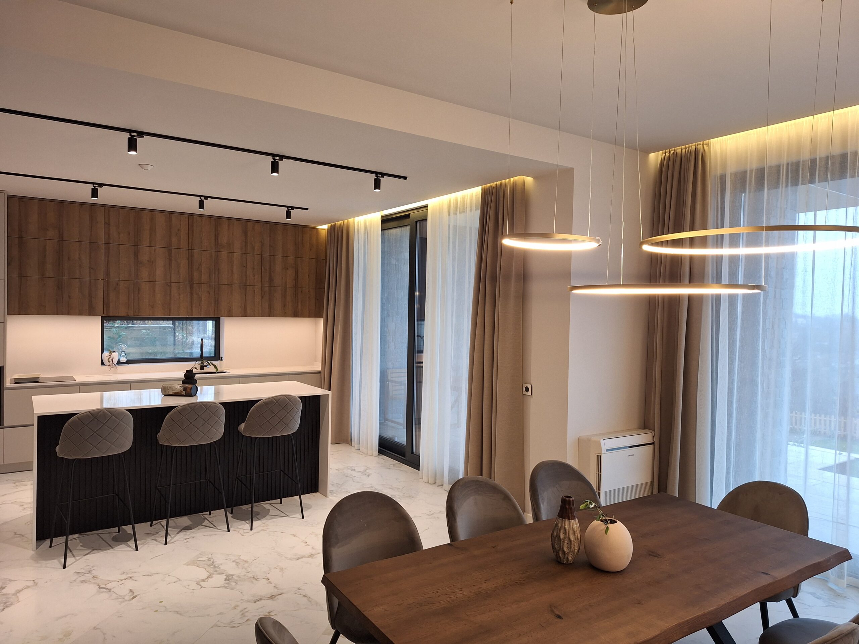
The kitchen has a long island with a white worktop, warm wood wall cabinets and a window above the sink. The island has black slats and bar stools on the living room side.
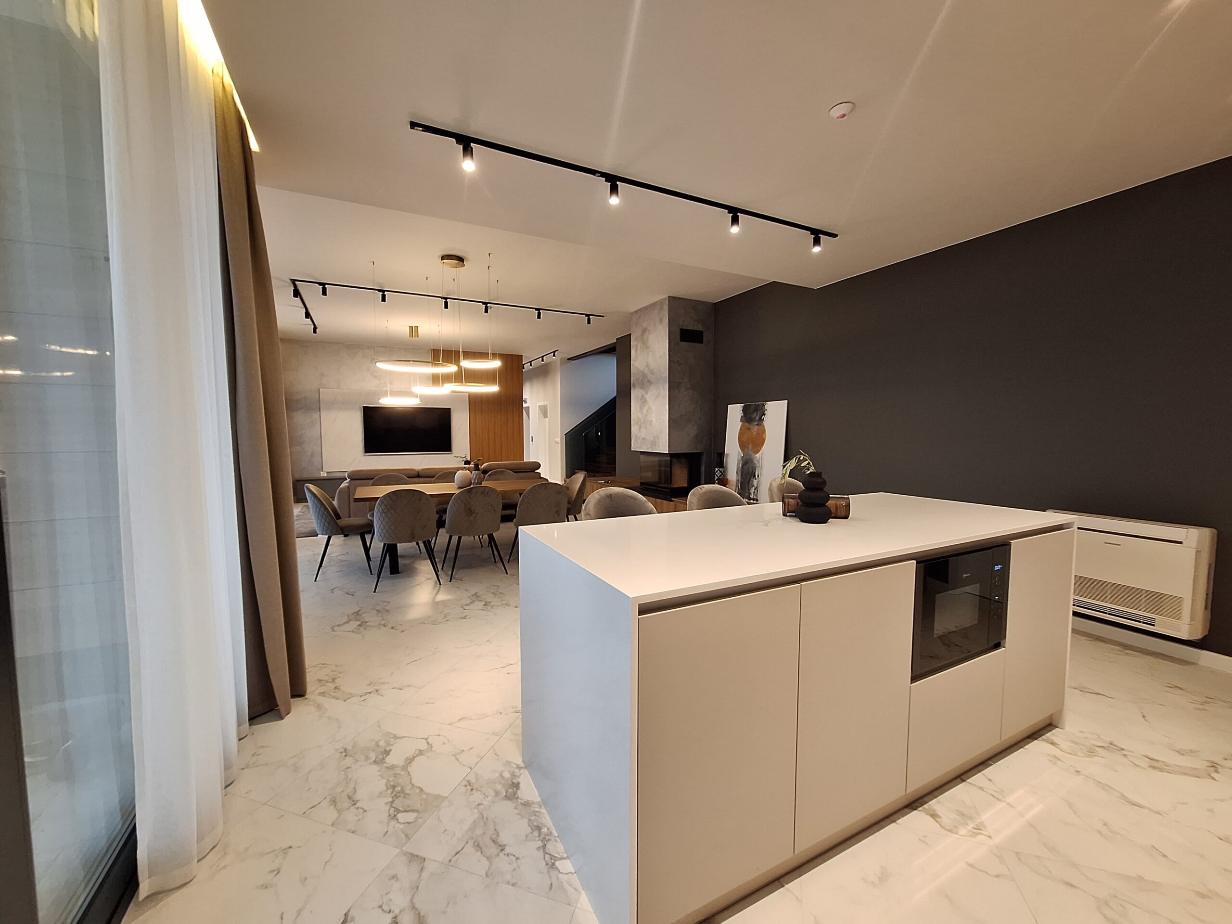
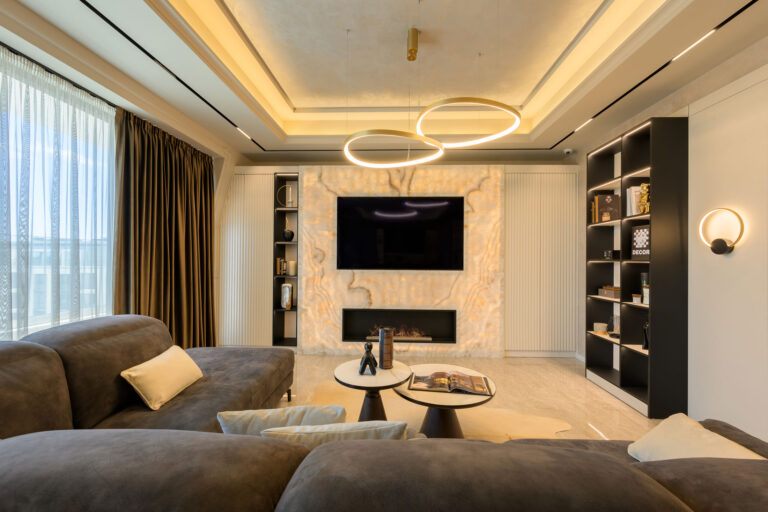
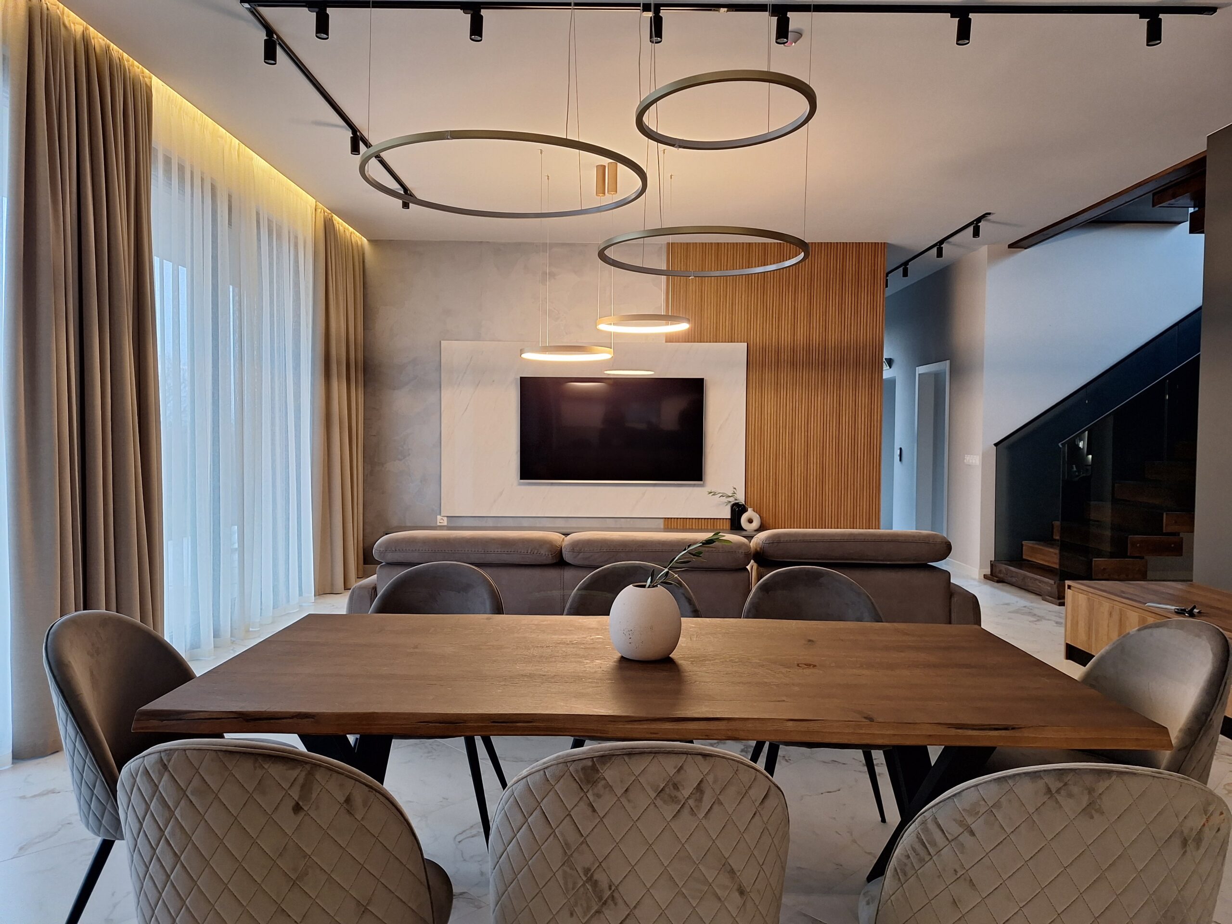
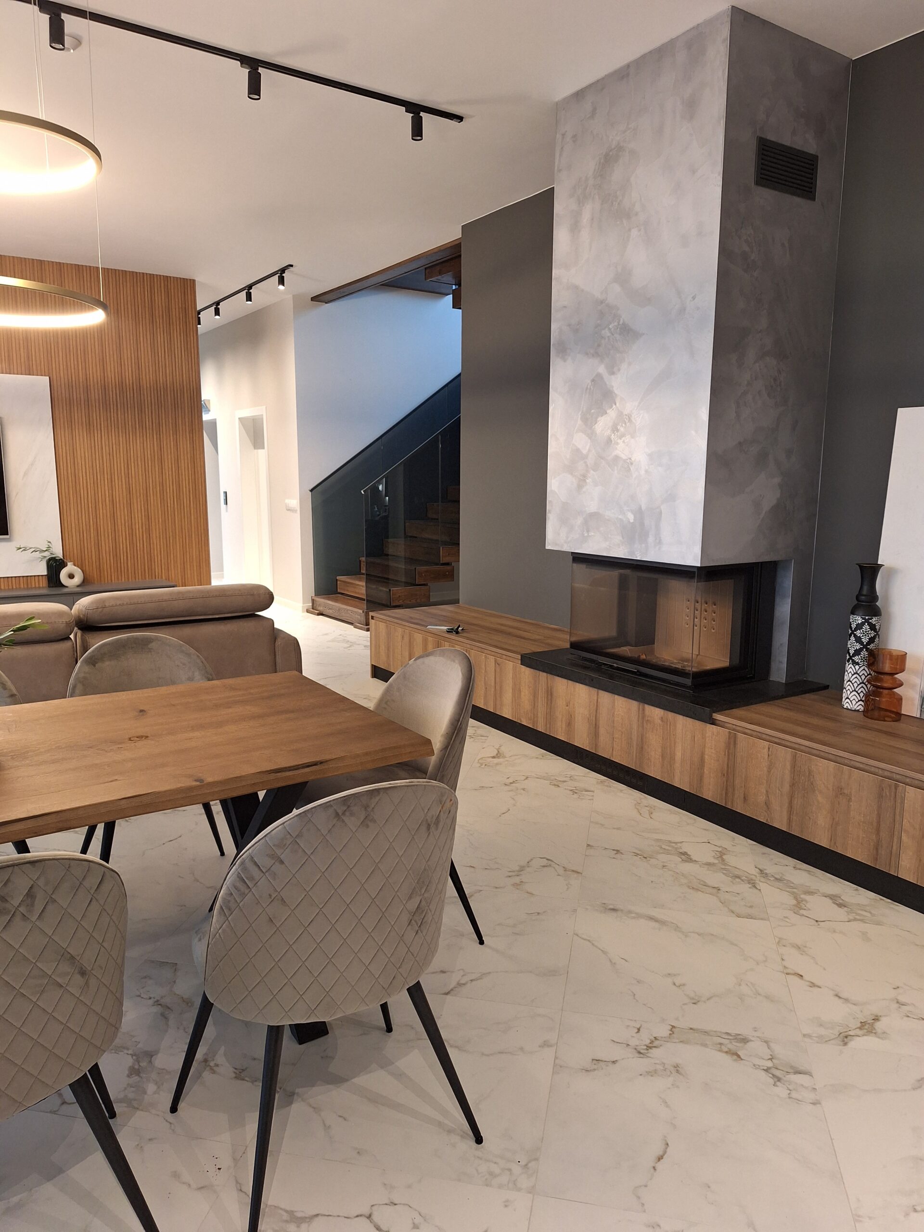
The solid wood table with upholstered chairs sits under round LED lights. Nearby is the living room with a slatted media wall and a stone-clad fireplace.

The project was created by the DOMO team under the personal direction of Arch. Katerina Taneva.
DOMO Design · Varna