Interior design · Project

AMBER

ServiceInterior design
DesignerArch. Katerina Taneva

An apartment in white, black marble and crystal – classic with modern lines.

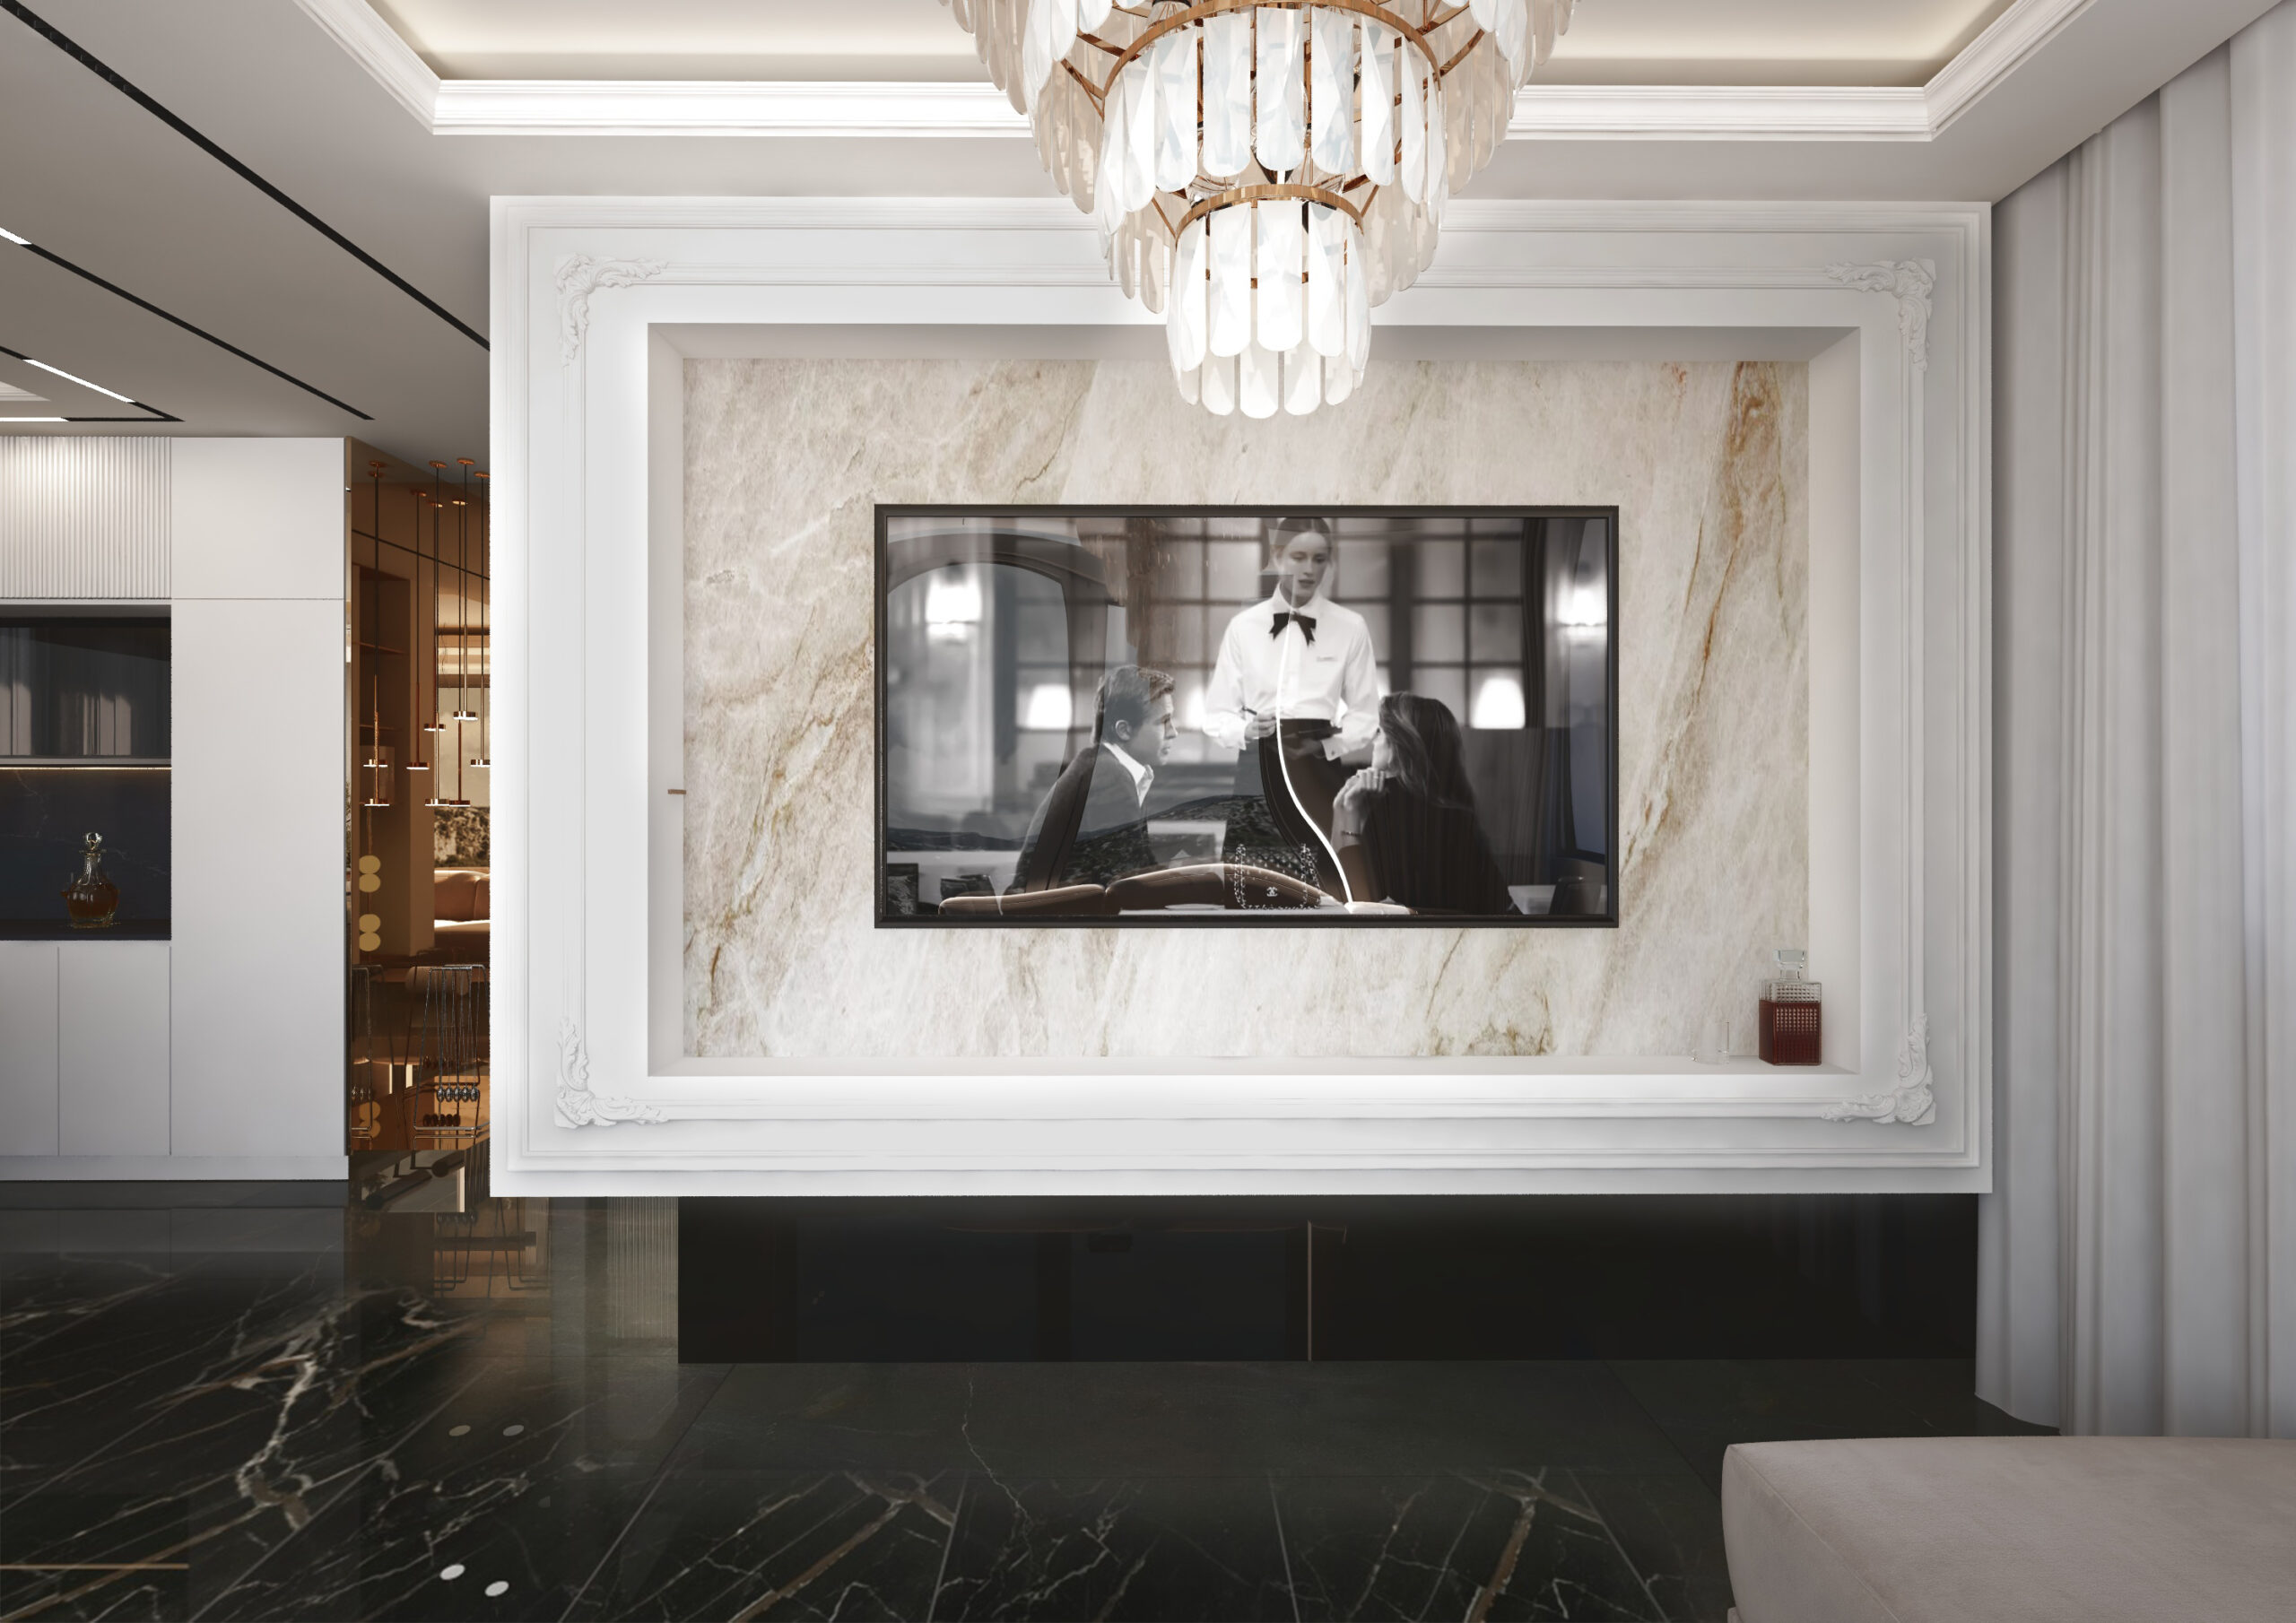
The veined black marble floor, white walls with decorative mouldings and crystal chandeliers bring classic elegance. Modern furniture, hidden lighting and dark accents in the bedrooms give it a contemporary feel.

The AMBER project was created by the DOMO team under the personal direction of Arch. Katerina Taneva – from the layout and lighting to the choice of materials and furniture.

01

Living room

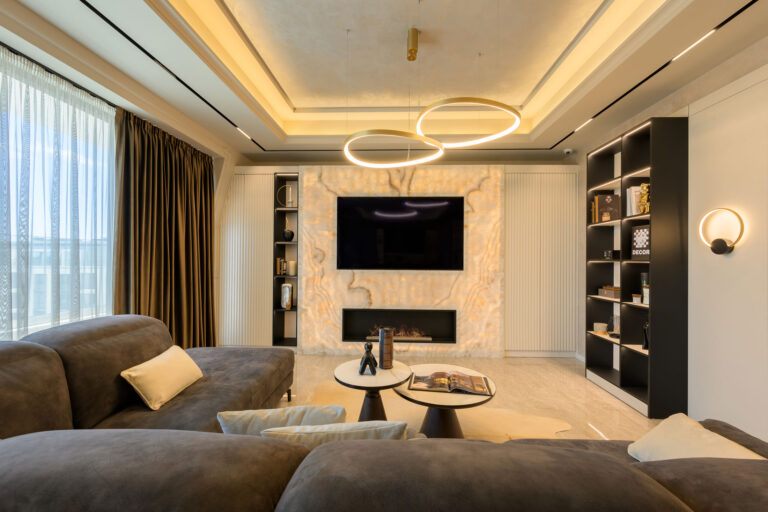
The living room has soft brown armchairs and a sofa, a marble media wall framed with mouldings and a crystal chandelier. A built-in bookcase separates the living room from the dining area.
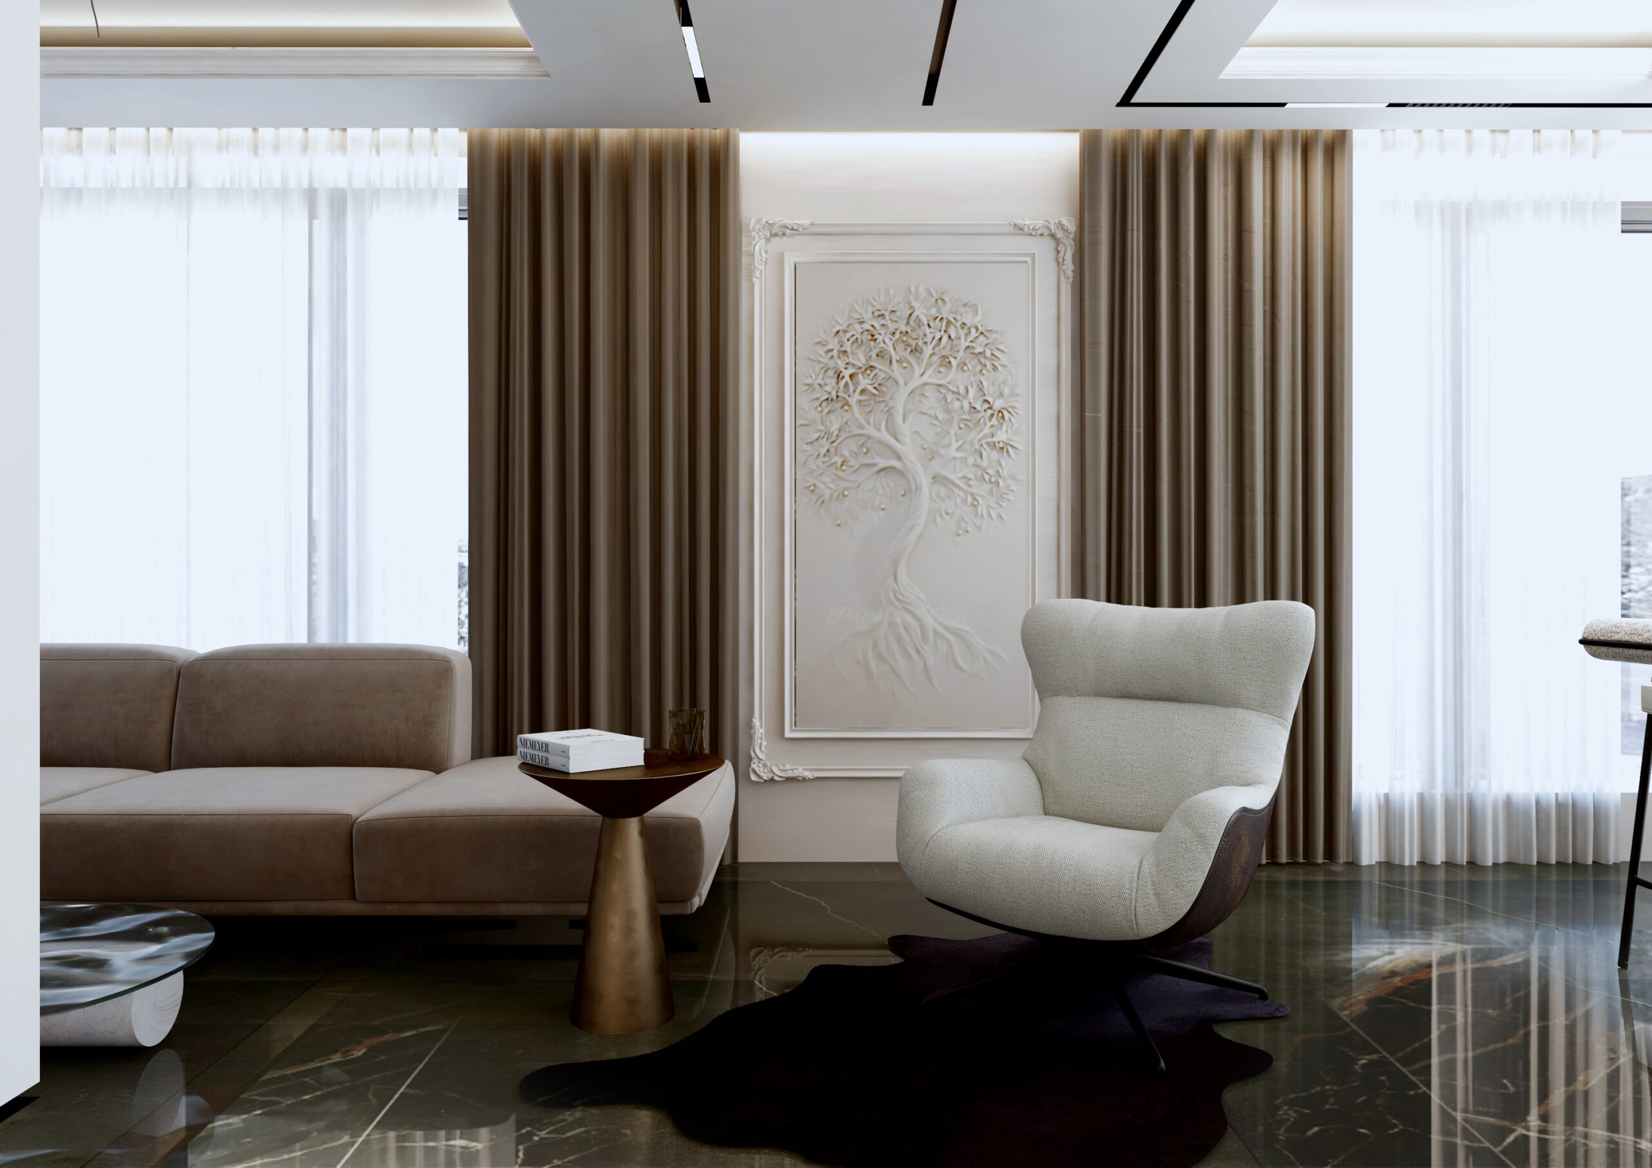
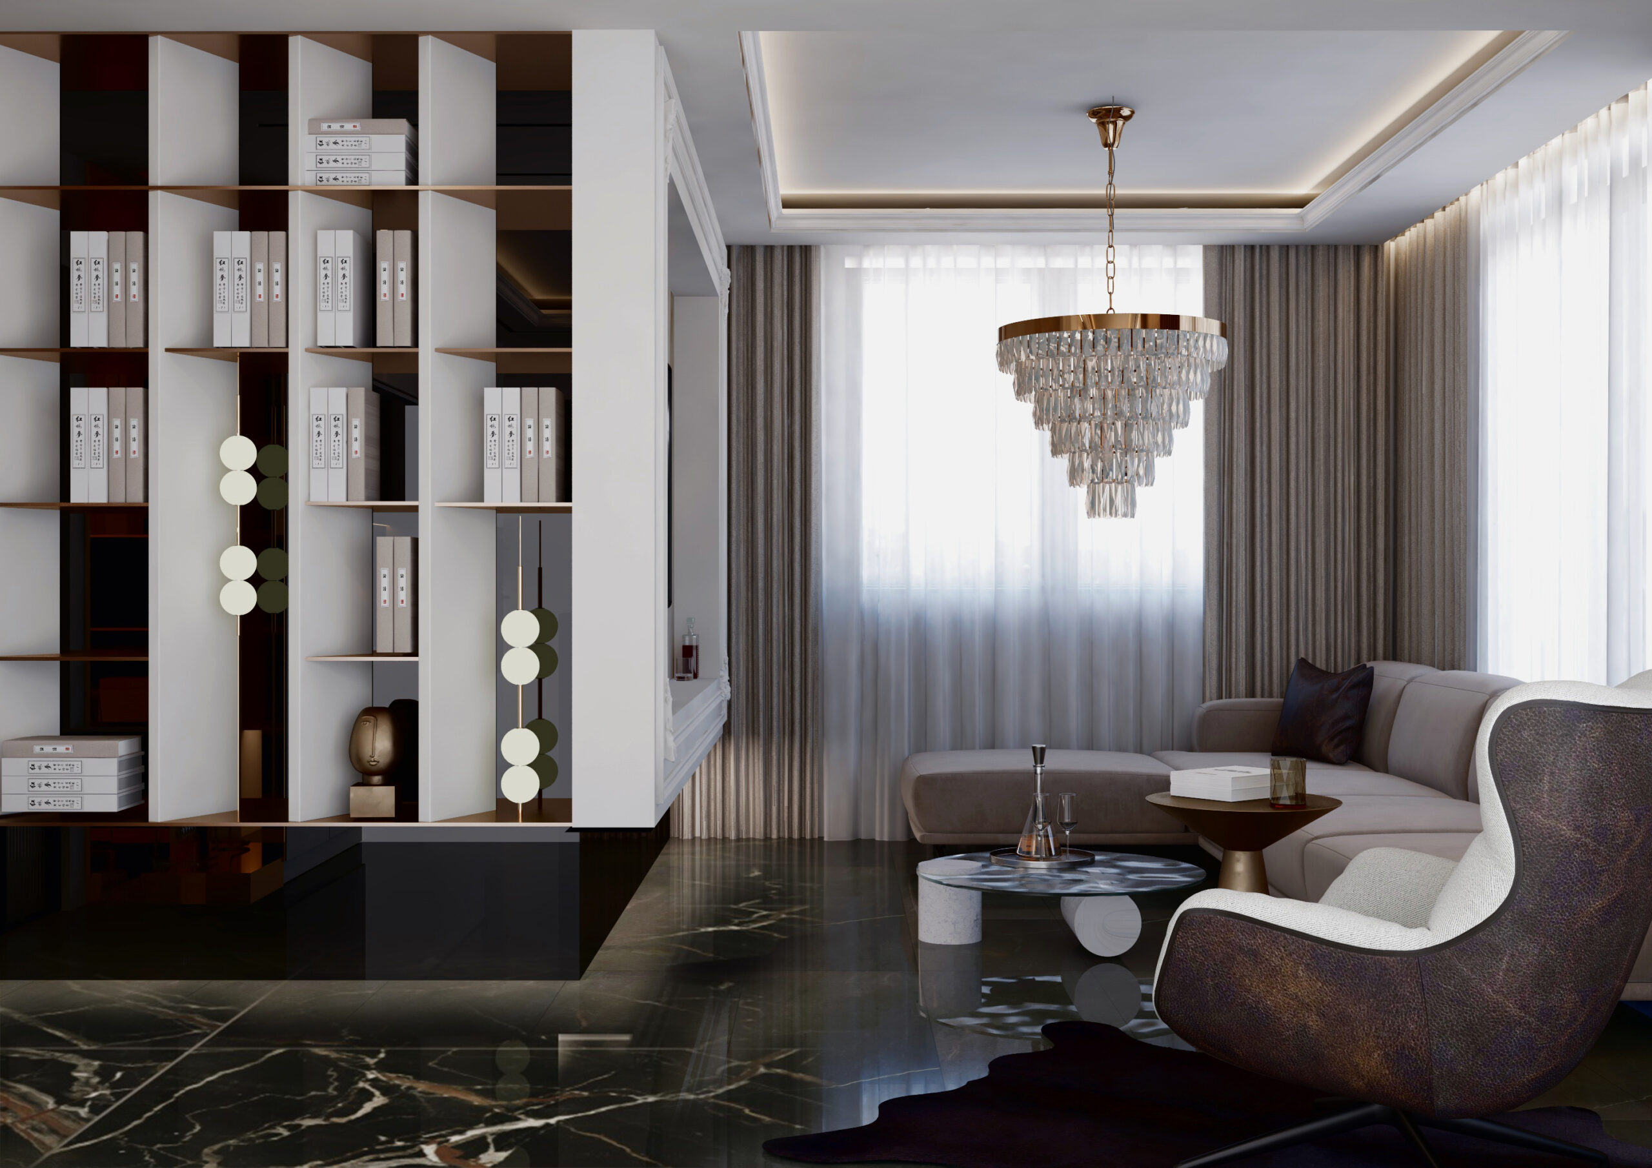
AMBER – living room, interior design by DOMOAMBER – living room, interior design by DOMOAMBER – living room, interior design by DOMO
02

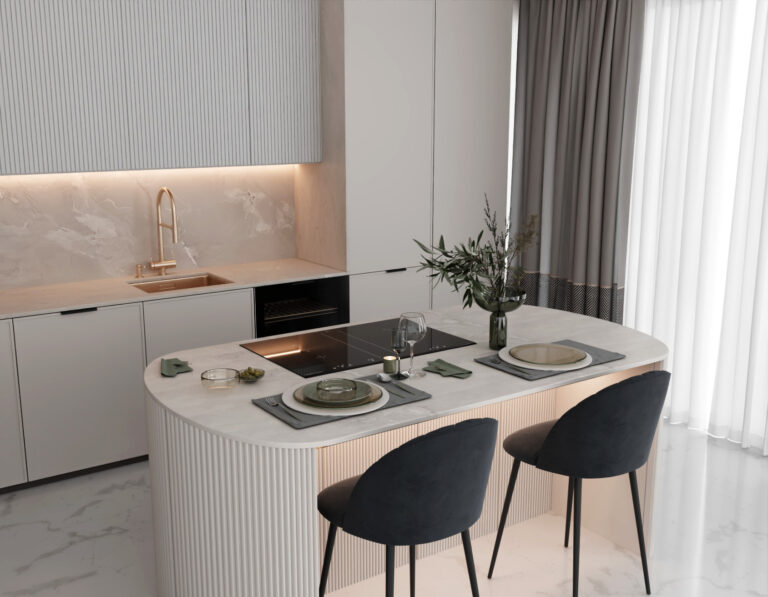
Kitchen and dining room

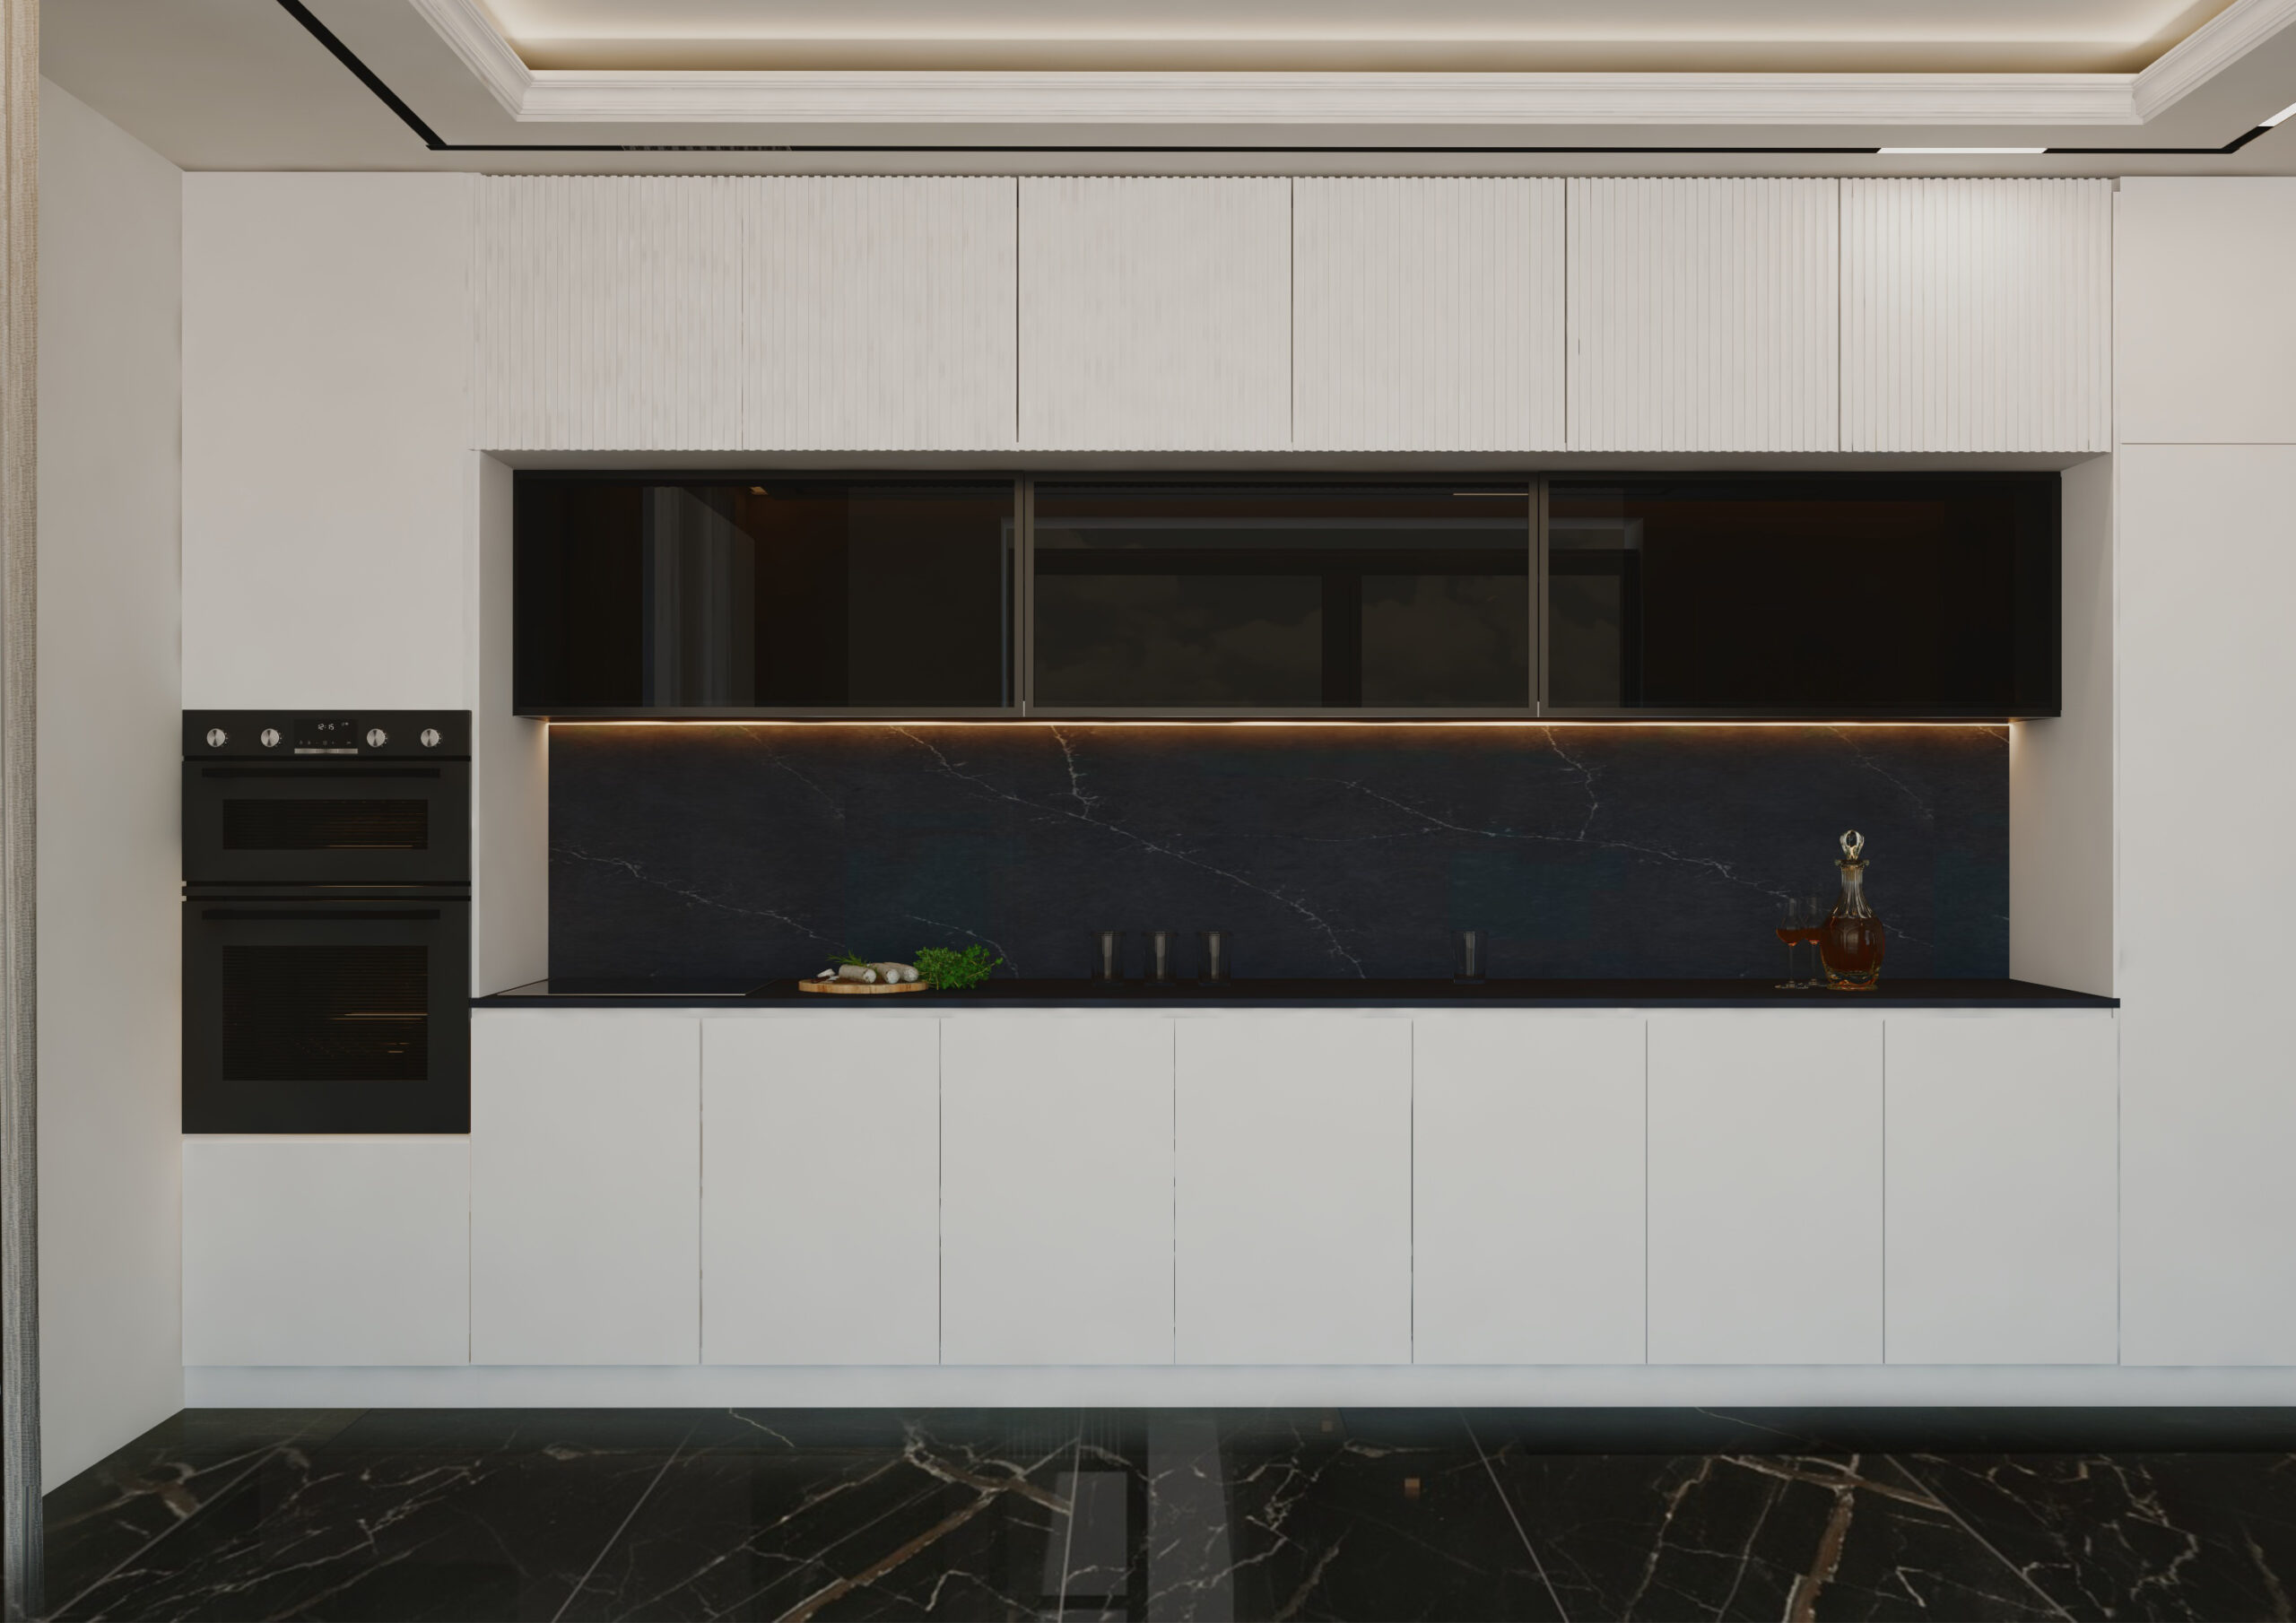
The kitchen has white fronts with a black glass splashback, and the dining area has a white table, upholstered chairs and a pendant light.
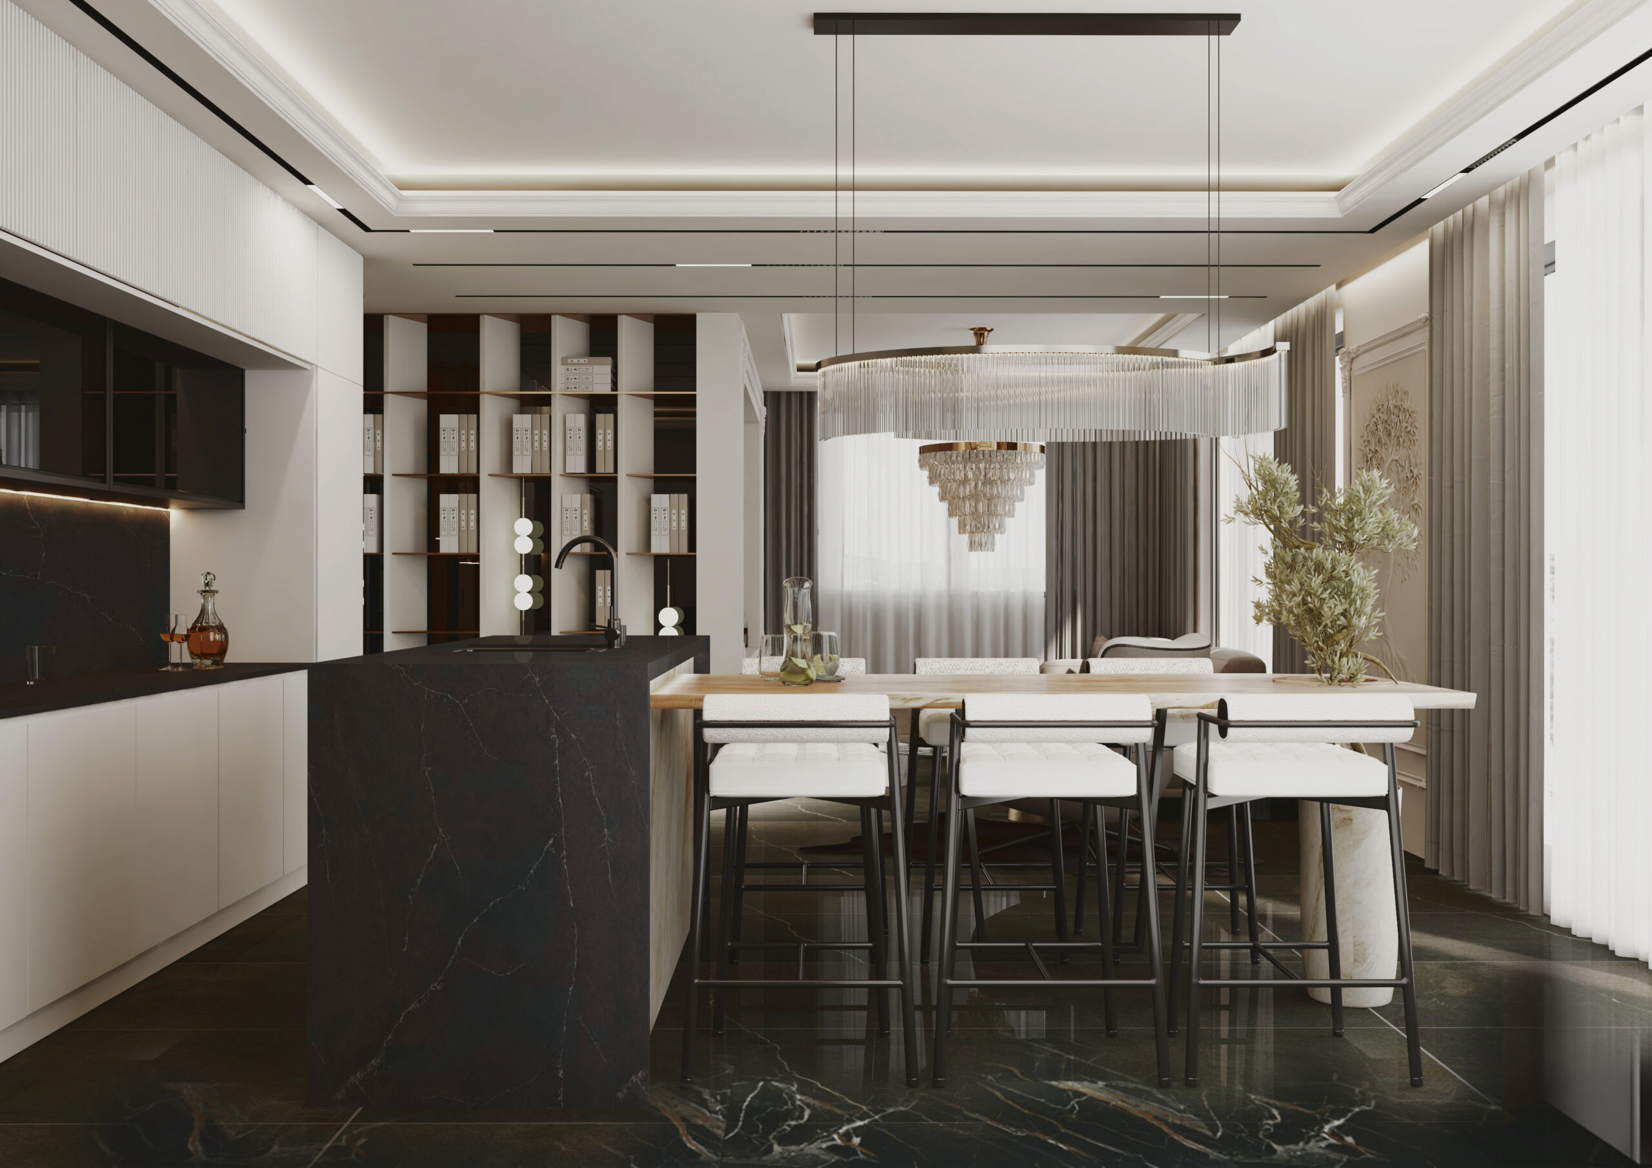
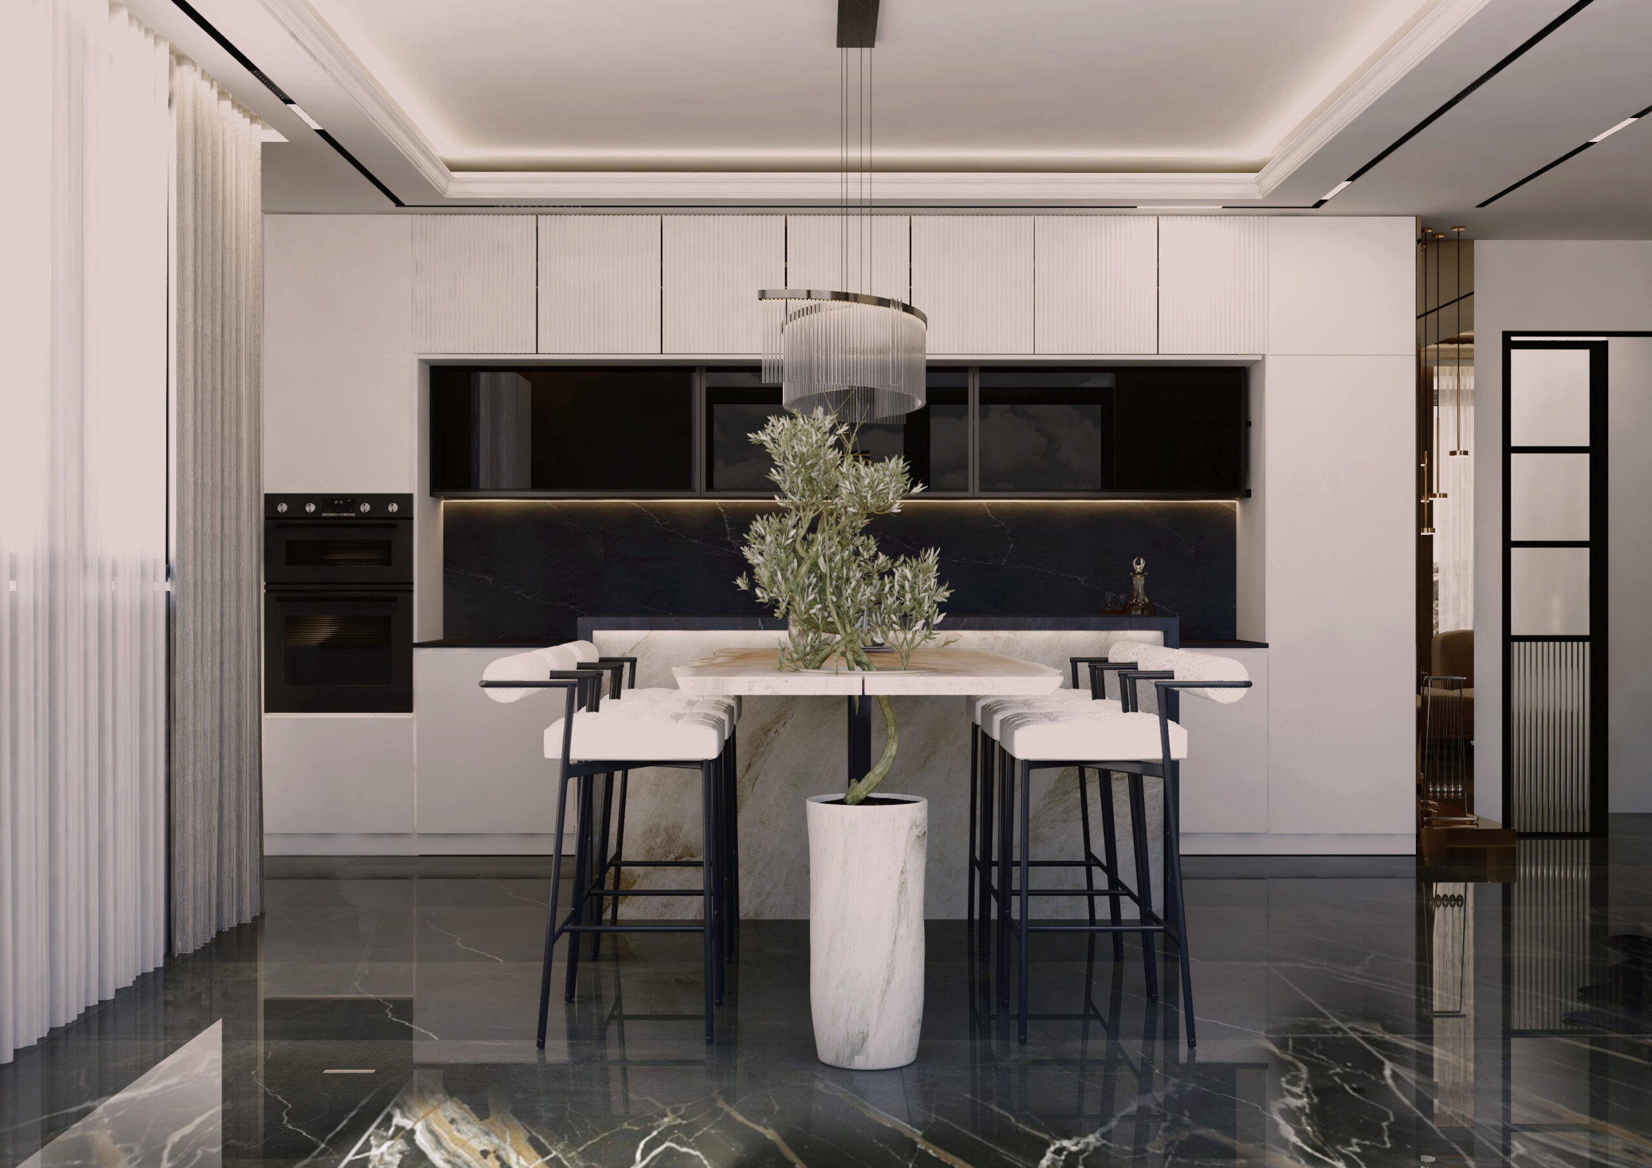
AMBER – kitchen and dining area, interior design by DOMOAMBER – kitchen and dining area, interior design by DOMOAMBER – kitchen and dining area, interior design by DOMO
03

Entrance hall and corridor

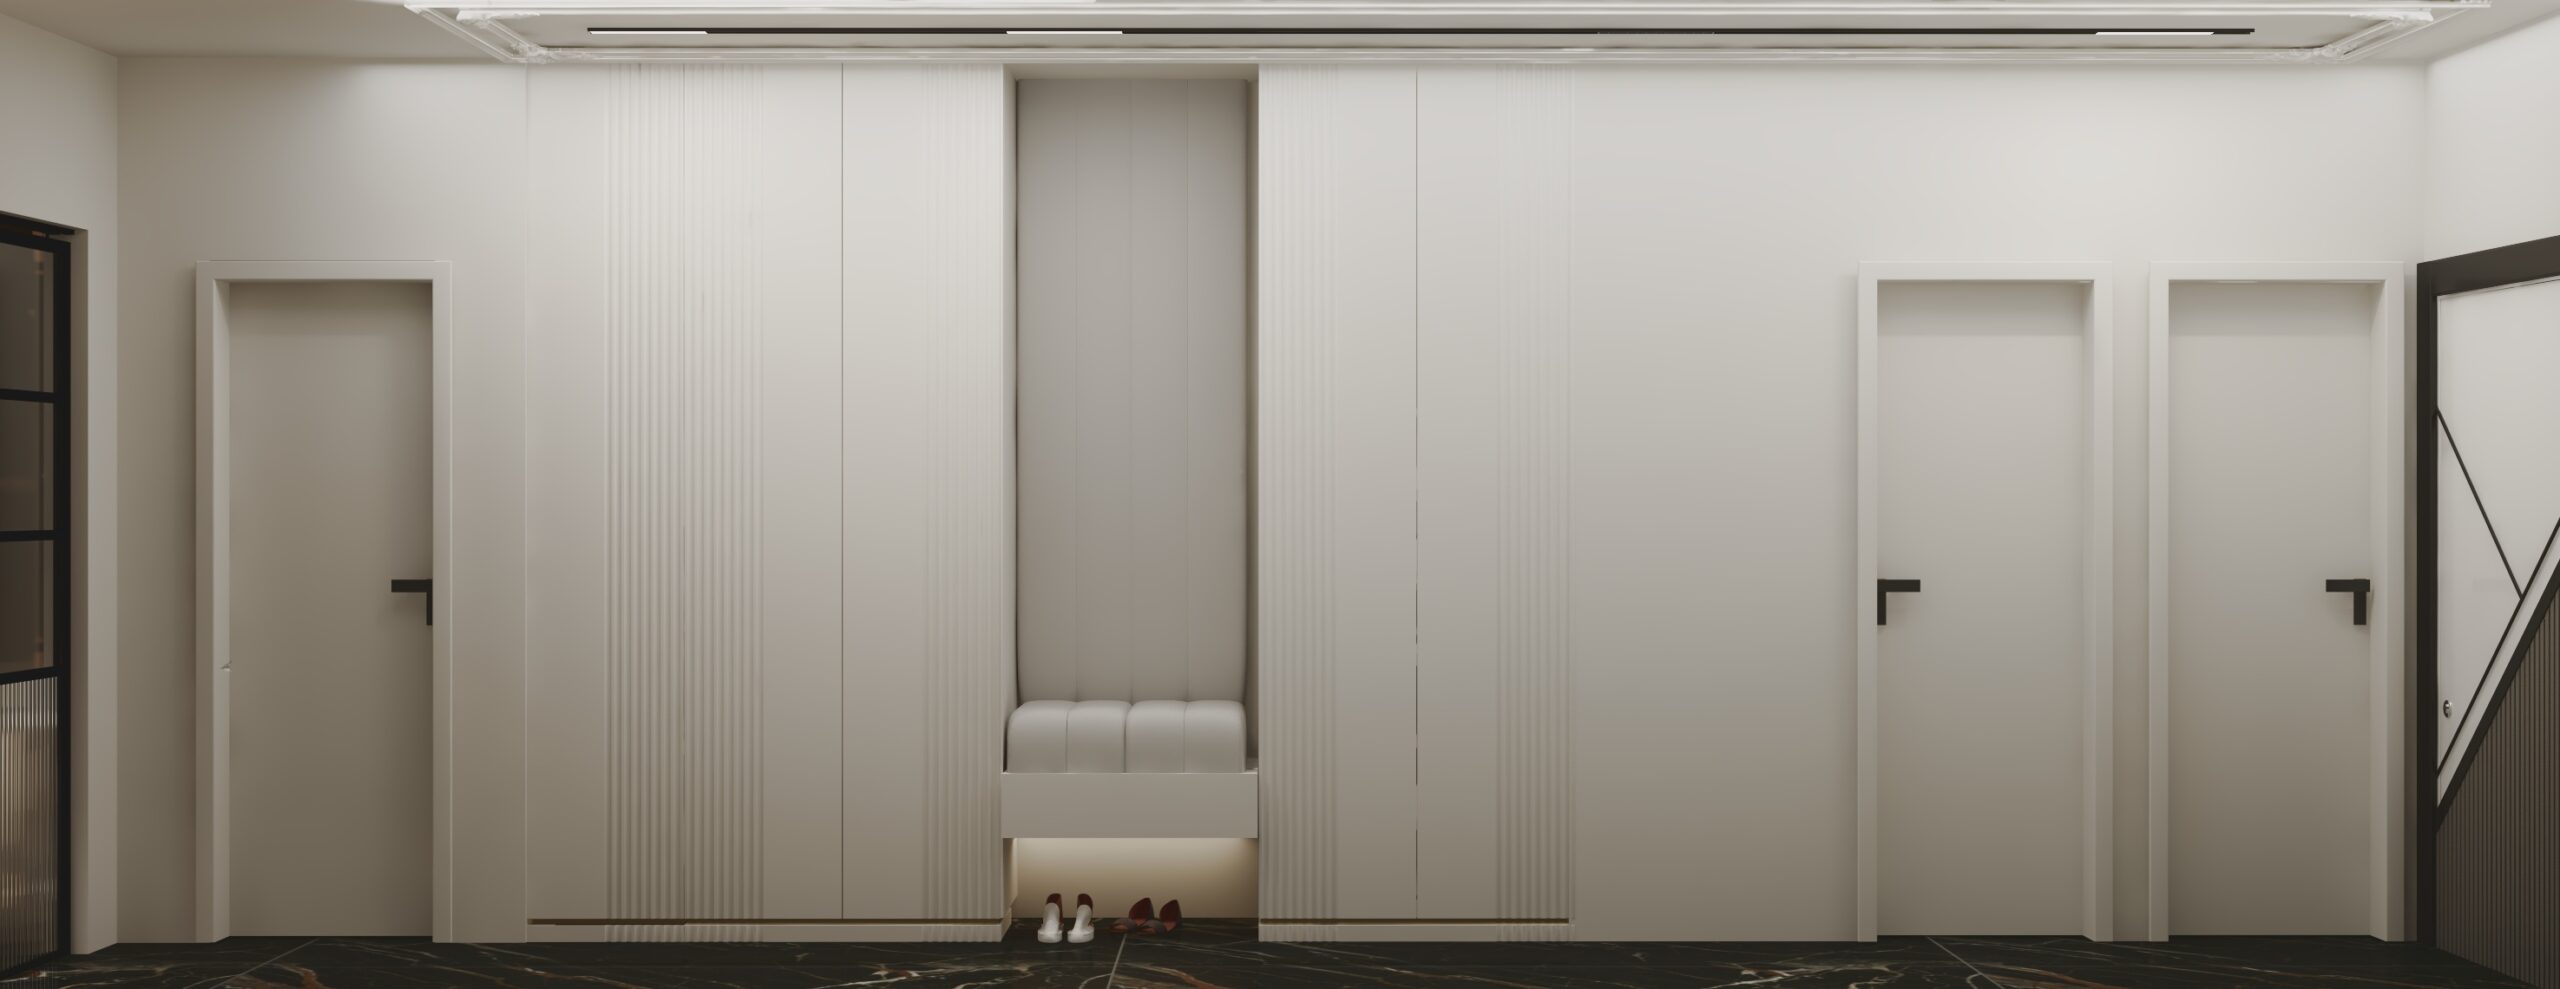
The corridor walls have decorative mouldings and concealed doors, and the entrance hall has a bench and floor-to-ceiling cabinets.
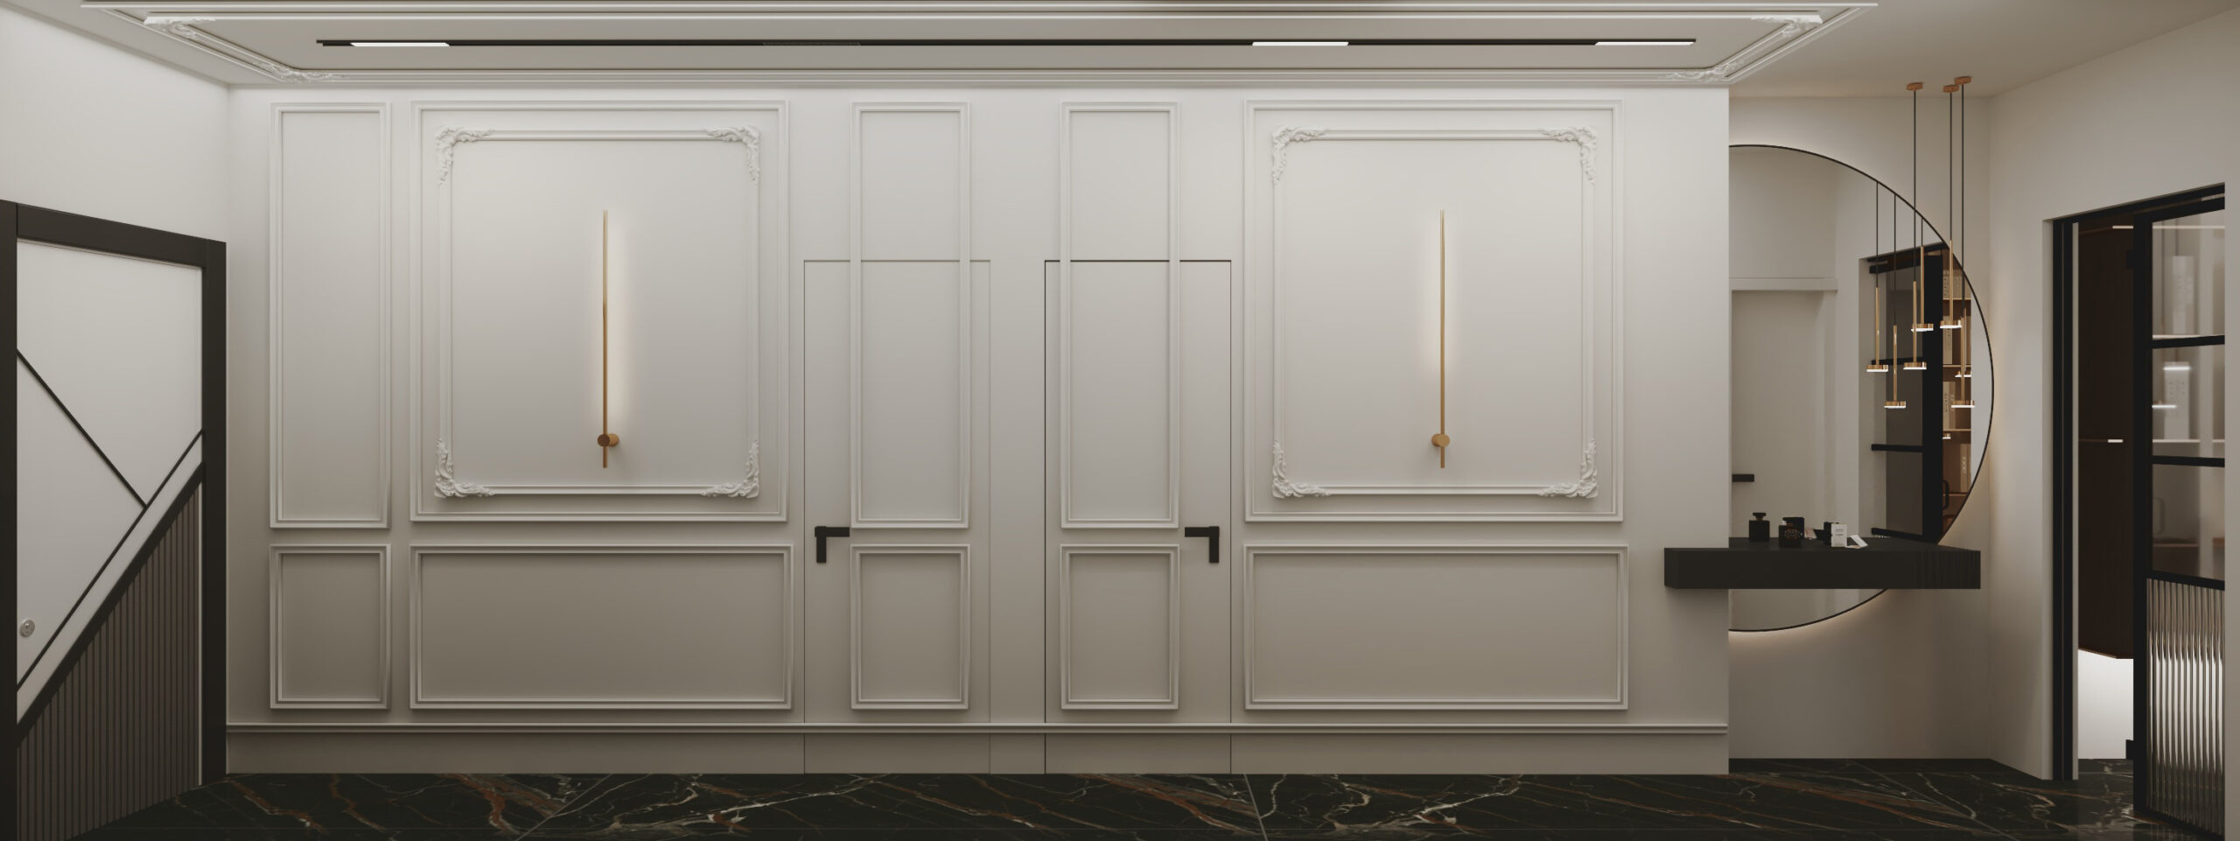
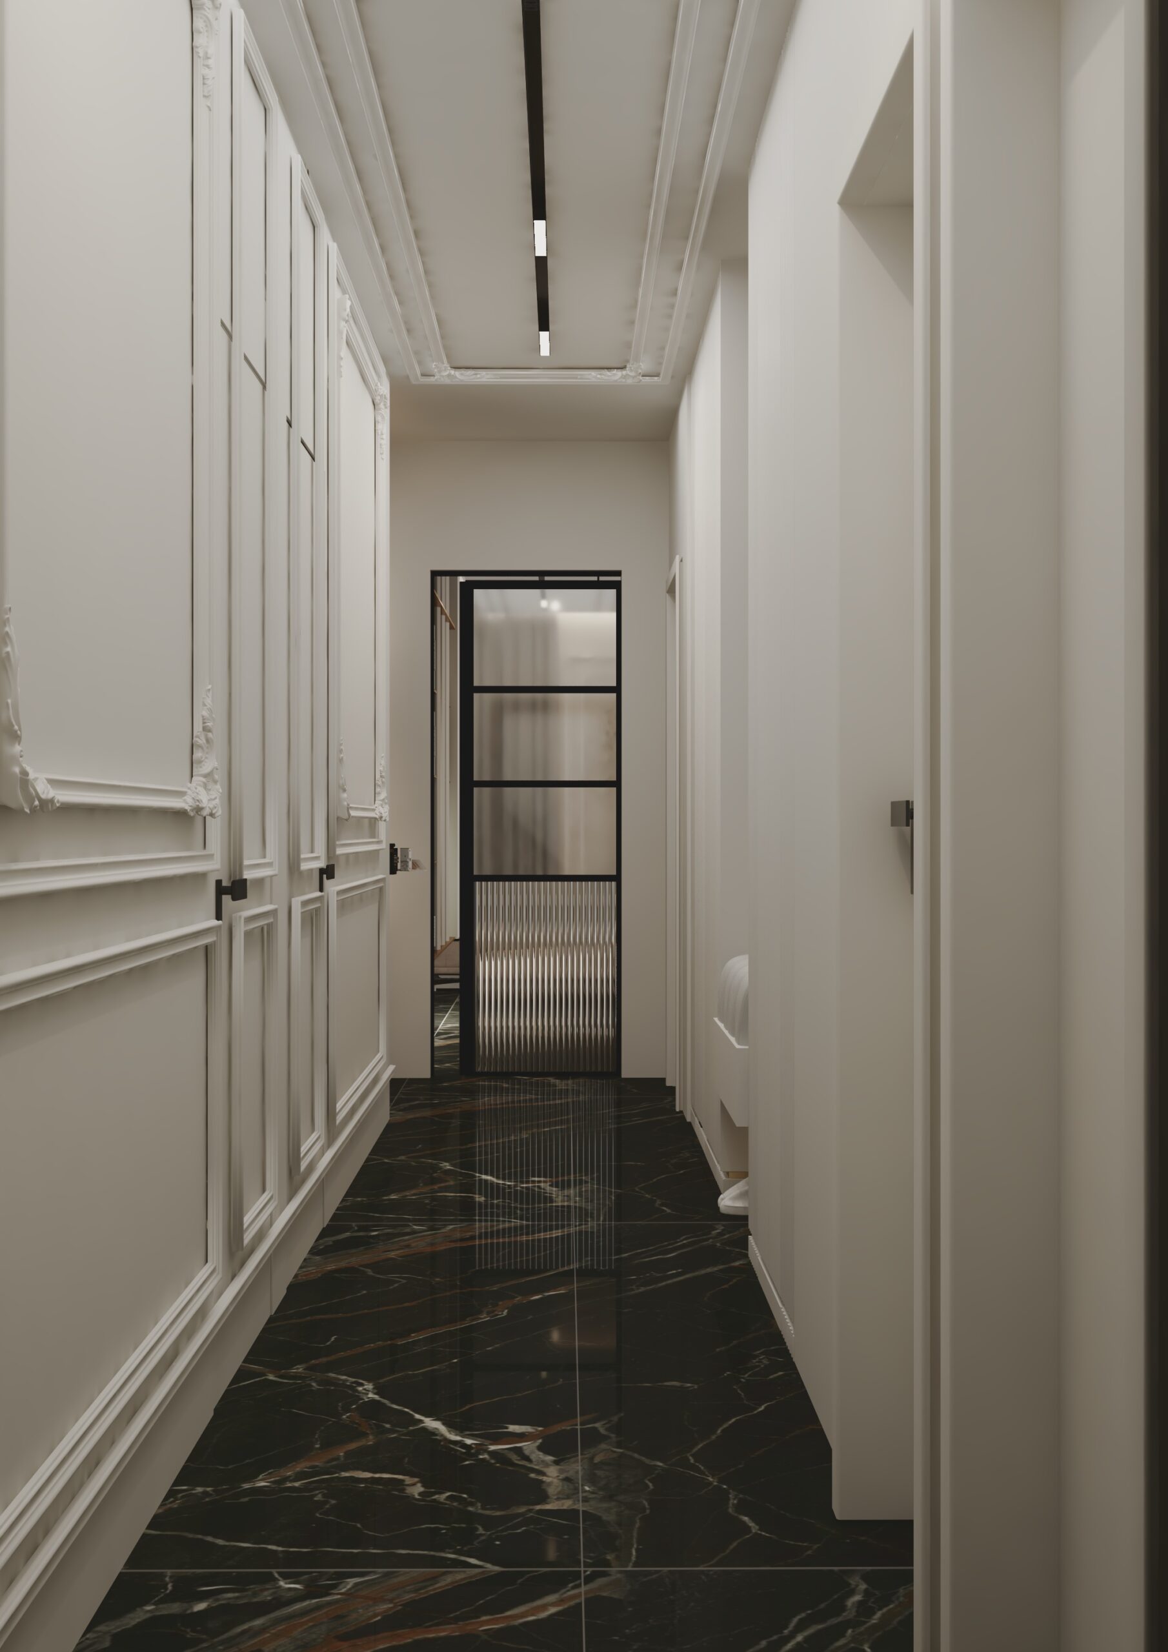
AMBER – entrance hall and corridor, interior design by DOMOAMBER – entrance hall and corridor, interior design by DOMOAMBER – entrance hall and corridor, interior design by DOMO
04

Bedrooms

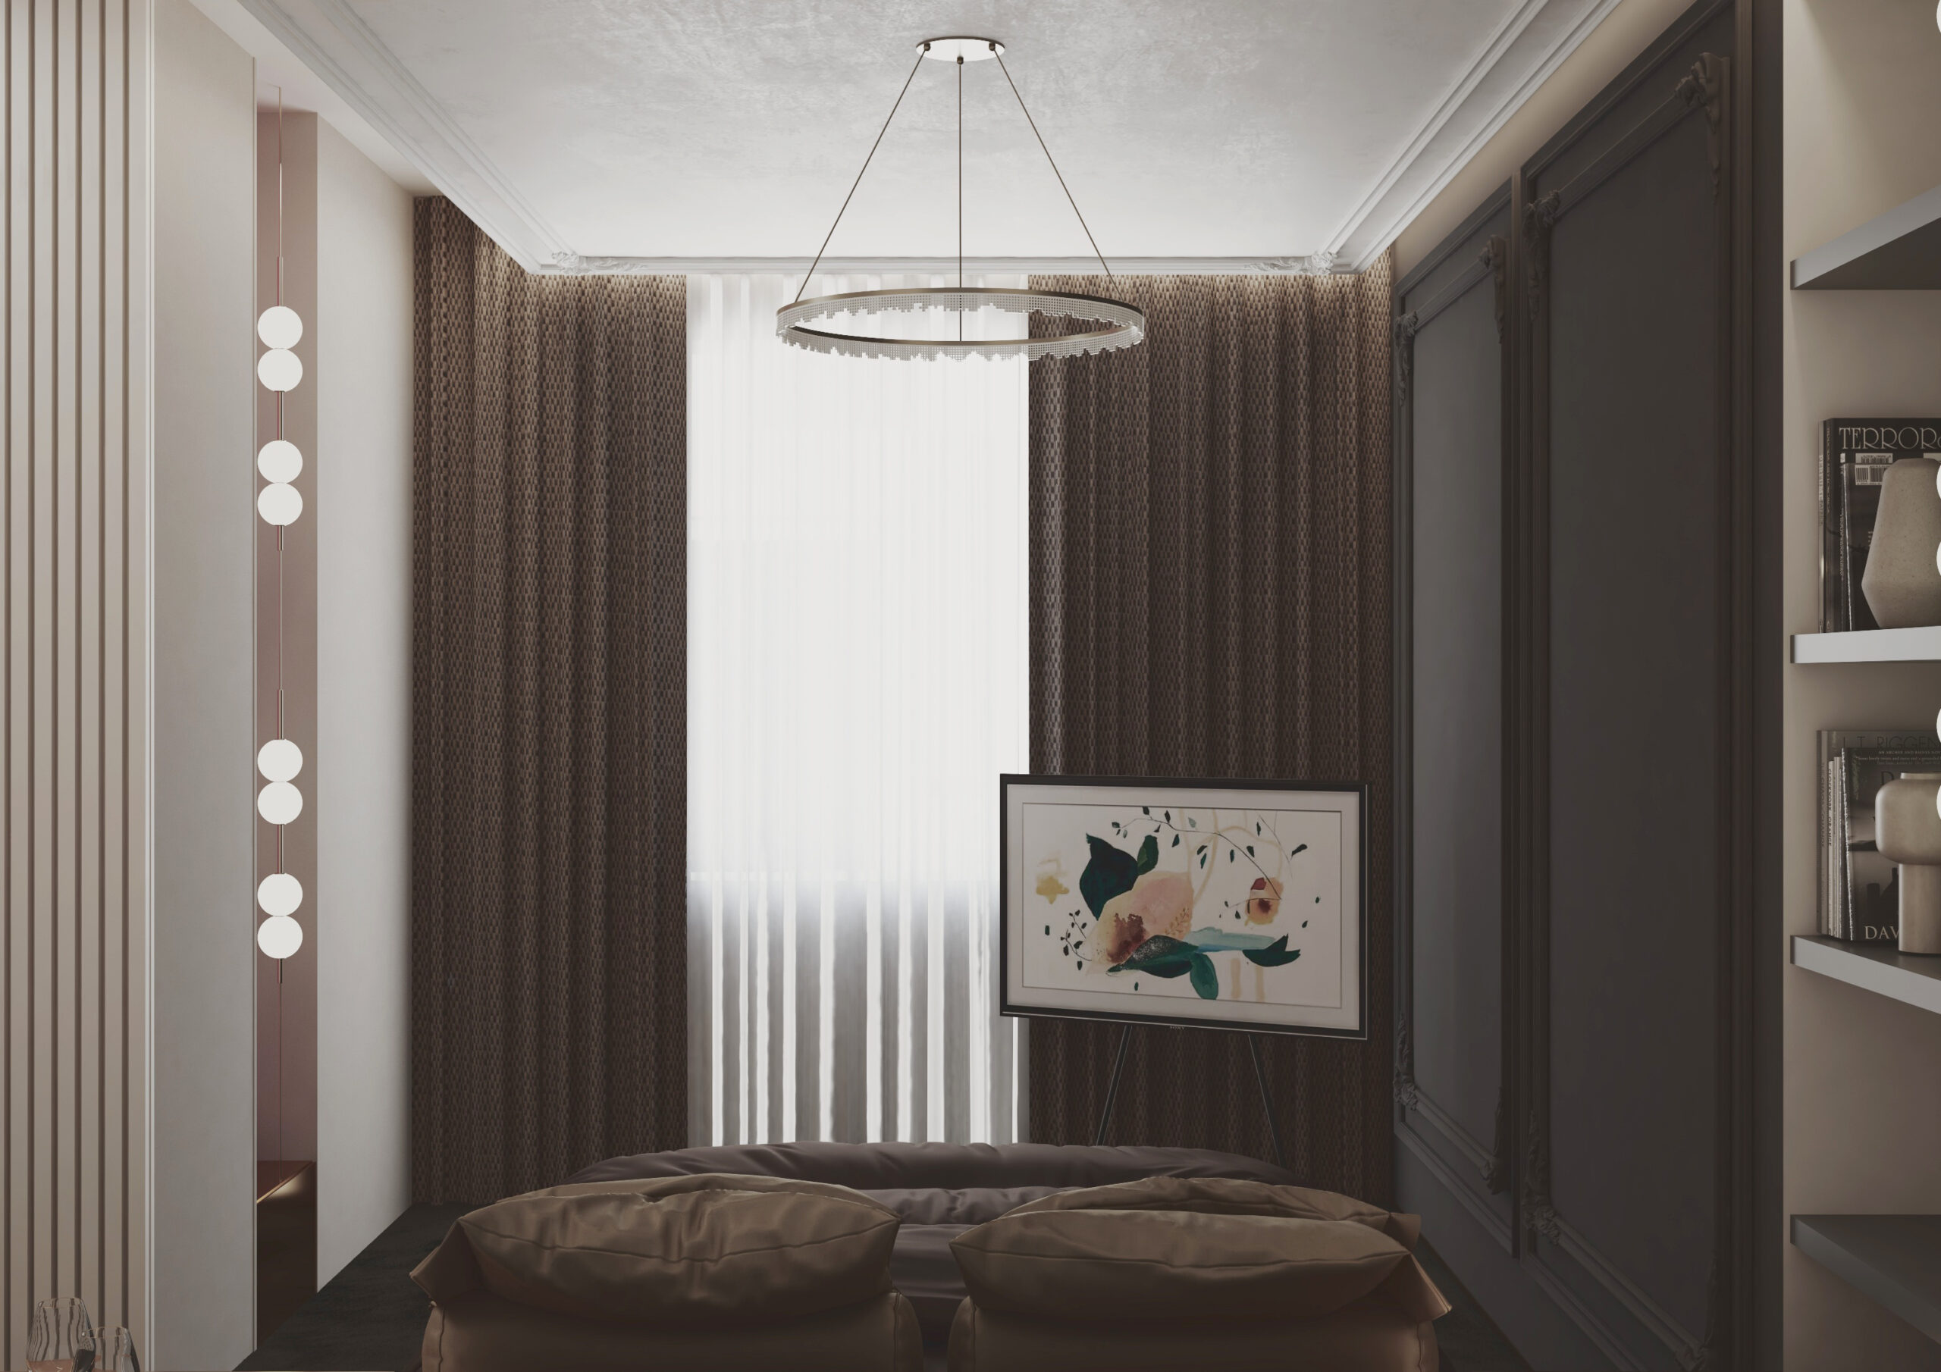
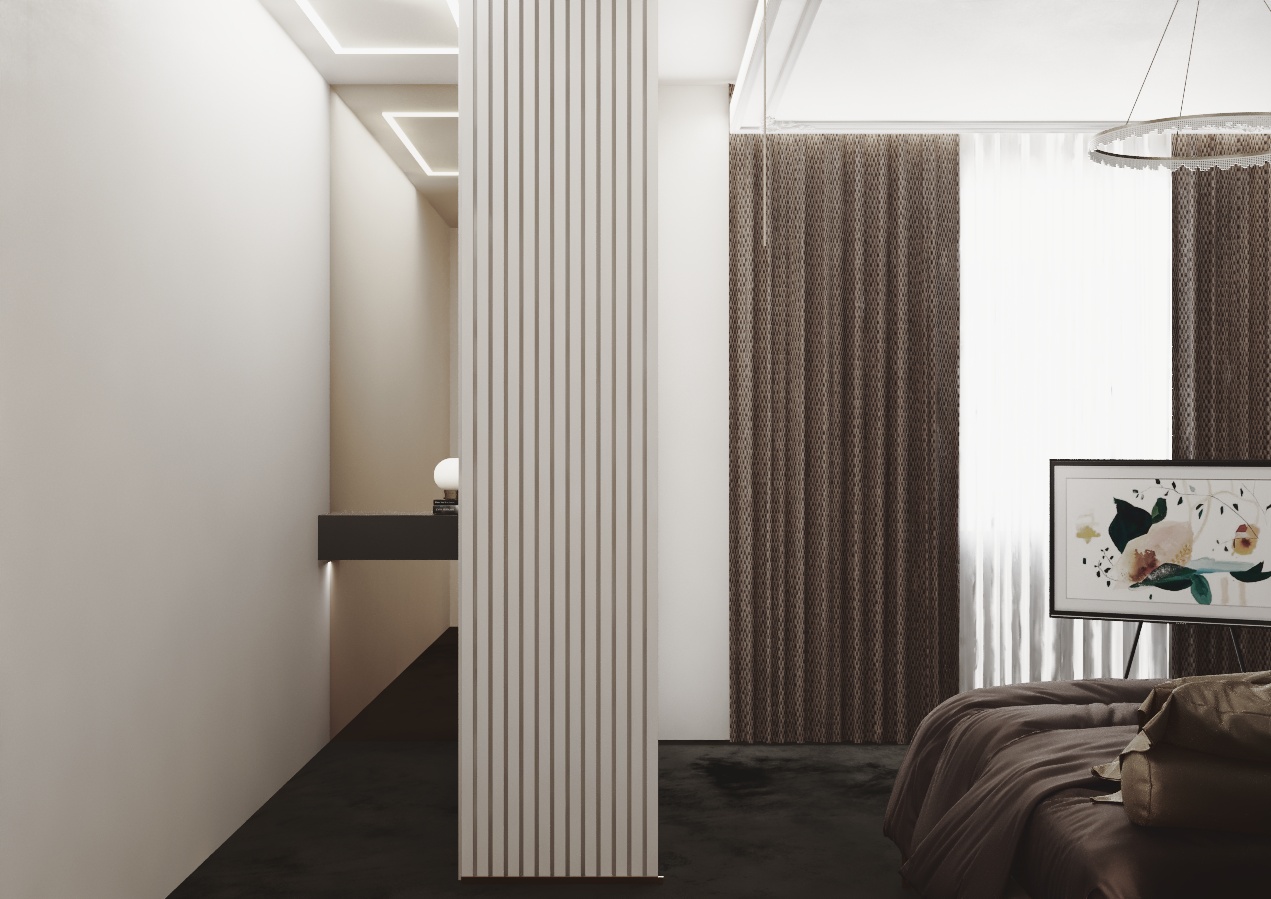
The bedrooms are in dark, rich tones – marble and slats behind the bed, graphite walls with mouldings and round lights. The TV on a stand is a movable accent.
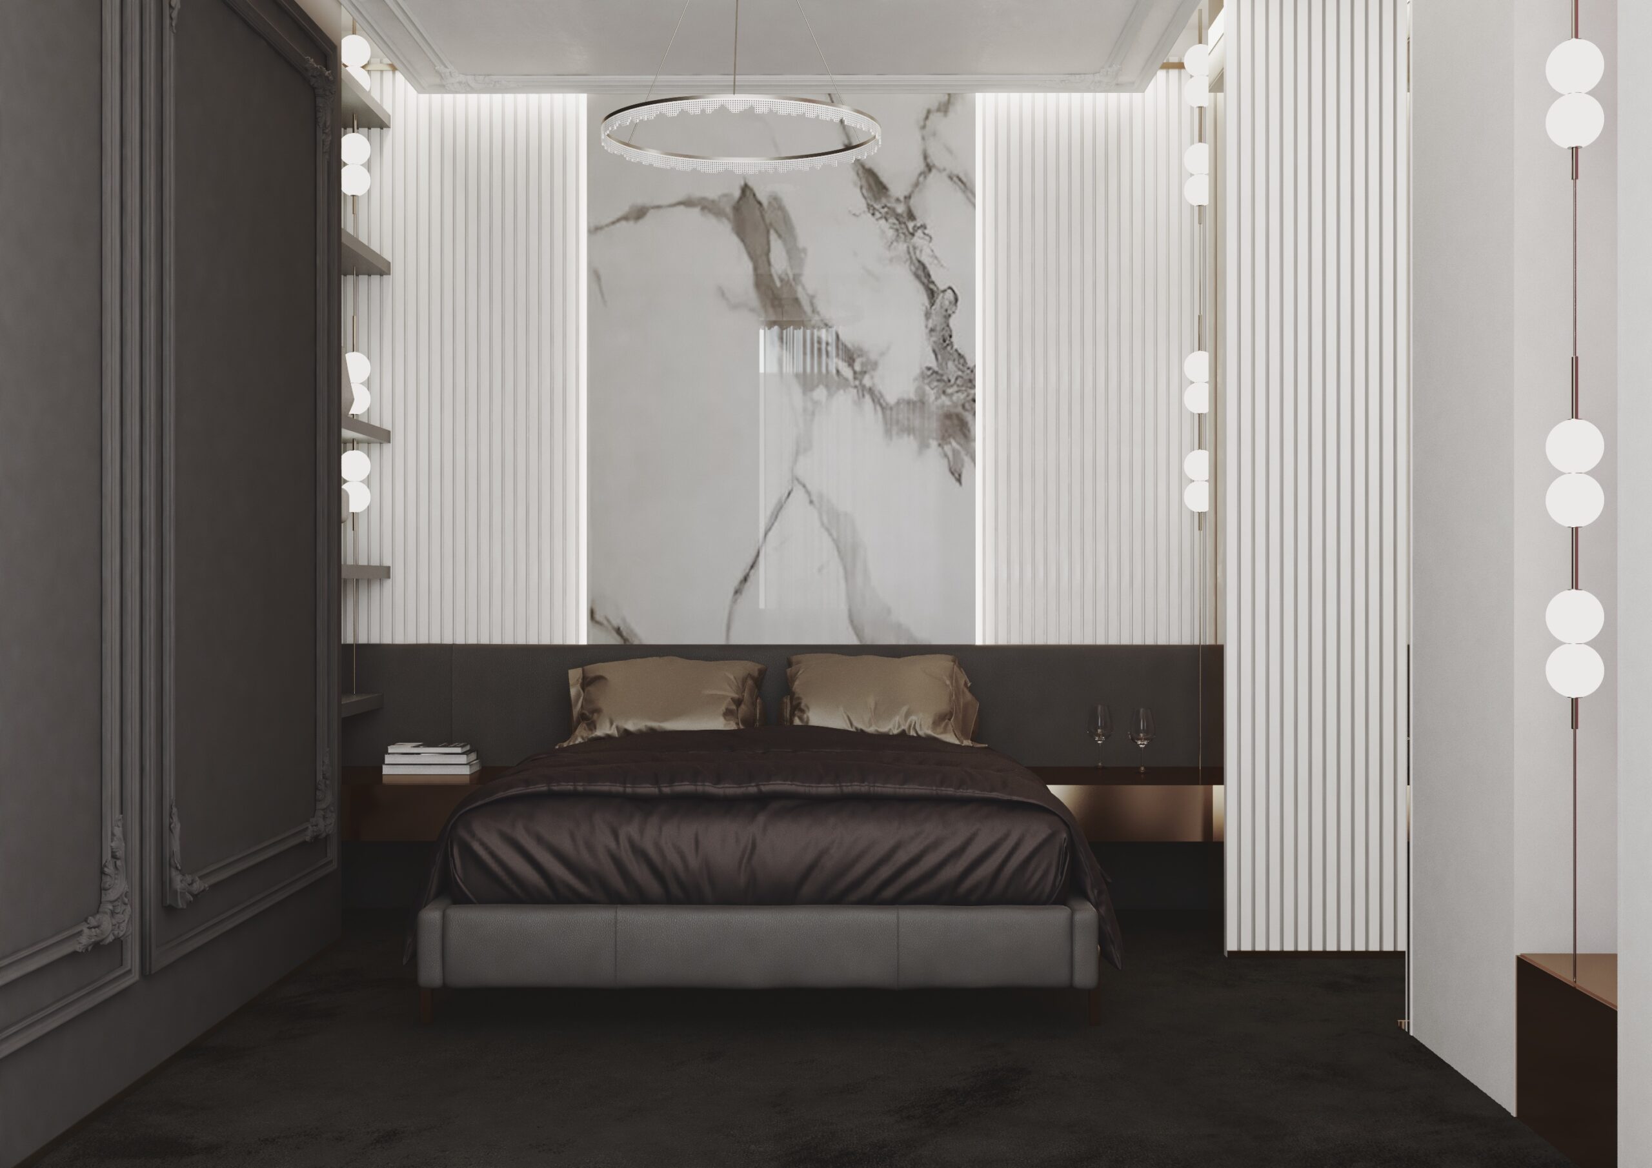
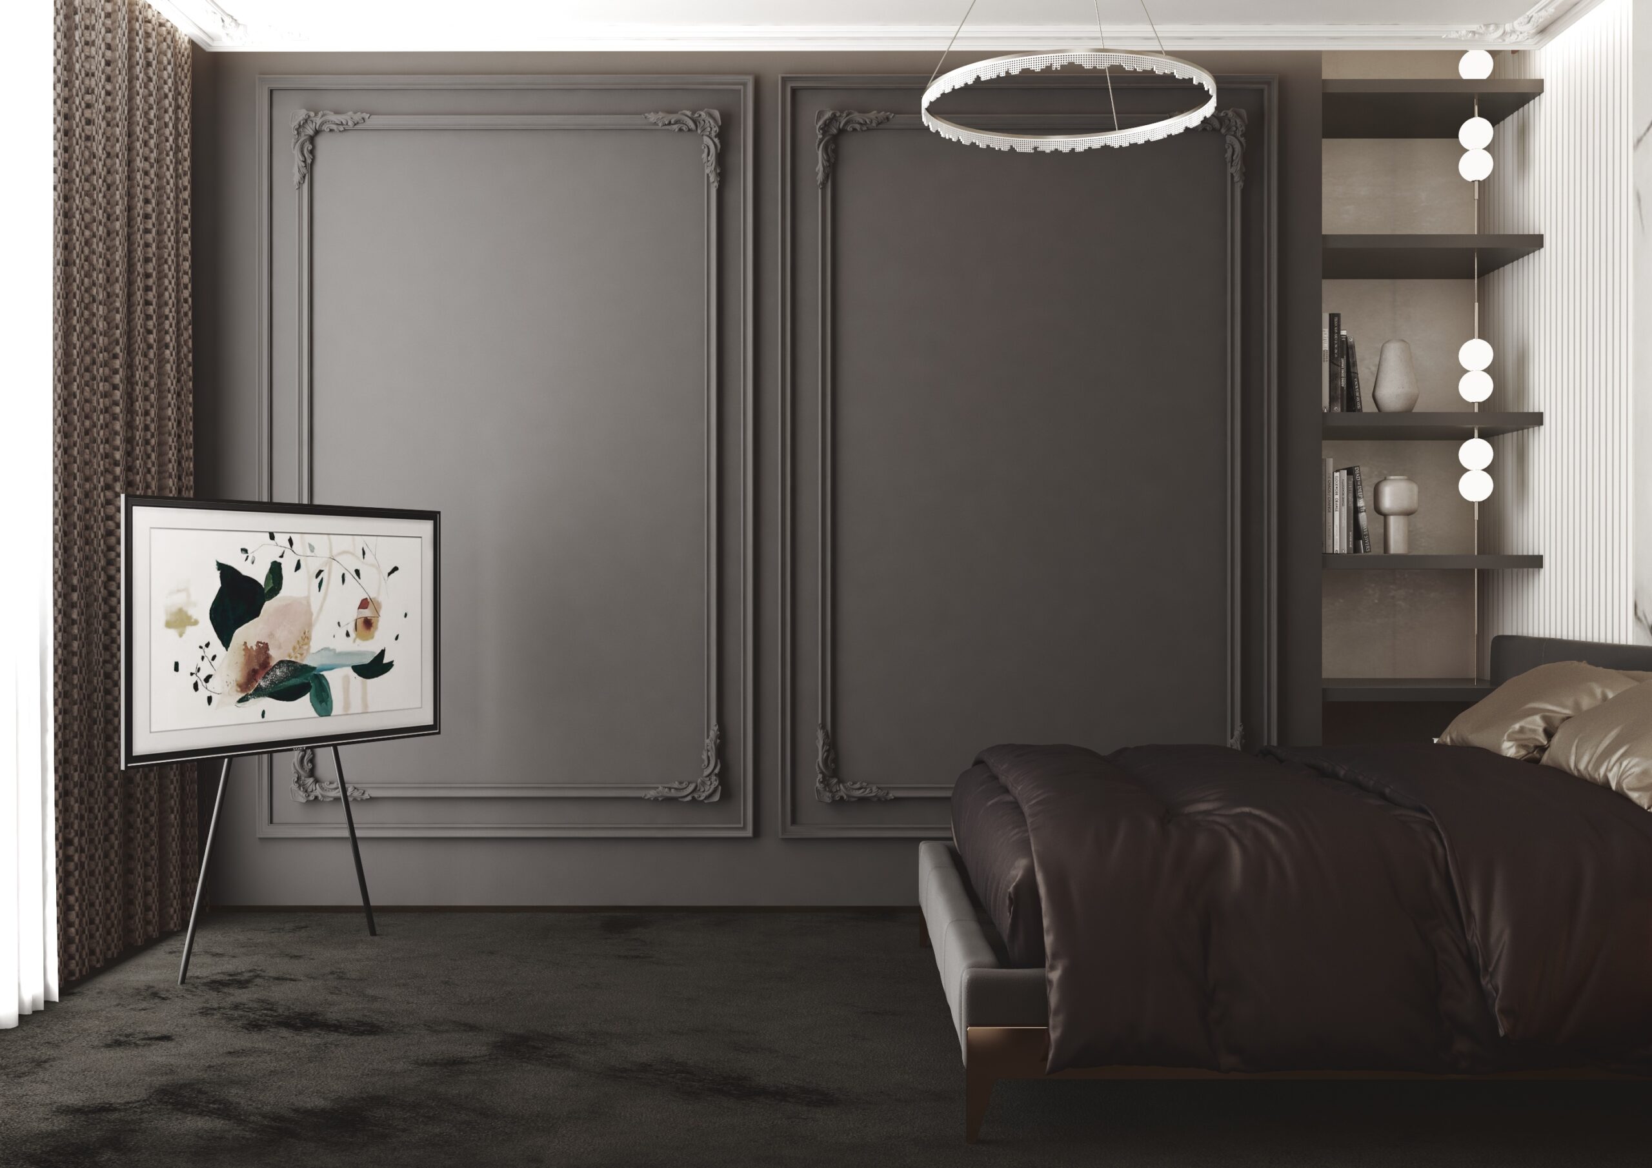
AMBER – bedrooms, interior design by DOMOAMBER – bedrooms, interior design by DOMOAMBER – bedrooms, interior design by DOMOAMBER – bedrooms, interior design by DOMO
05

Walk-in wardrobe

The walk-in wardrobe has open shelves and hanging rails that continue the dark palette.
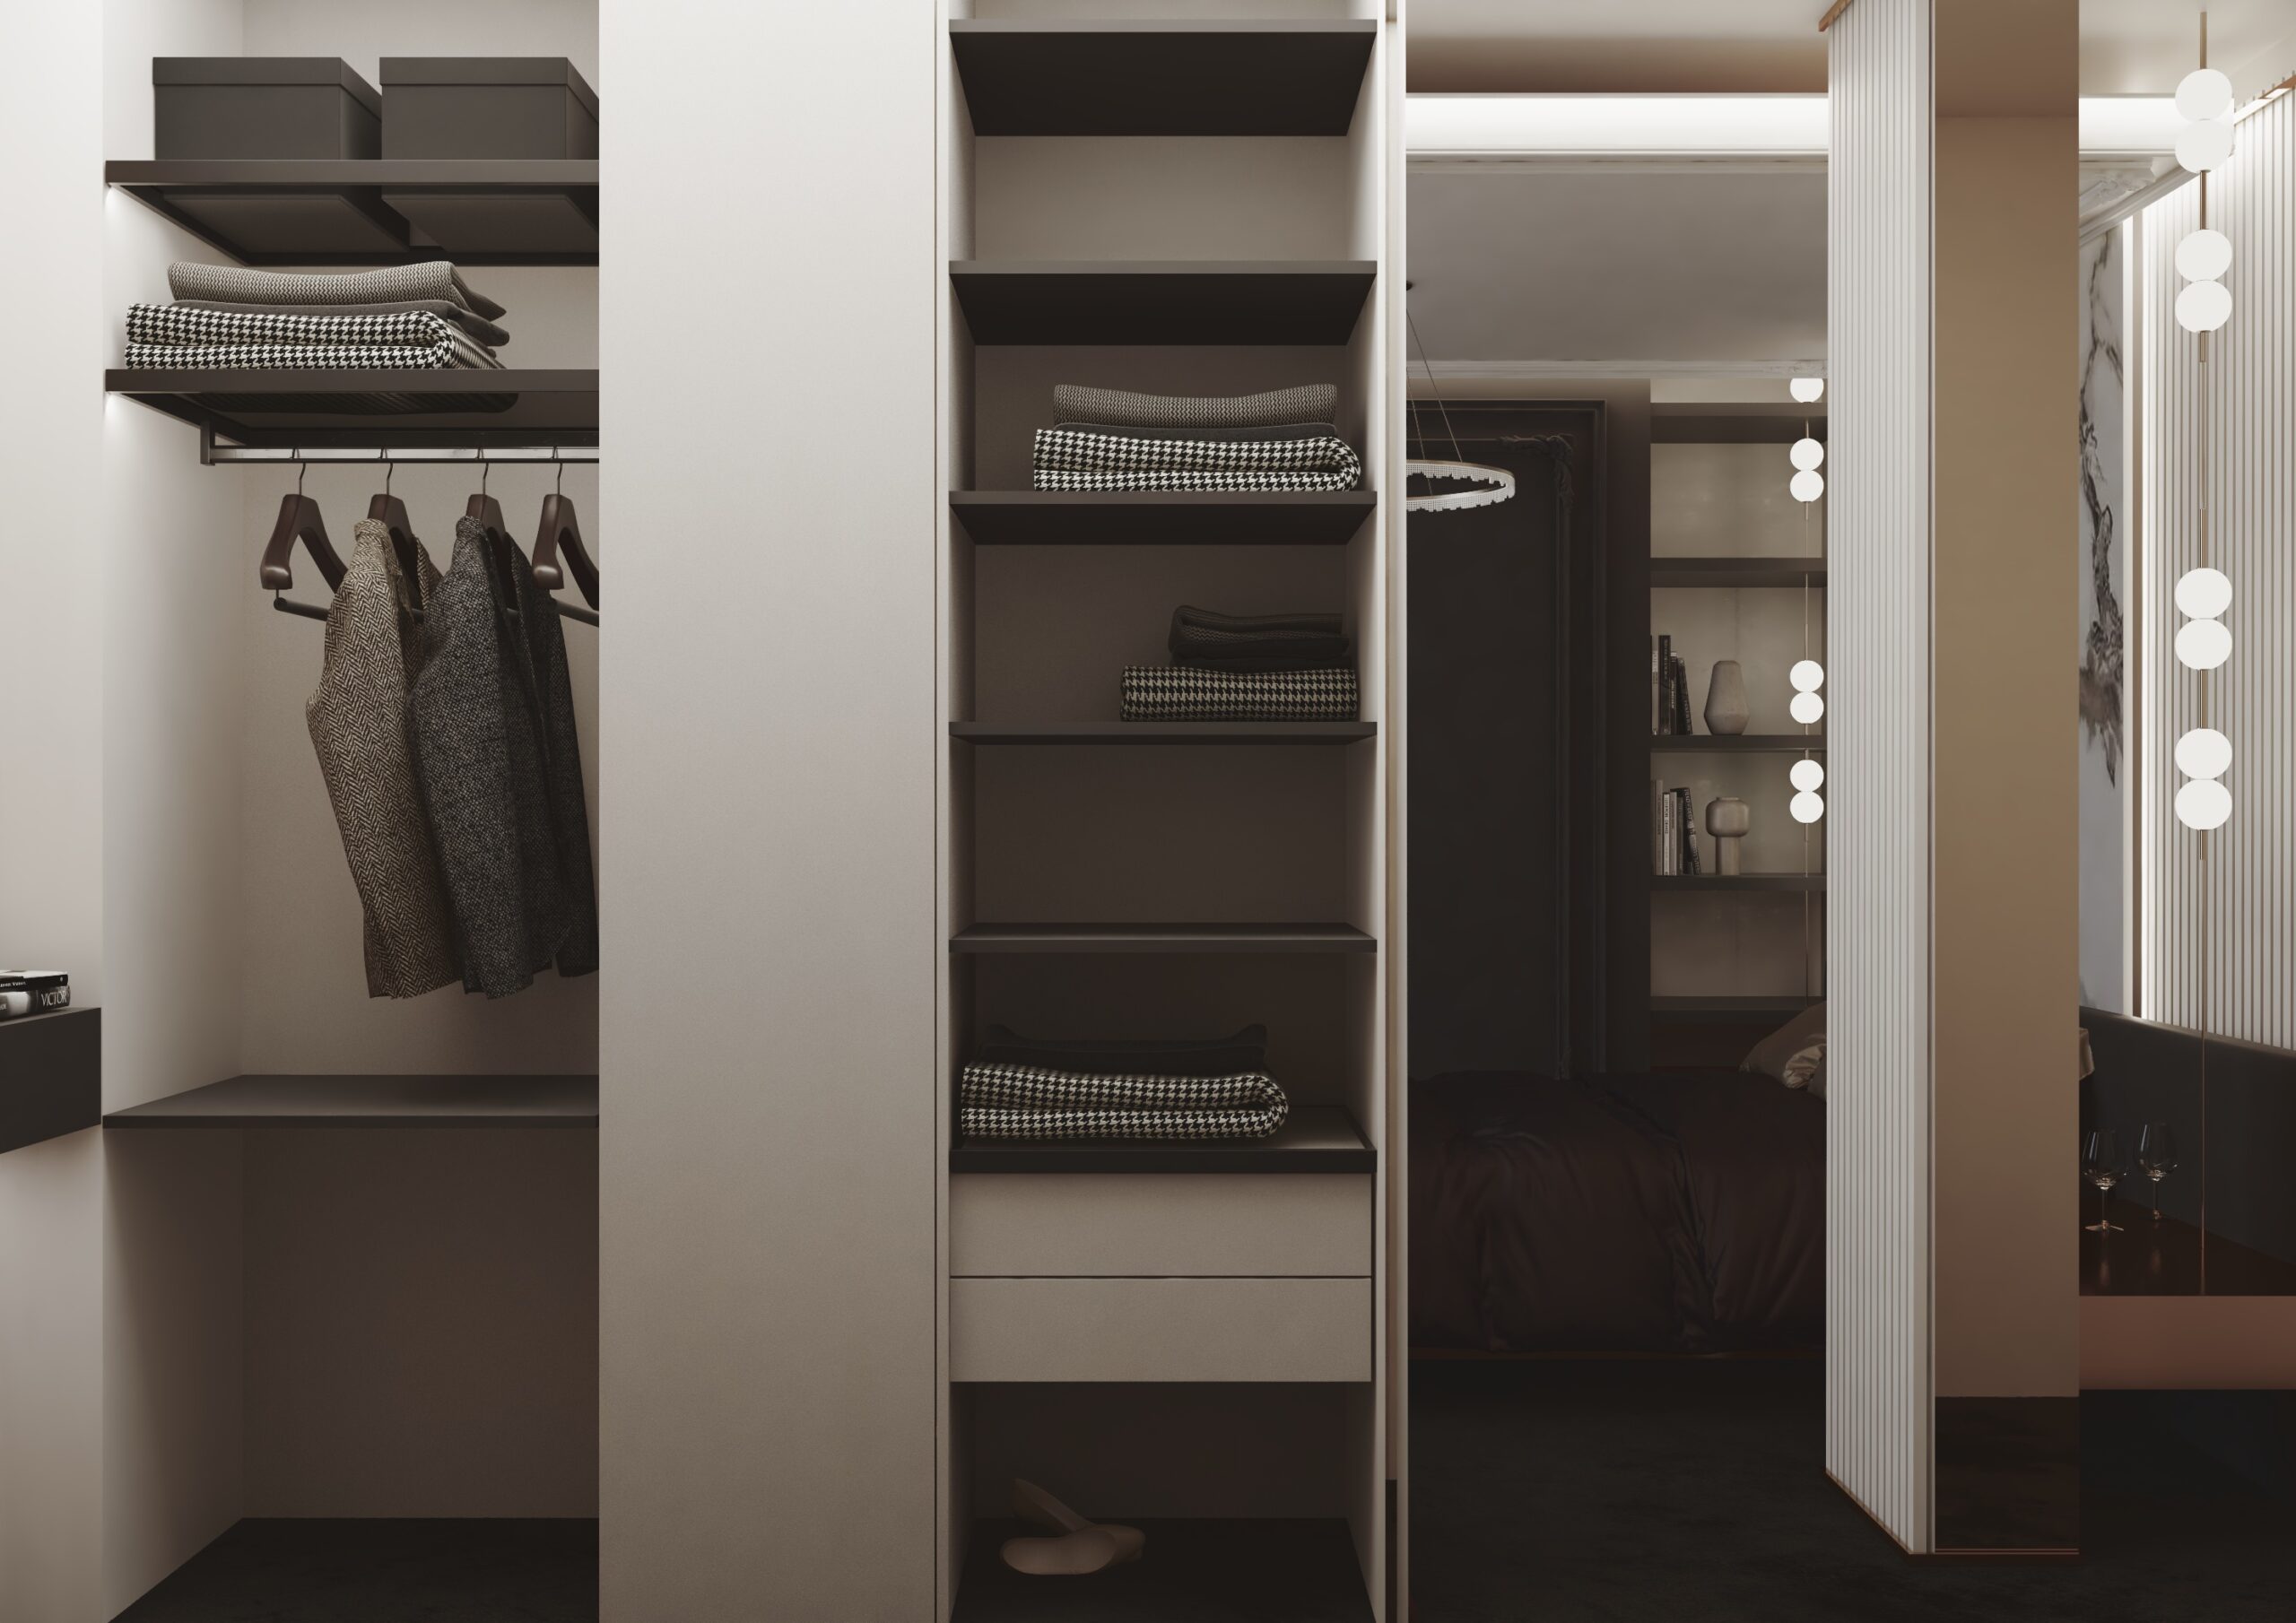
AMBER – walk-in wardrobe, interior design by DOMO
Arch. Katerina Taneva

The project was created by the DOMO team under the personal direction of Arch. Katerina Taneva.

DOMO Design · Varna
Book a consultation

Want a home with this kind of character?

Tell us about your property – we will recommend the service that suits it best.

+359 895 876 456 office@domodesign.bg Showroom: Varna, 133 Knyaz Boris I Blvd.
  • — Every enquiry is reviewed personally by Arch. Katerina Taneva
  • — First meeting at our showroom in Varna or online
  • — A clear quote by stages, with no hidden costs
Contact us

We reply within 1 business day · The first meeting is free of obligation

By sending, you agree to the privacy policy.