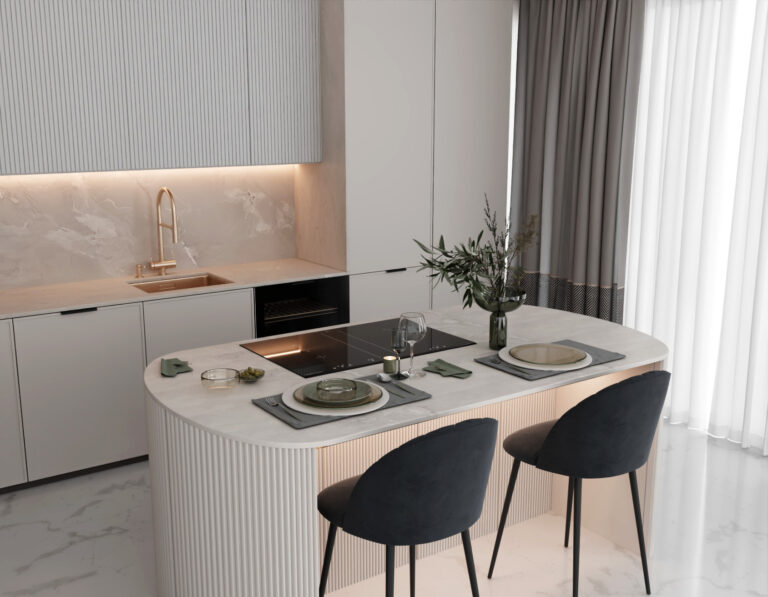
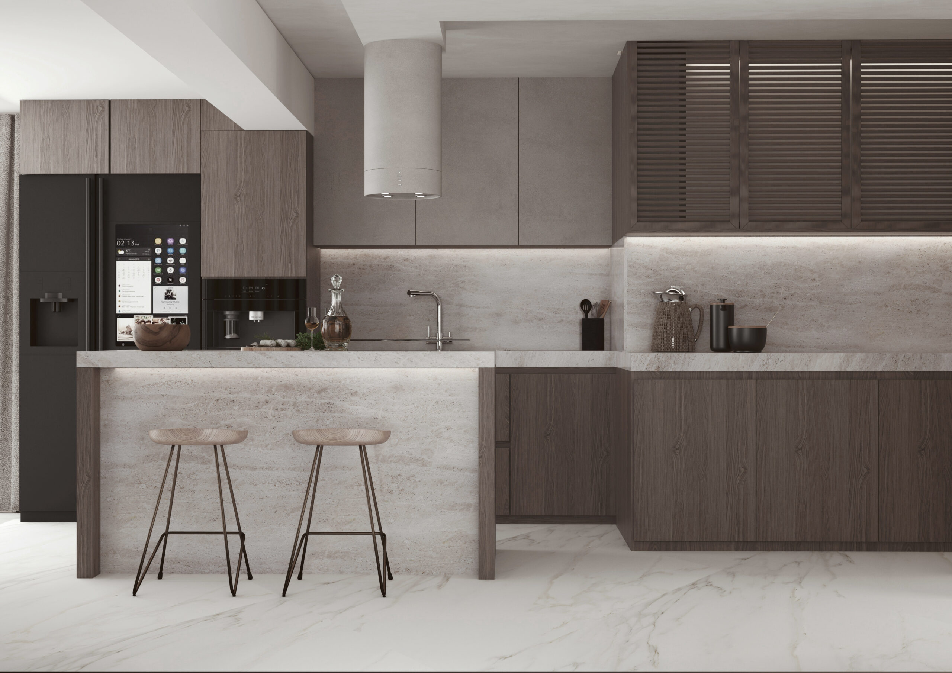
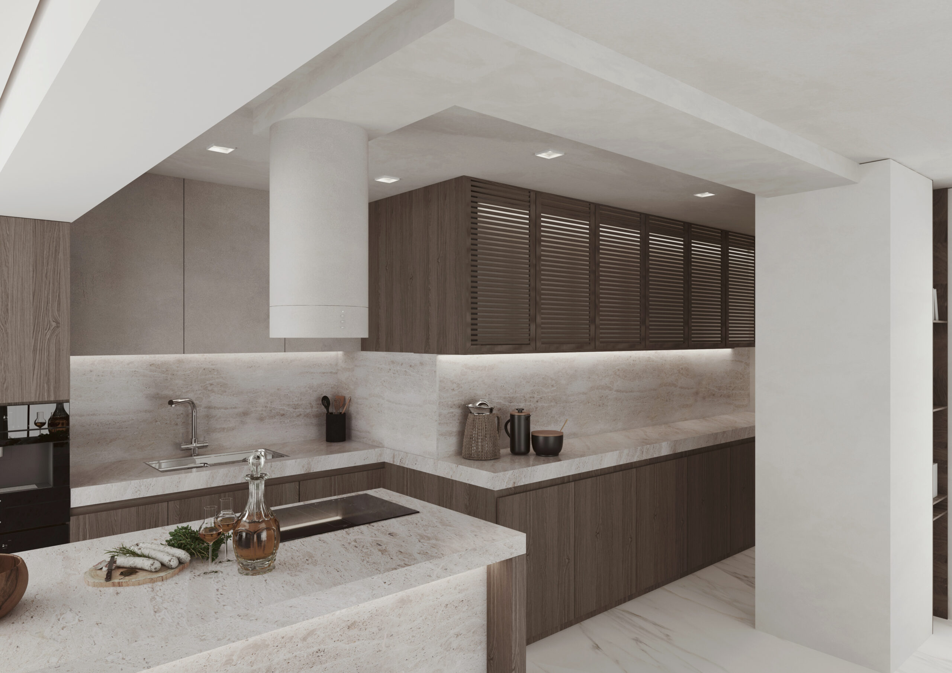
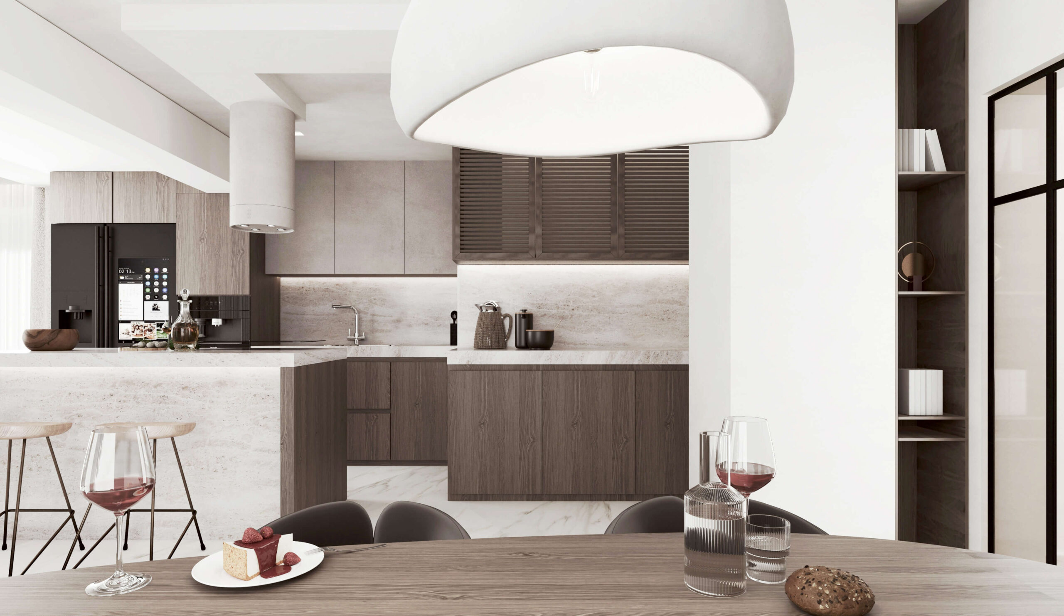
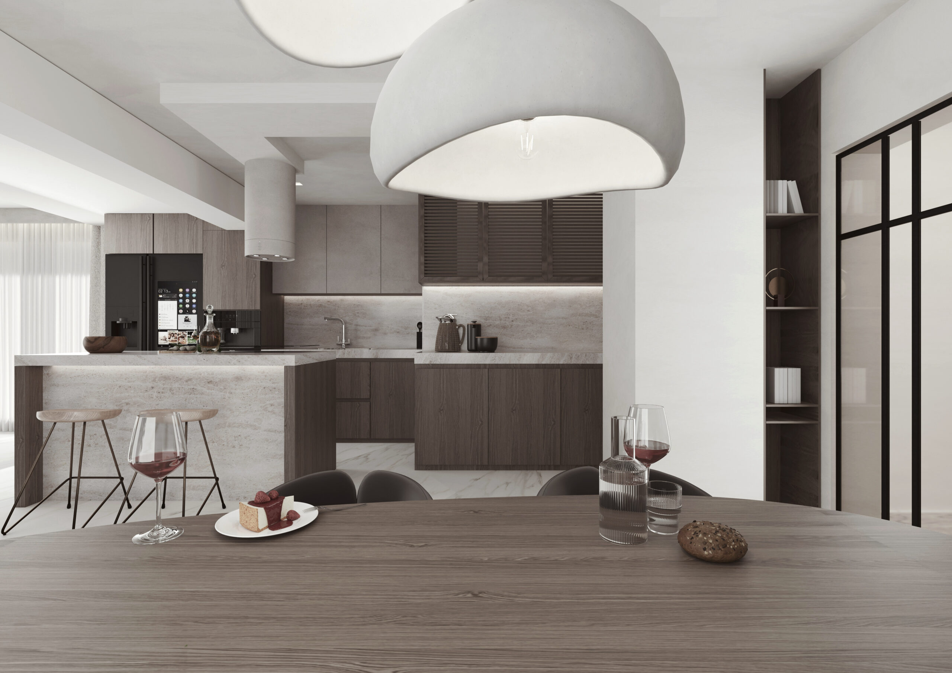
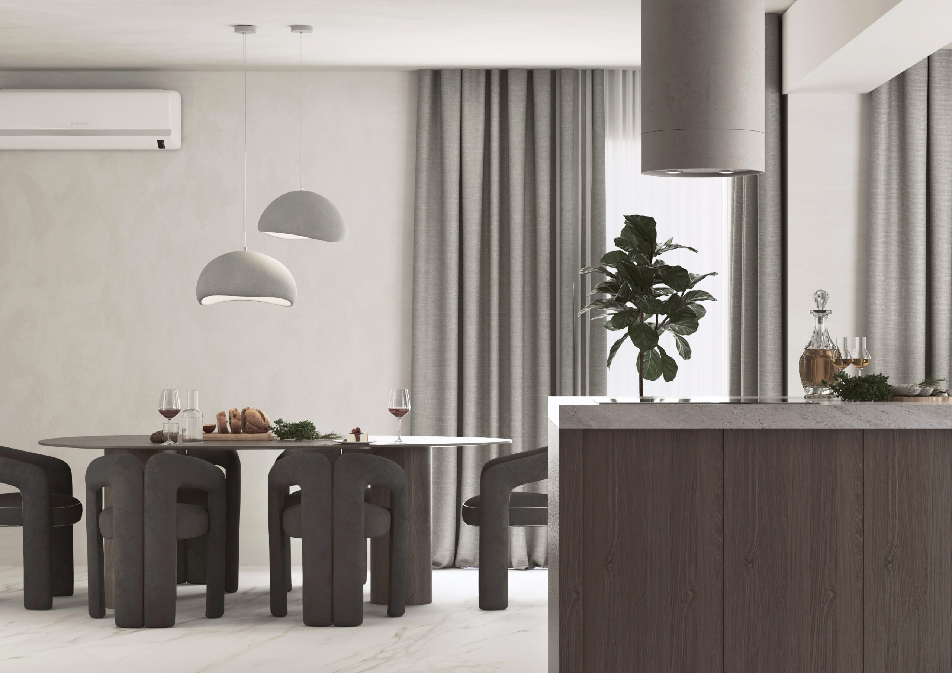
The kitchen has an island with a marble top and bar stools, dark wooden fronts and slatted display cabinets. The large table with chunky upholstered chairs sits under white dome pendants.
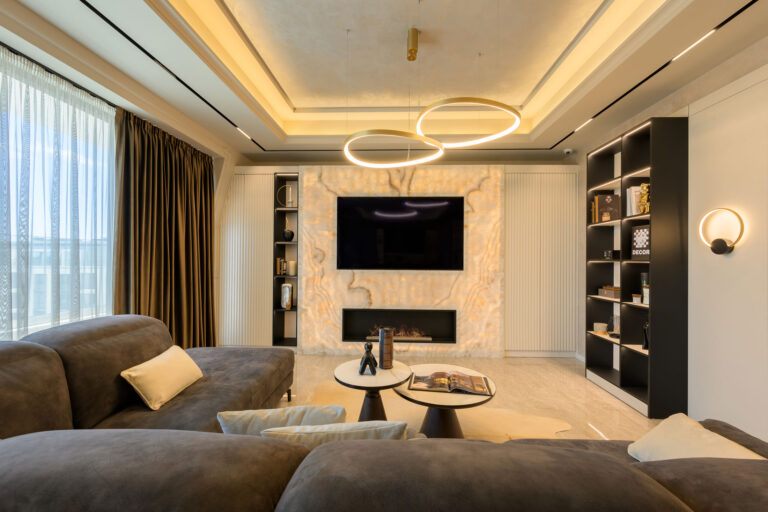
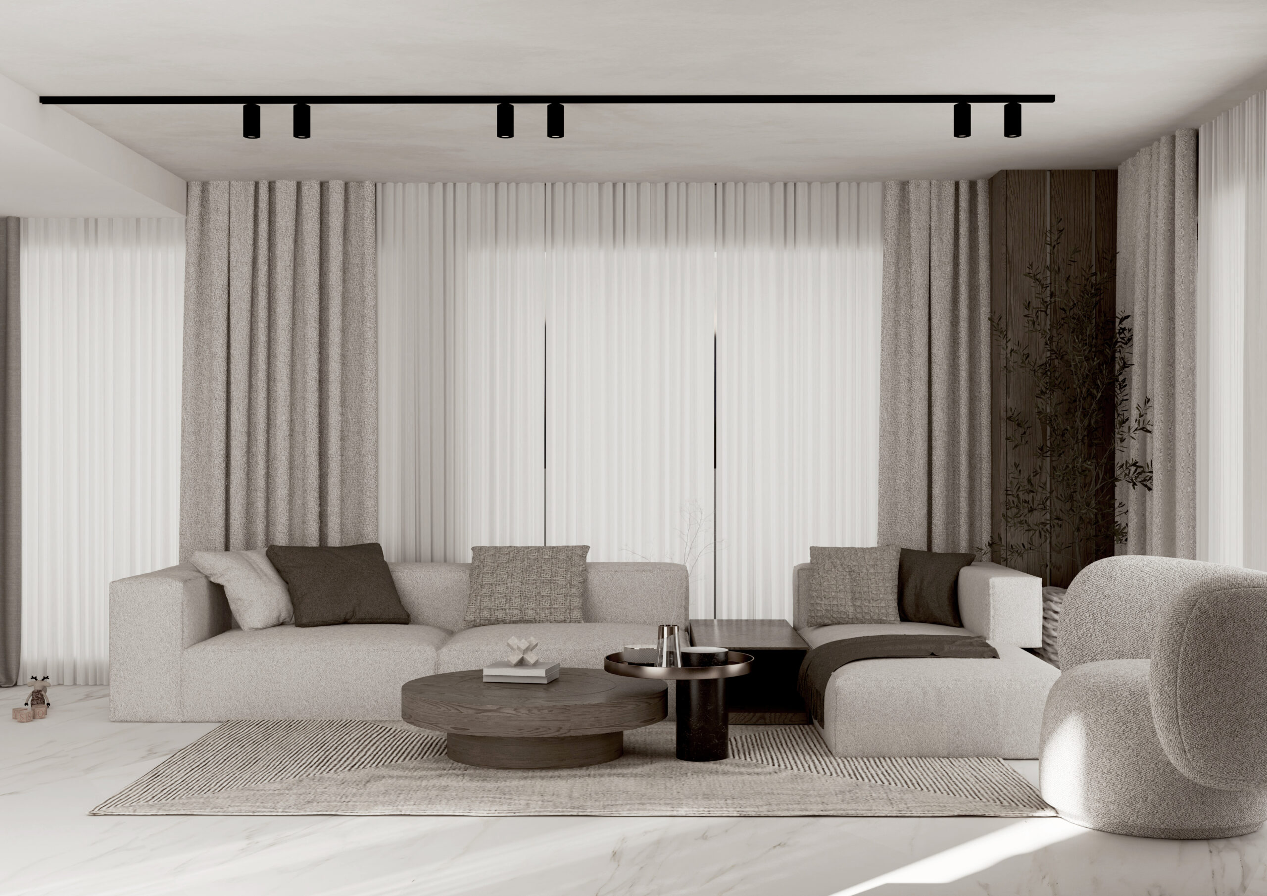
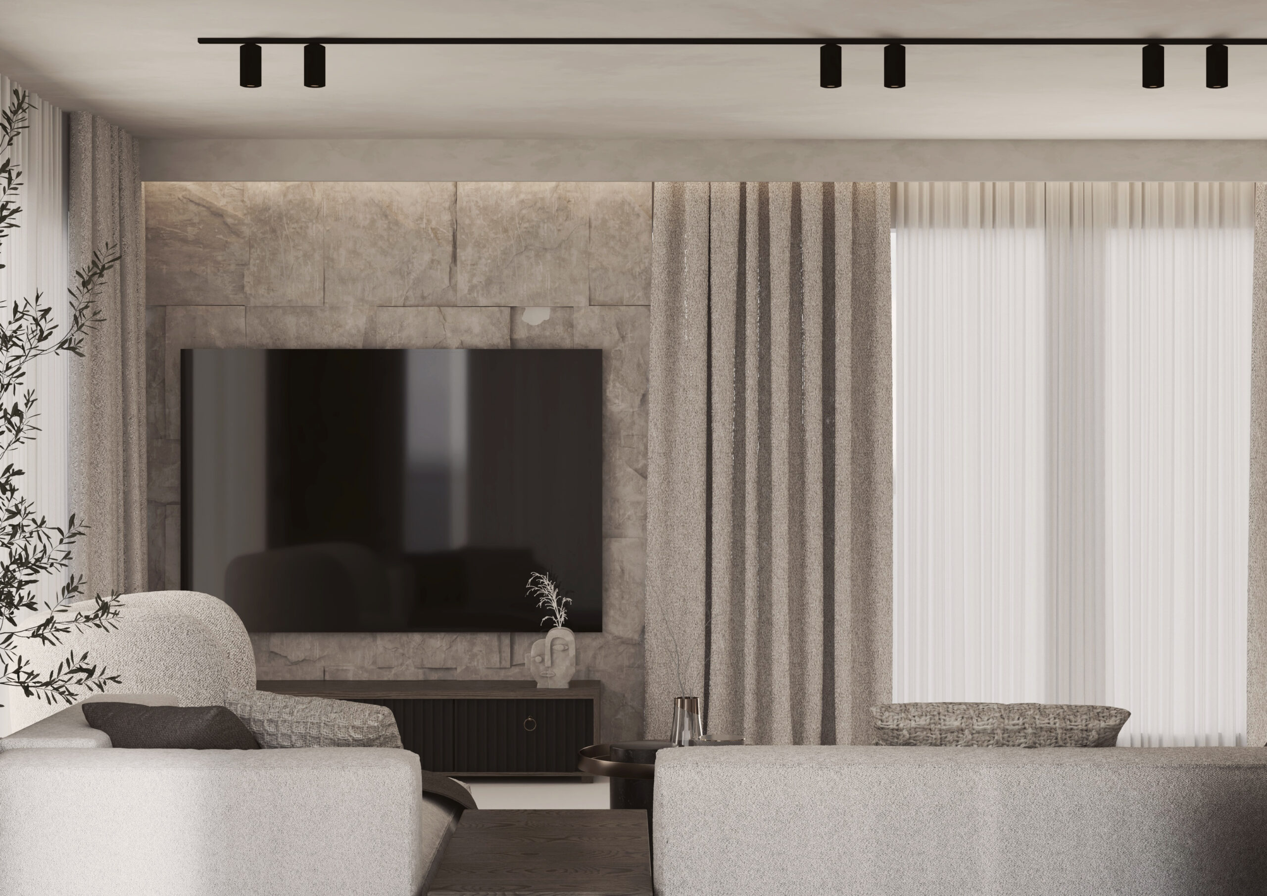
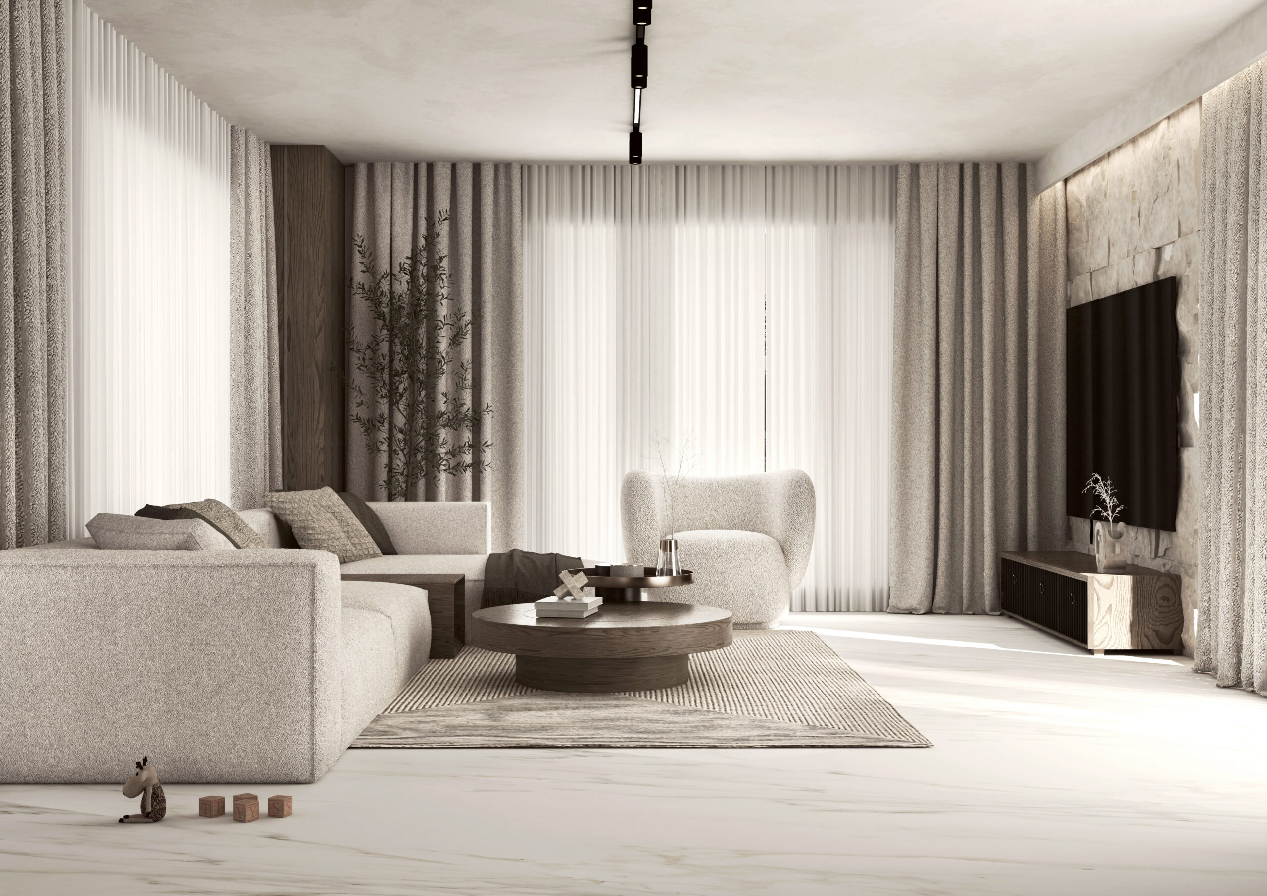
The living room is in soft beige tones – a modular sofa, rounded armchairs, low coffee tables and a media wall with a TV.
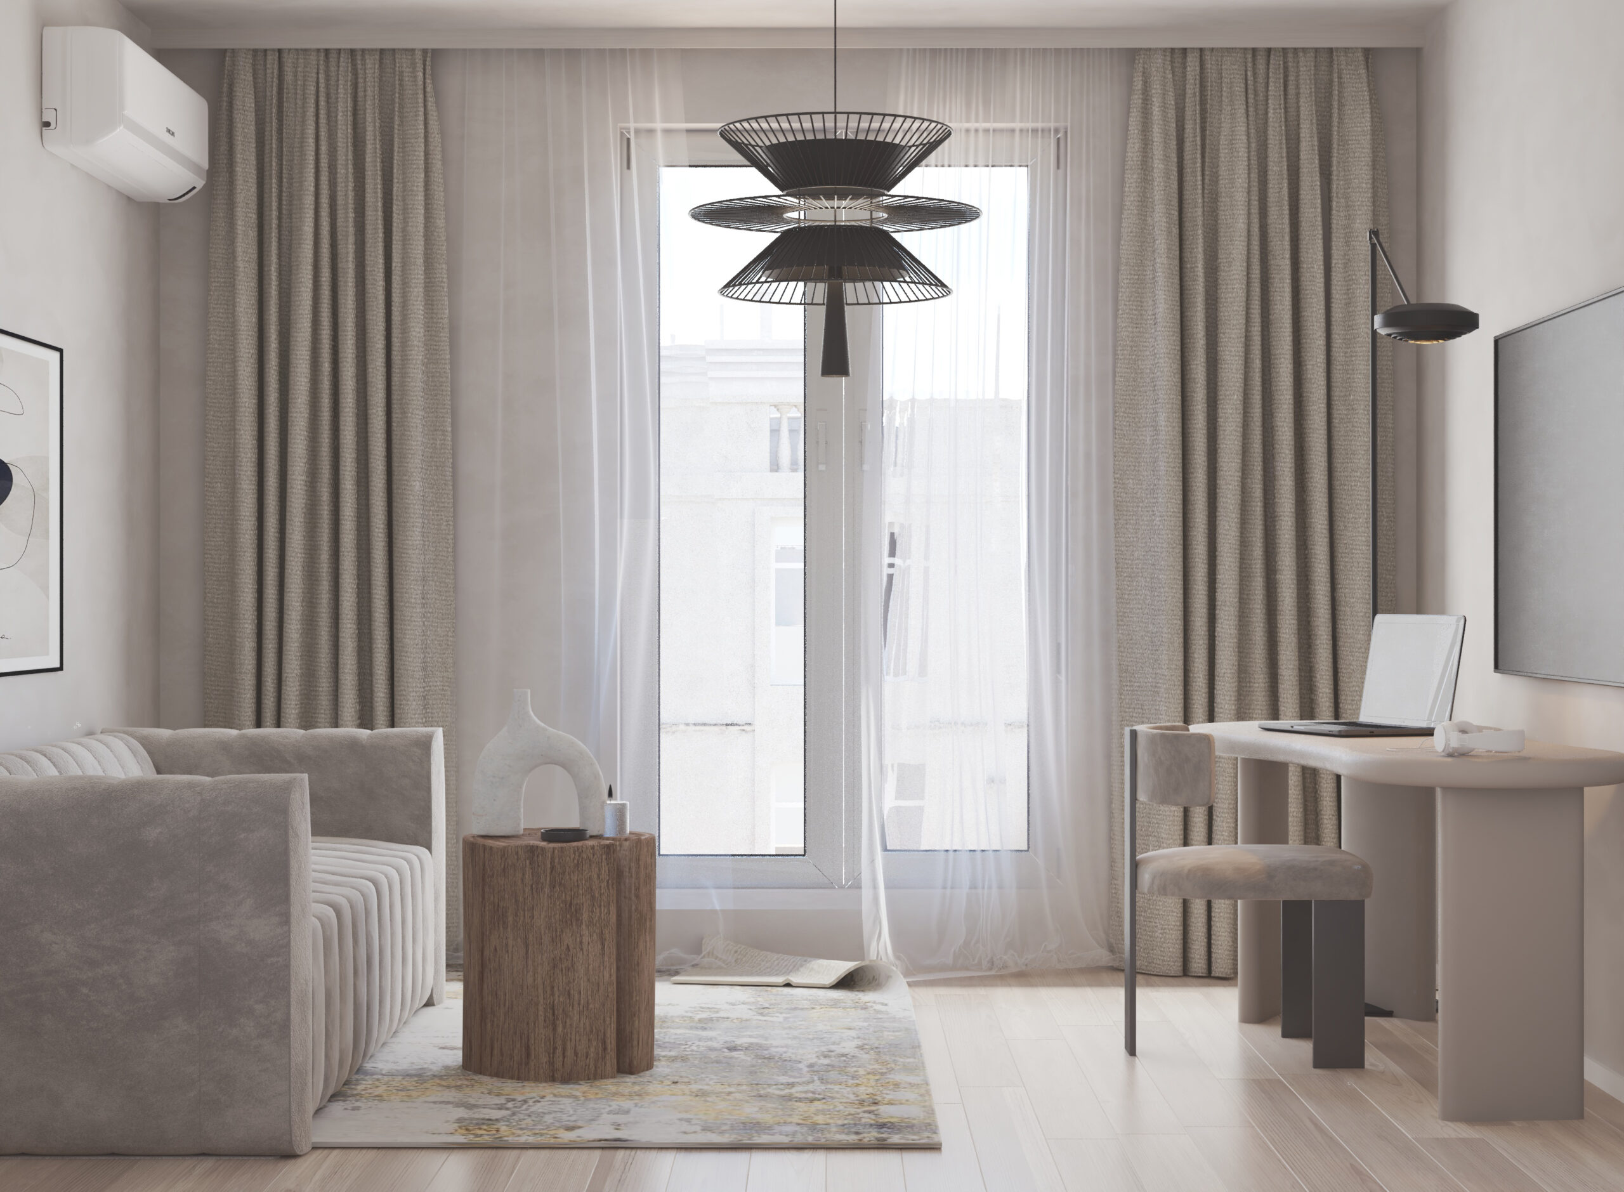
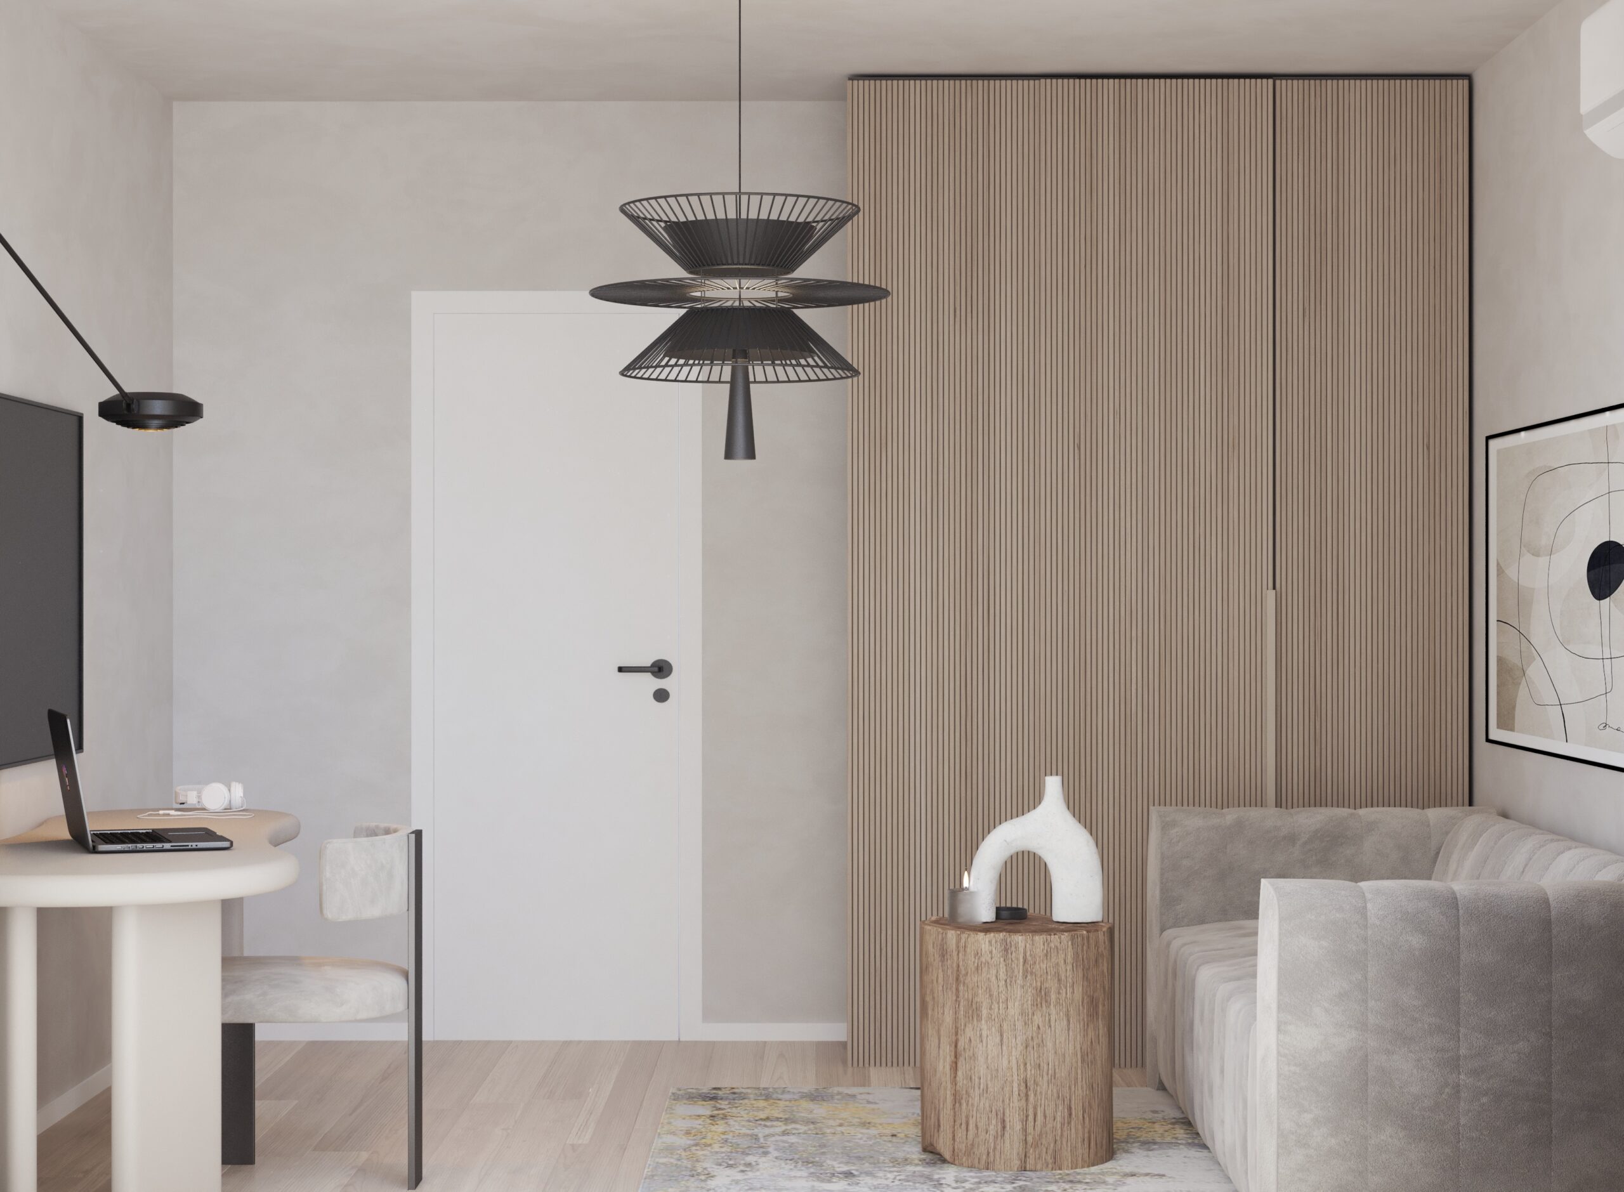
A quiet corner for work and rest is set up next to the living room – a desk by the window, an armchair and a wardrobe with wooden slats.
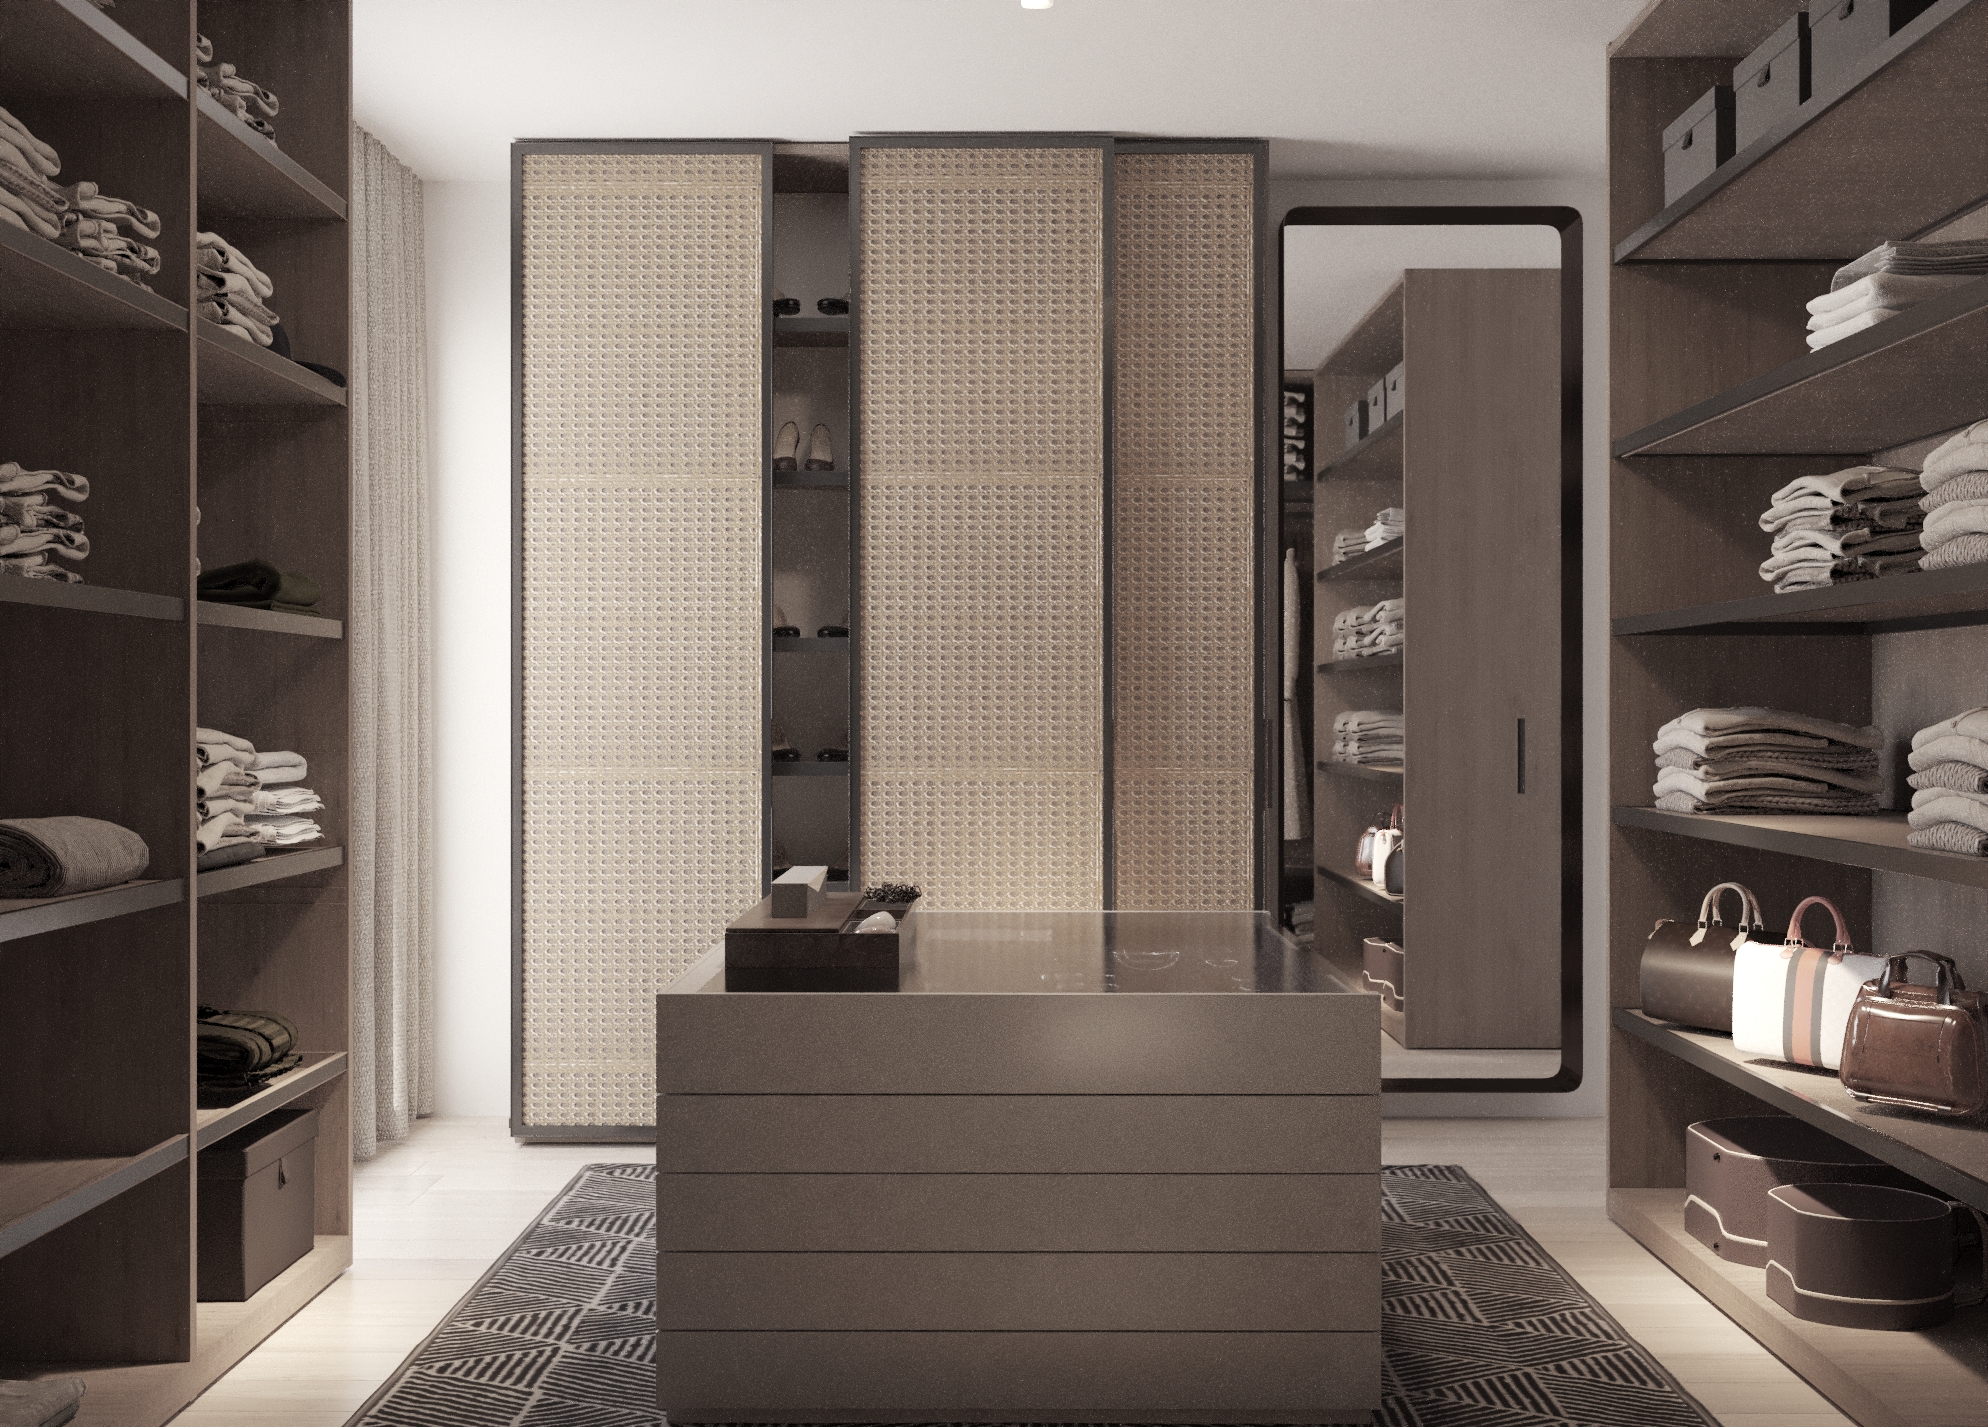
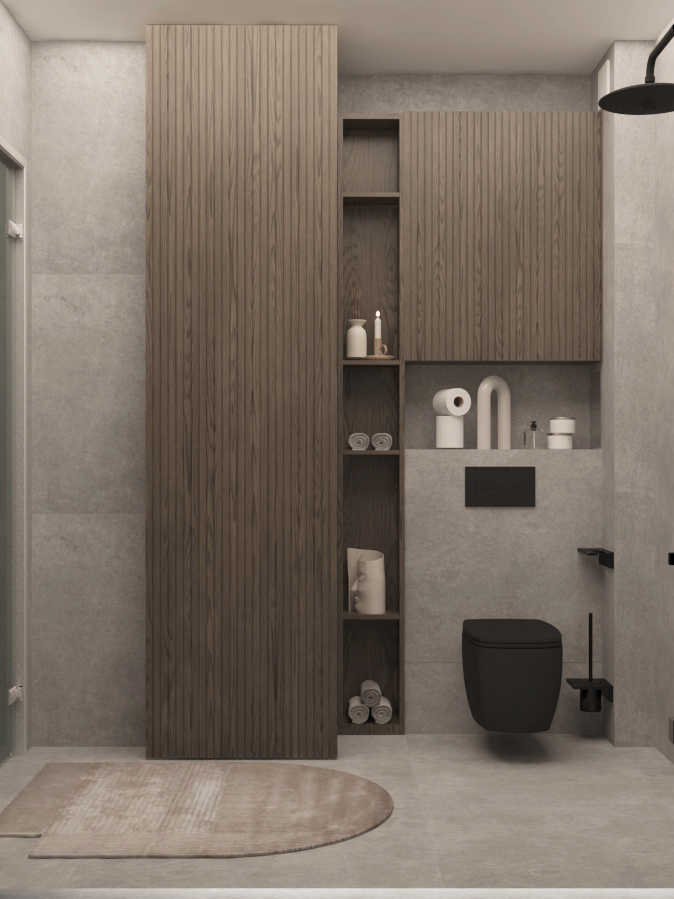
The walk-in wardrobe has open shelves and an island with drawers, and the bathroom continues the dark wood with slats and lit niches.

The project was created by the DOMO team under the personal direction of Arch. Katerina Taneva.
DOMO Design · Varna