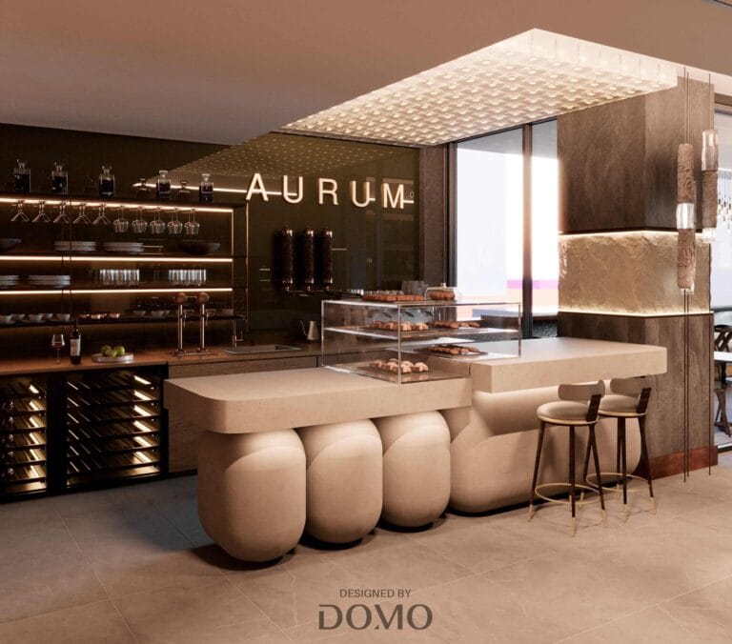
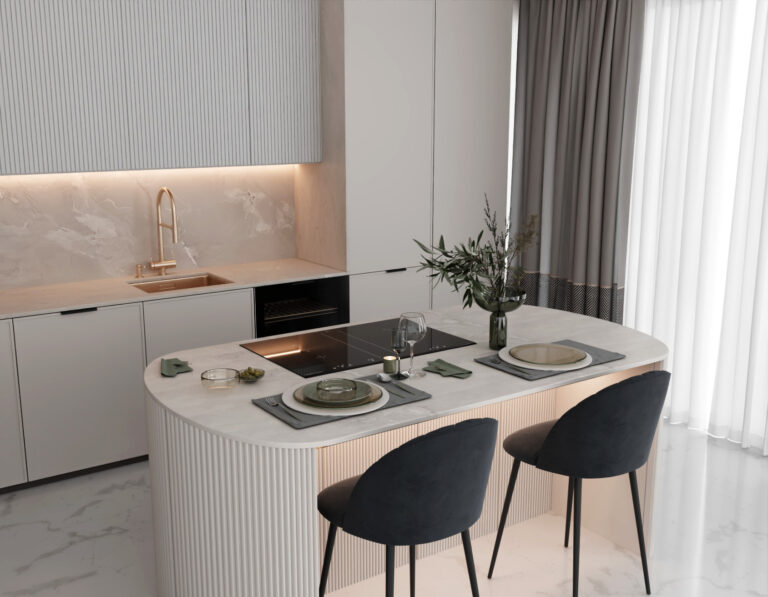
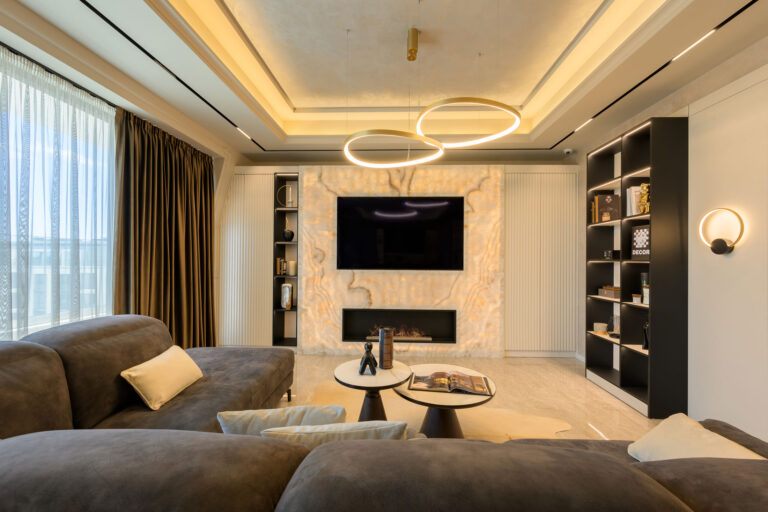
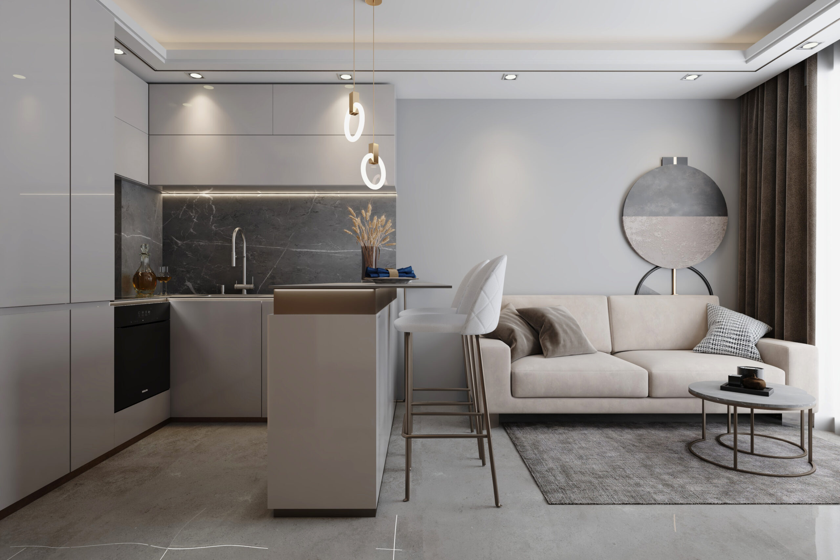
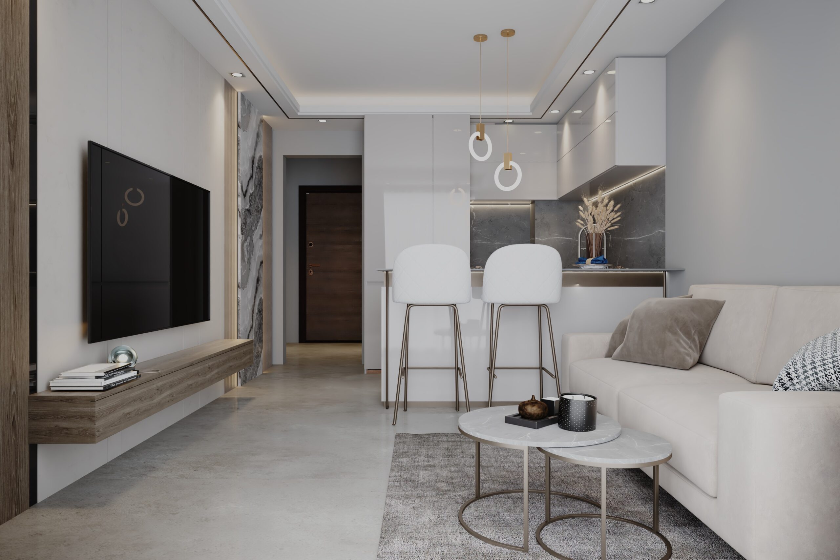
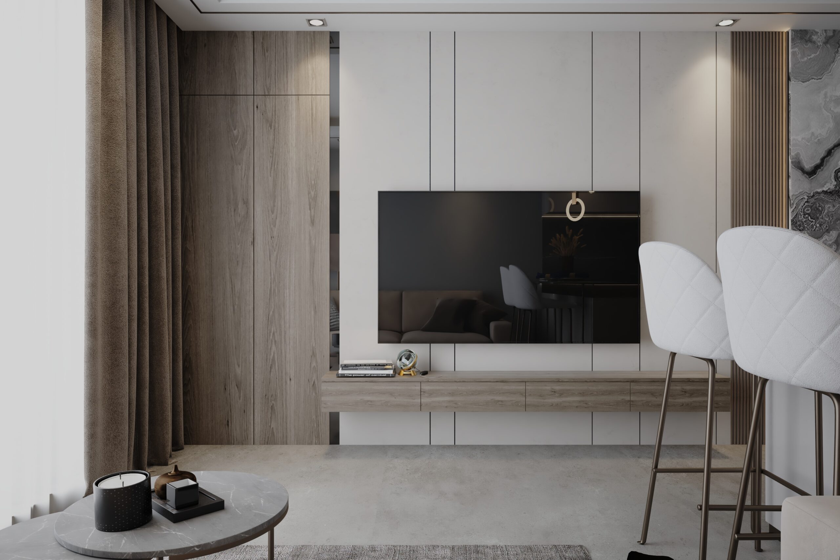
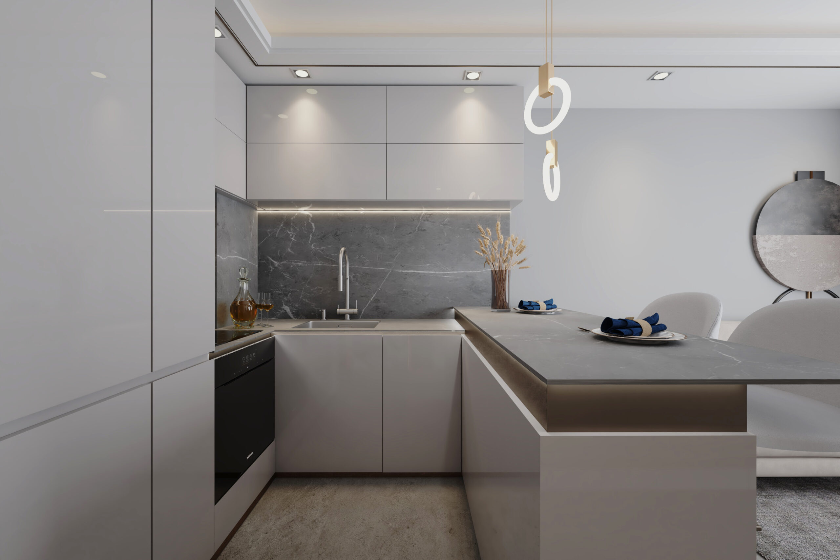
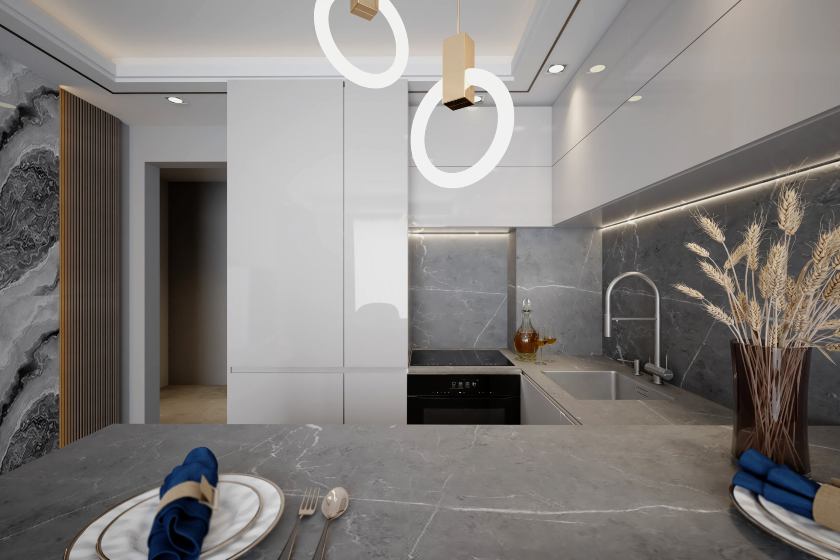
The living room has a white sofa, a media wall with a wooden shelf and a bar towards the kitchen with high stools. The kitchen has grey fronts with a stone splashback, and pendants made of clear rings hang above the island.
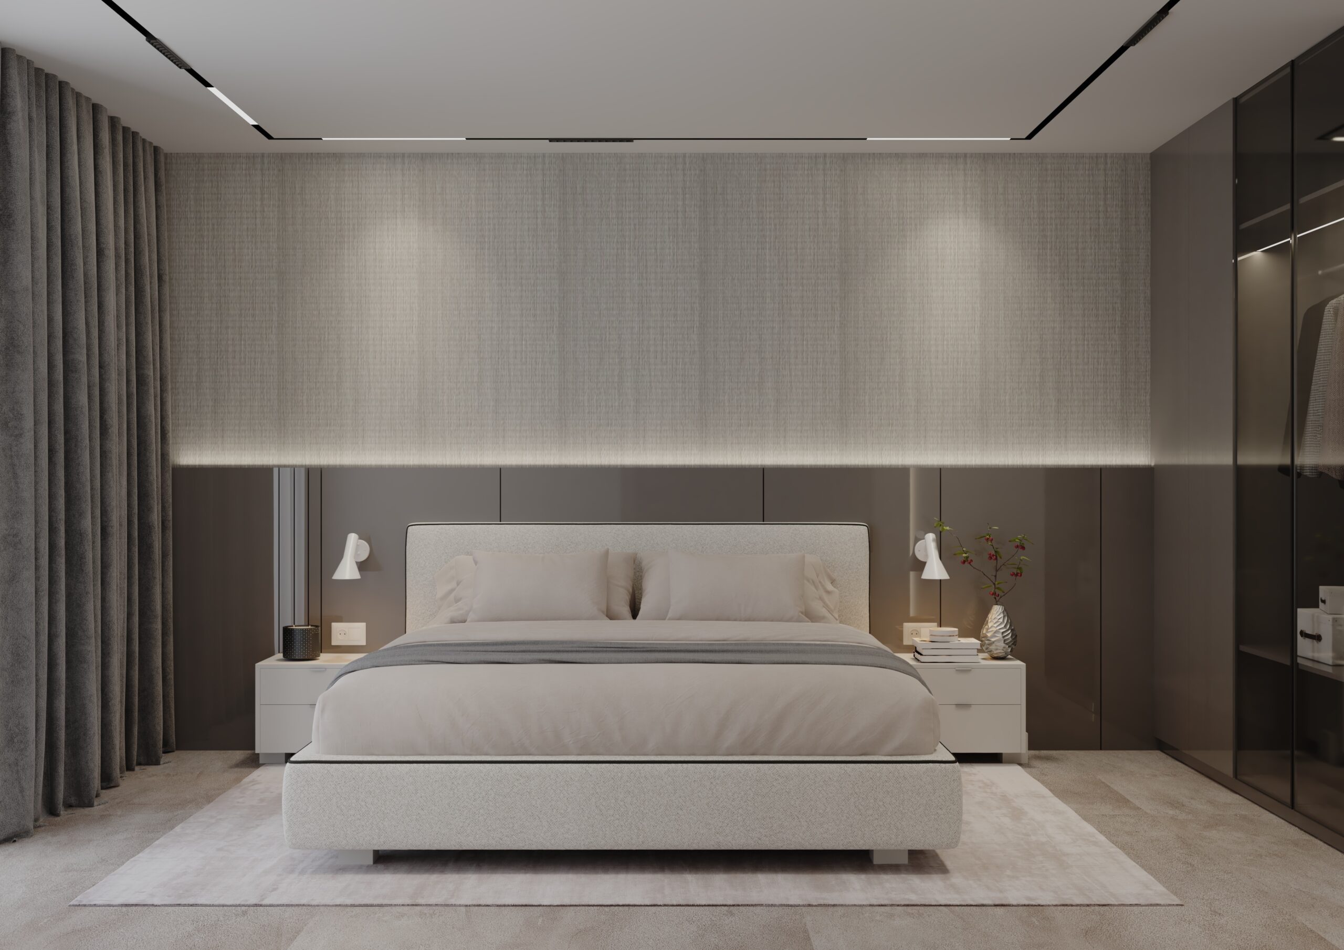
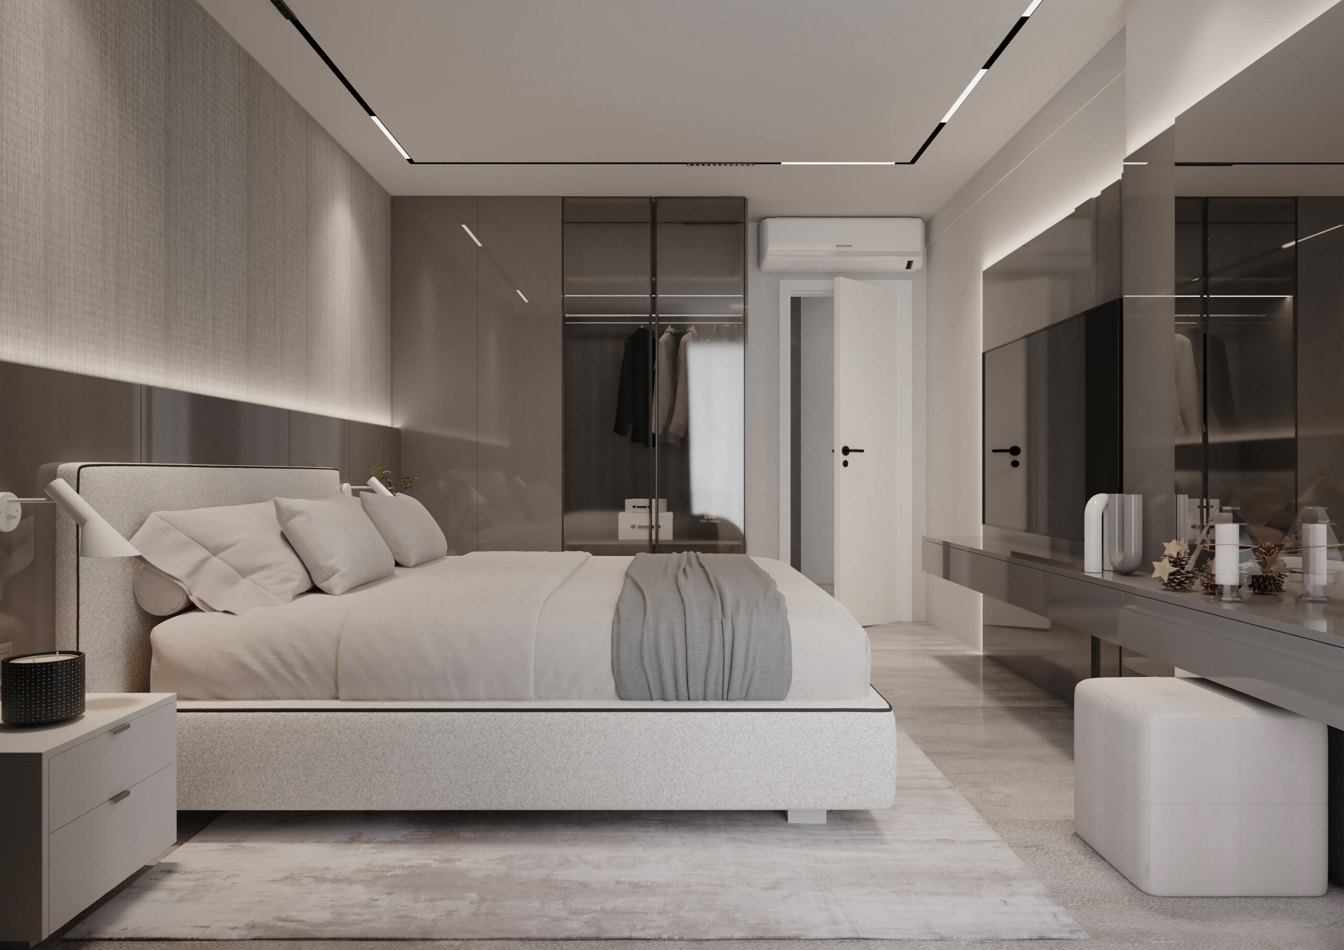
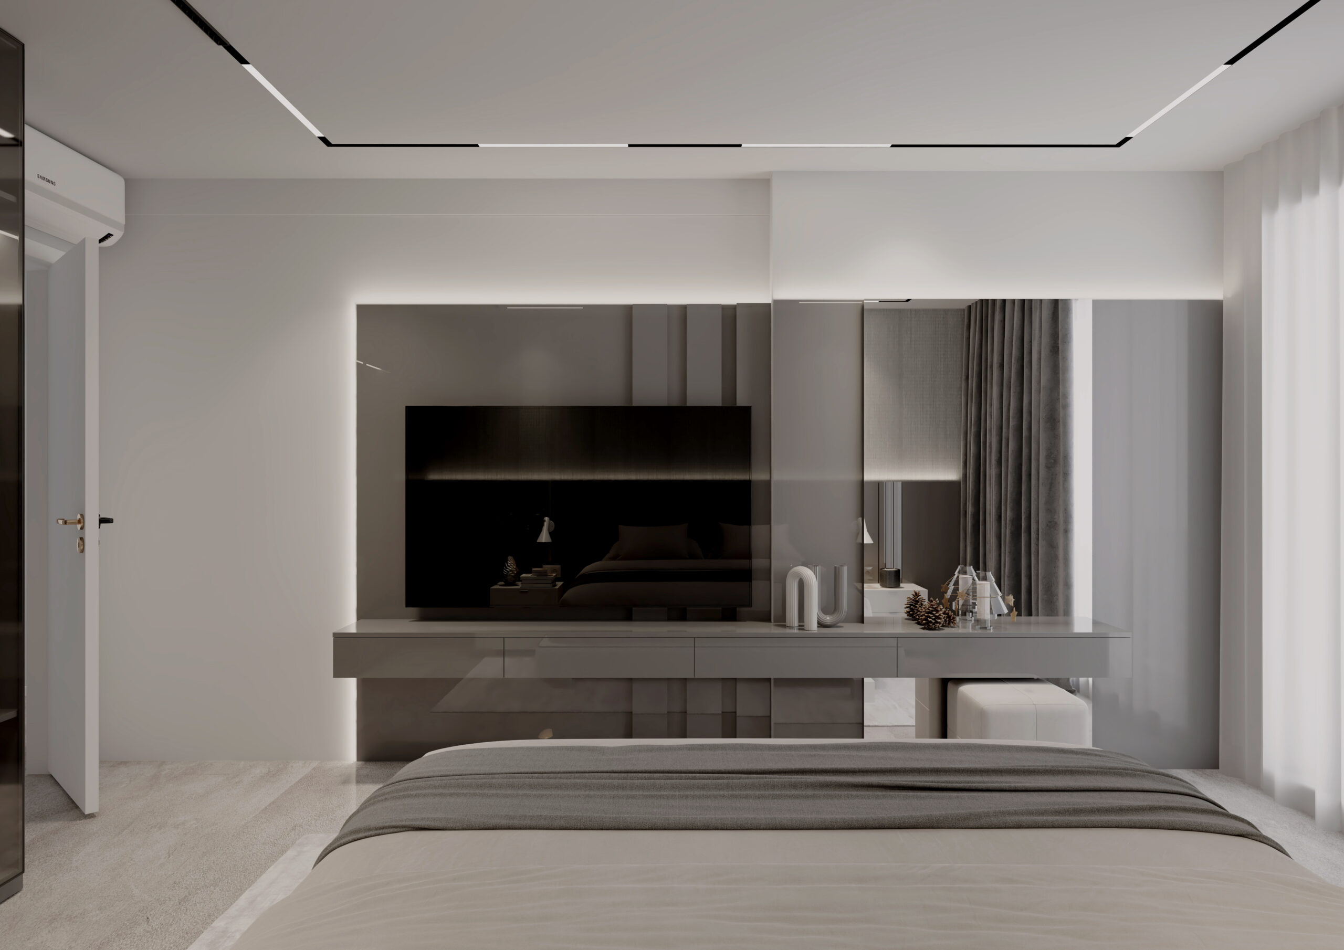
The bedroom has an upholstered bed, a wall with wooden panels and hidden lighting, and a dressing table opposite the bed.

The project was created by the DOMO team under the personal direction of Arch. Katerina Taneva.
DOMO Design · Varna