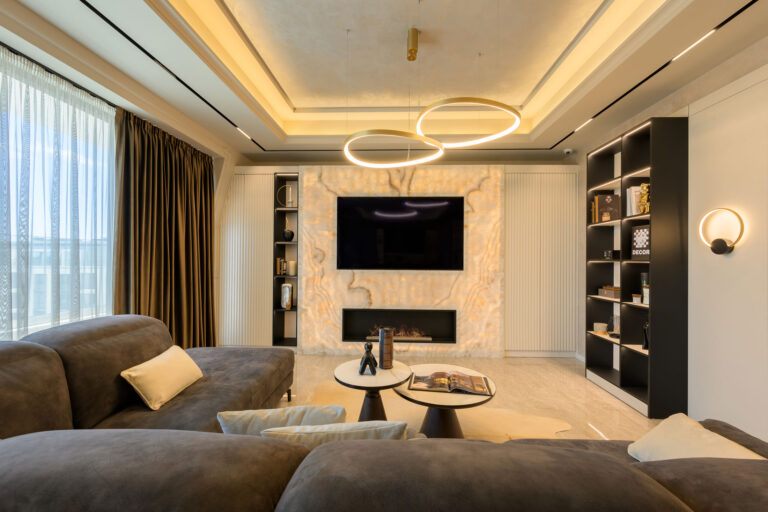
The living room has a corner sofa and a media wall with wooden slats and lit display cabinets. The dining area sits under a round pendant, with brown upholstered chairs around the wooden table.


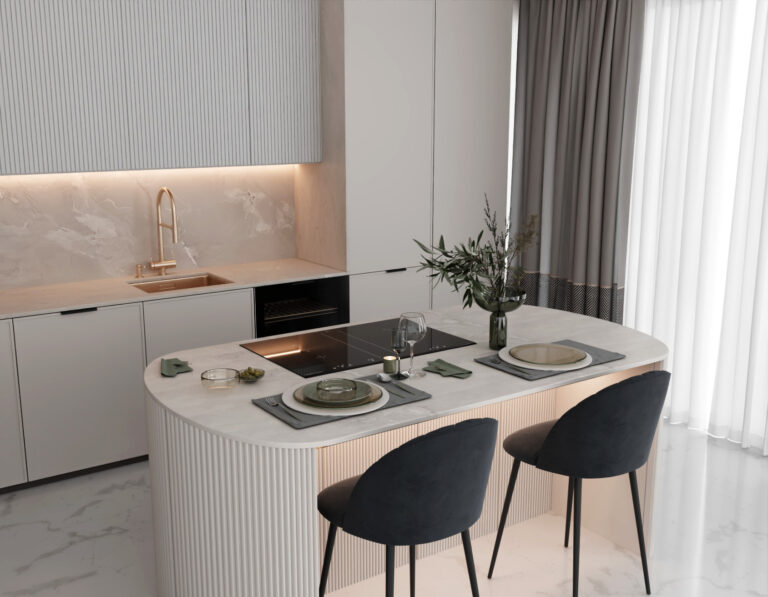
The kitchen has light fronts with dark glass cabinets above, a wooden splashback and a breakfast bar with high stools.


The entrance hall has built-in cabinets, wooden slats and a large round backlit mirror.


The bedroom is soft and bright – an upholstered bed, a dressing table with an arched mirror and wall-hung bedside tables.


The children's room is in soft pink and mint, with a bunk bed with storage stairs, a cloud-shaped headboard and plenty of space for toys and books.


The bathroom is in light stone and herringbone wood, with a backlit mirror, a niche for the washing machine and dryer and a shower area with a glass screen.


The project was created by the DOMO team under the personal direction of Arch. Katerina Taneva.
DOMO Design · Varna