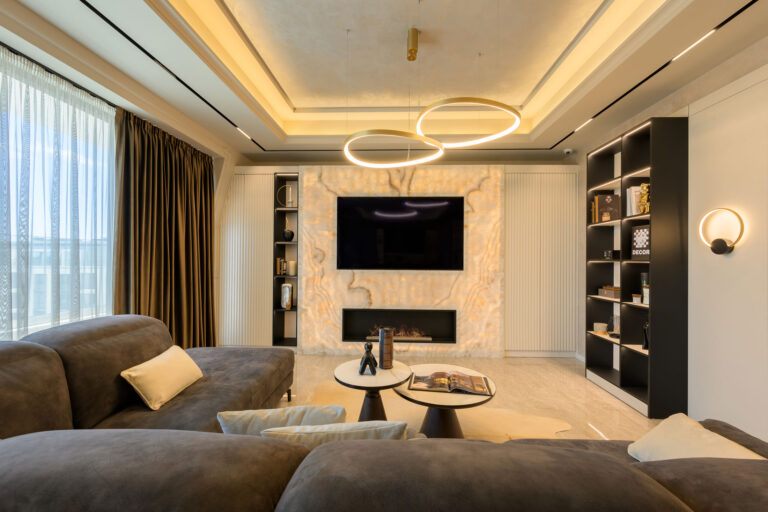
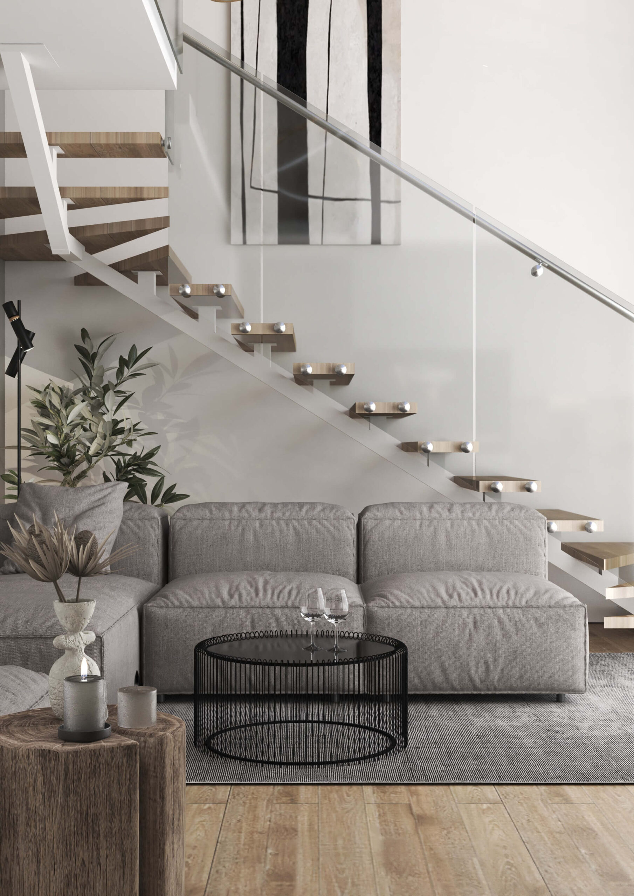
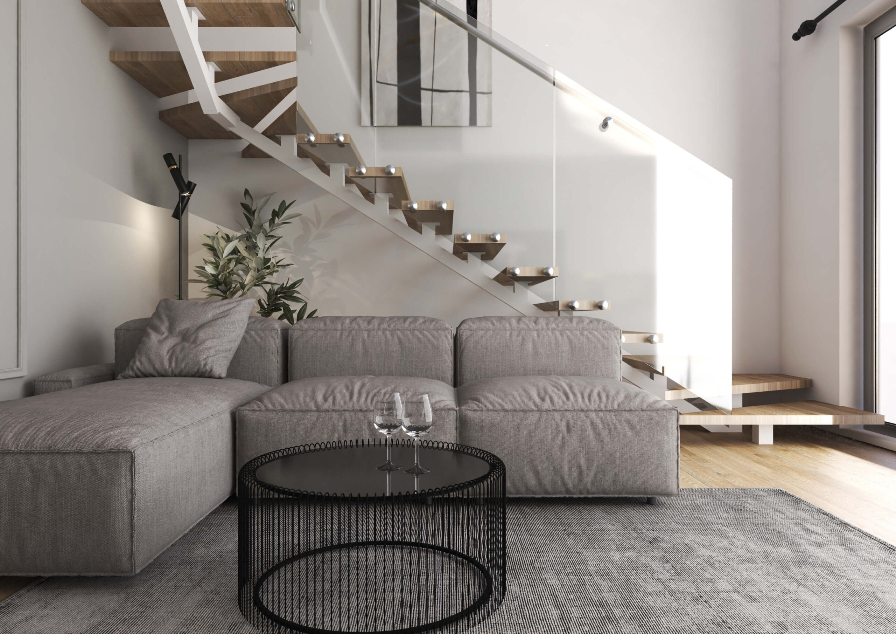
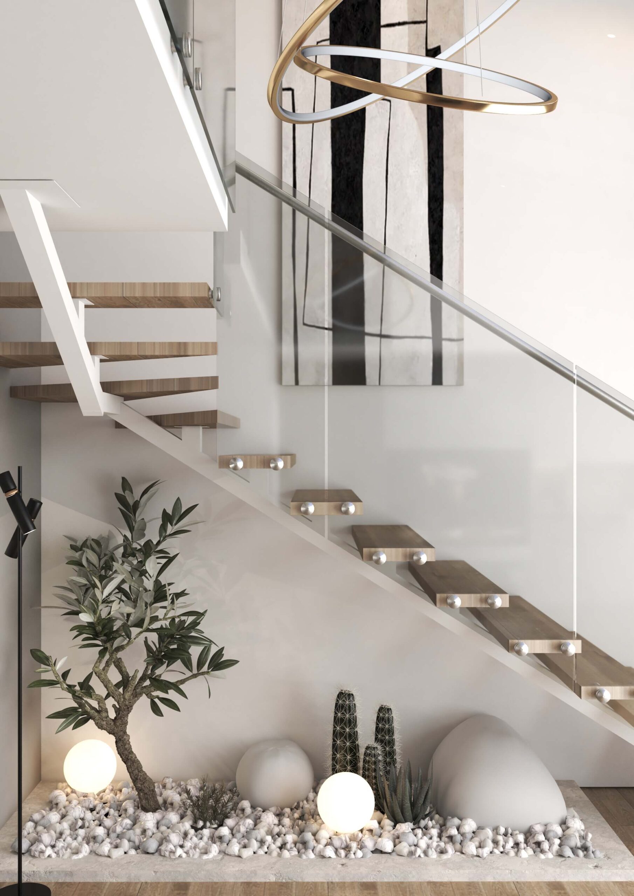
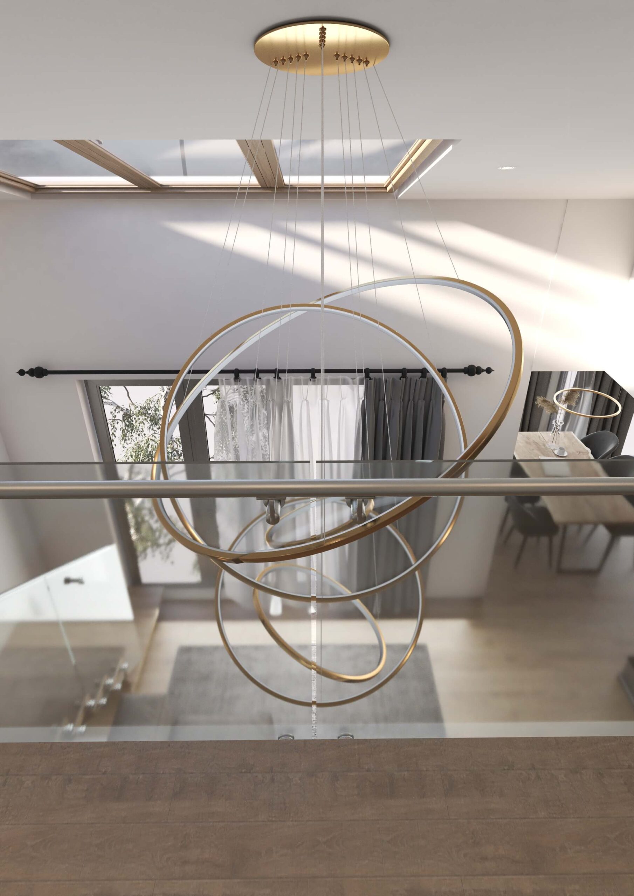
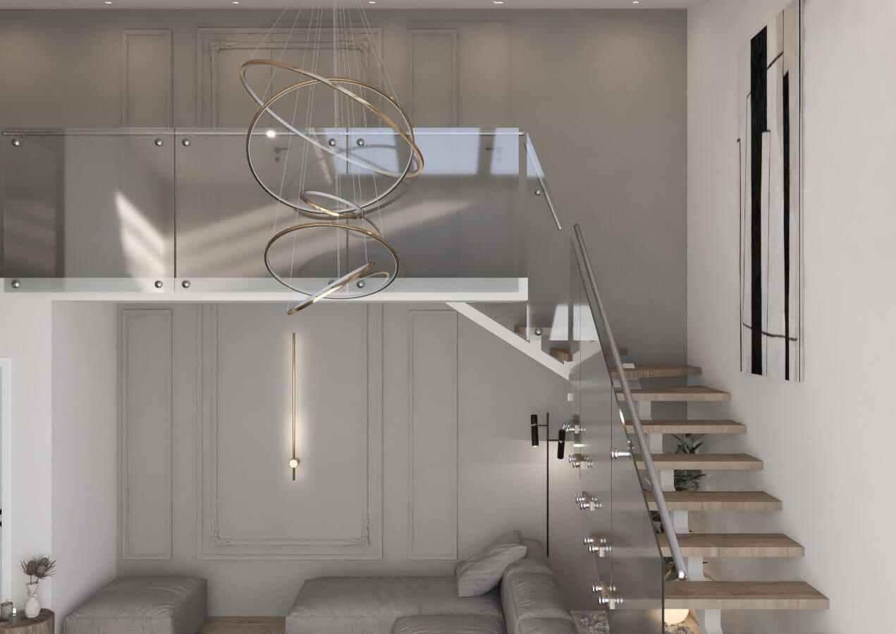
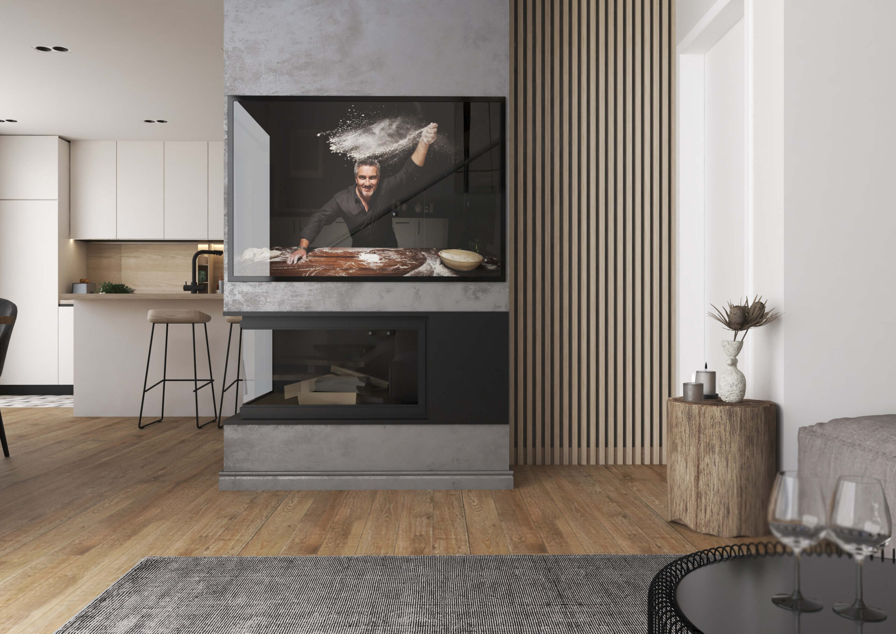
The living room is double height, with a large grey corner sofa and a fireplace. The light wooden treads seem to float out of the wall, and the sculptural chandelier of metal rings hangs through the full height of the room.

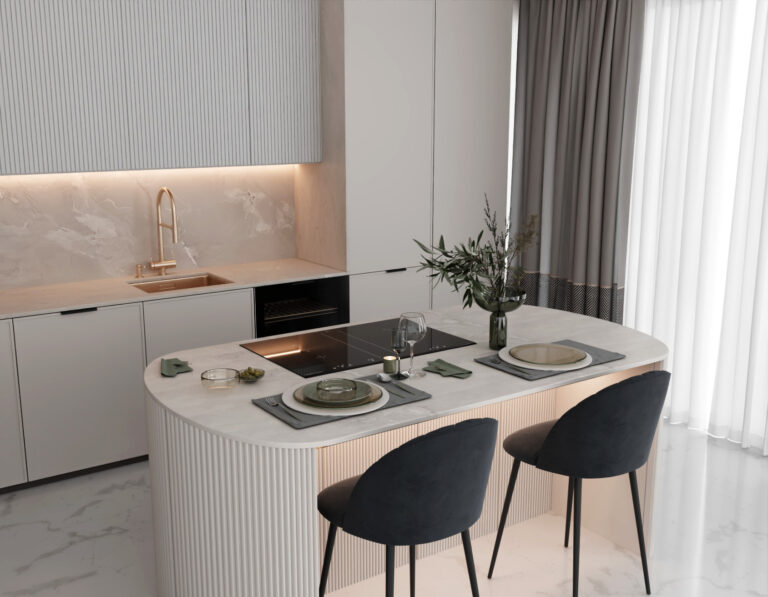
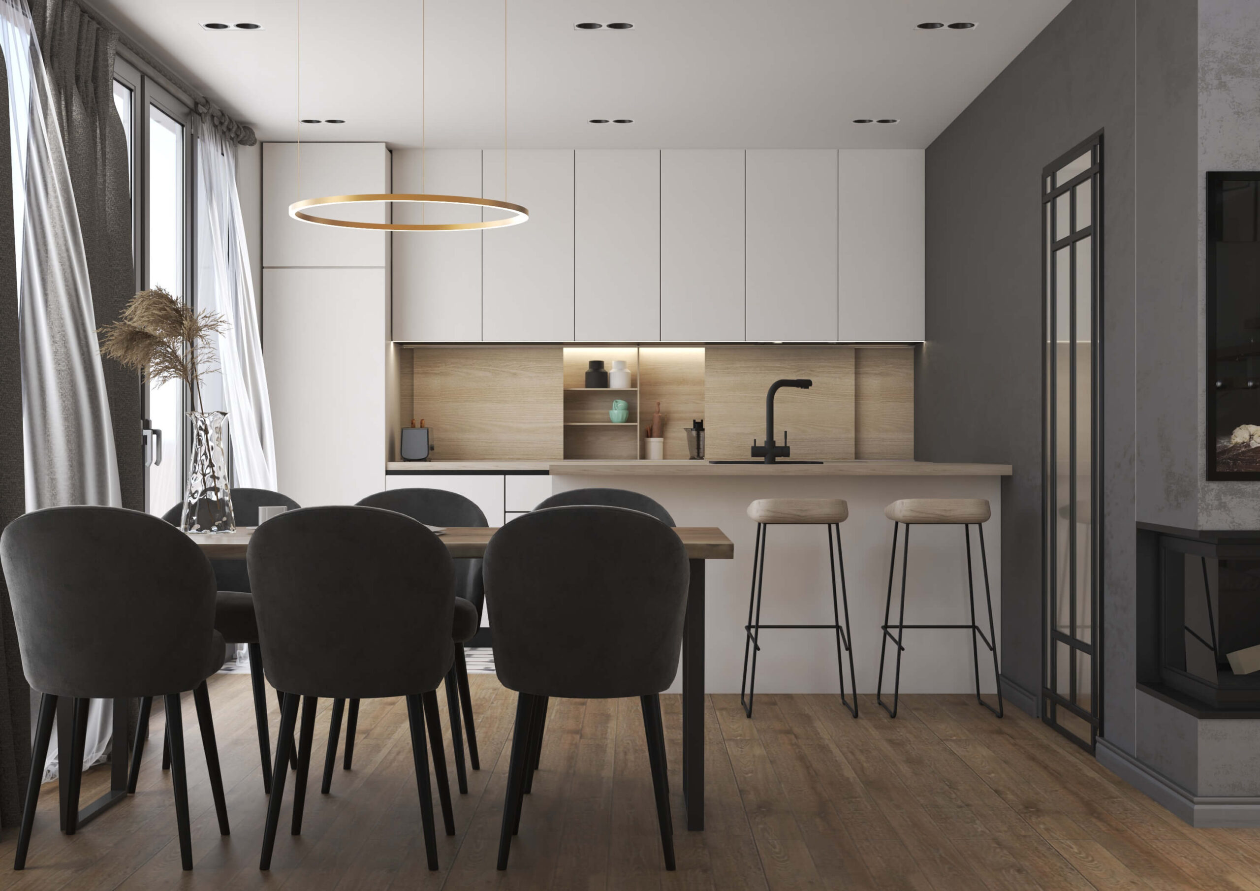
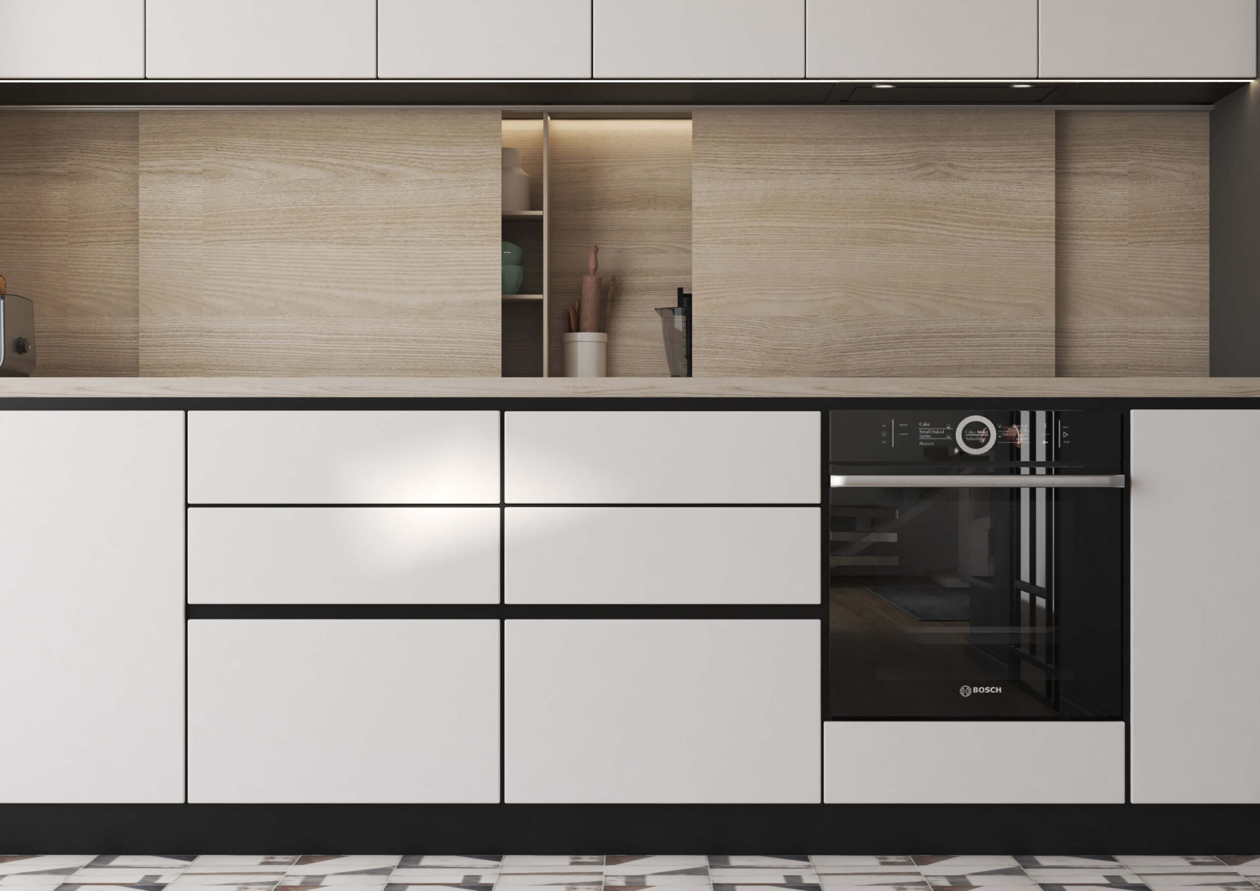
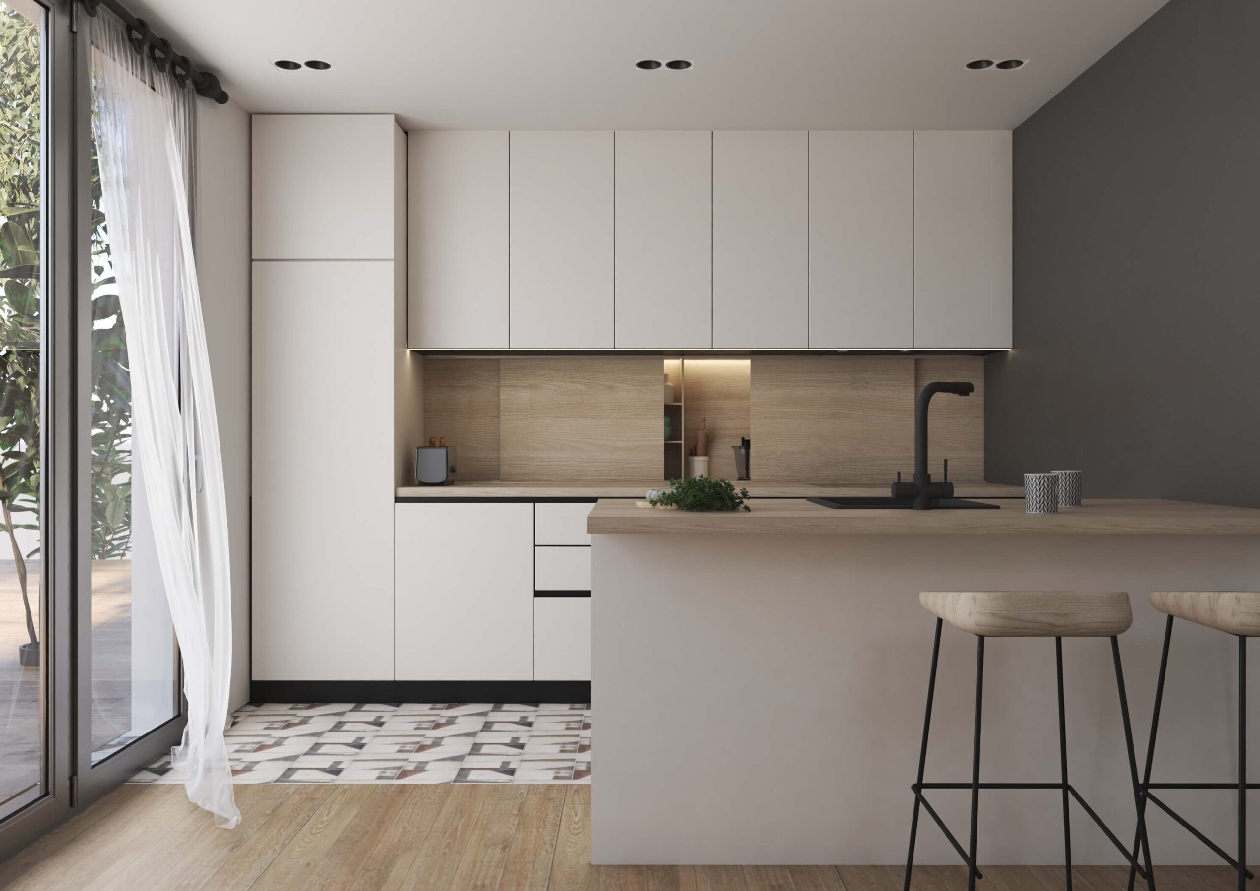
The kitchen has white and wooden fronts, a breakfast bar and high stools, and the dining area is by the window – with black upholstered chairs and a round light above the table.
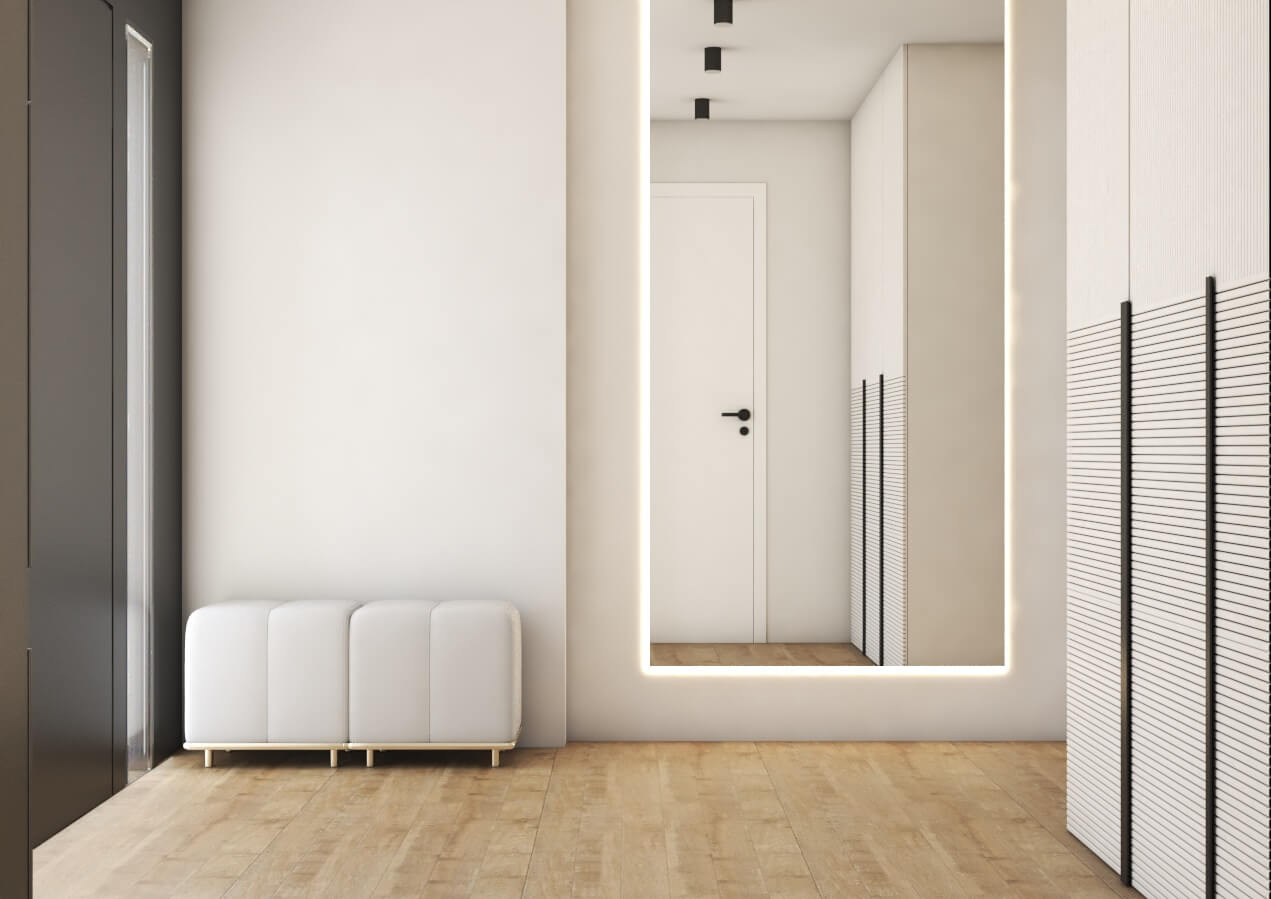
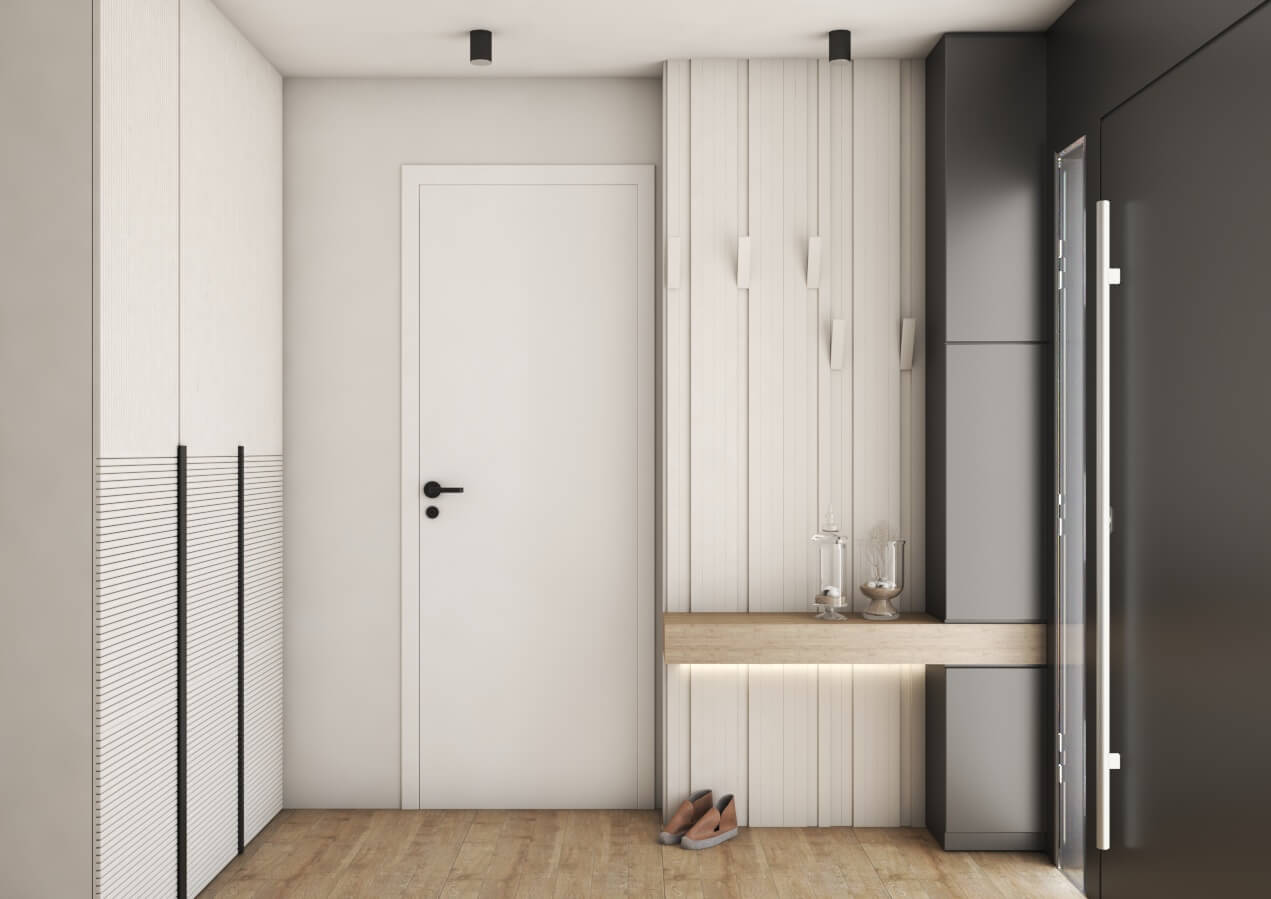
The entrance hall has built-in wardrobes up to the ceiling, a mirror with hidden backlighting, a bench and a coat rack.
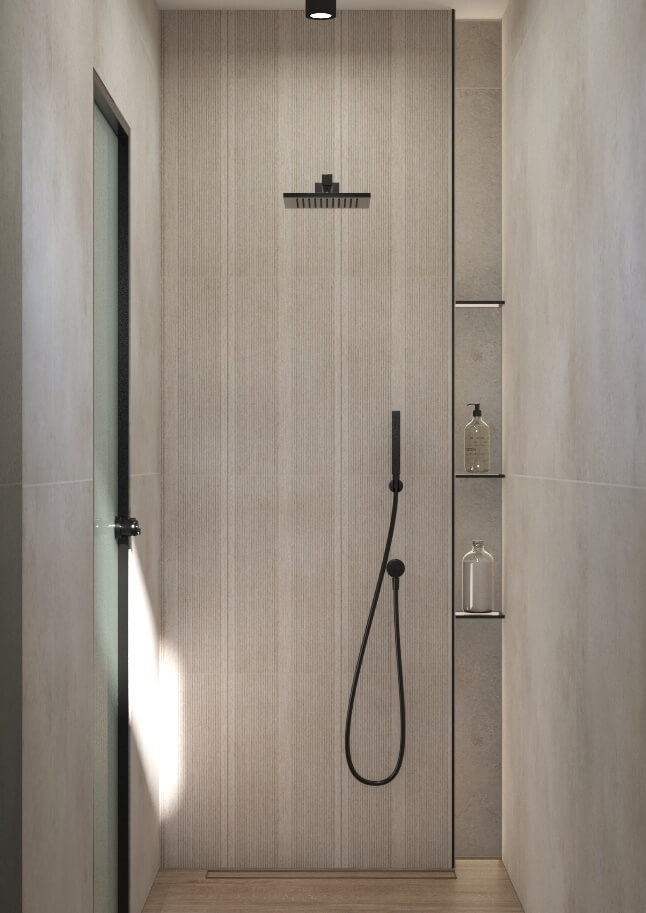
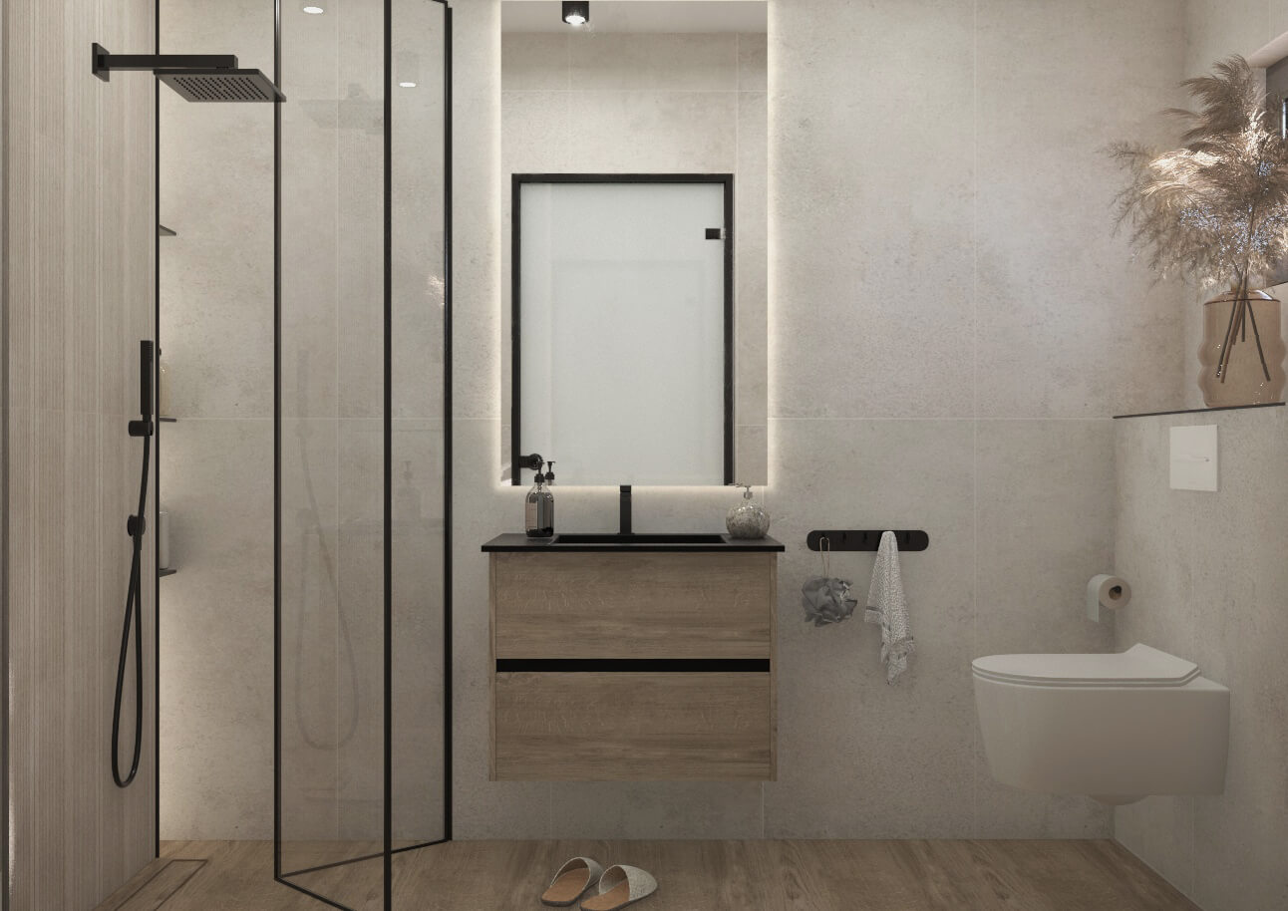
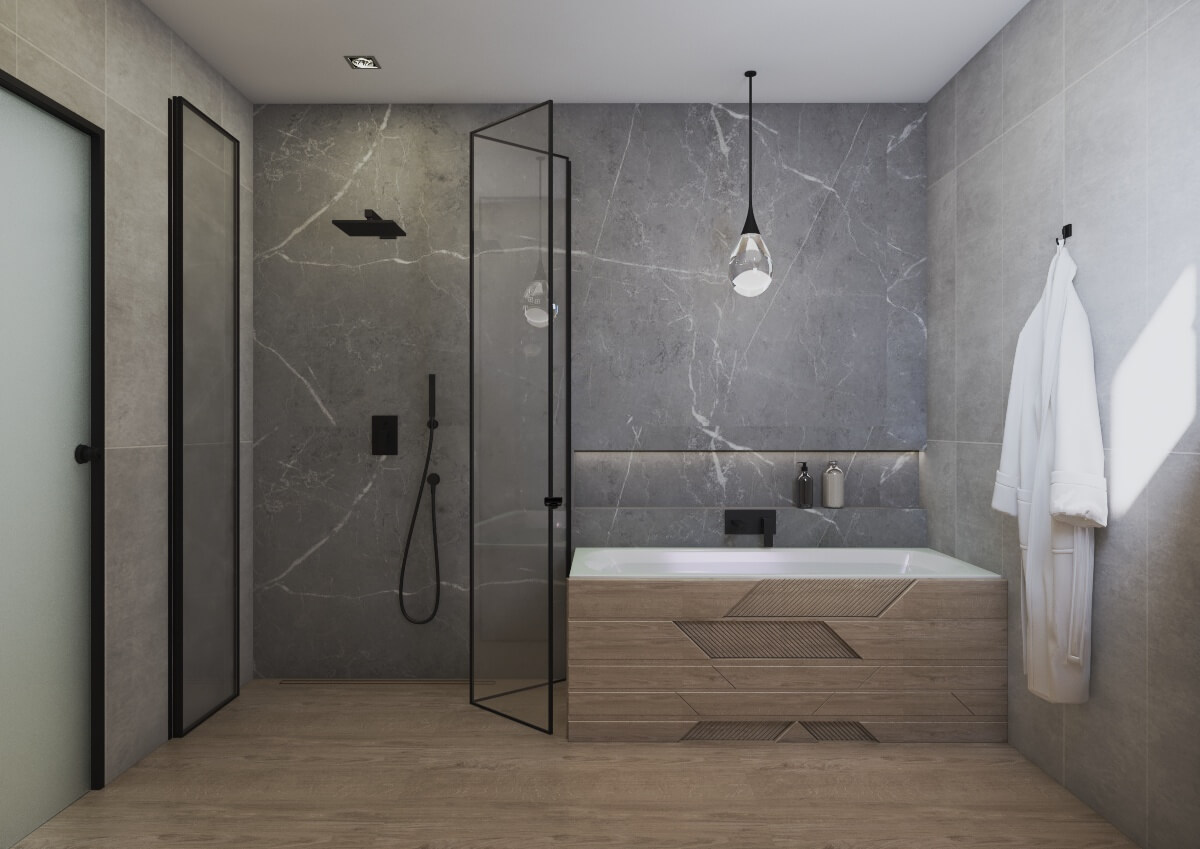
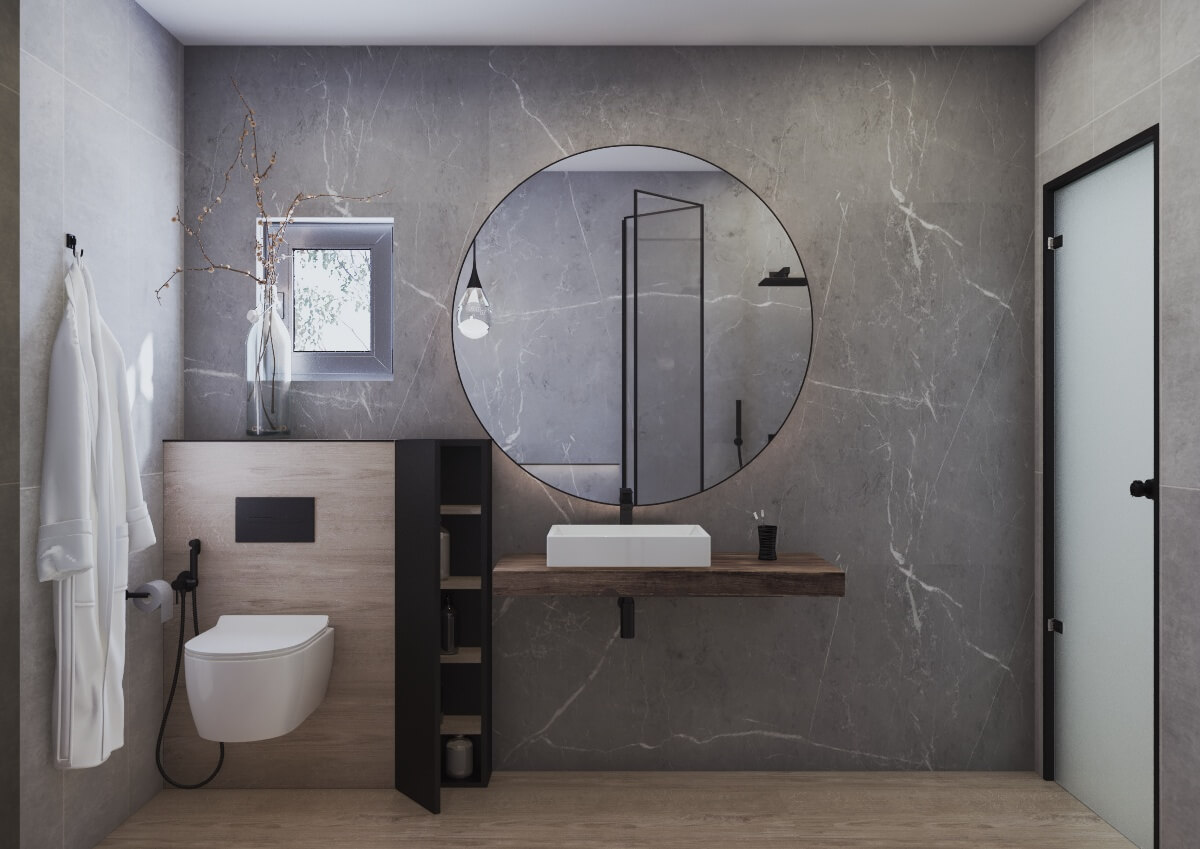
The bathrooms are in grey stone and wood textures, with black taps, glass shower screens and round backlit mirrors.
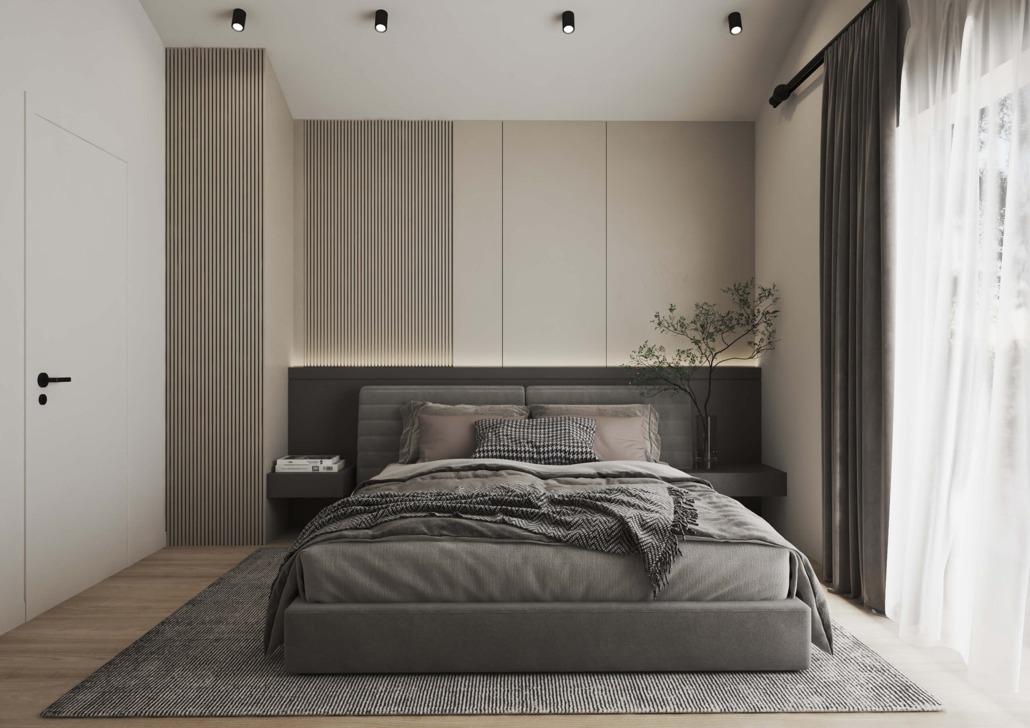
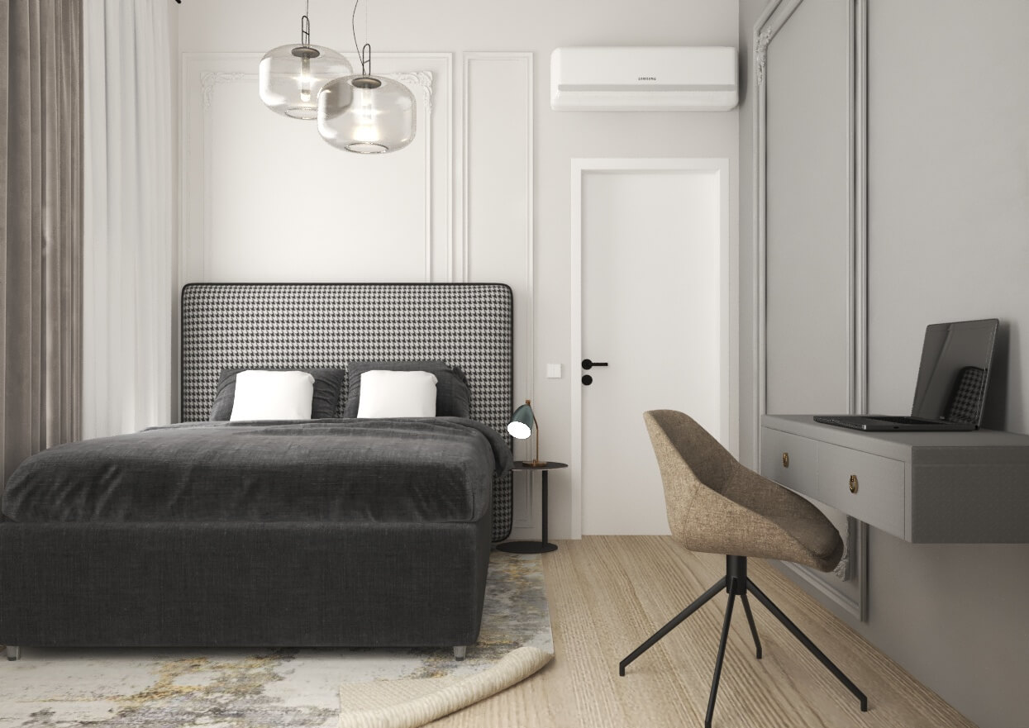
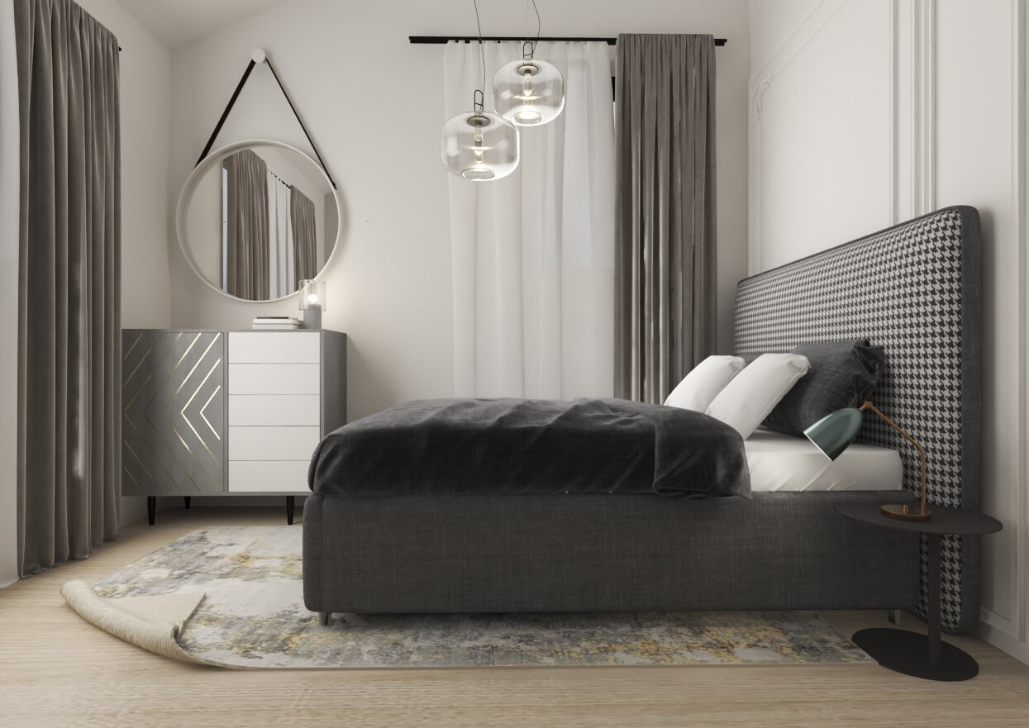
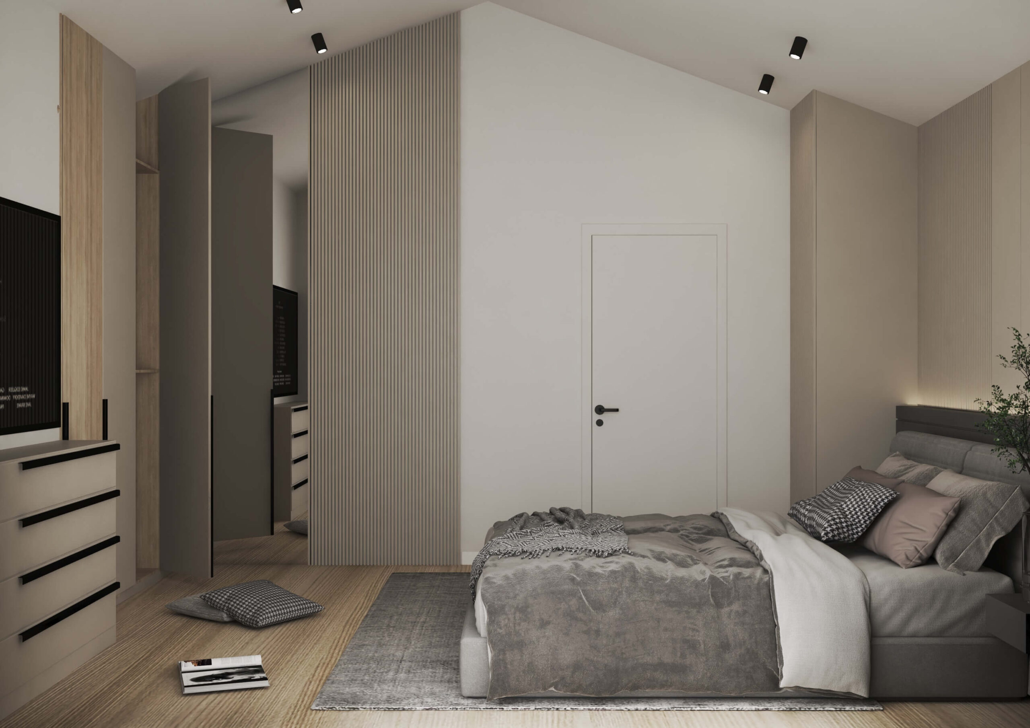
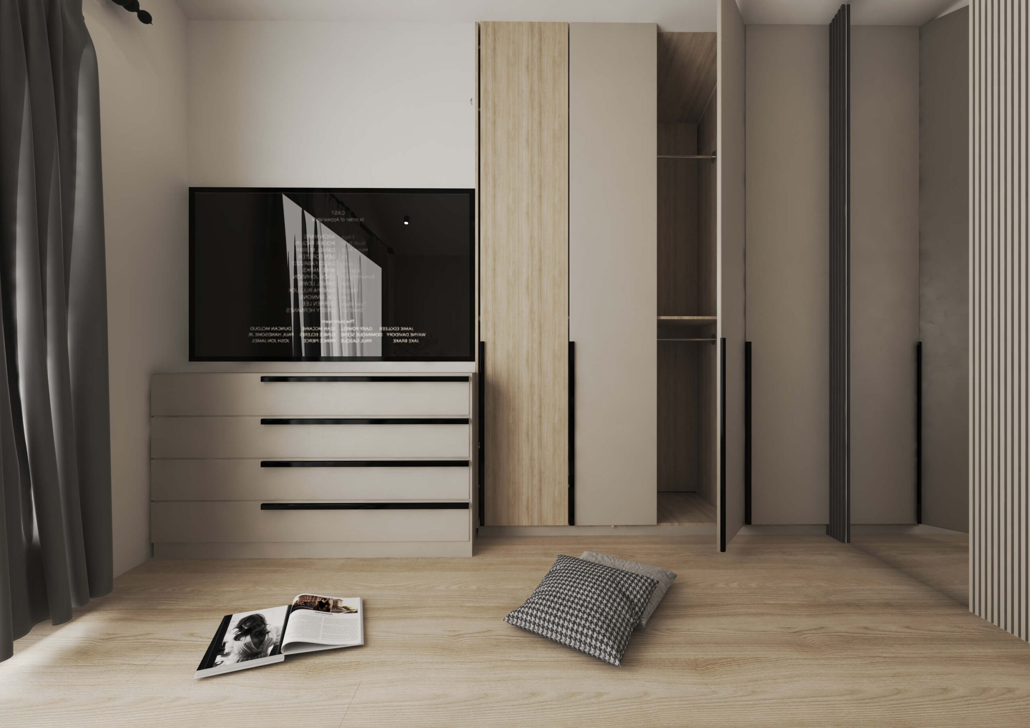
The bedrooms are in grey and beige – with upholstered beds, wooden slats behind the bed, a desk and built-in wardrobes with drawers.
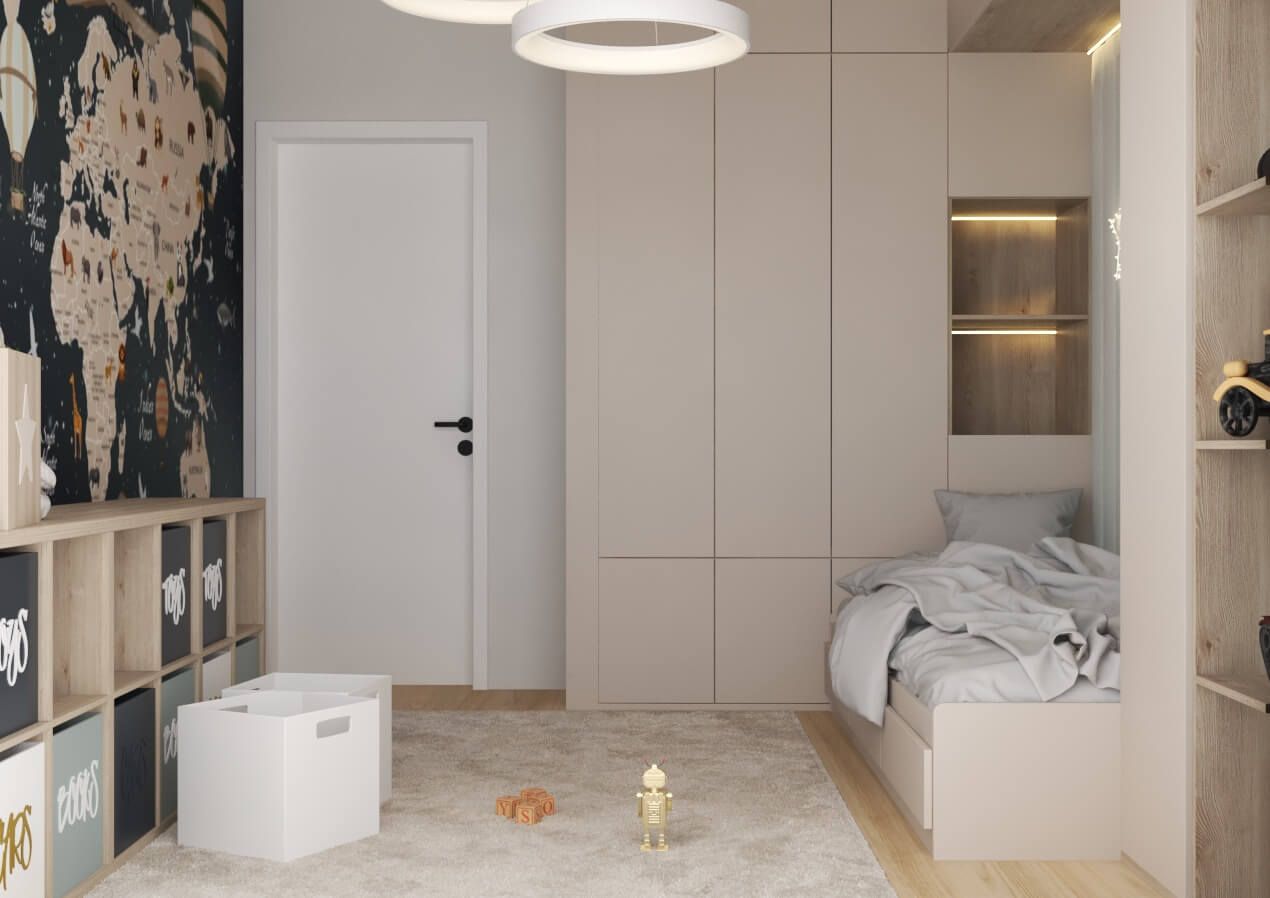
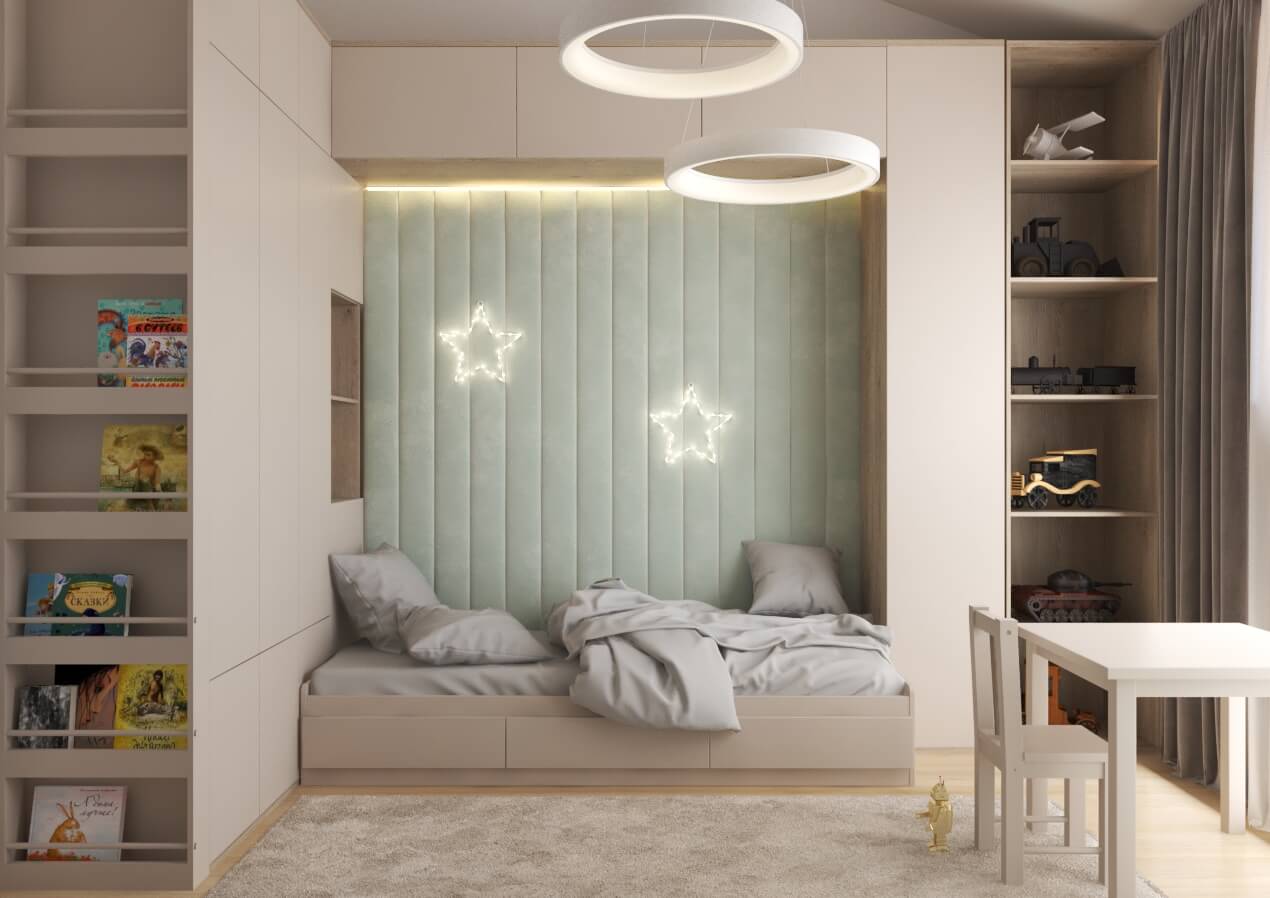
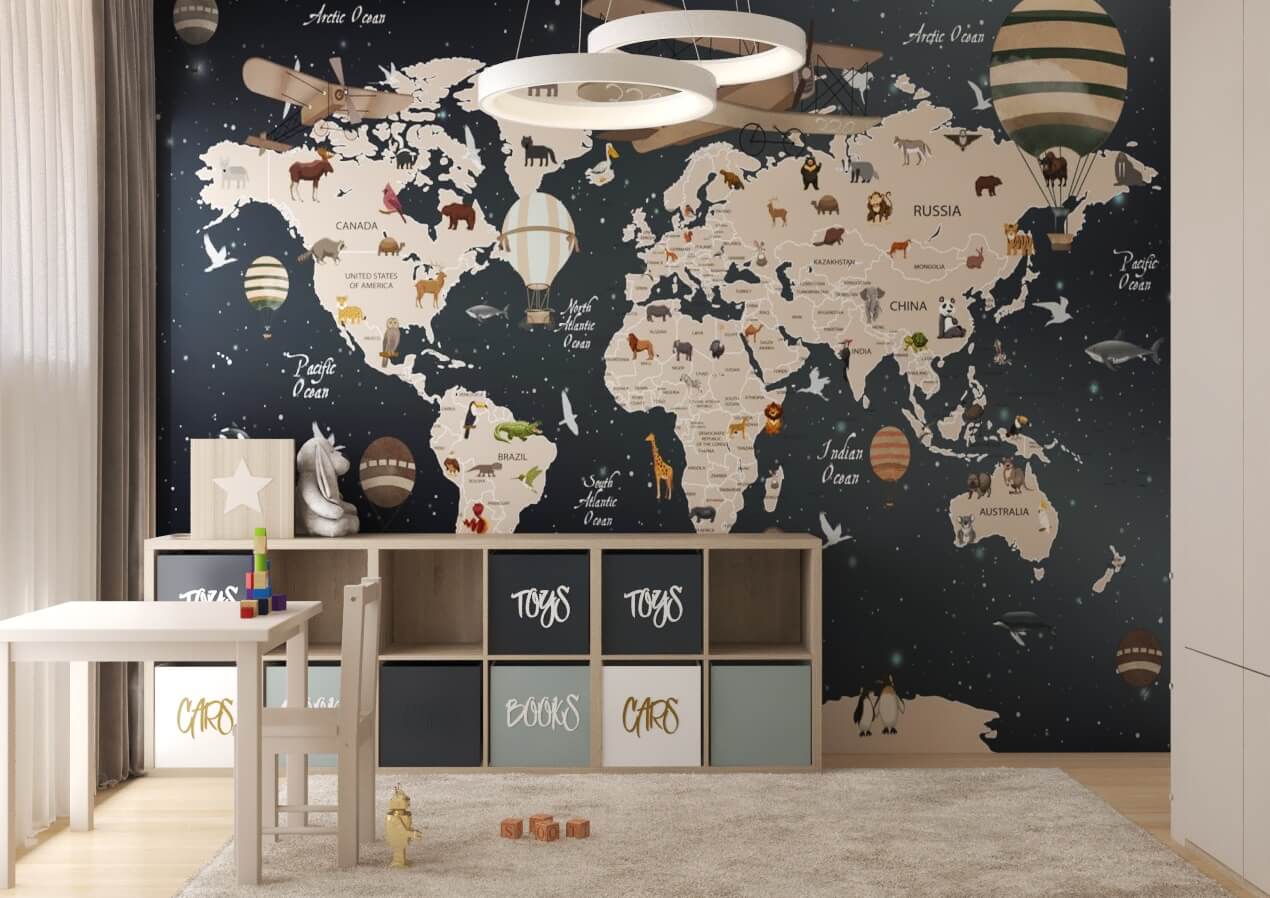
The children's room is playful but tidy: a bed in a niche with a soft upholstered panel and glowing stars, shelves for toys and a whole wall with a world map.

The project was created by the DOMO team under the personal direction of Arch. Katerina Taneva.
DOMO Design · Varna