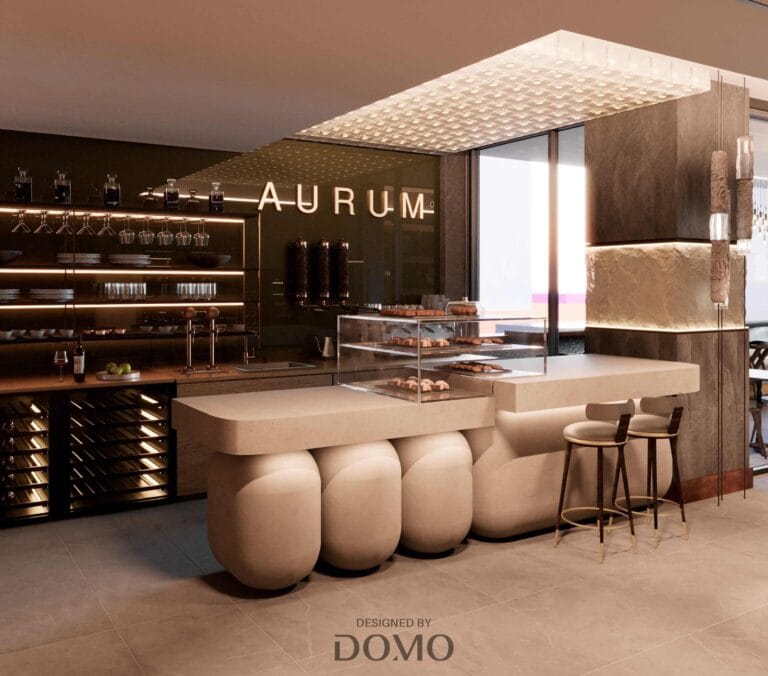
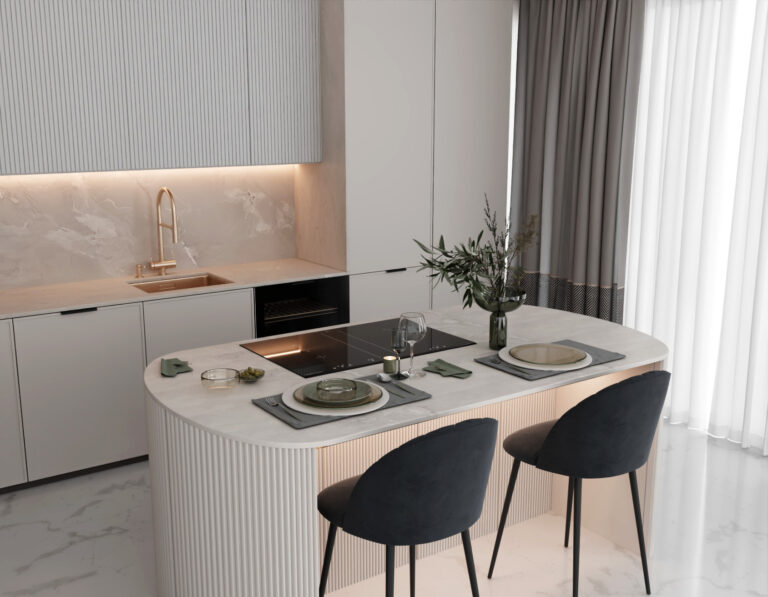
The kitchen has grey fronts up to the ceiling, a marble splashback and a lit display cabinet. The solid wood table and houndstooth chairs are the centre of the dining area.


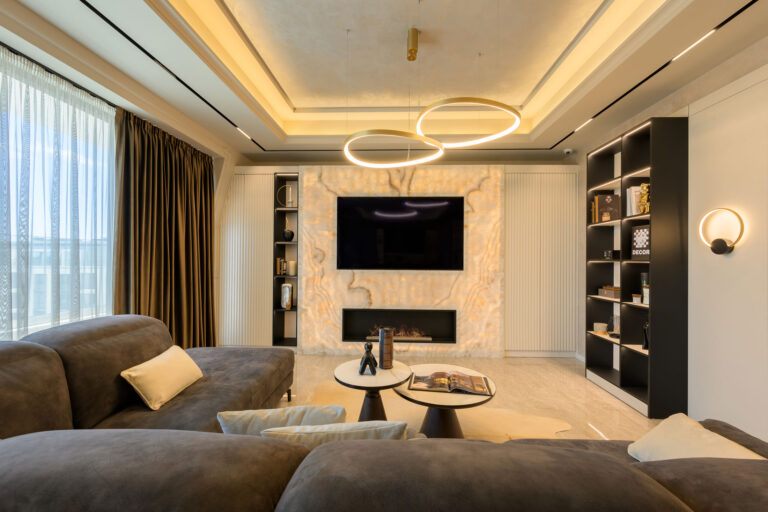
The soft curves of the sofa and side tables contrast with the textured wall behind the TV, framed by wooden slats and hidden lighting.


The entrance hall is finished with wooden slats, mirrors and a dark green marble wall, while the green stool and console complete the look.


The bedroom is in light, warm tones. The wall behind the bed has a wave-like line of hidden LED light, and the dressing table with a lit mirror forms a separate corner.


The second bedroom is richer – with upholstered vertical panels in grey, dark textiles and pendant lights on both sides of the bed.


The project was created by the DOMO team under the personal direction of Arch. Katerina Taneva.
DOMO Design · Varna