
Designing a house in Bulgaria goes through several main steps: a plot study and a design permit (visa), a geodetic survey and an engineering-geological survey, a concept design, a technical (or working) design across all disciplines, approval by the utility companies and the municipality, and the issuing of a building permit. It is best to think about the interior already in the concept design – then the windows, services and built-in furniture are planned together with the architecture.
Your own house is a dream, but the path to it looks complicated: documents, designs, approvals. In this article we describe the steps the way we go through them with our clients – clearly and in order. The specific requirements depend on the plot and the municipality, so every project starts with research.
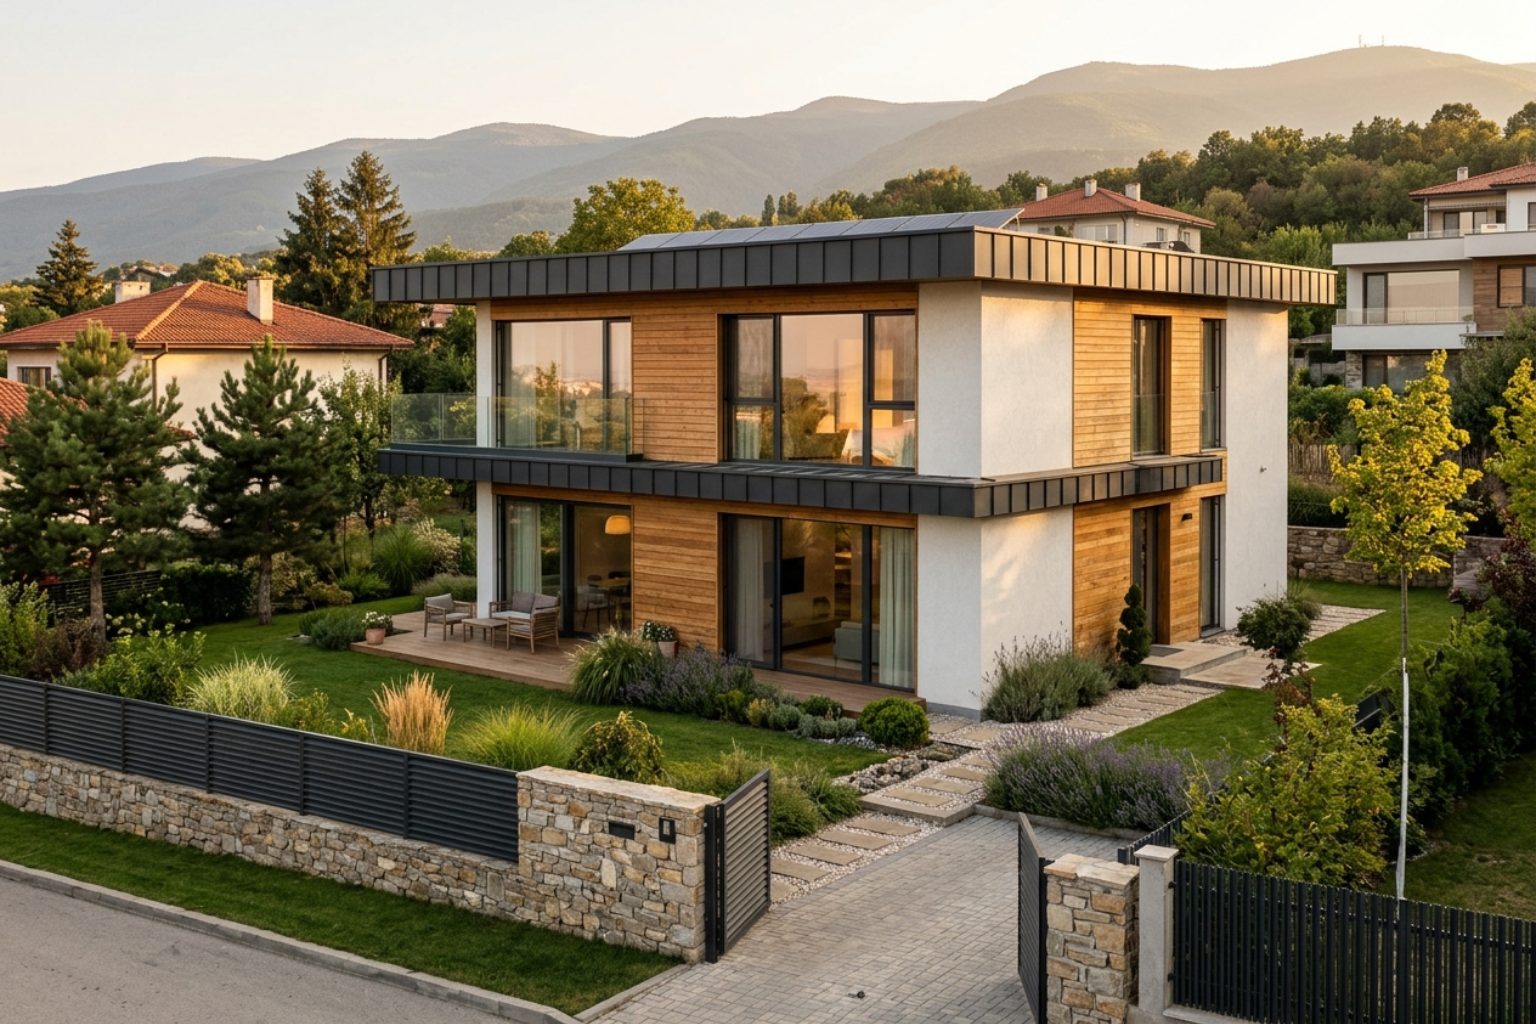
It is best for the architect to see the plot even before you buy it. They will assess:
Before design begins, the initial data is gathered:
This is the most creative stage. The architect proposes the layout, volume, façades and position on the plot. We discuss how many bedrooms you need, where the living room should be in relation to the garden, whether you need a study, a garage, a terrace. The first visualisations are also made at this stage.
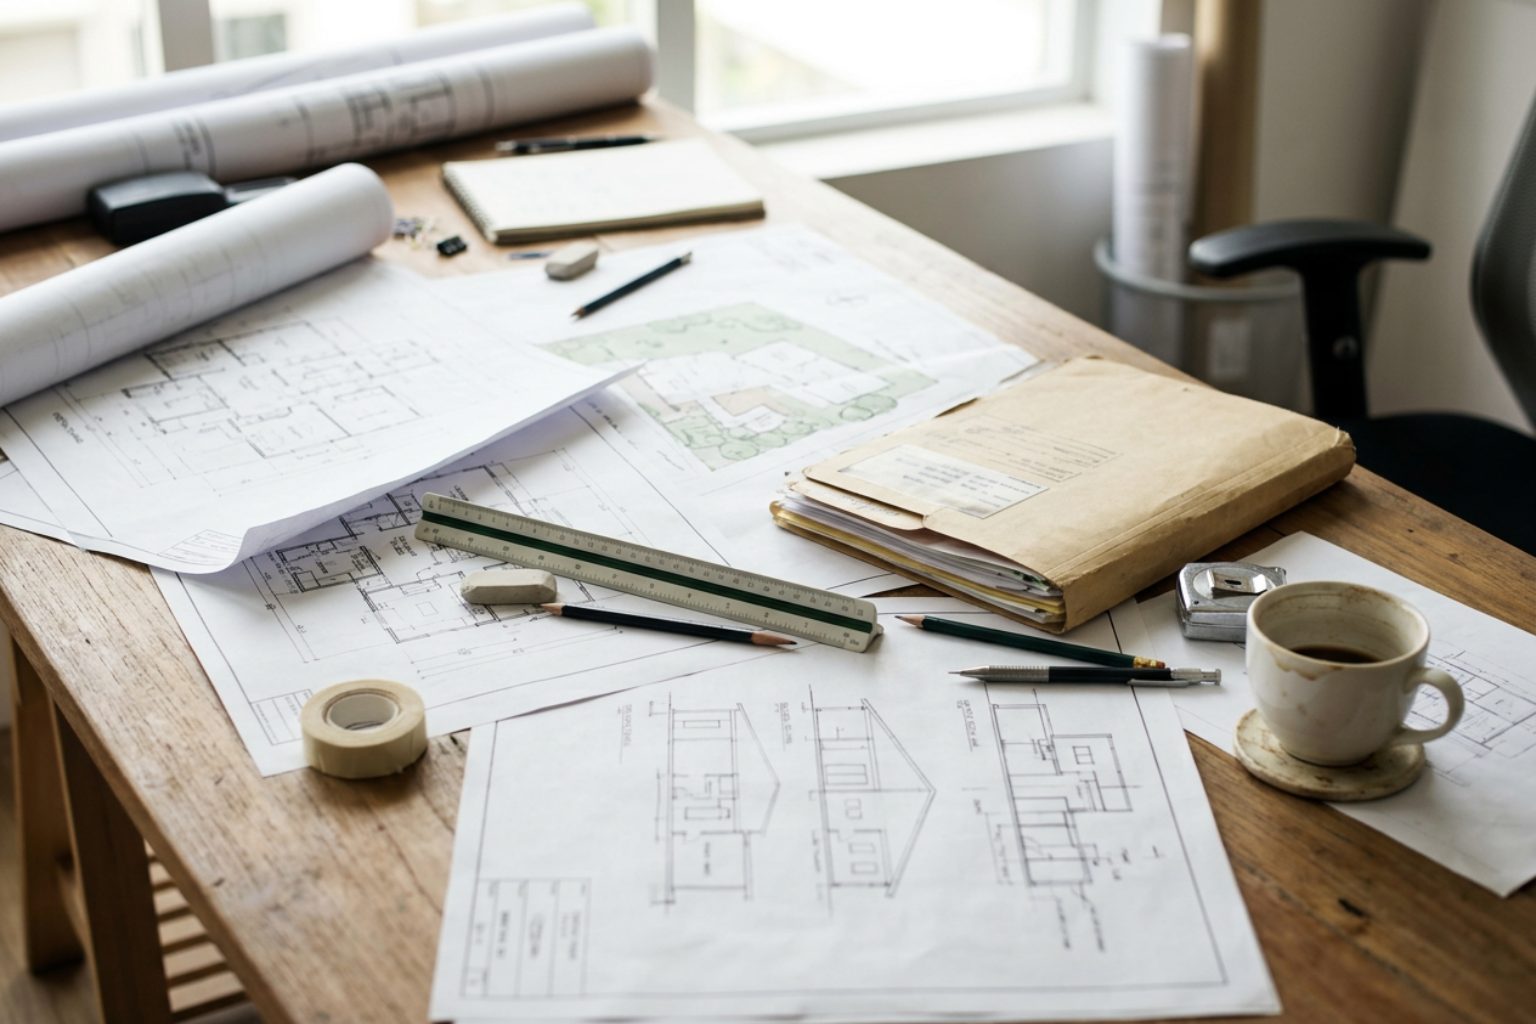
Once the concept is approved, the complete design from which the house will be built is prepared. It includes several parts, each by a specialist:
| Discipline | What it includes |
|---|---|
| Architecture | Plans, sections, façades, details, specifications |
| Structure | Foundations, columns, slabs, reinforcement |
| Plumbing | Water supply and drainage |
| Electrical | Power supply, installations, lightning protection |
| HVAC | Heating, ventilation, air conditioning |
| Energy efficiency | Insulation, windows, thermal performance |
| Geodesy / site levelling | Levels, setting out, water run-off |
| Fire safety, health and safety plan, etc. | Depending on the category and requirements |
All disciplines are coordinated by the architect, so there are no clashes – for example a pipe through a beam or a socket behind a column.
Timelines depend on the municipality and the complexity, but it is wise to allow several months for the whole document process.
After the permit, construction begins – with the opening of the construction site, construction supervision (where mandatory) and author supervision by the designer. The architect checks that the work matches the design and resolves questions on site.
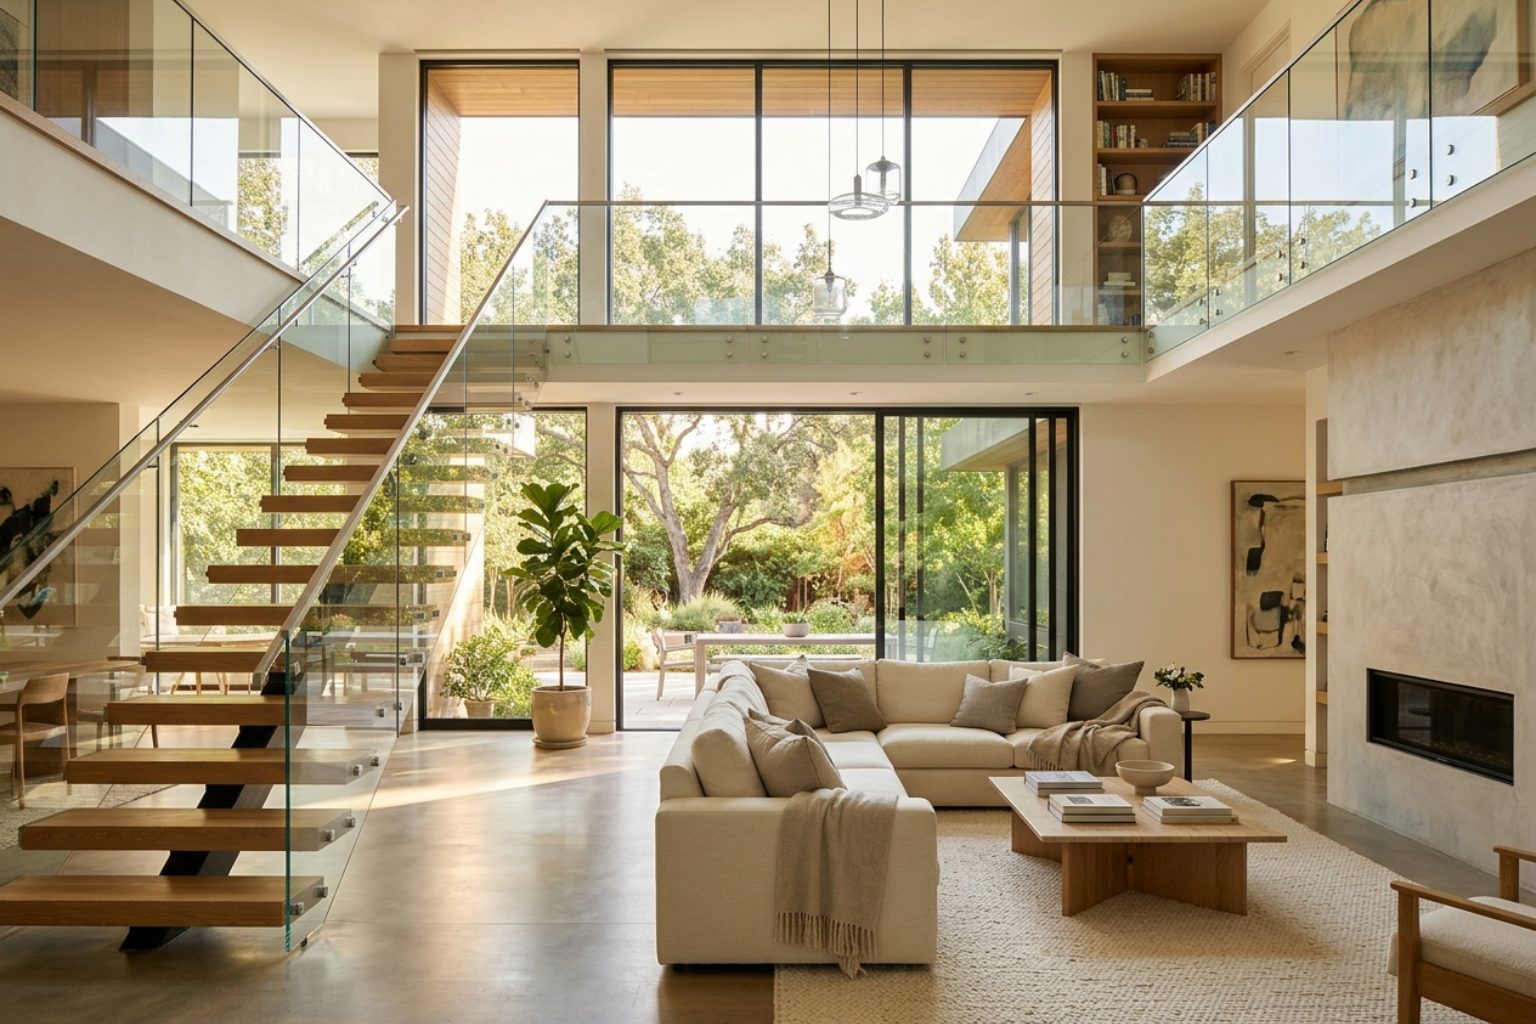
The most expensive mistake with houses is starting the interior once the building is already built. It often turns out that the window is exactly where the wardrobe should be, and the plumbing points don't match the kitchen. When the architecture and the interior are designed by one team:
An example of this integrated approach is Zen House. You will find more about the service on the page house design.
“A house is designed once, but lived in for decades. Every minute invested in the design is worth it.” – Arch. Katerina Taneva
With a study of the plot and a design permit (visa) from the municipality, followed by a geodetic survey and a geological survey.
The concept and technical designs usually take a few months, and approvals and the building permit take additional time, depending on the municipality.
Architecture, structure, plumbing, electrical, HVAC, energy efficiency, geodesy and site levelling, as well as other parts as required.
Yes, and that is the best option – the architecture and interior are considered together from the start.
It is recommended – they will assess what can be built and how to orient the house.
Dreaming of your own house? Let's start with the plot and the idea.
Book a consultation
 Renovation · 6 min readApartment renovation: the right order of stages – from design to moving in
The right order for an apartment renovation is: design → demolition → installations (electrical, plumbing, air conditioning) → plastering and screeds → bathroom and kitchen tiling →…
Read →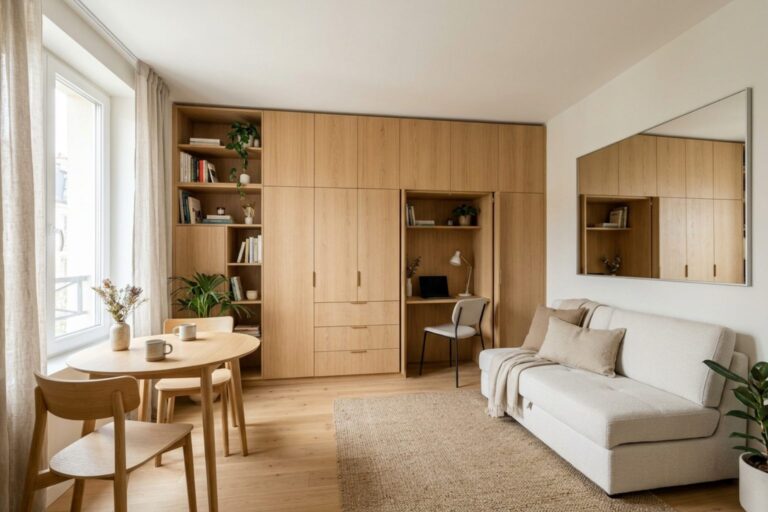 Tips · 4 min readSmall apartment: 10 solutions that make it feel more spacious
A small apartment looks bigger when it is tidy, bright and visually calm. The most effective solutions are: a light, unified palette, built-in…
Read →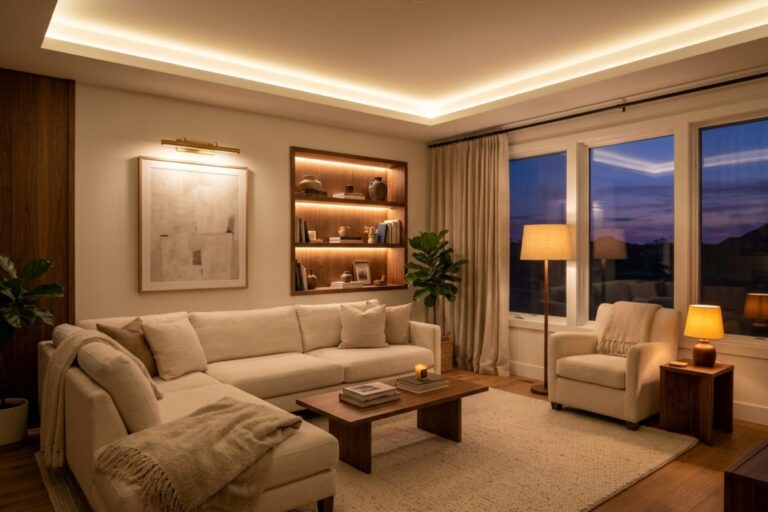 Lighting · 4 min readHome lighting: how to plan the three layers of light
Good home lighting has three layers: ambient (even light across the room – hidden LED lines, recessed spotlights), task (where you cook,…
Read →