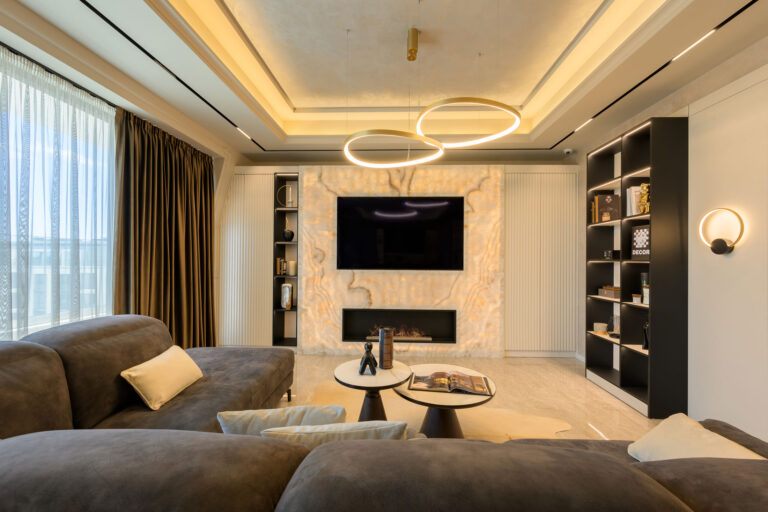
The living room has a large grey sofa, a staircase with black metal treads in front of a brick wall and a black media wall.

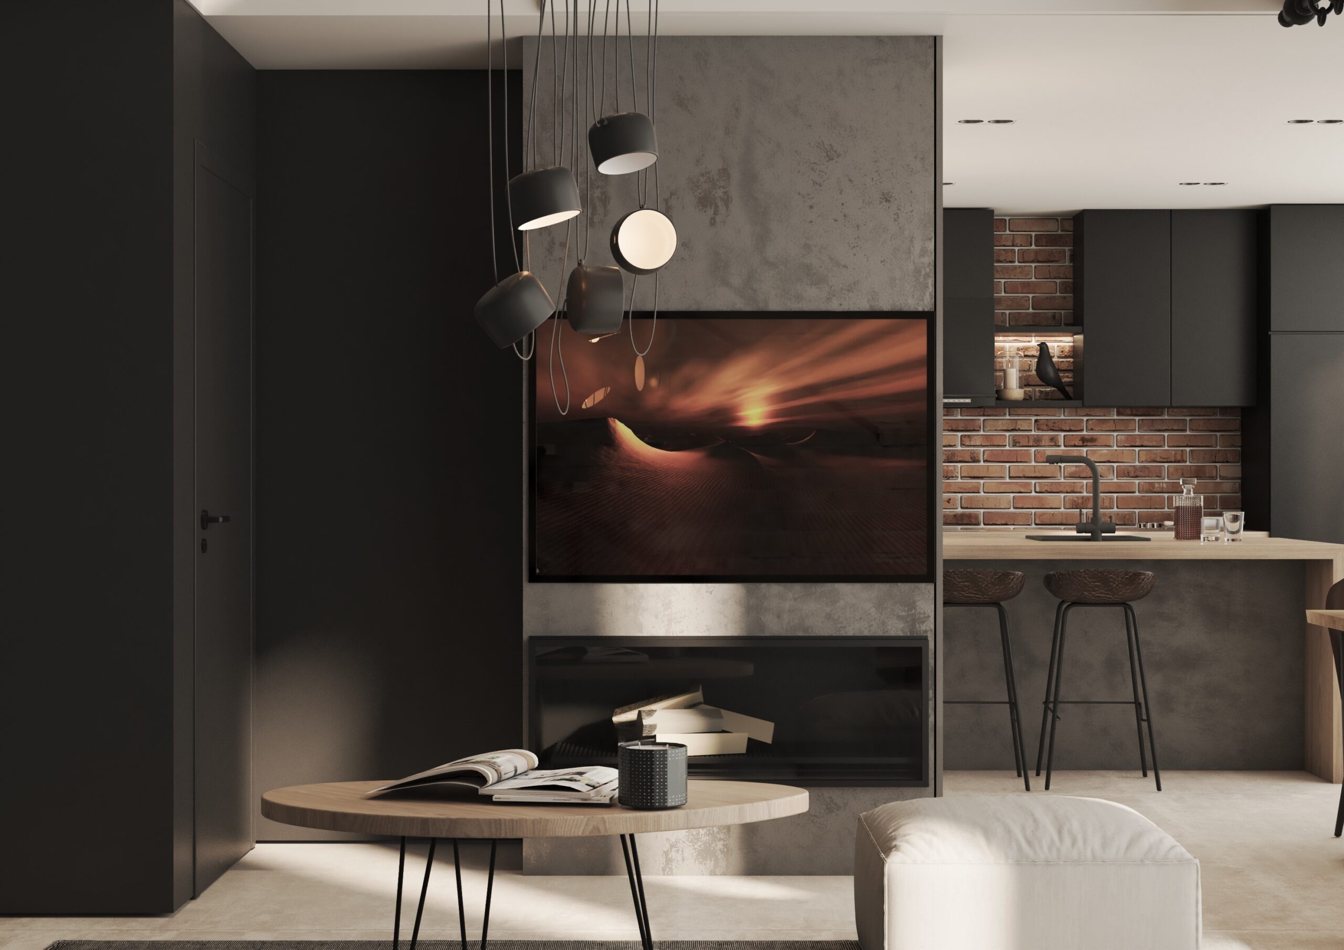
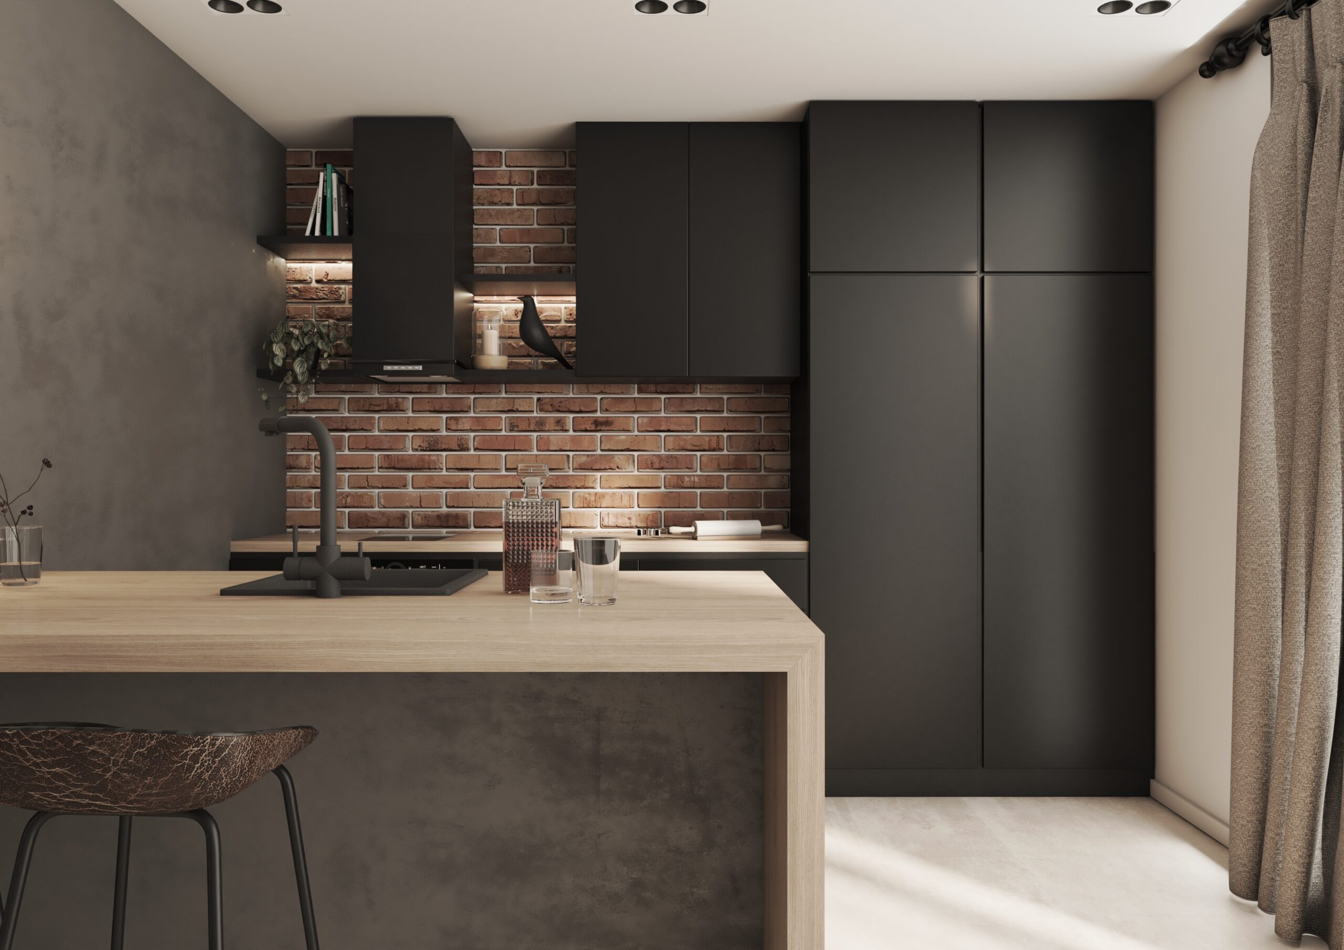
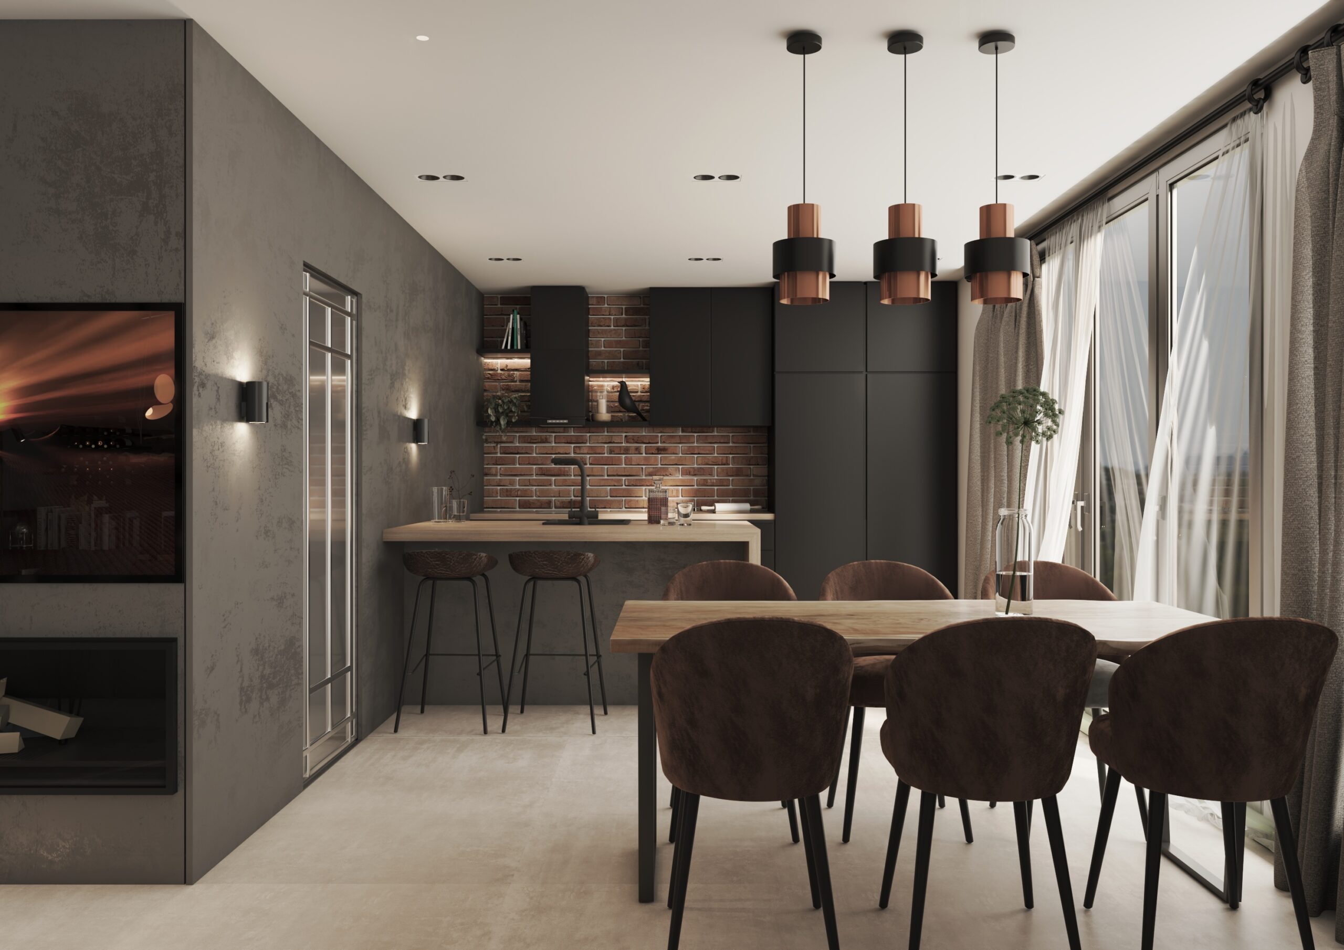
The kitchen has black floor-to-ceiling fronts and an island with a concrete effect and a wooden top, and the dining area sits under copper pendant lights.
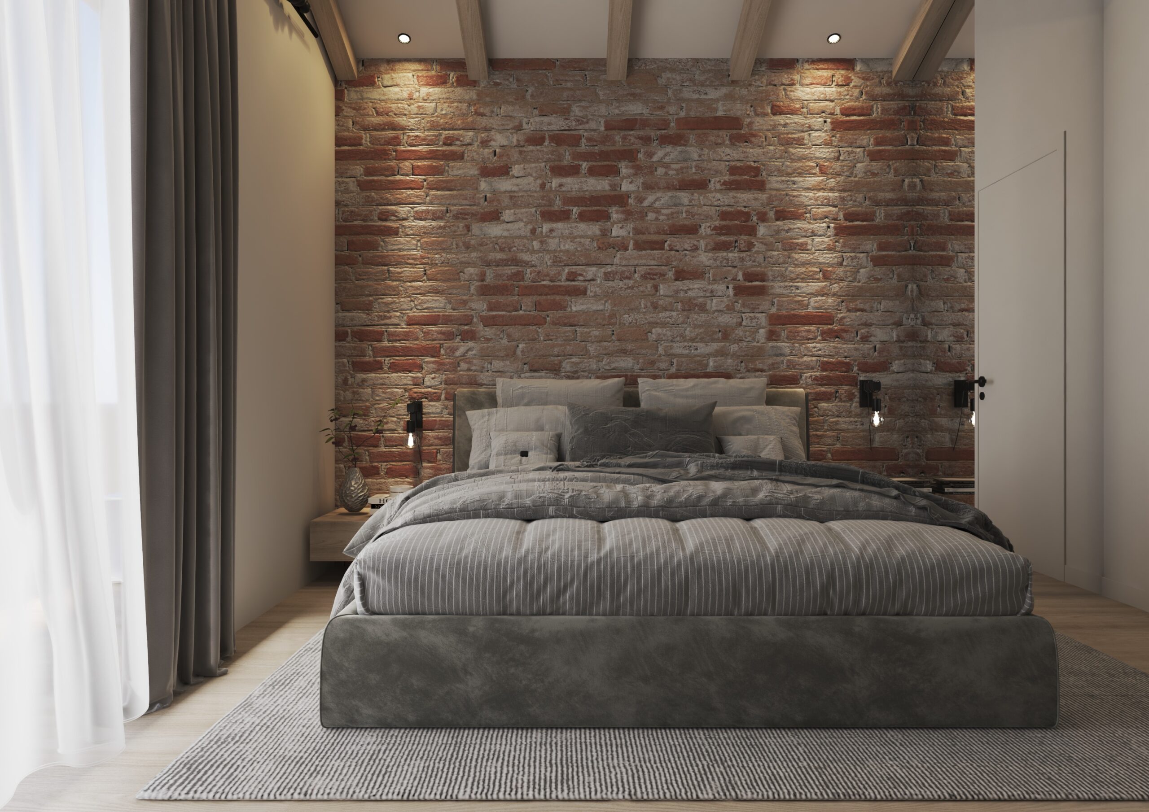
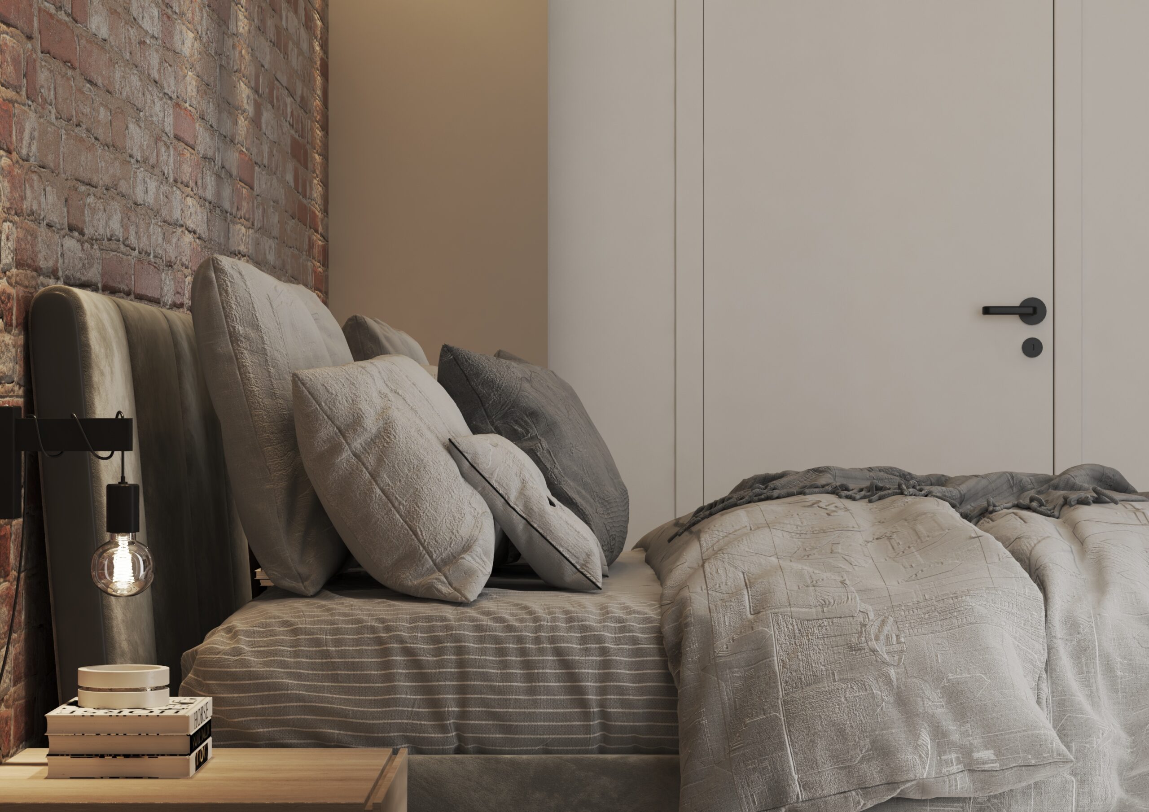
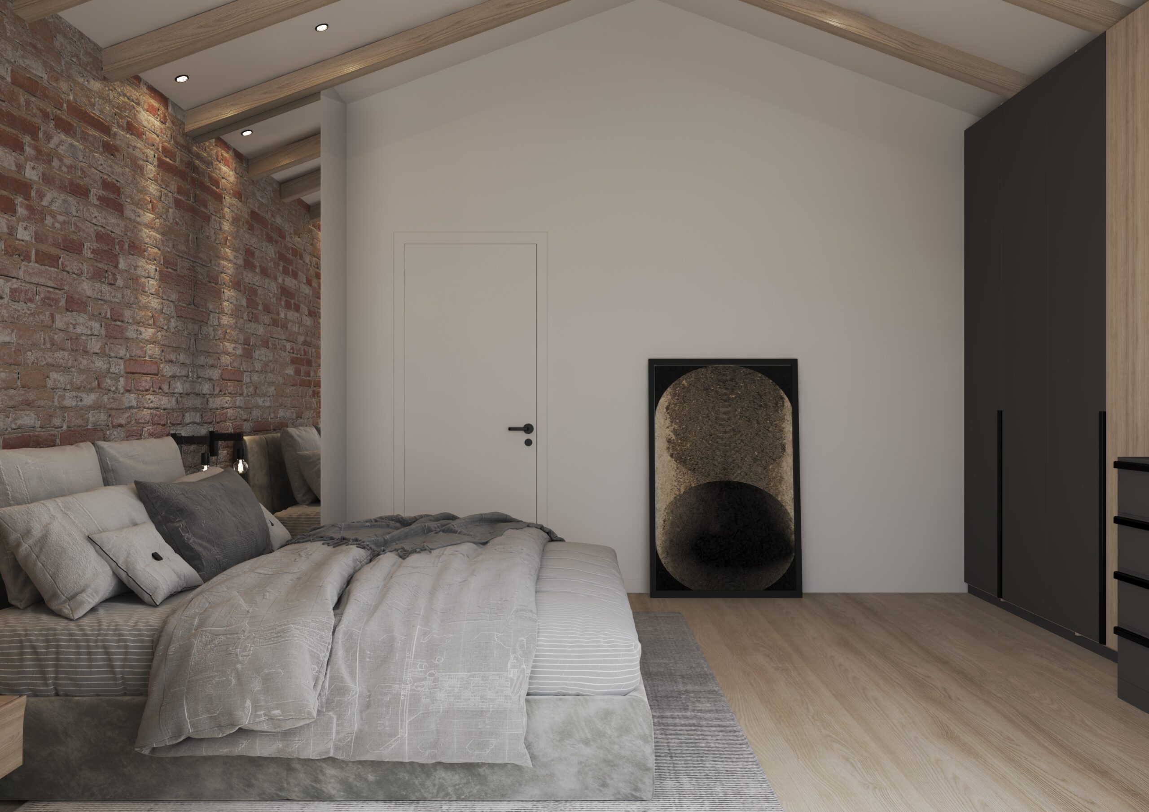
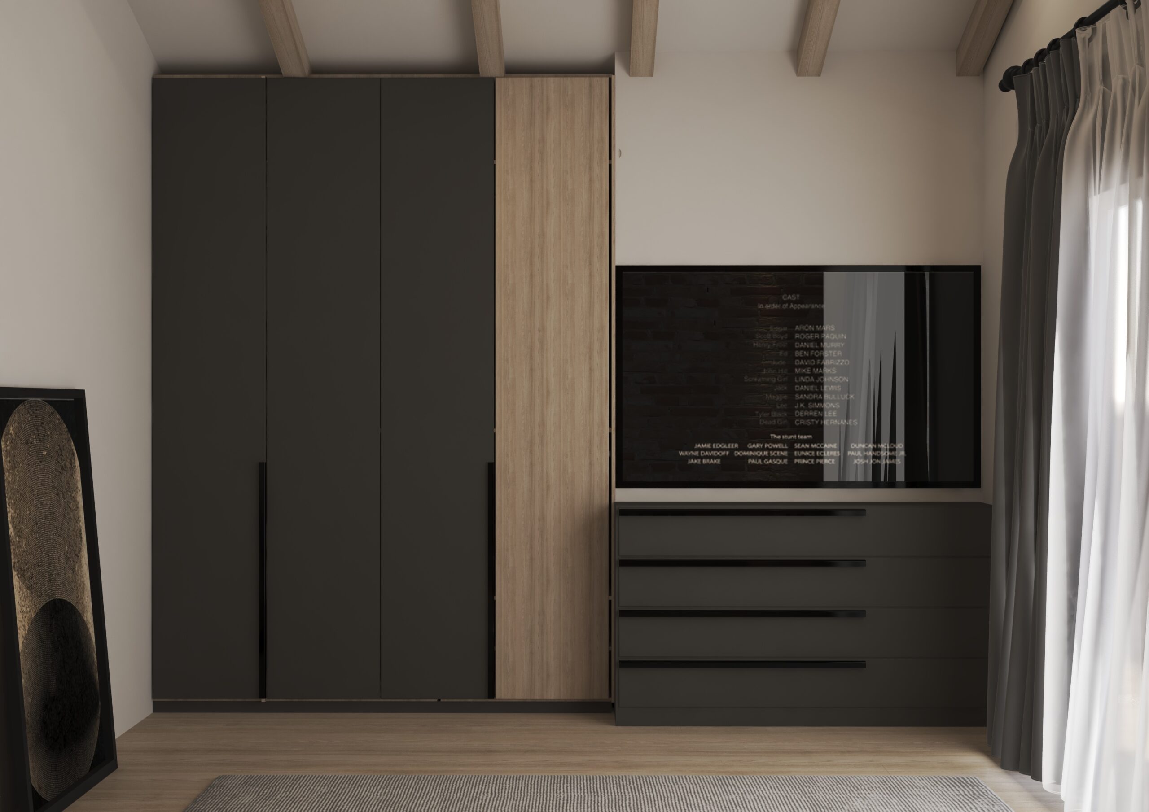
The bedroom is under a ceiling with wooden beams, with a brick wall behind the upholstered bed and a black wardrobe with a built-in cabinet and TV.

The project was created by the DOMO team under the personal direction of Arch. Katerina Taneva.
DOMO Design · Varna