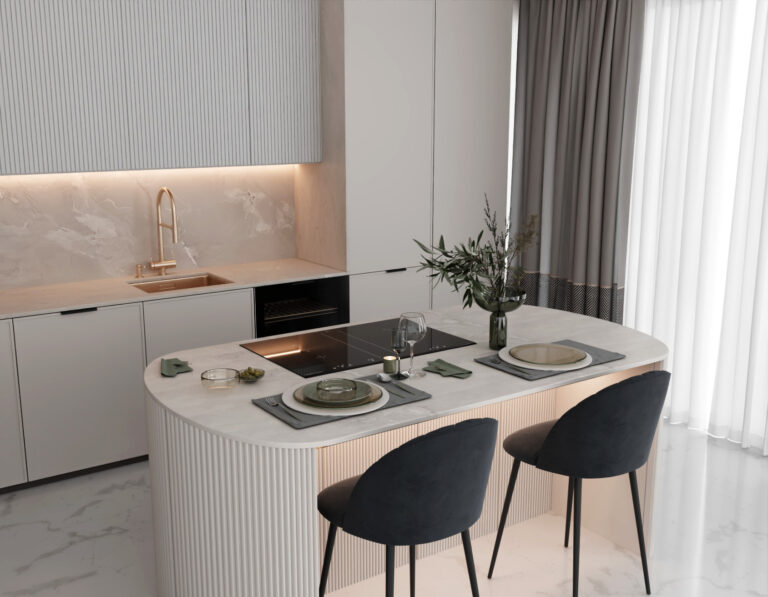
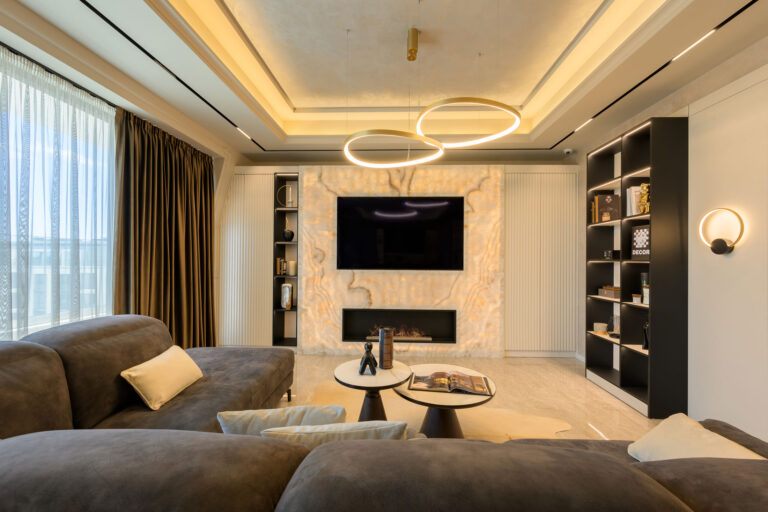
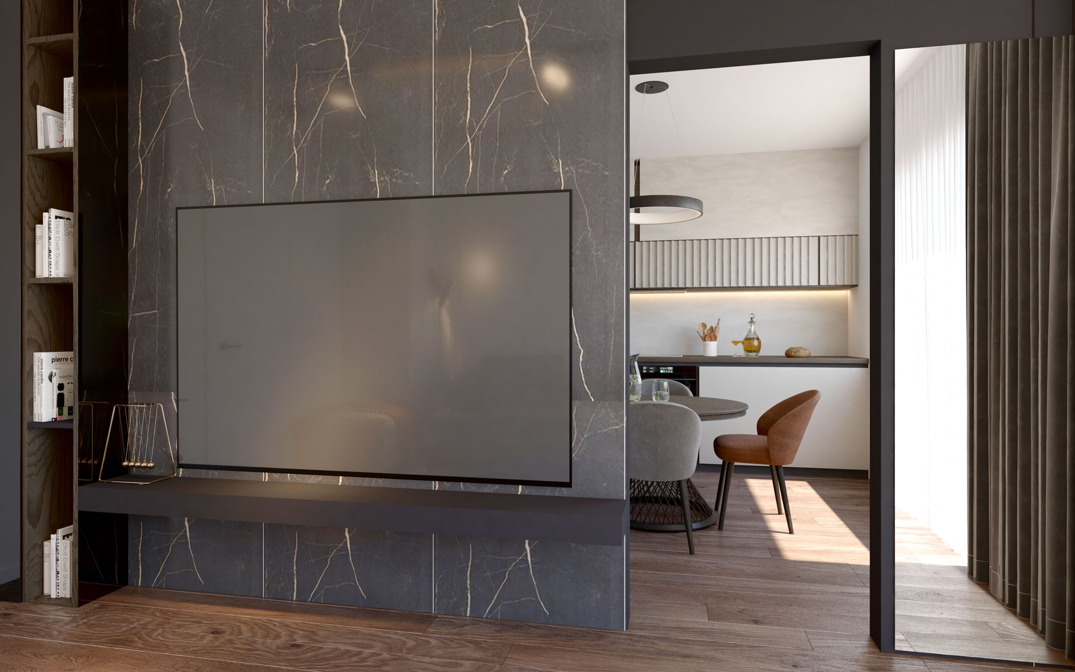
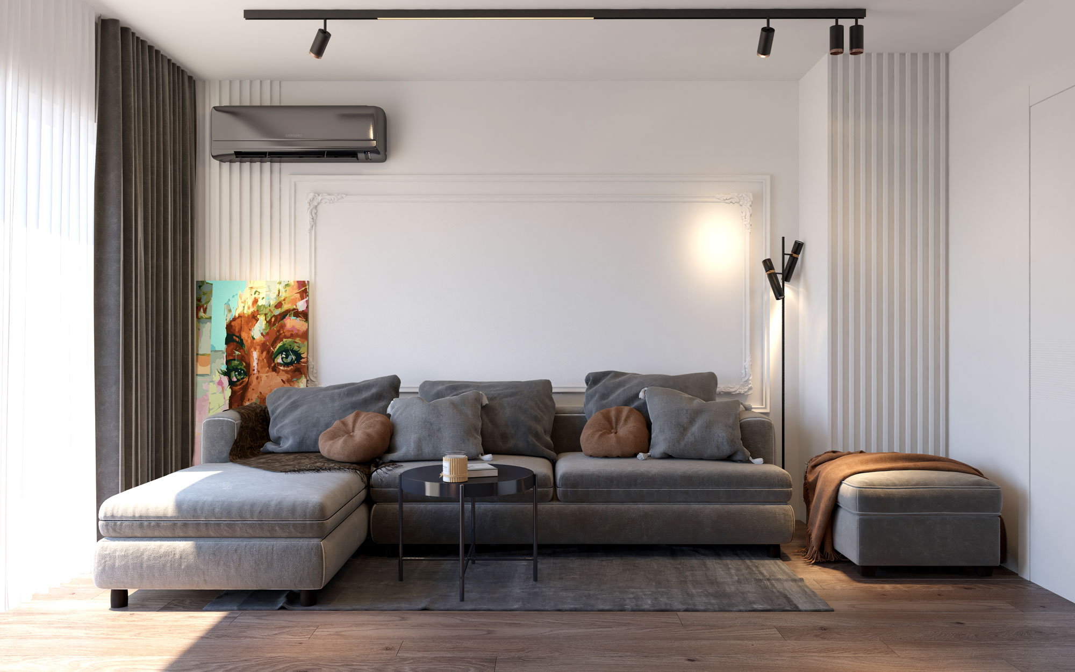
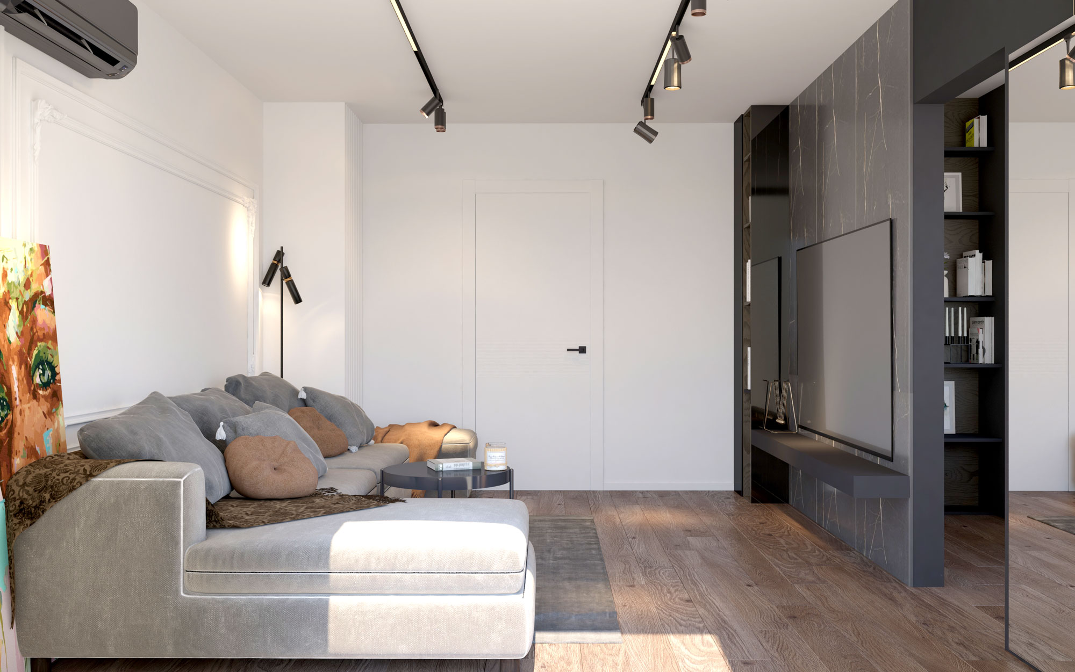
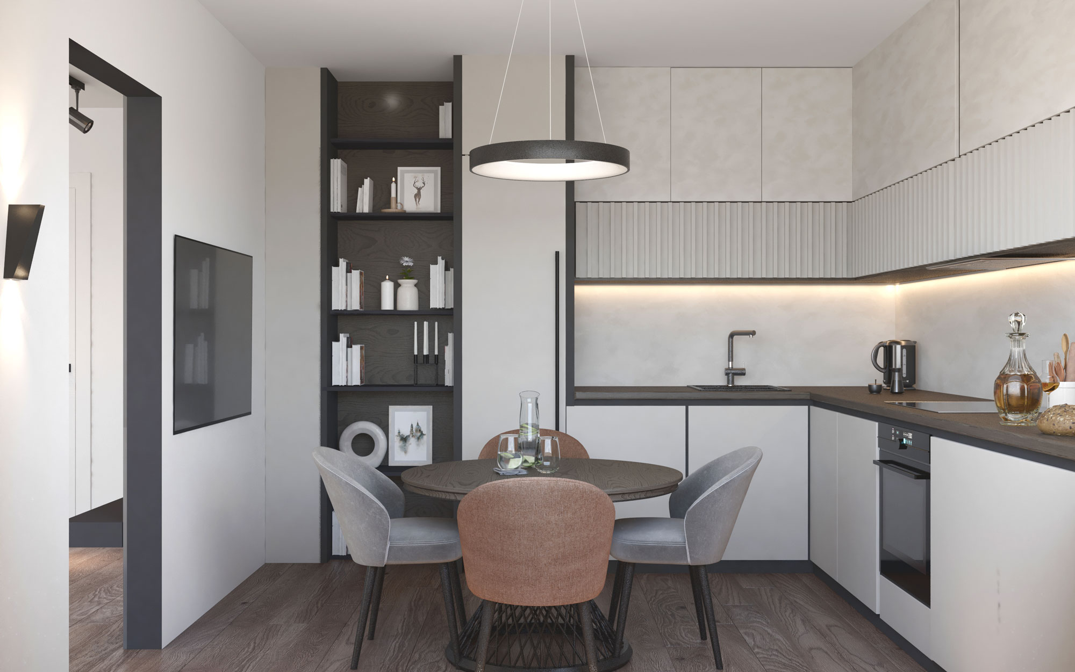
The TV wall is clad in dark marble with fine light veining and doubles as a partition to the dining area. The corner sofa is grey with warm accents, and the kitchen is white with dark open shelves and a round table with upholstered chairs.

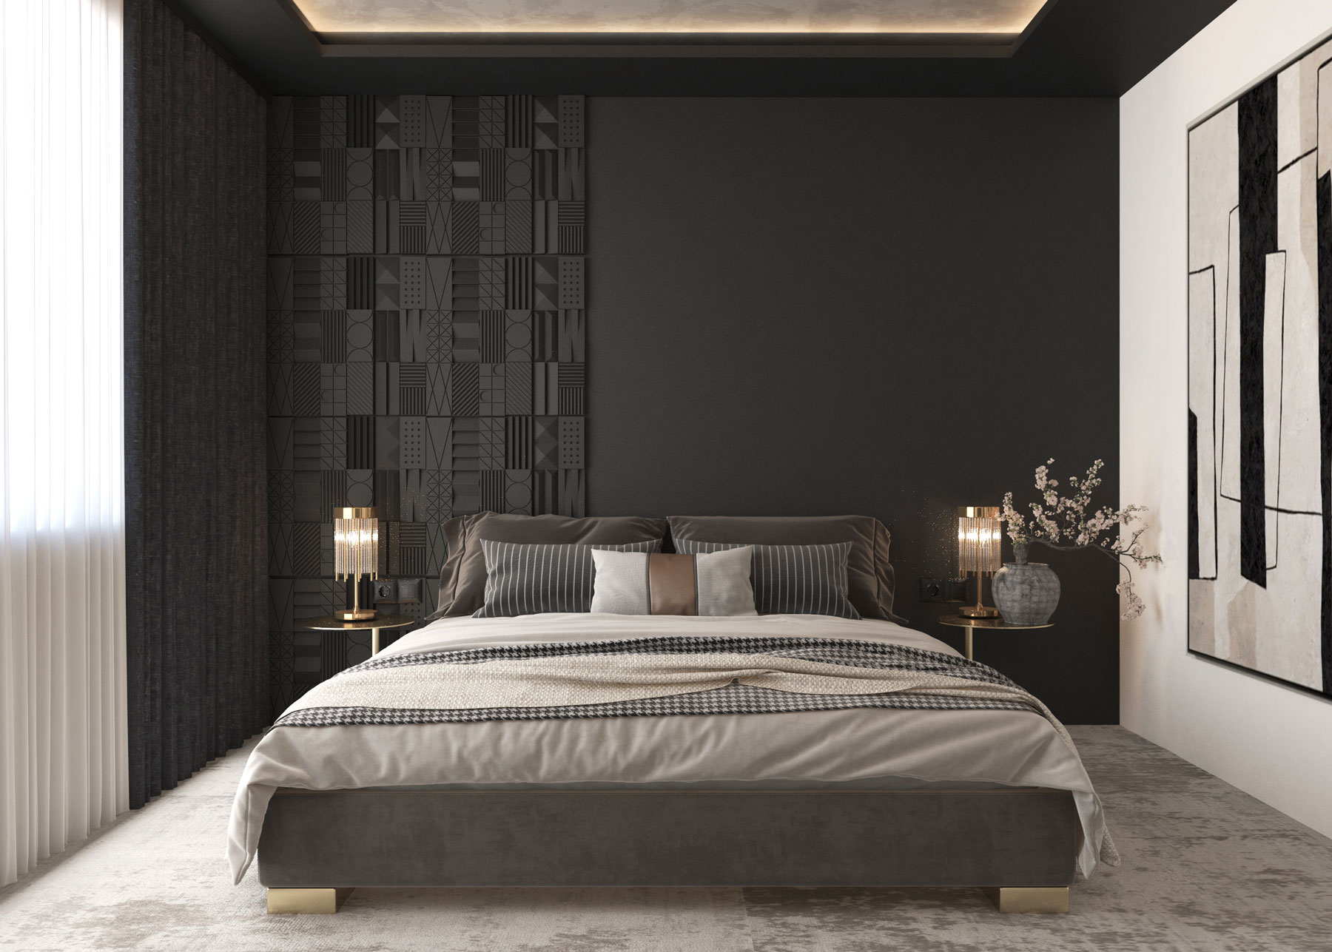
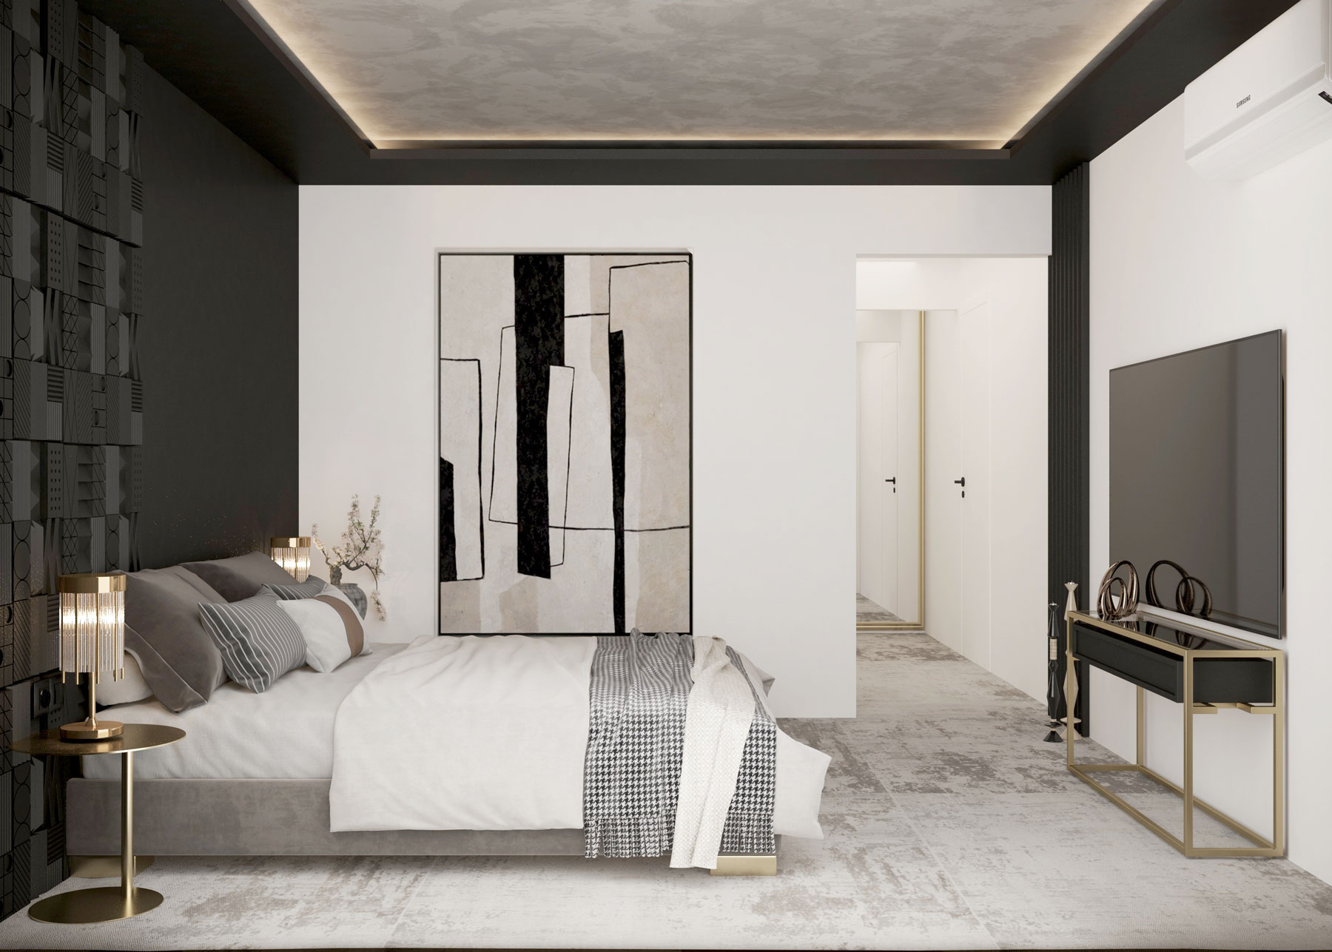
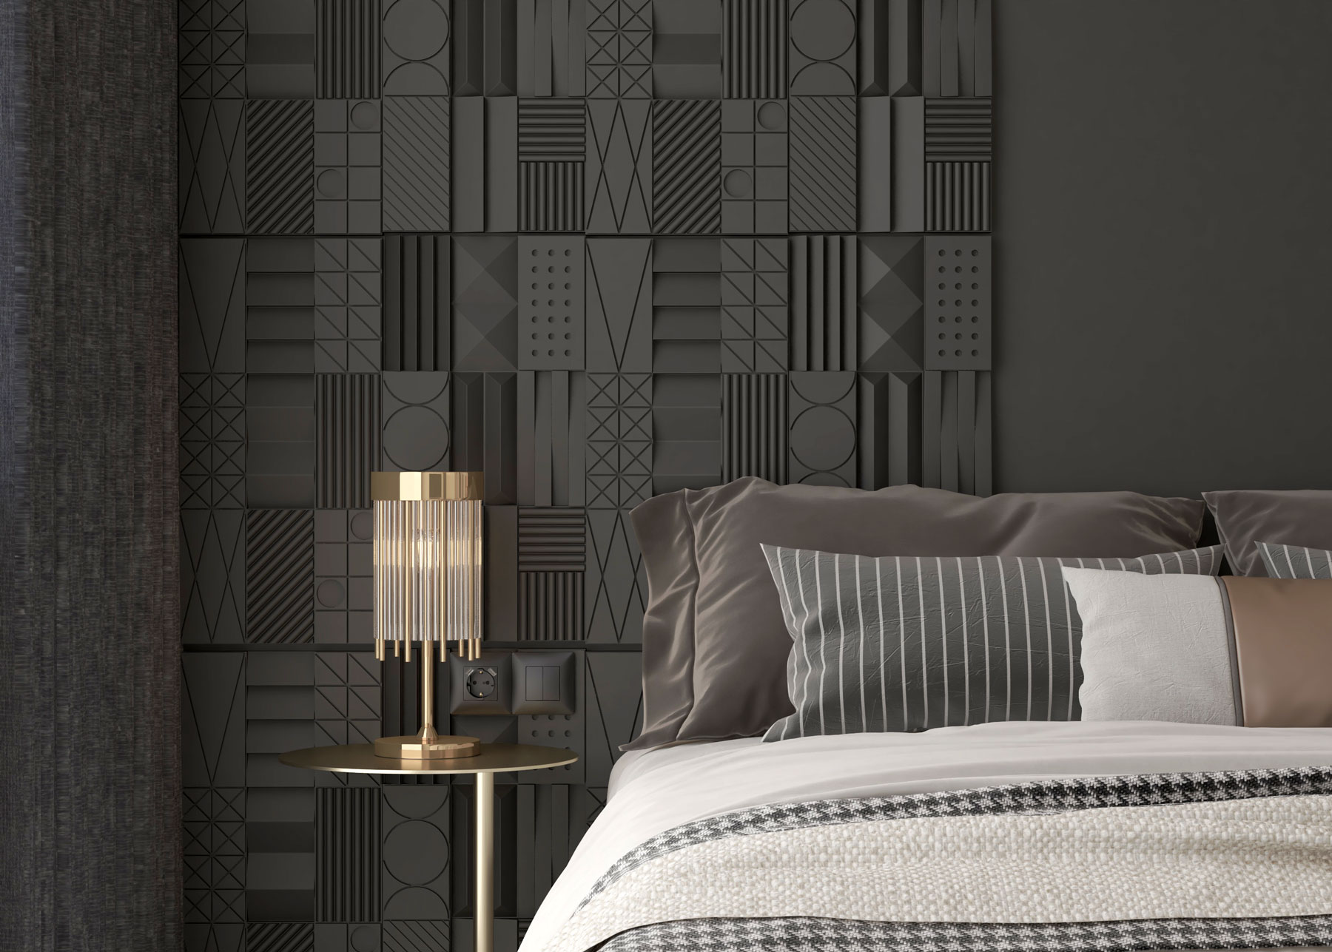
The master bedroom is in graphite tones – the wall behind the bed has textured panels, while the upholstered bed and soft lighting make the space cosy. White wardrobes and mirrors balance the dark palette.
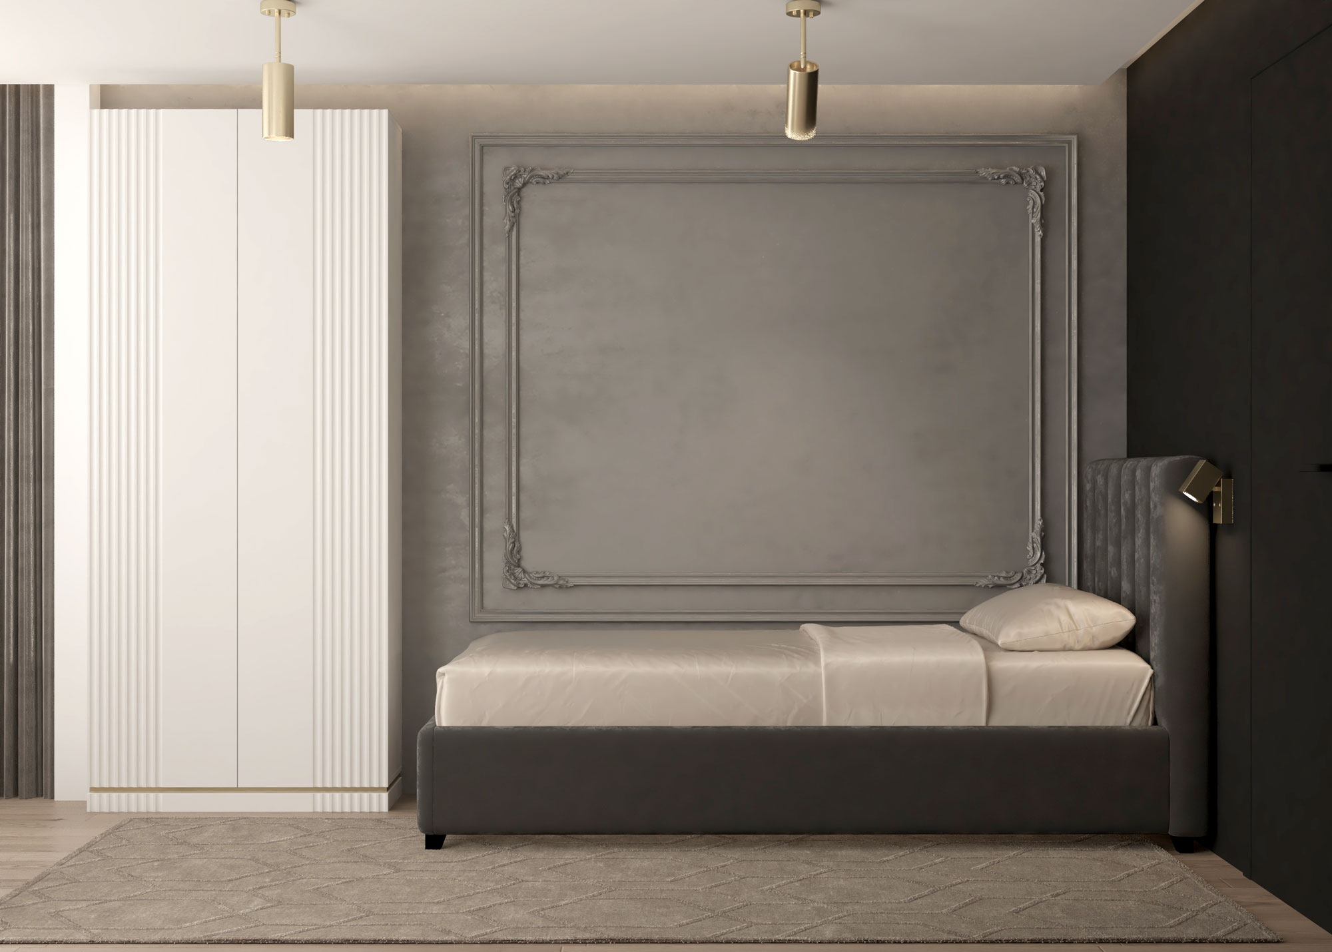
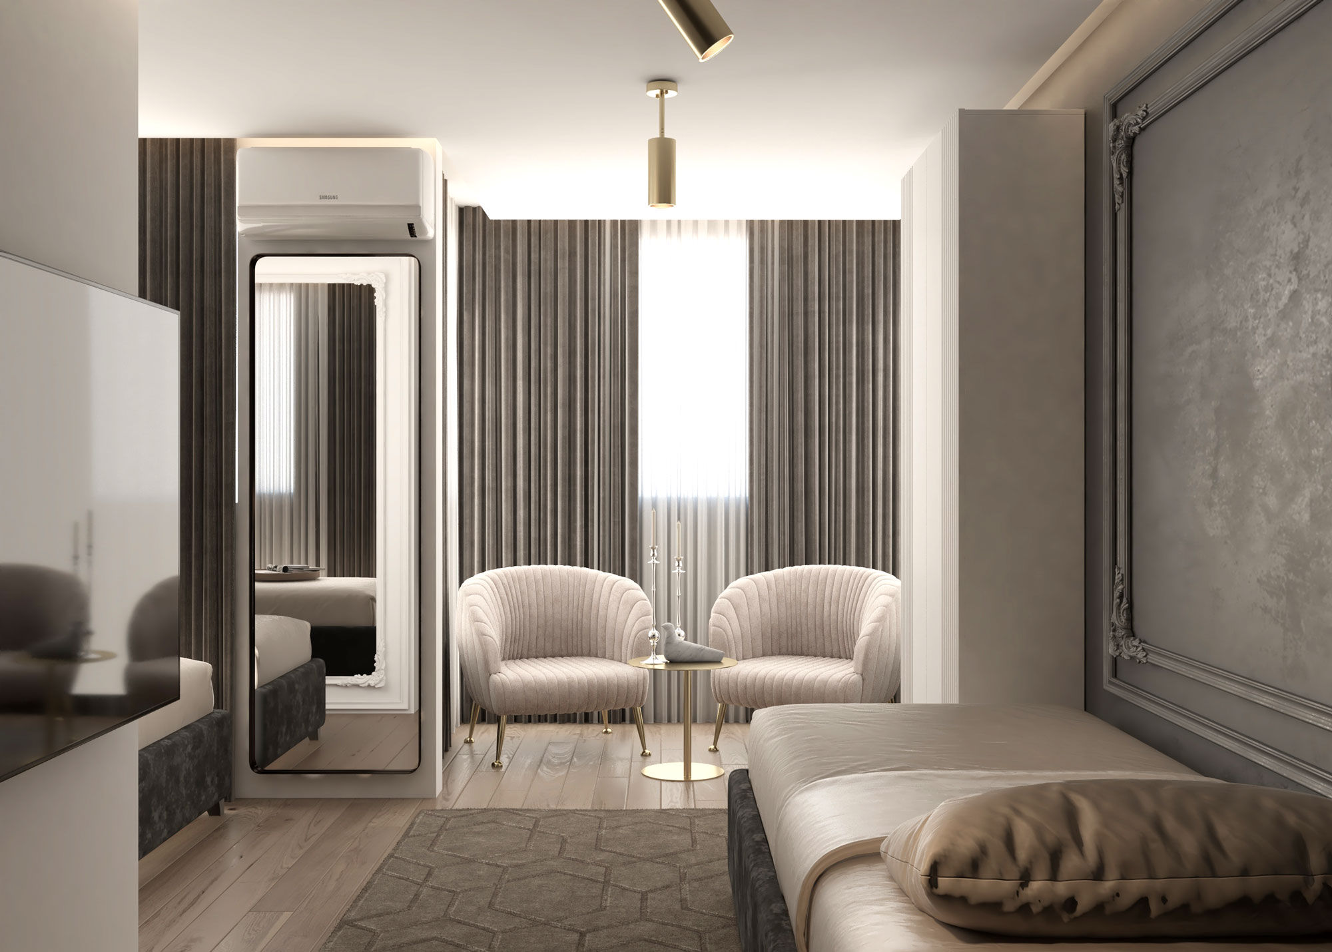
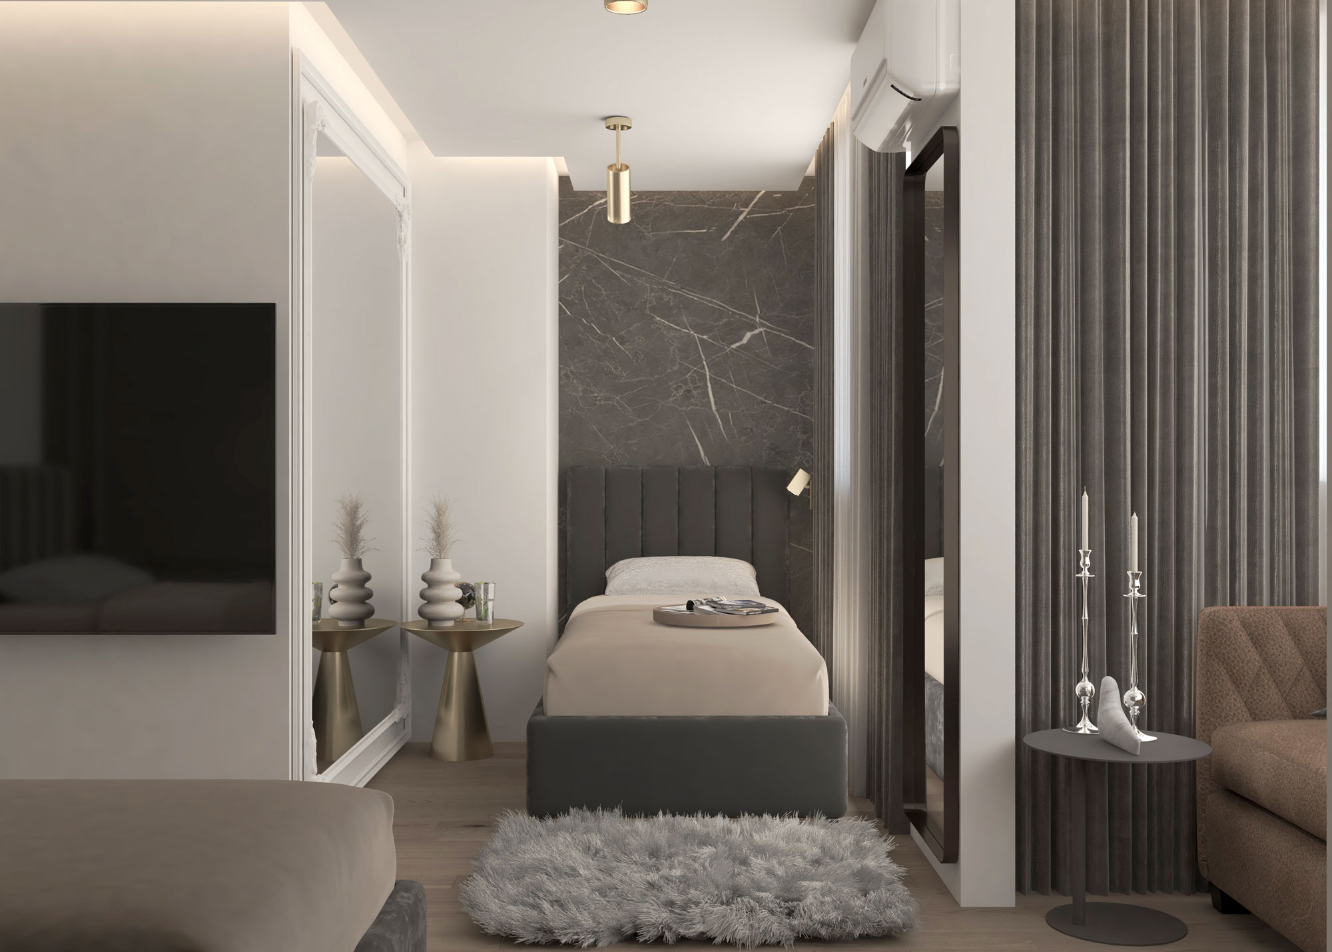
The second bedroom is lighter – in beige and grey, with an upholstered wall behind the bed, a corner with two armchairs and a large mirrored wardrobe.
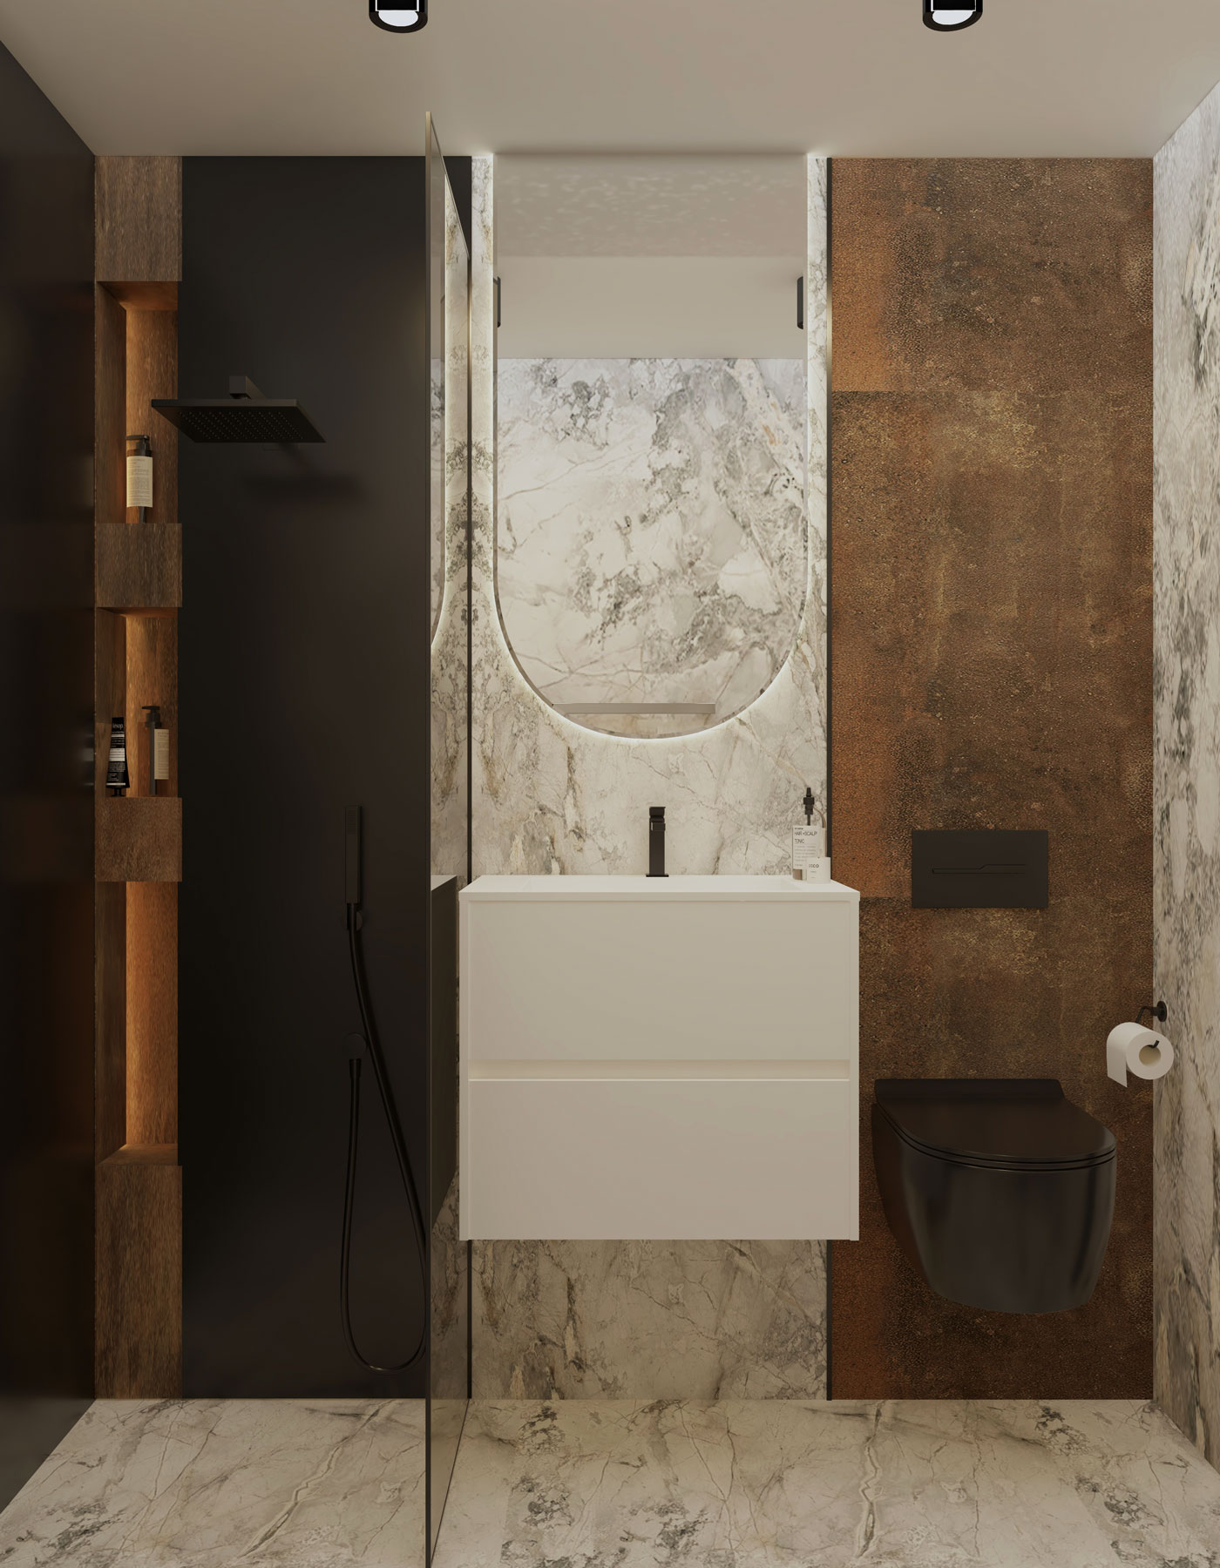
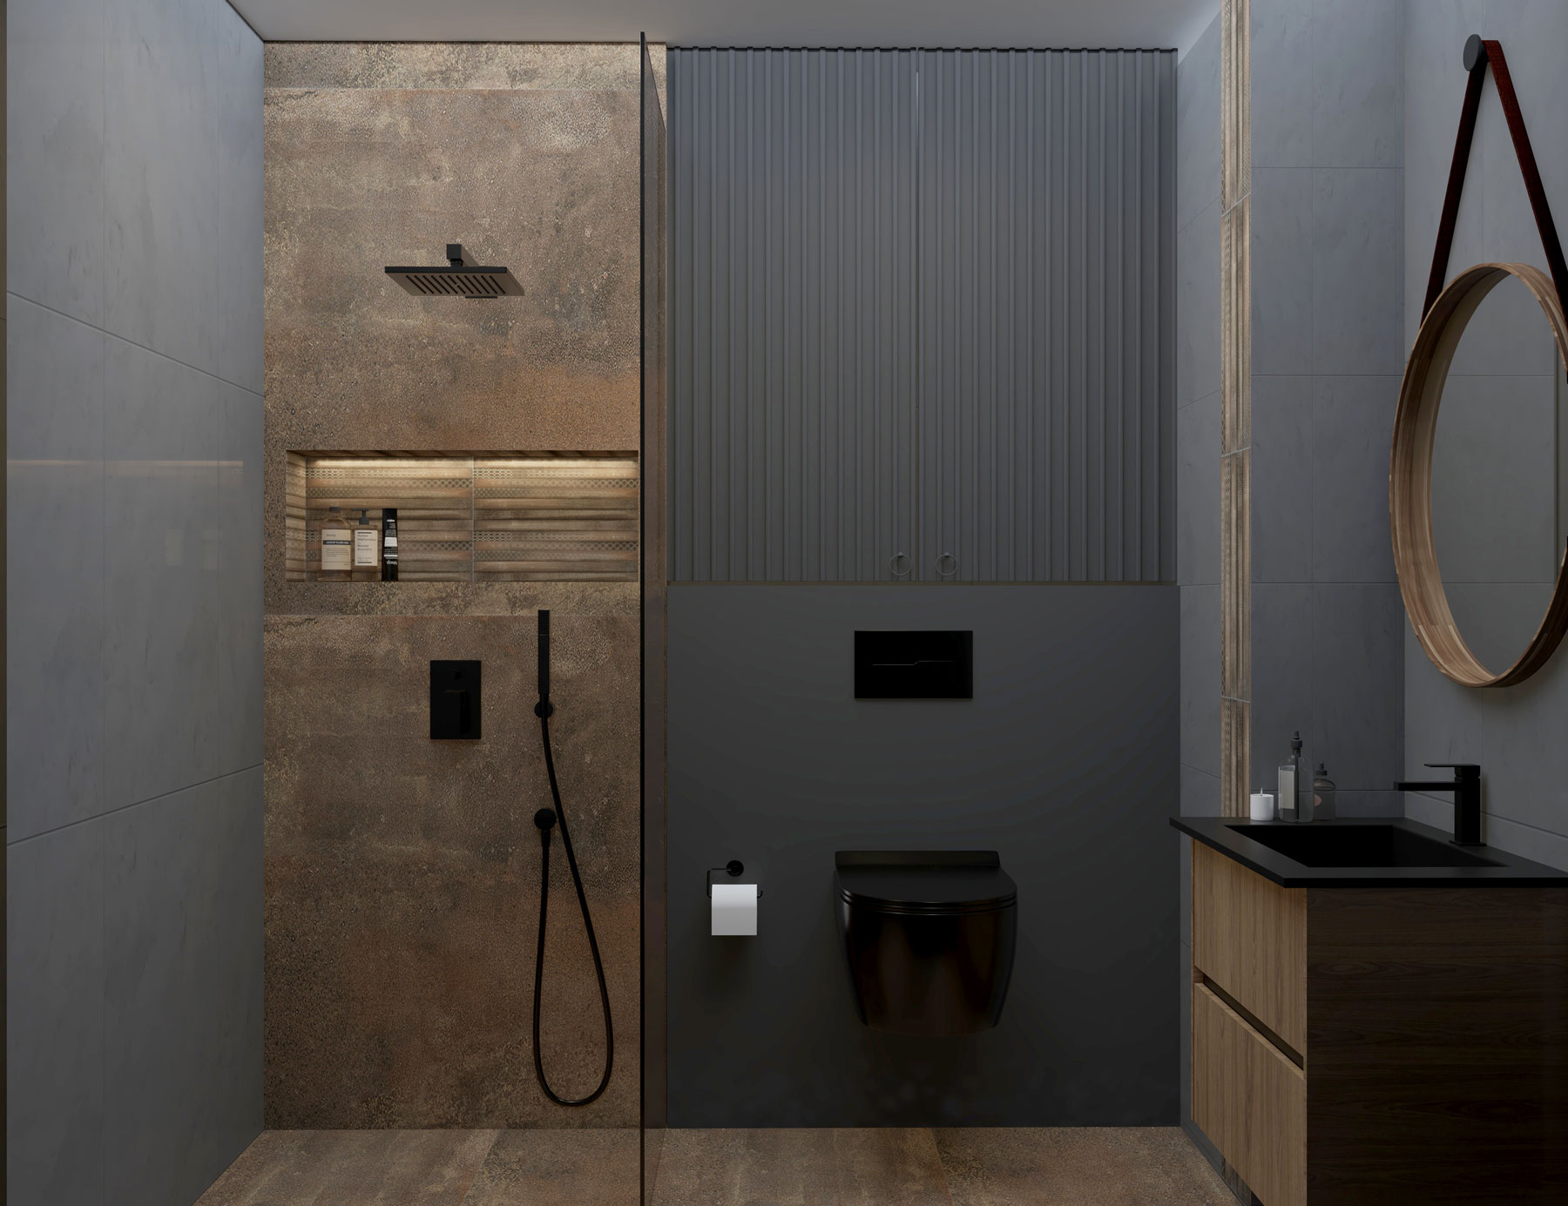
The bathrooms combine stone with a striking pattern, rust-toned and dark surfaces and black taps. Lit niches and wall-hung fittings keep the lines clean.

The project was created by the DOMO team under the personal direction of Arch. Katerina Taneva.
DOMO Design · Varna