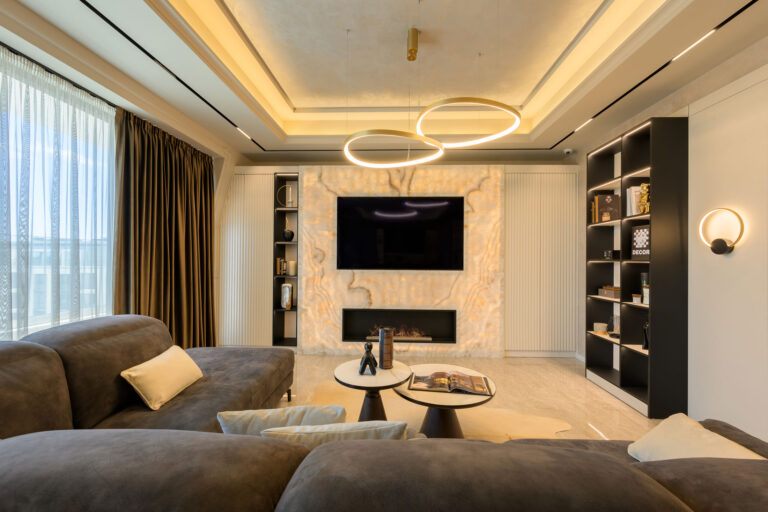
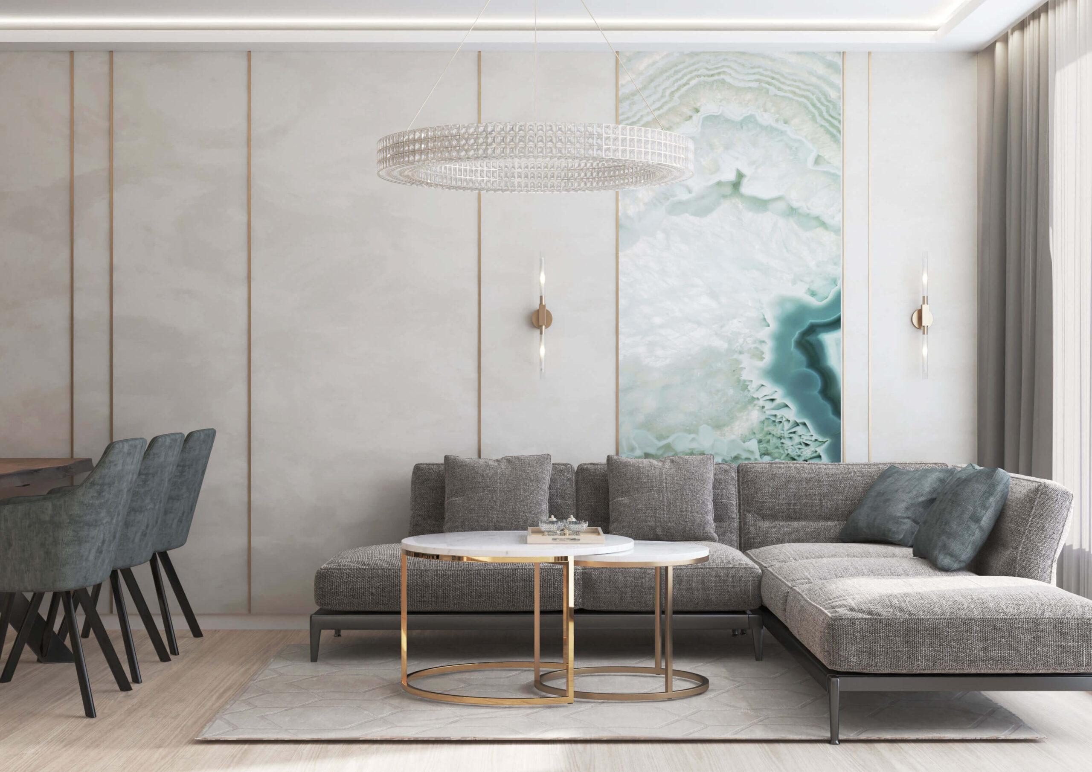
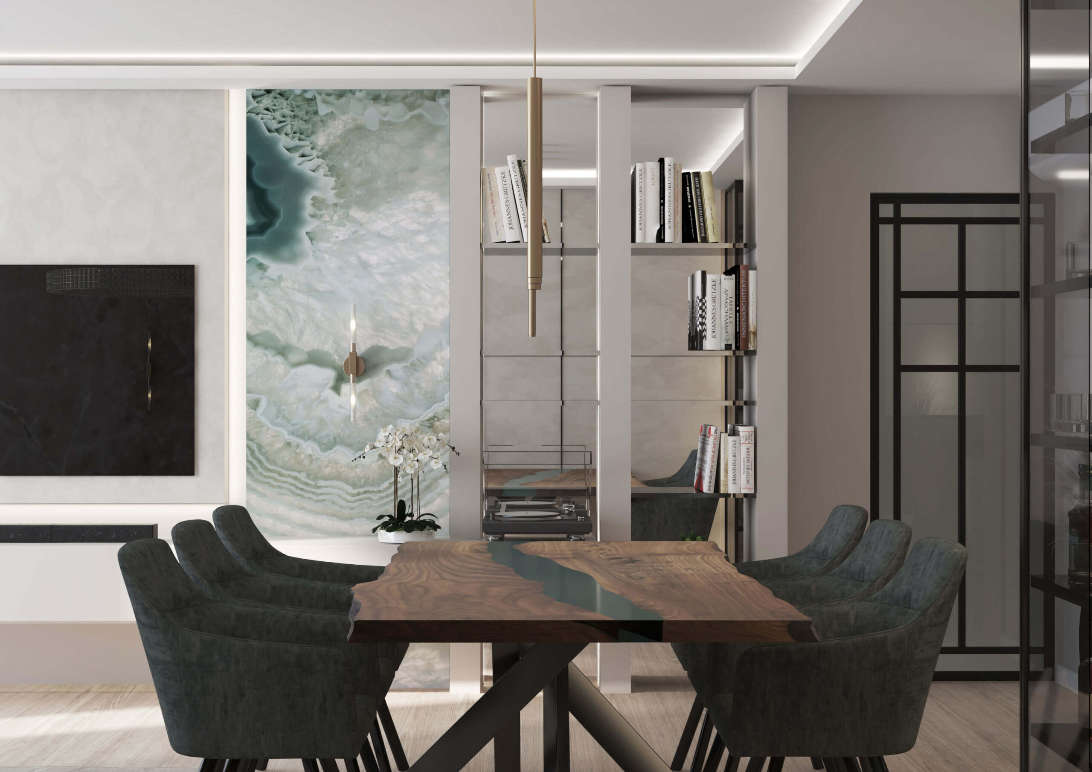
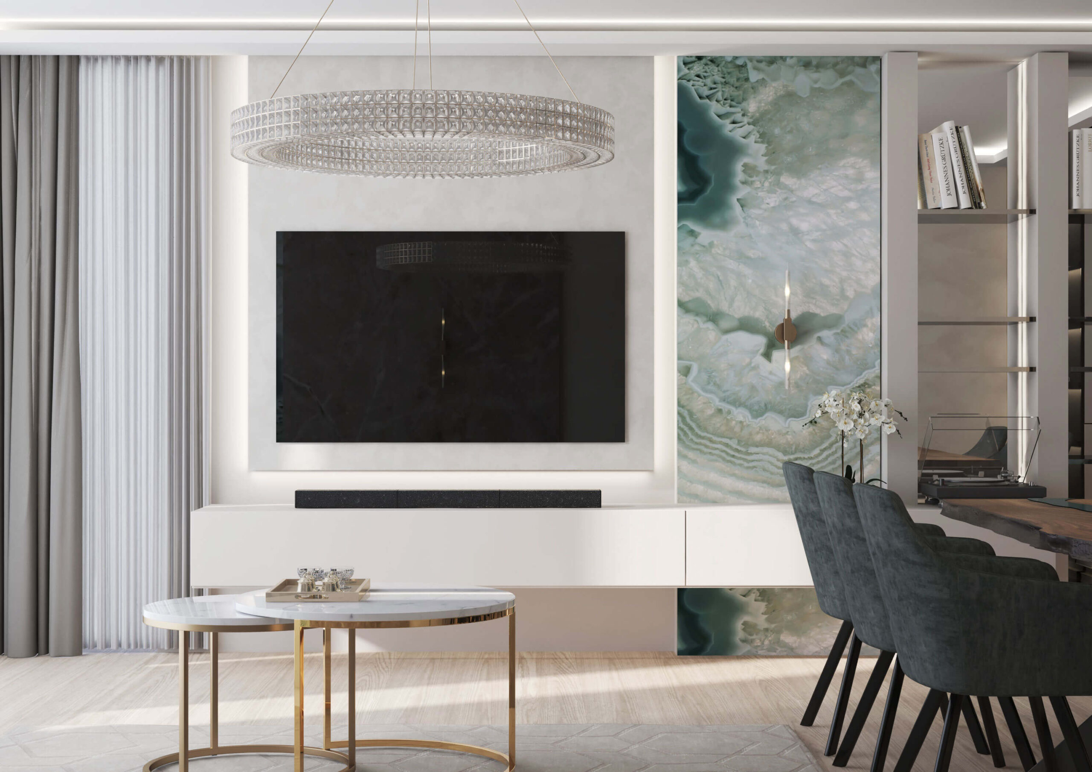
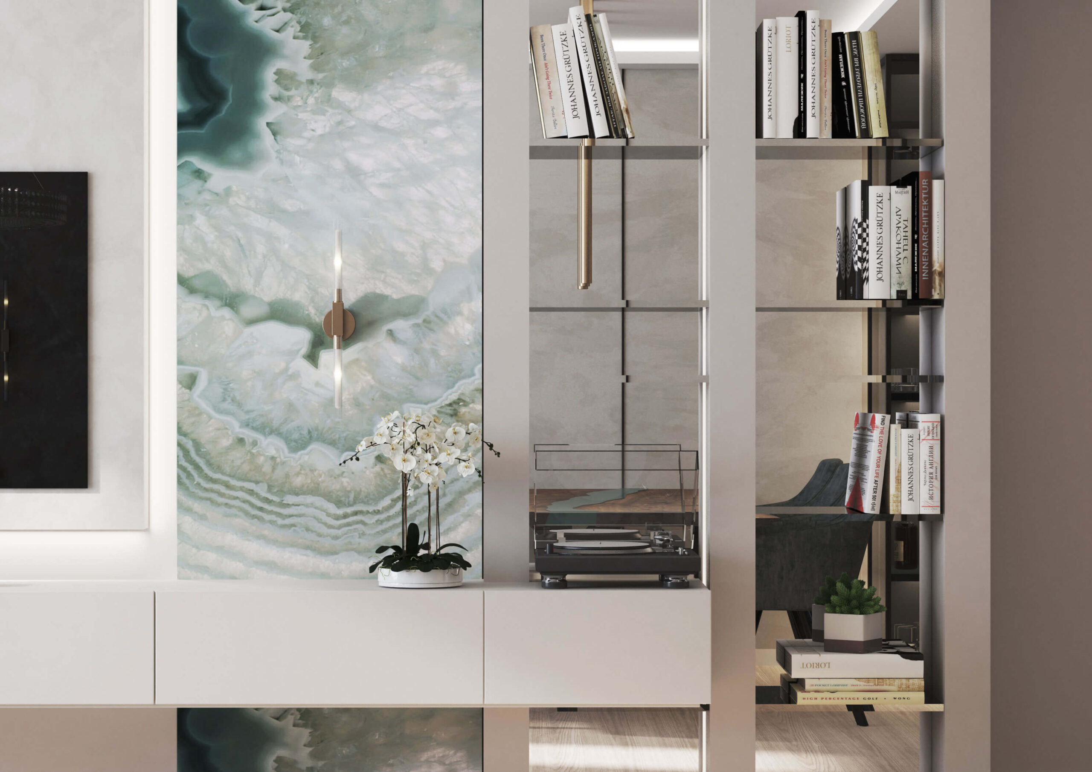
The wall behind the sofa and next to the TV is clad in panels with a green agate pattern. The corner sofa is grey, the side tables have golden bases, and the wooden table with blue chairs sits under a crystal chandelier.
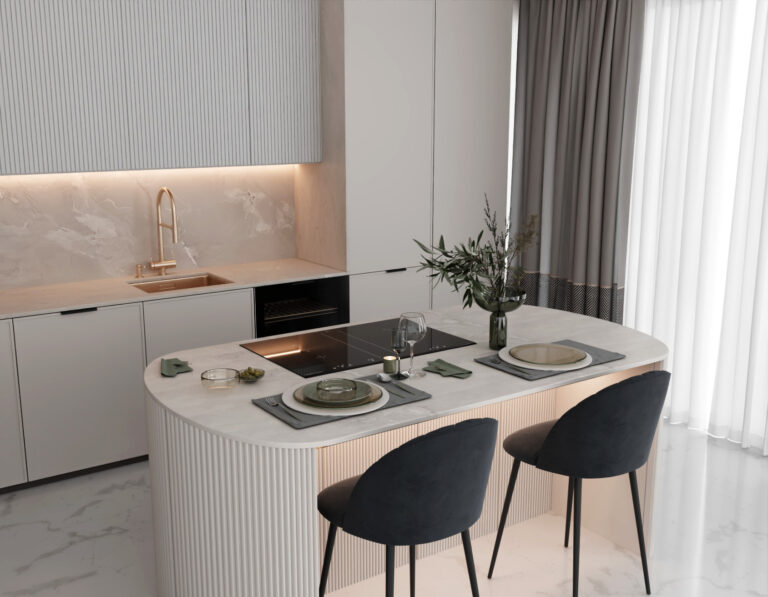
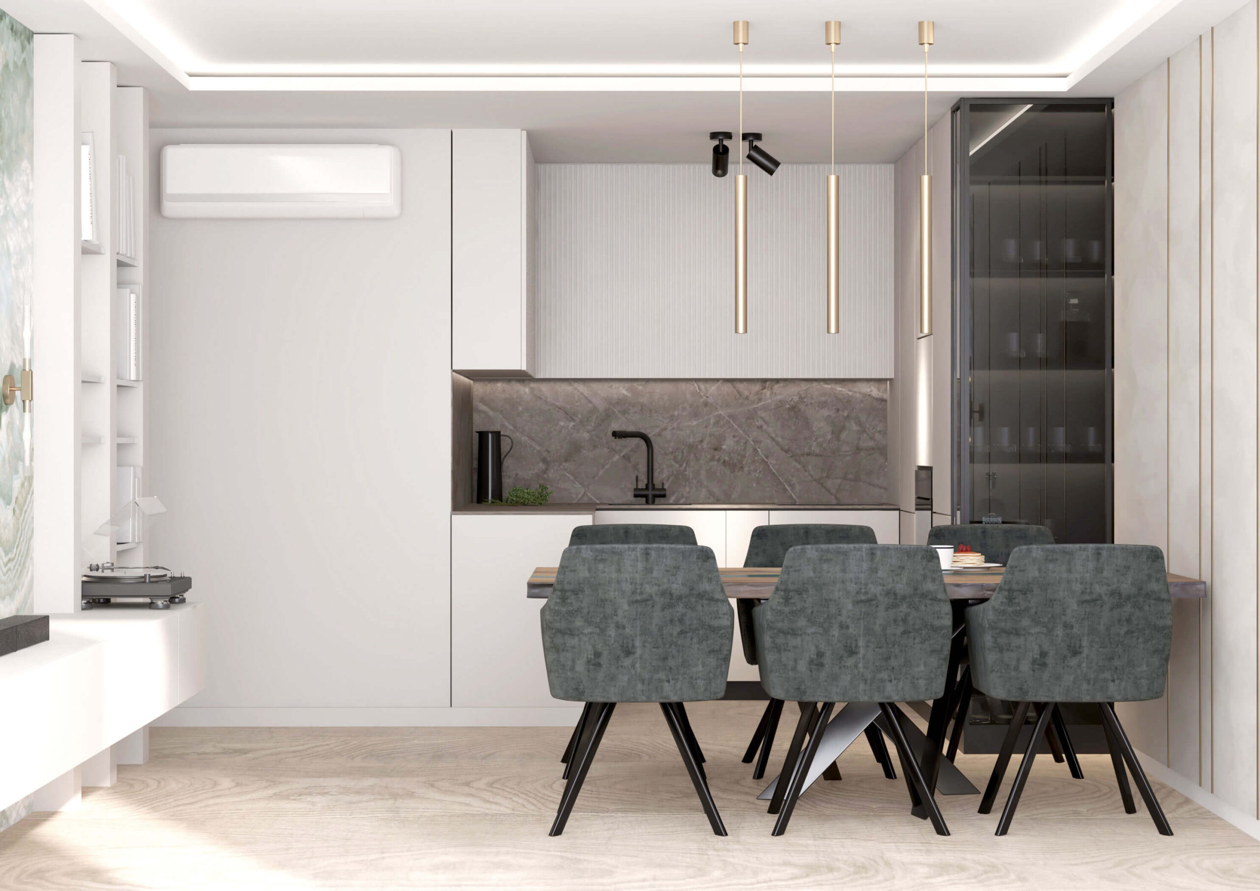
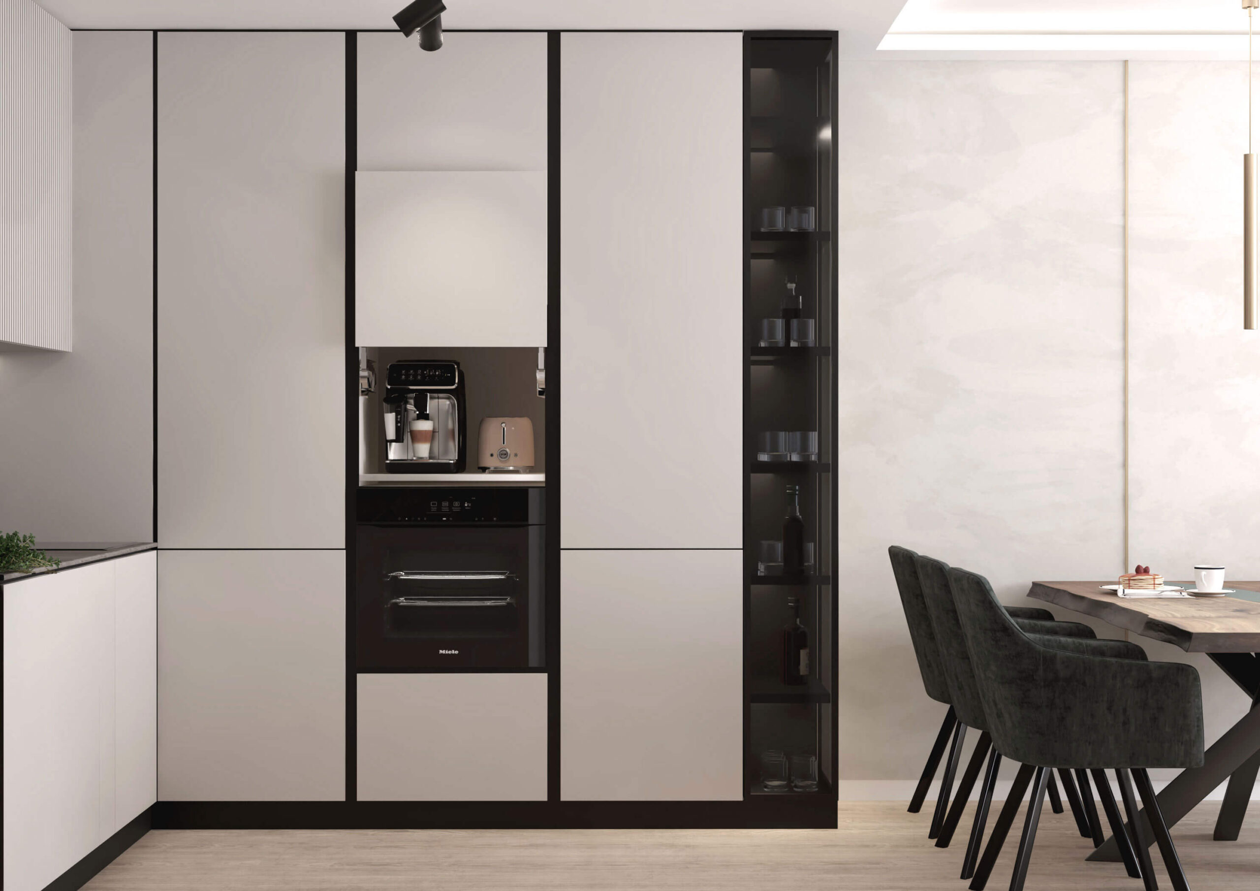
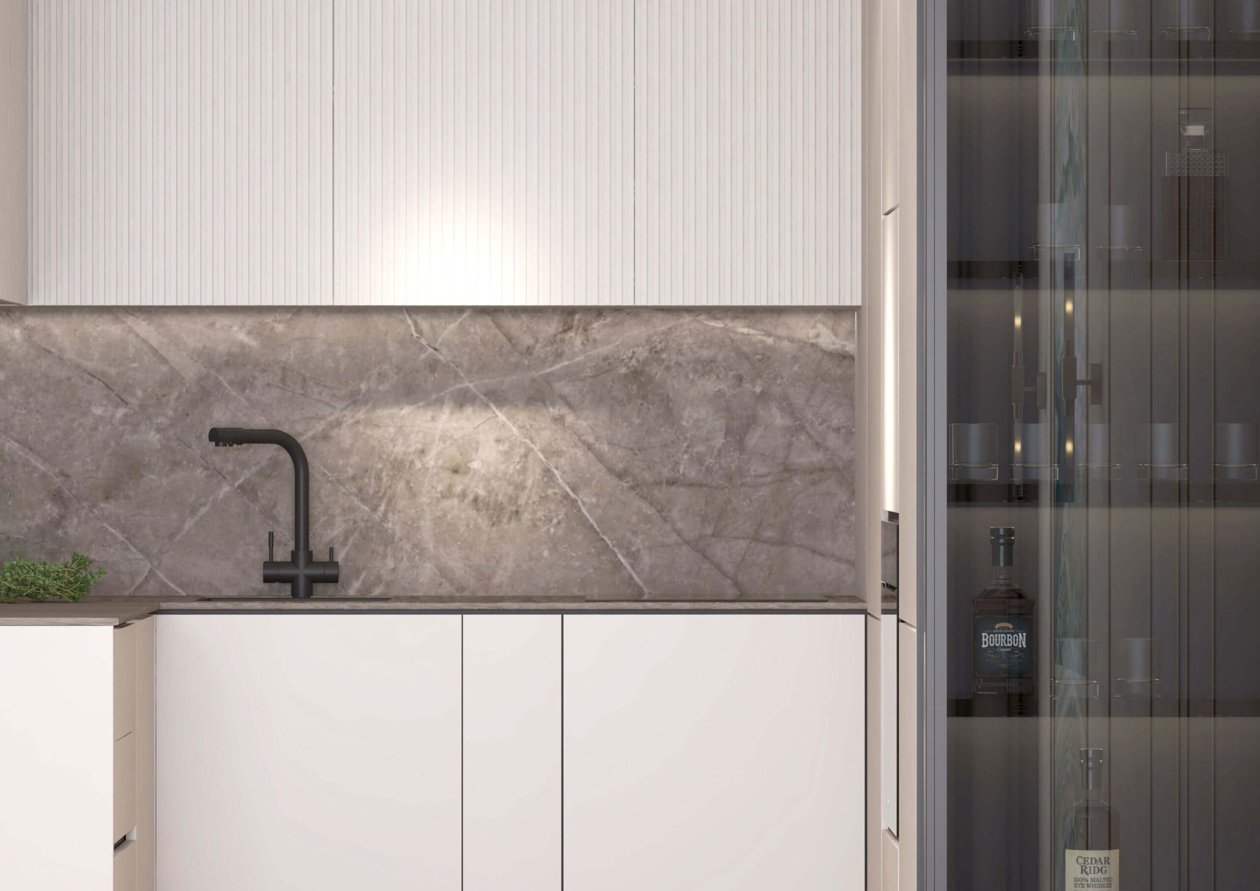
The kitchen has white fronts with a stone splashback, a tall unit with built-in appliances and a tall dark glass display cabinet.
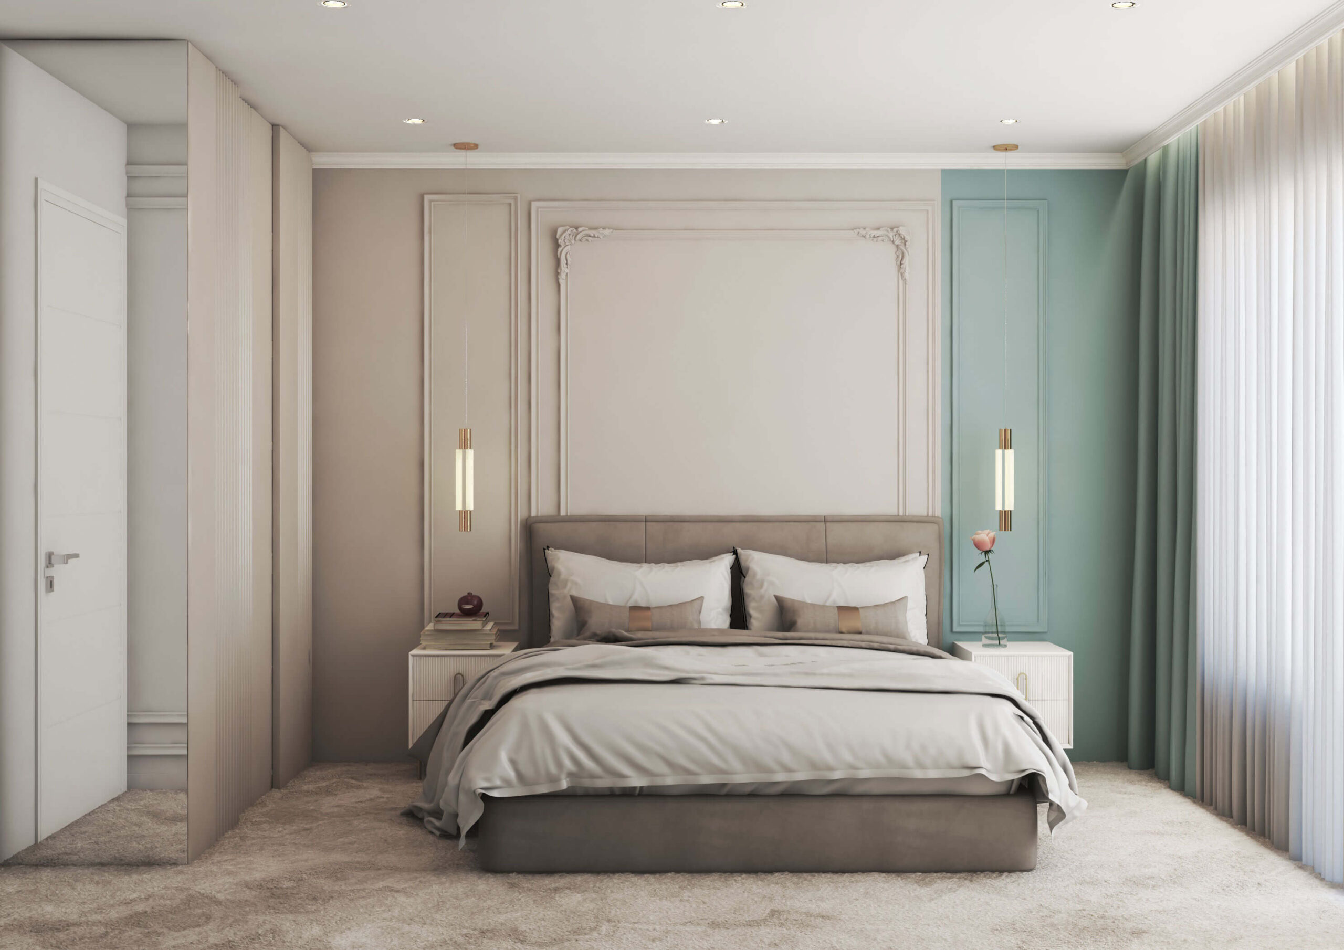
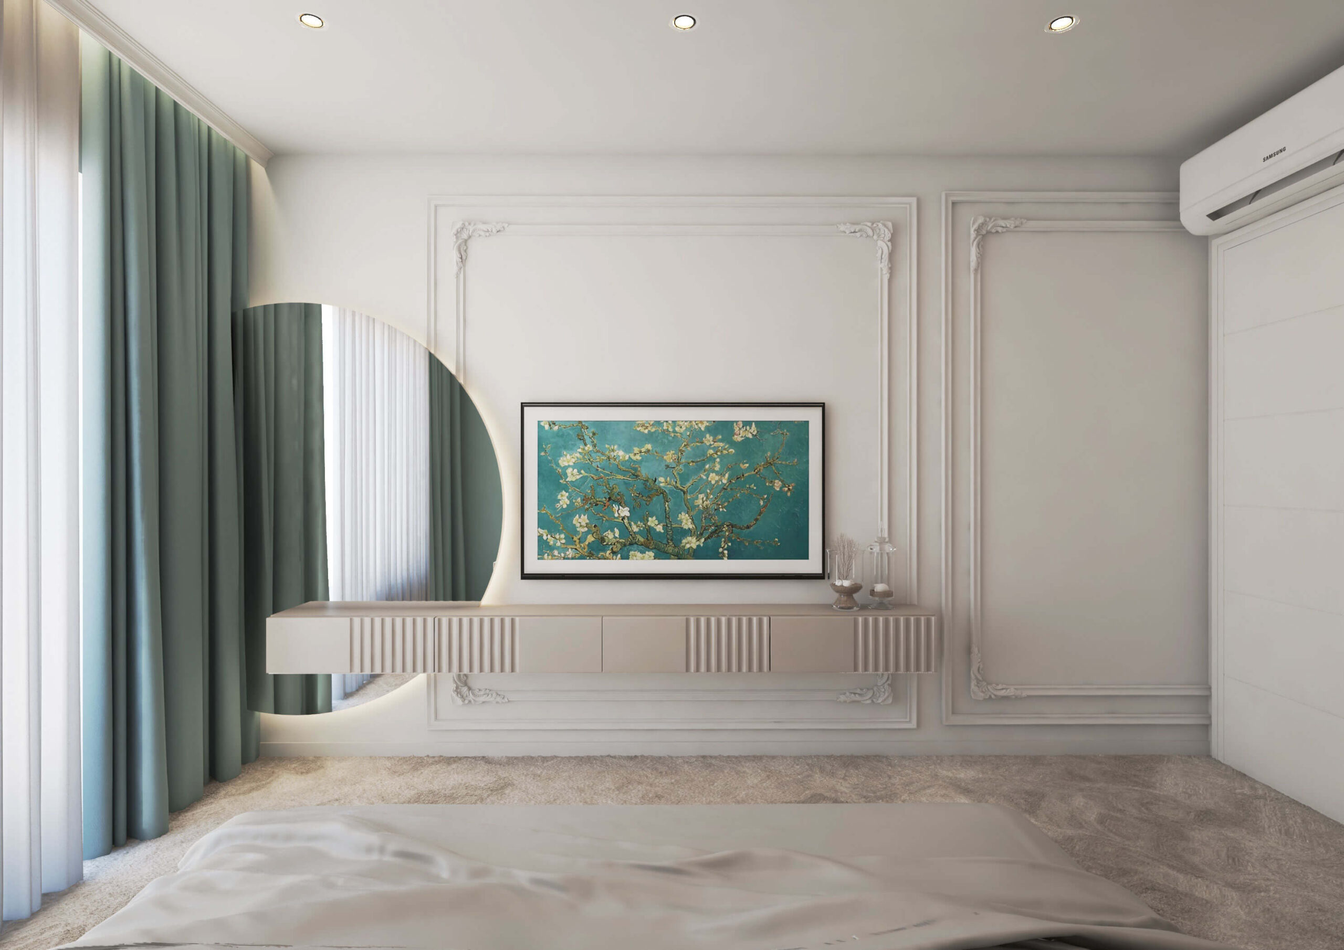
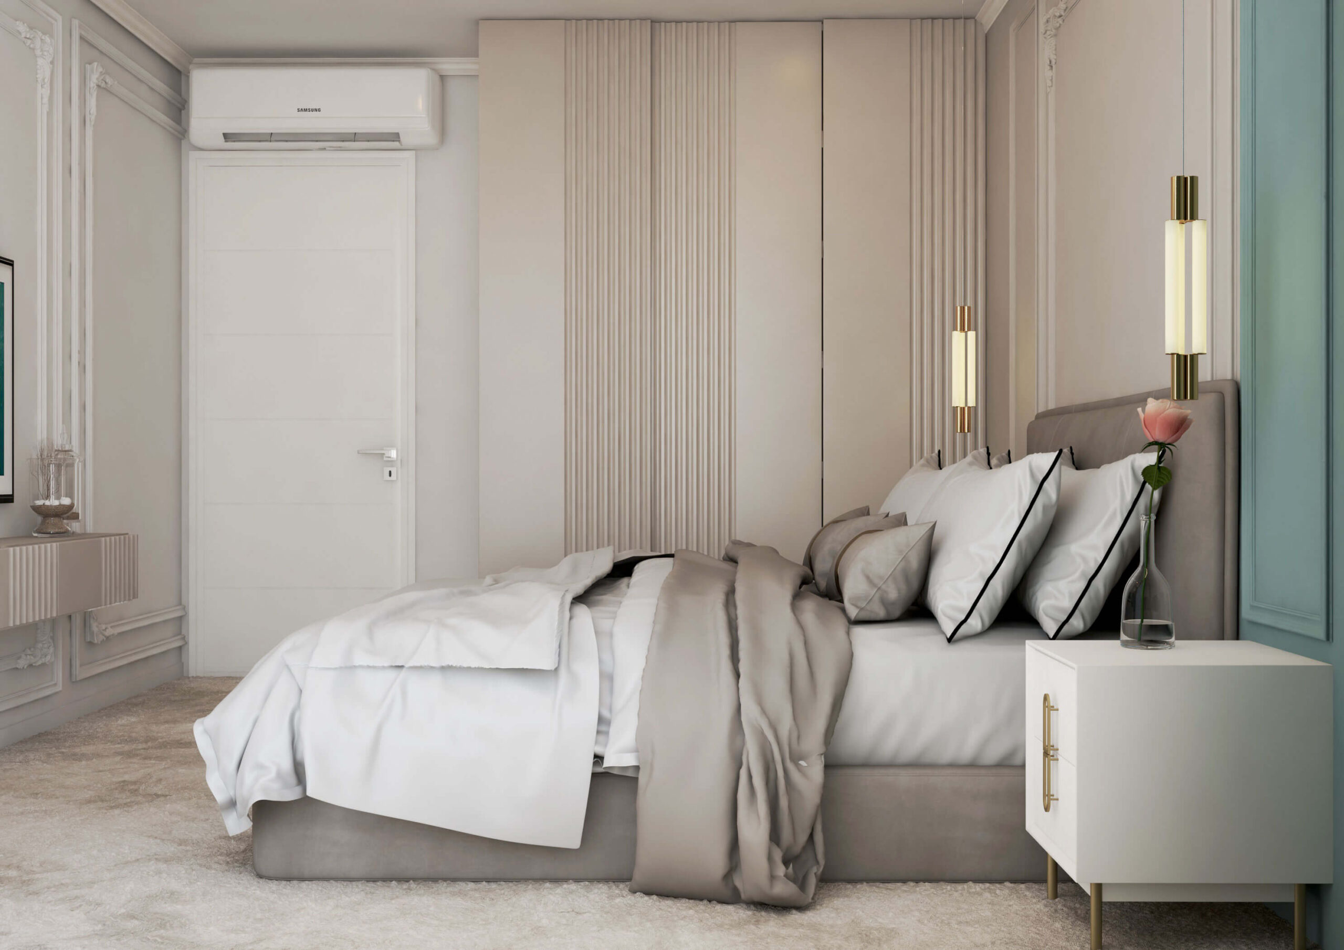
The bedroom is in beige and powder tones with turquoise curtains, walls with classic mouldings, an upholstered bed and a dressing table with a mirror.
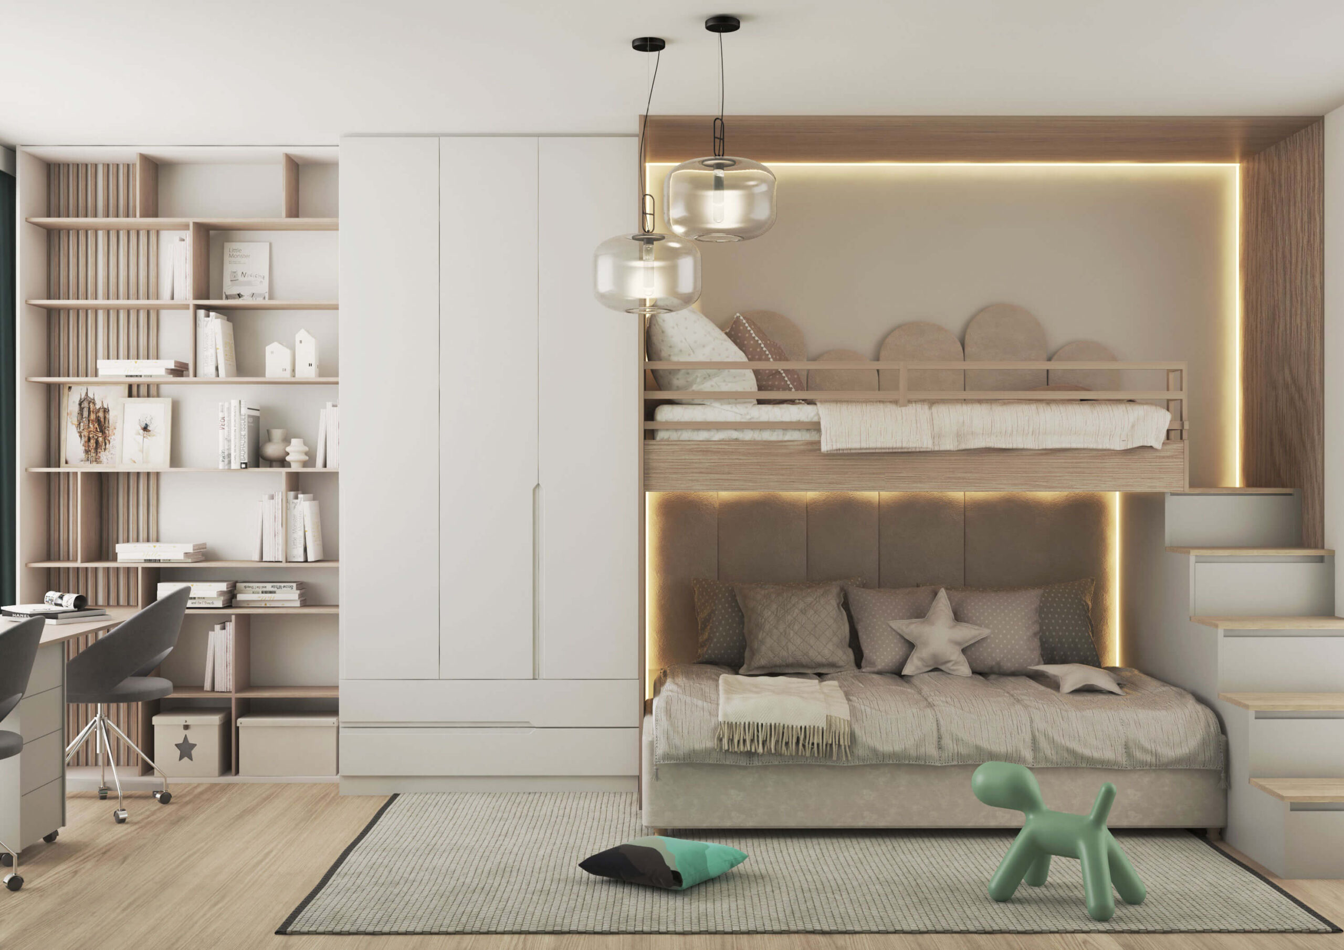
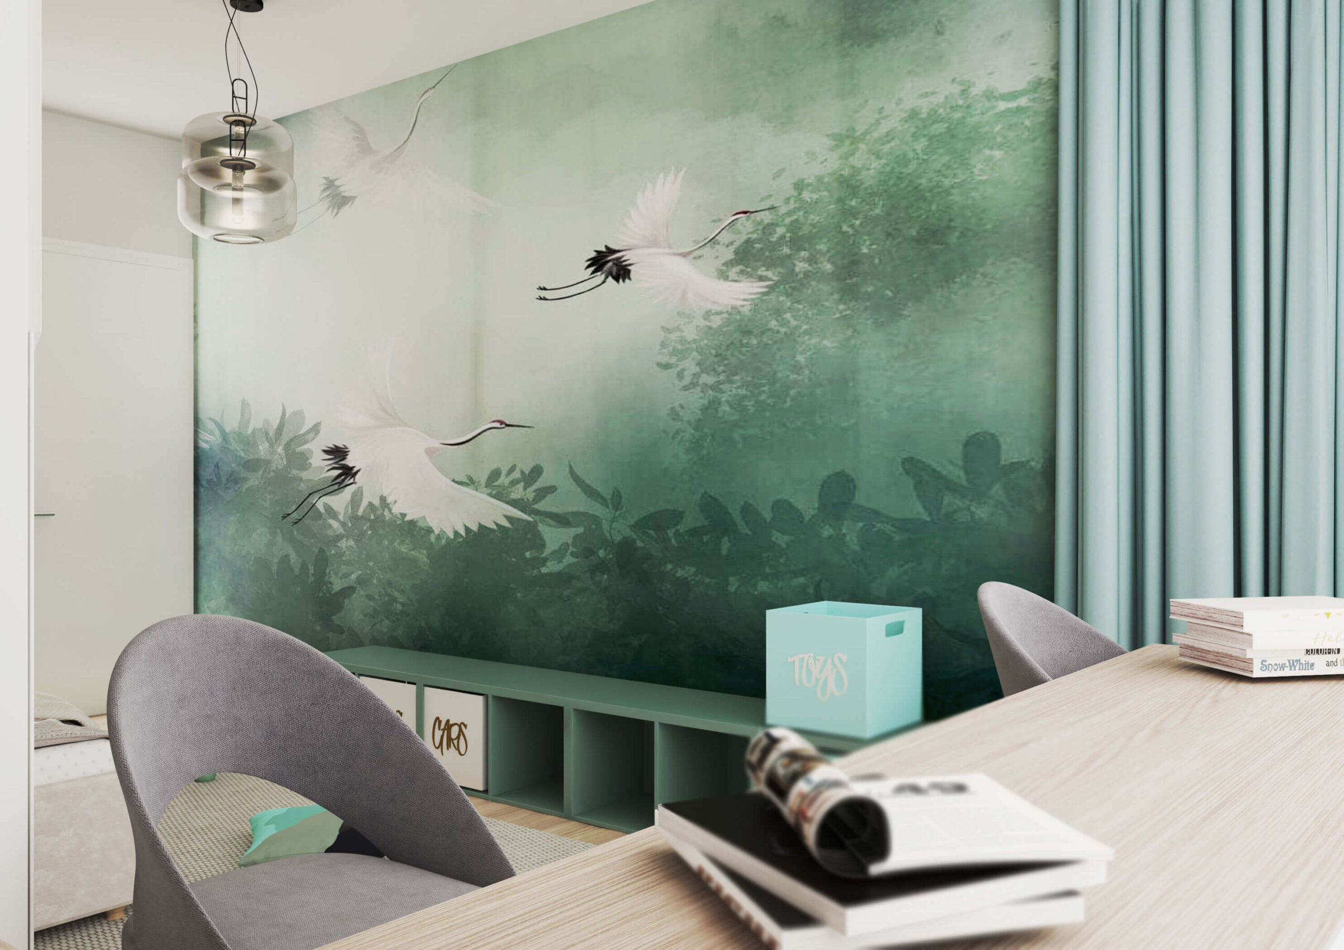
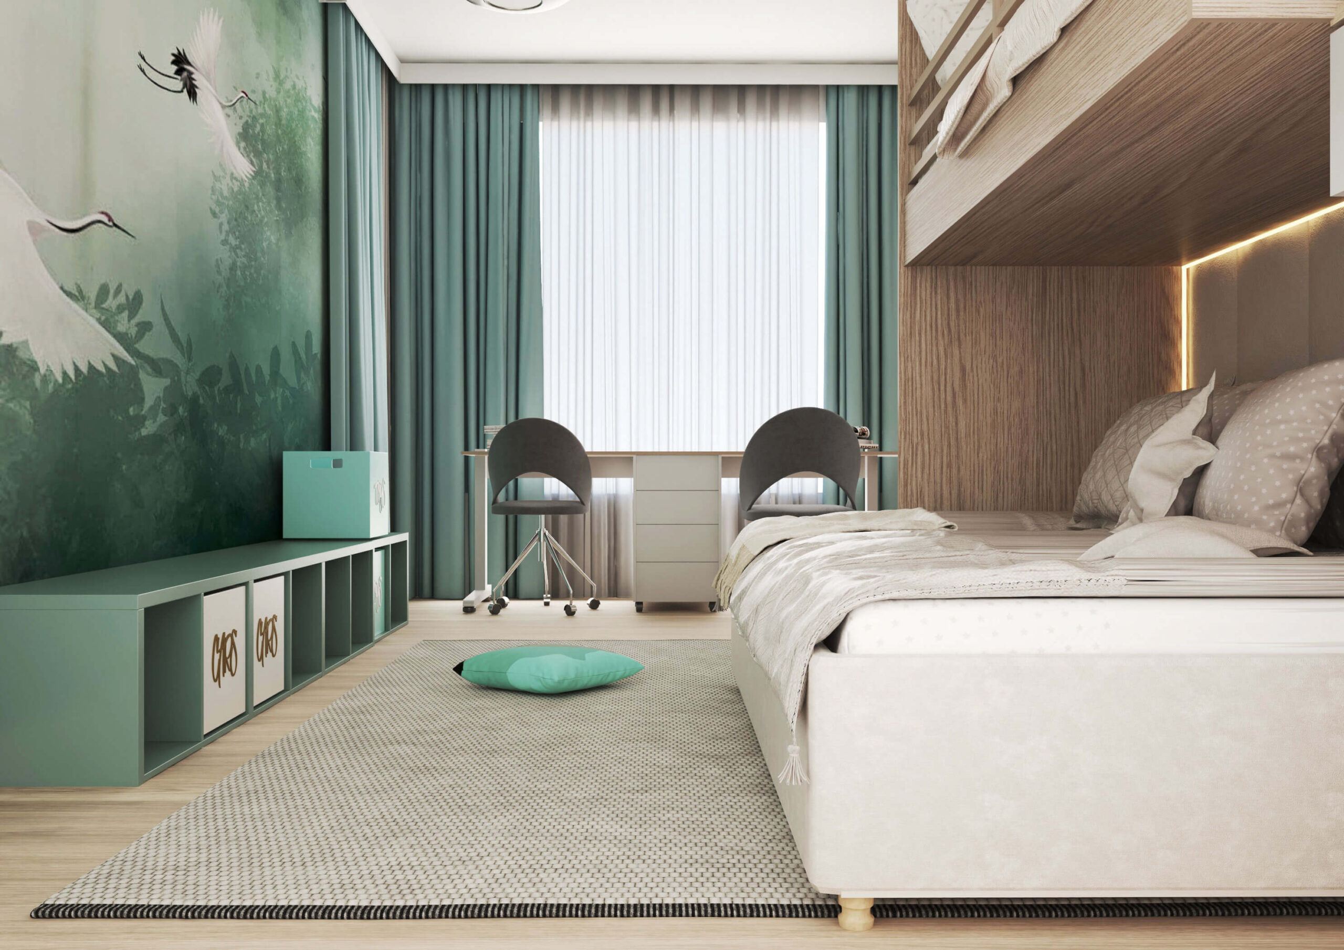
The children's room has a two-level bed with built-in cabinets and stairs, a desk for two by the window and a wall with green tropical wallpaper.
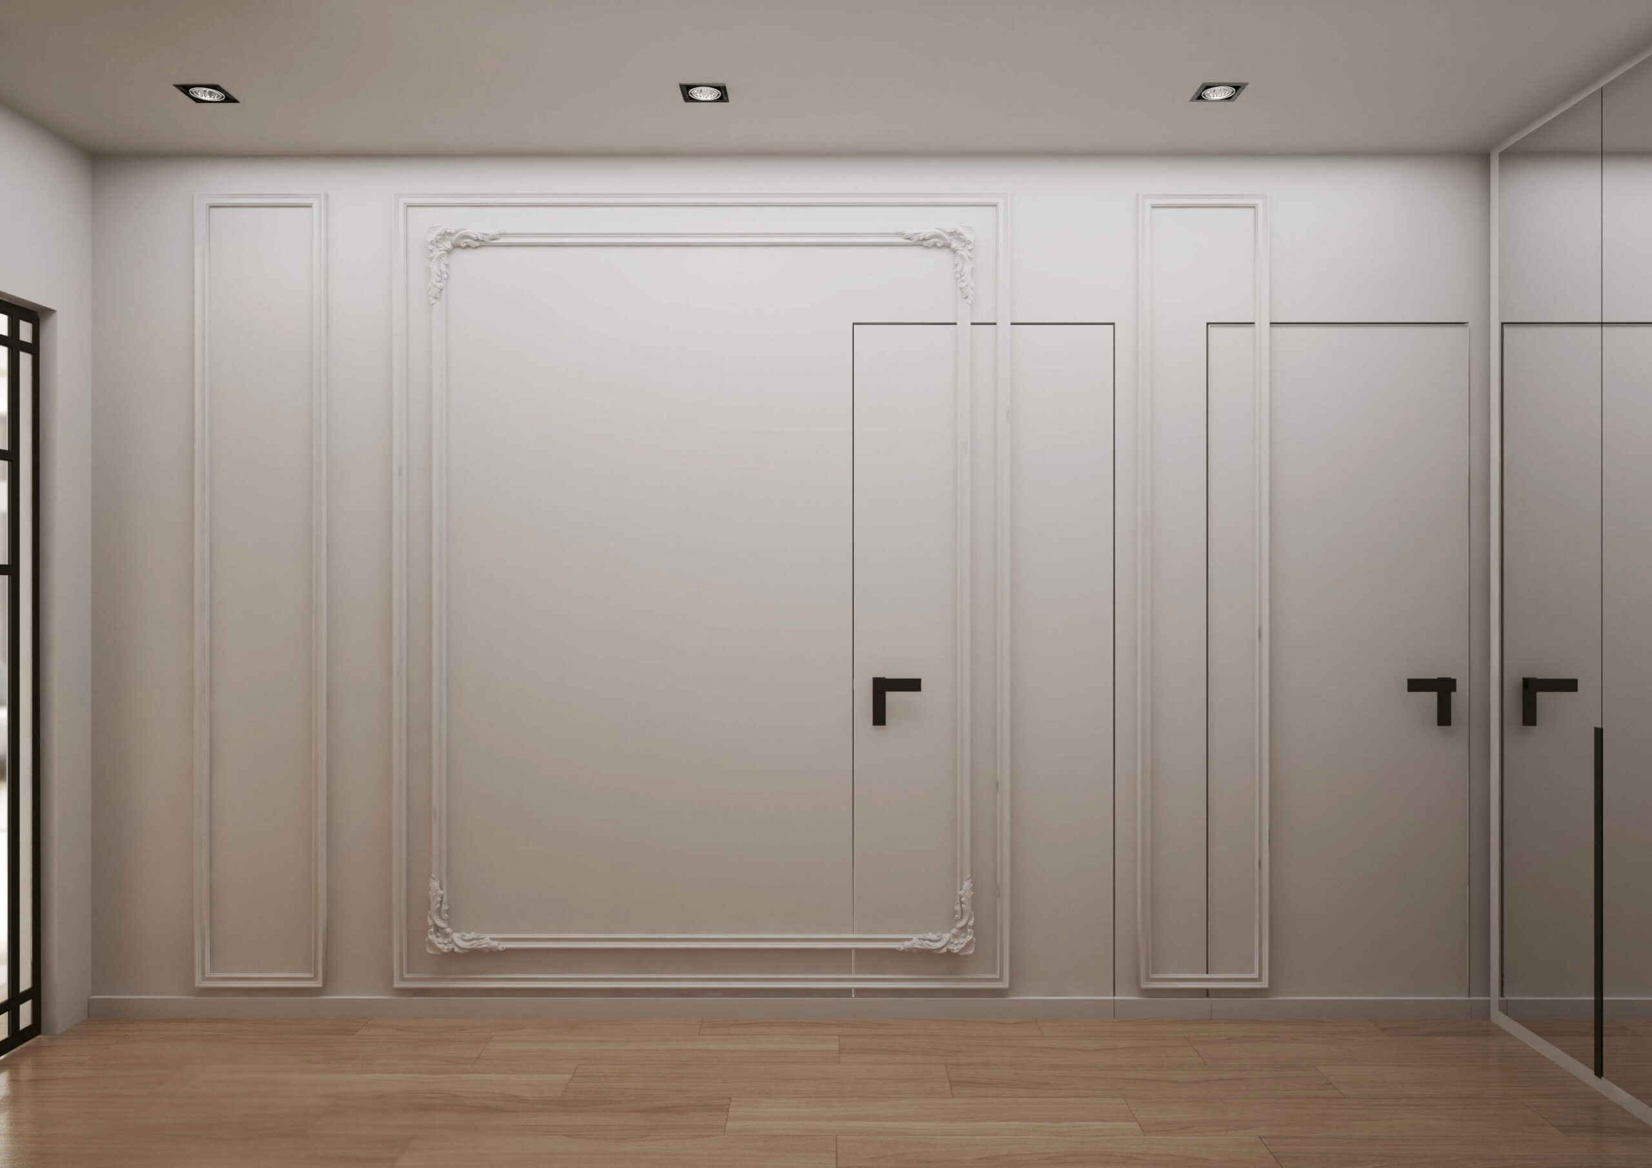
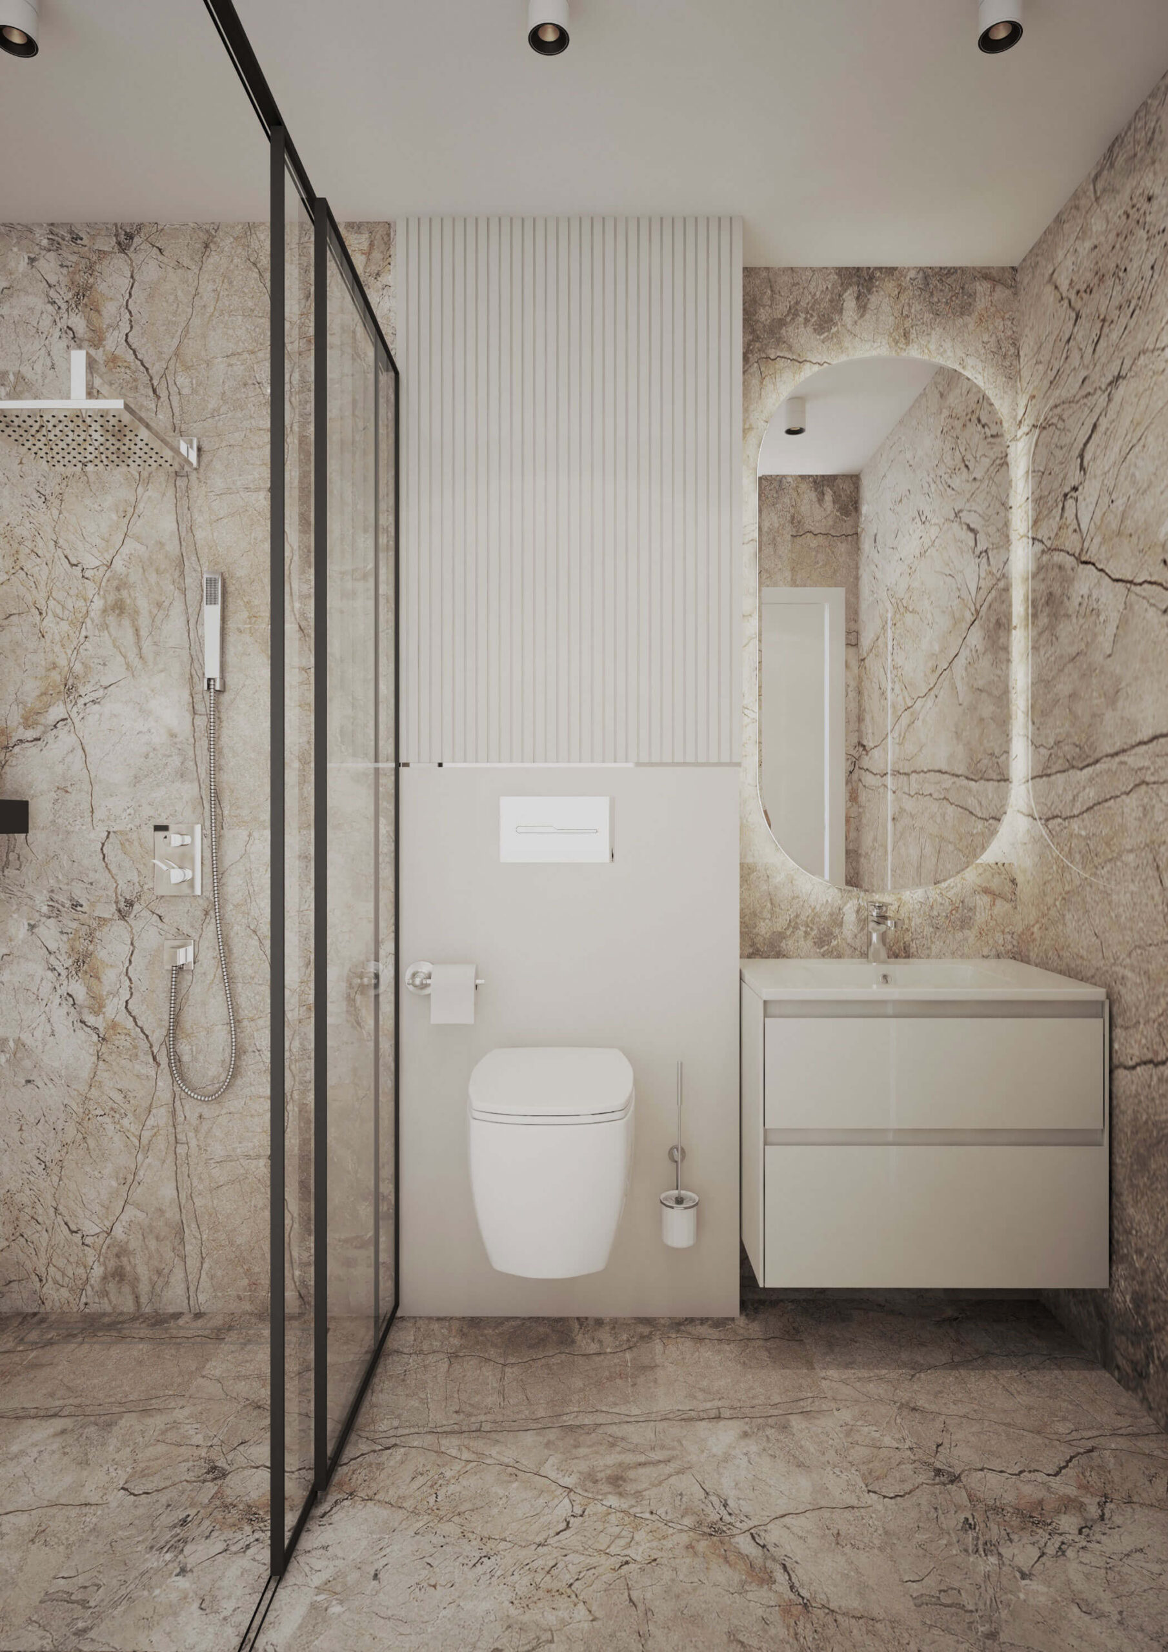
The entrance hall has walls with mouldings and concealed doors, and the bathroom is in warm-veined marble with a backlit mirror.

The project was created by the DOMO team under the personal direction of Arch. Katerina Taneva.
DOMO Design · Varna