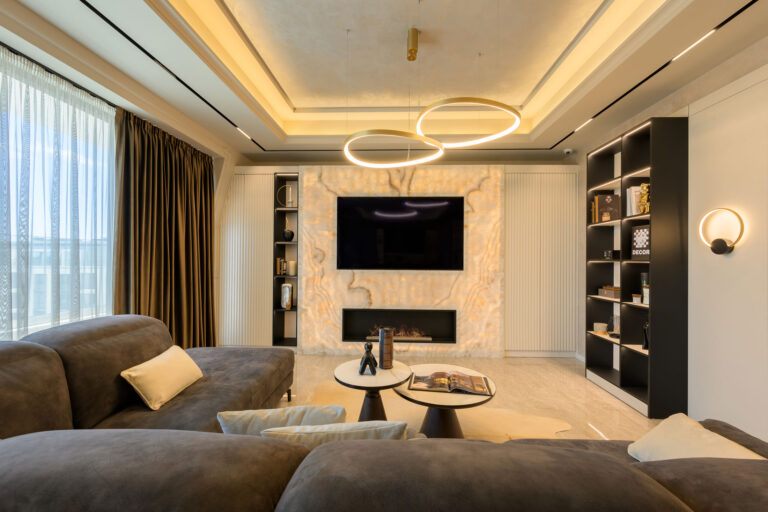
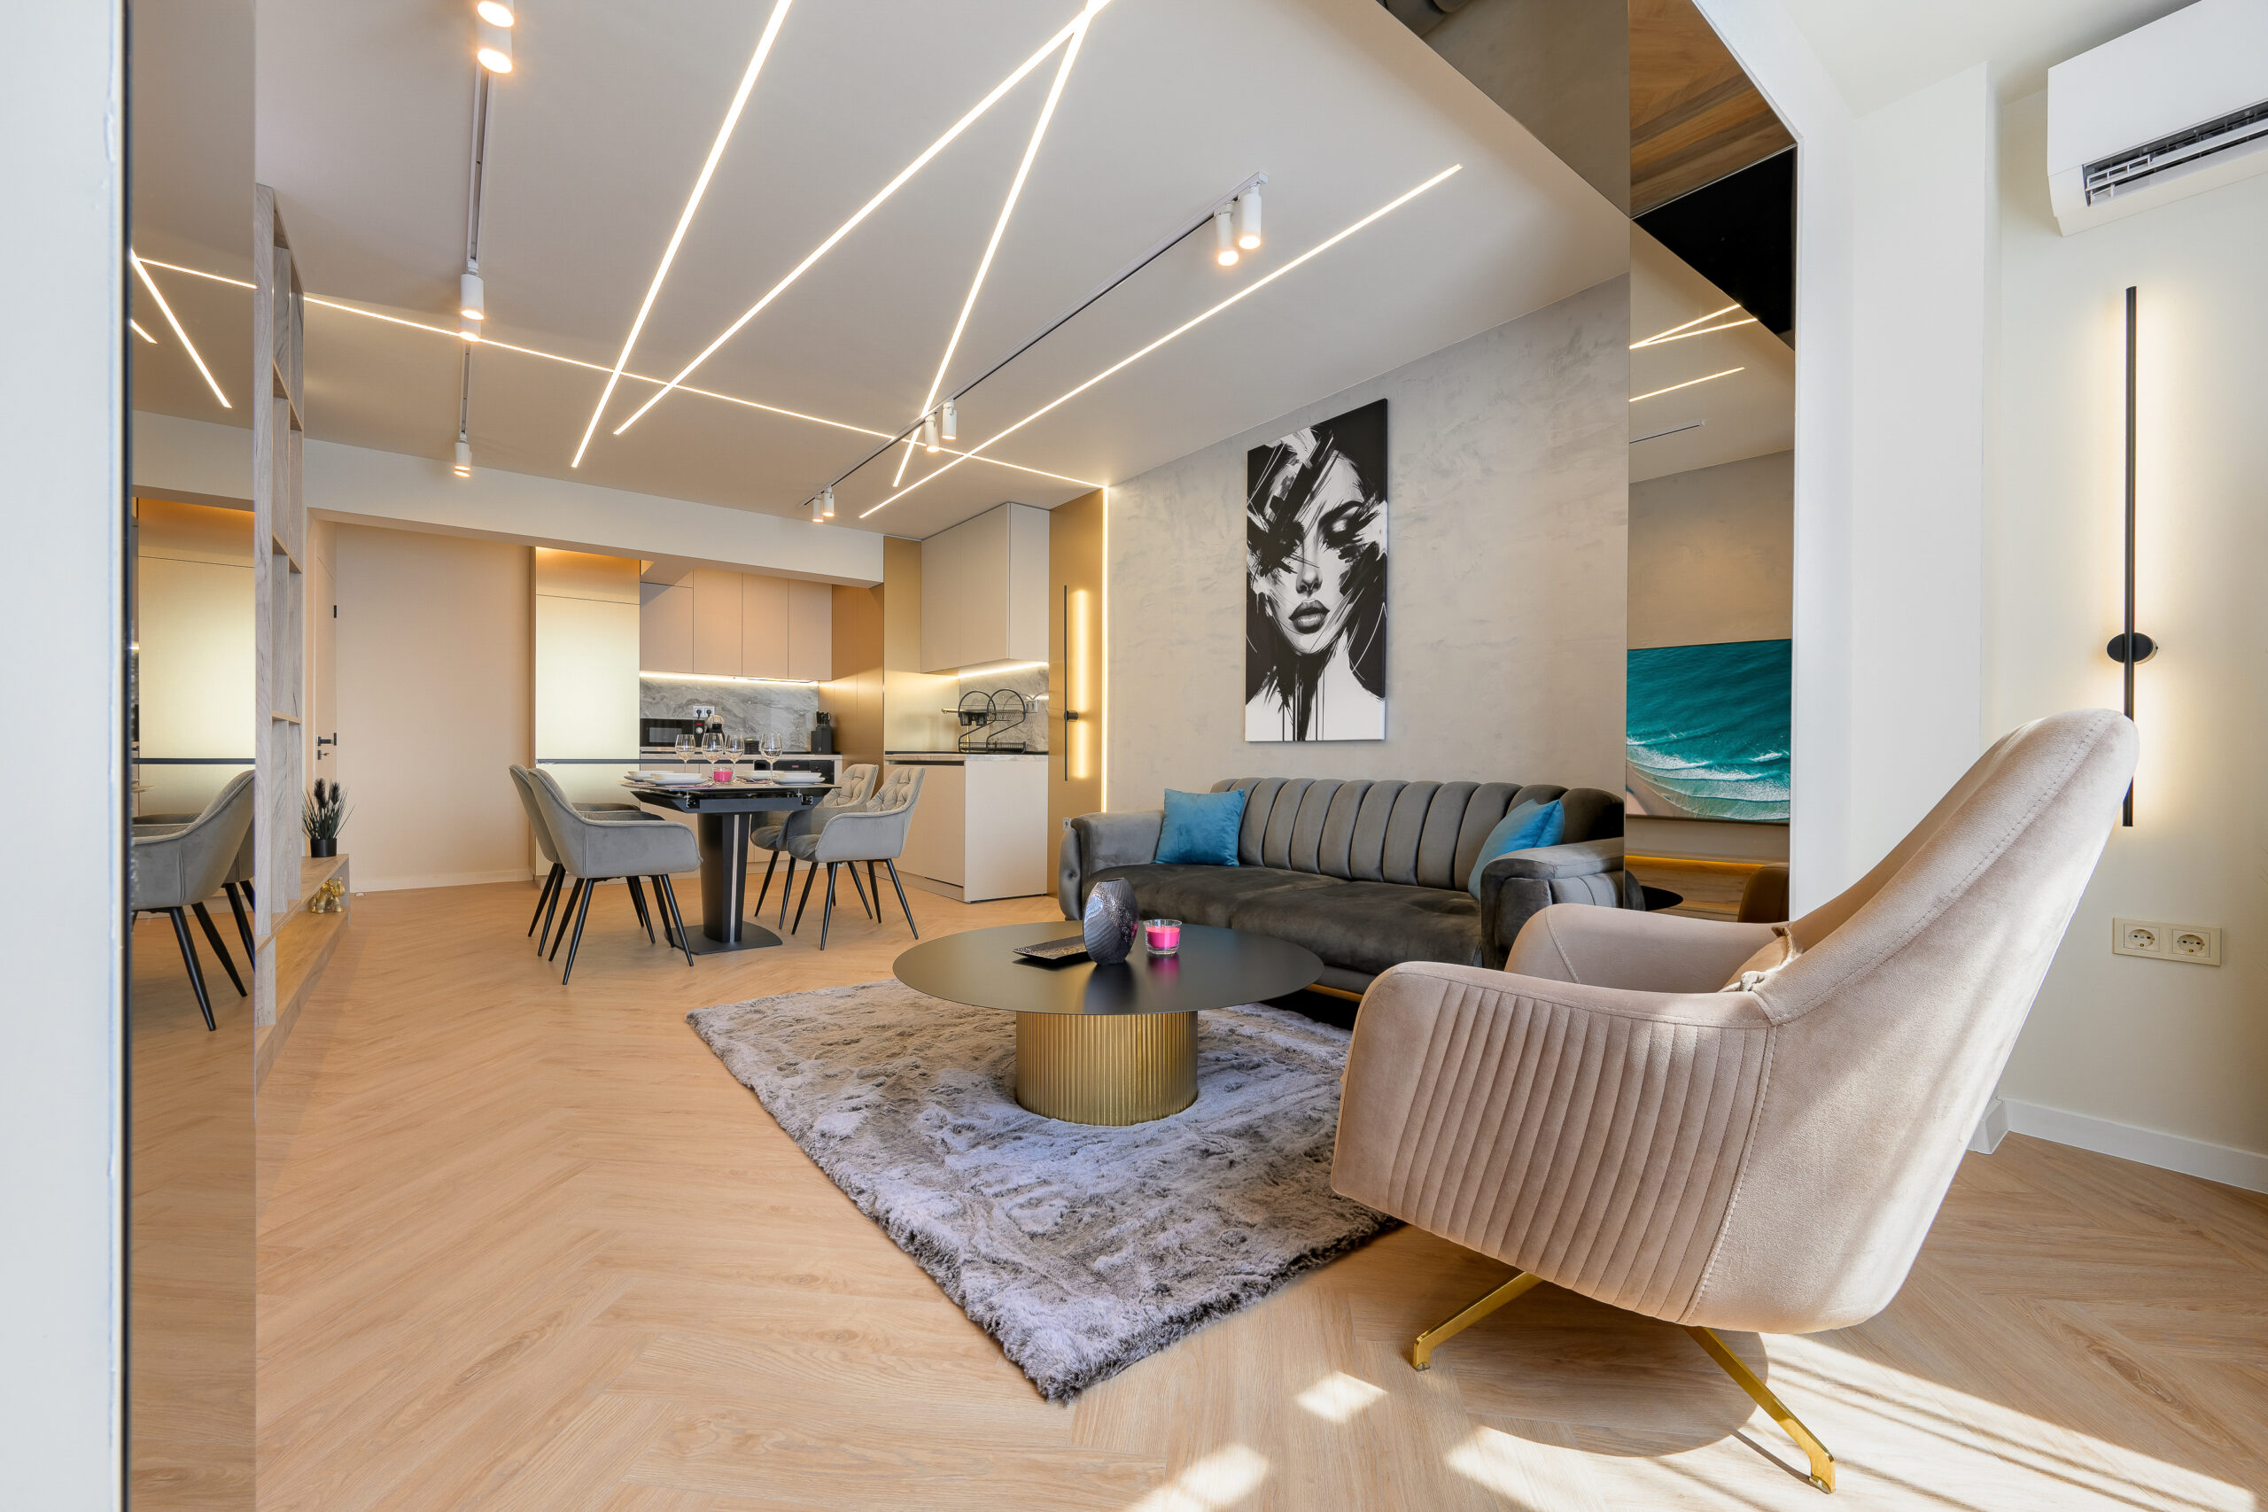
The living room has a corner sofa, armchairs and a low round coffee table, with linear LED lights tracing the ceiling above them.

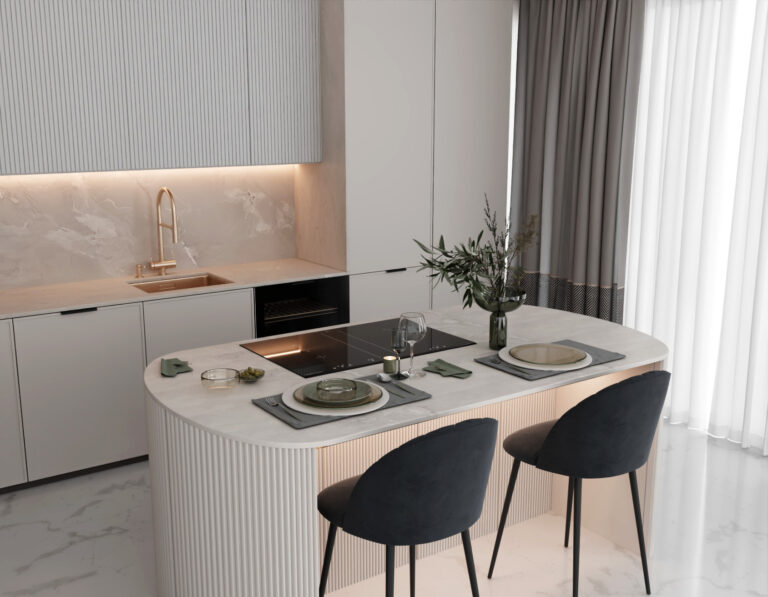
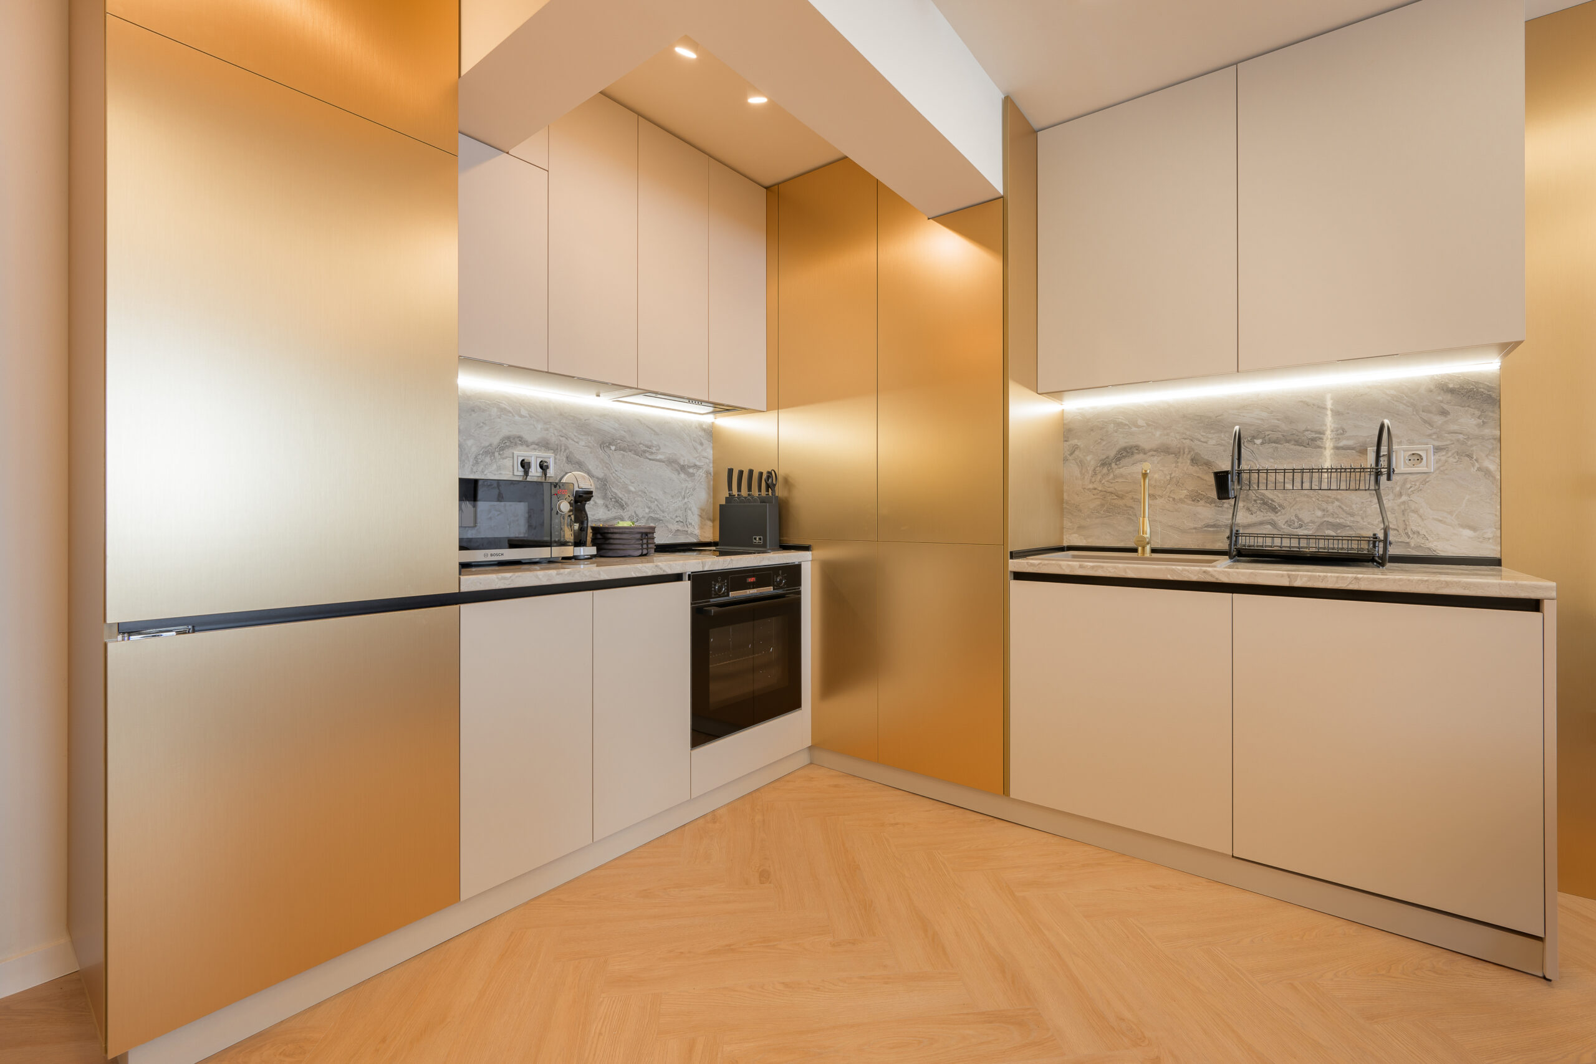
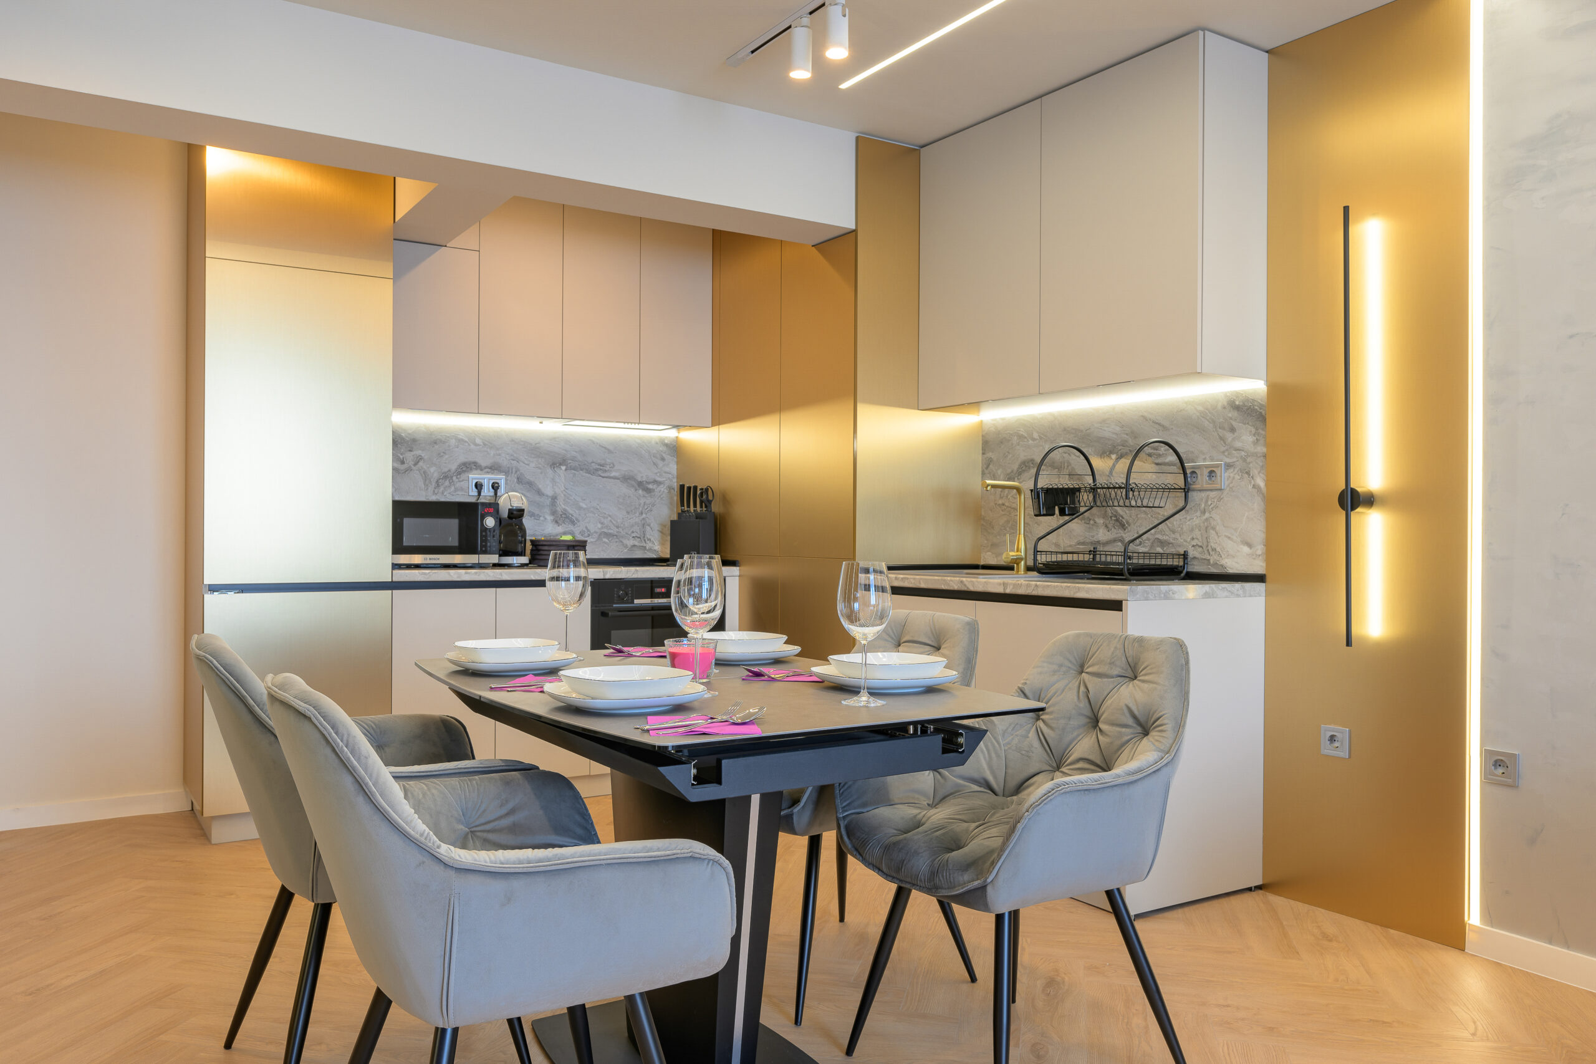
The kitchen has white fronts and bronze-coloured tall units, with a display cabinet and a small dining area with upholstered chairs.
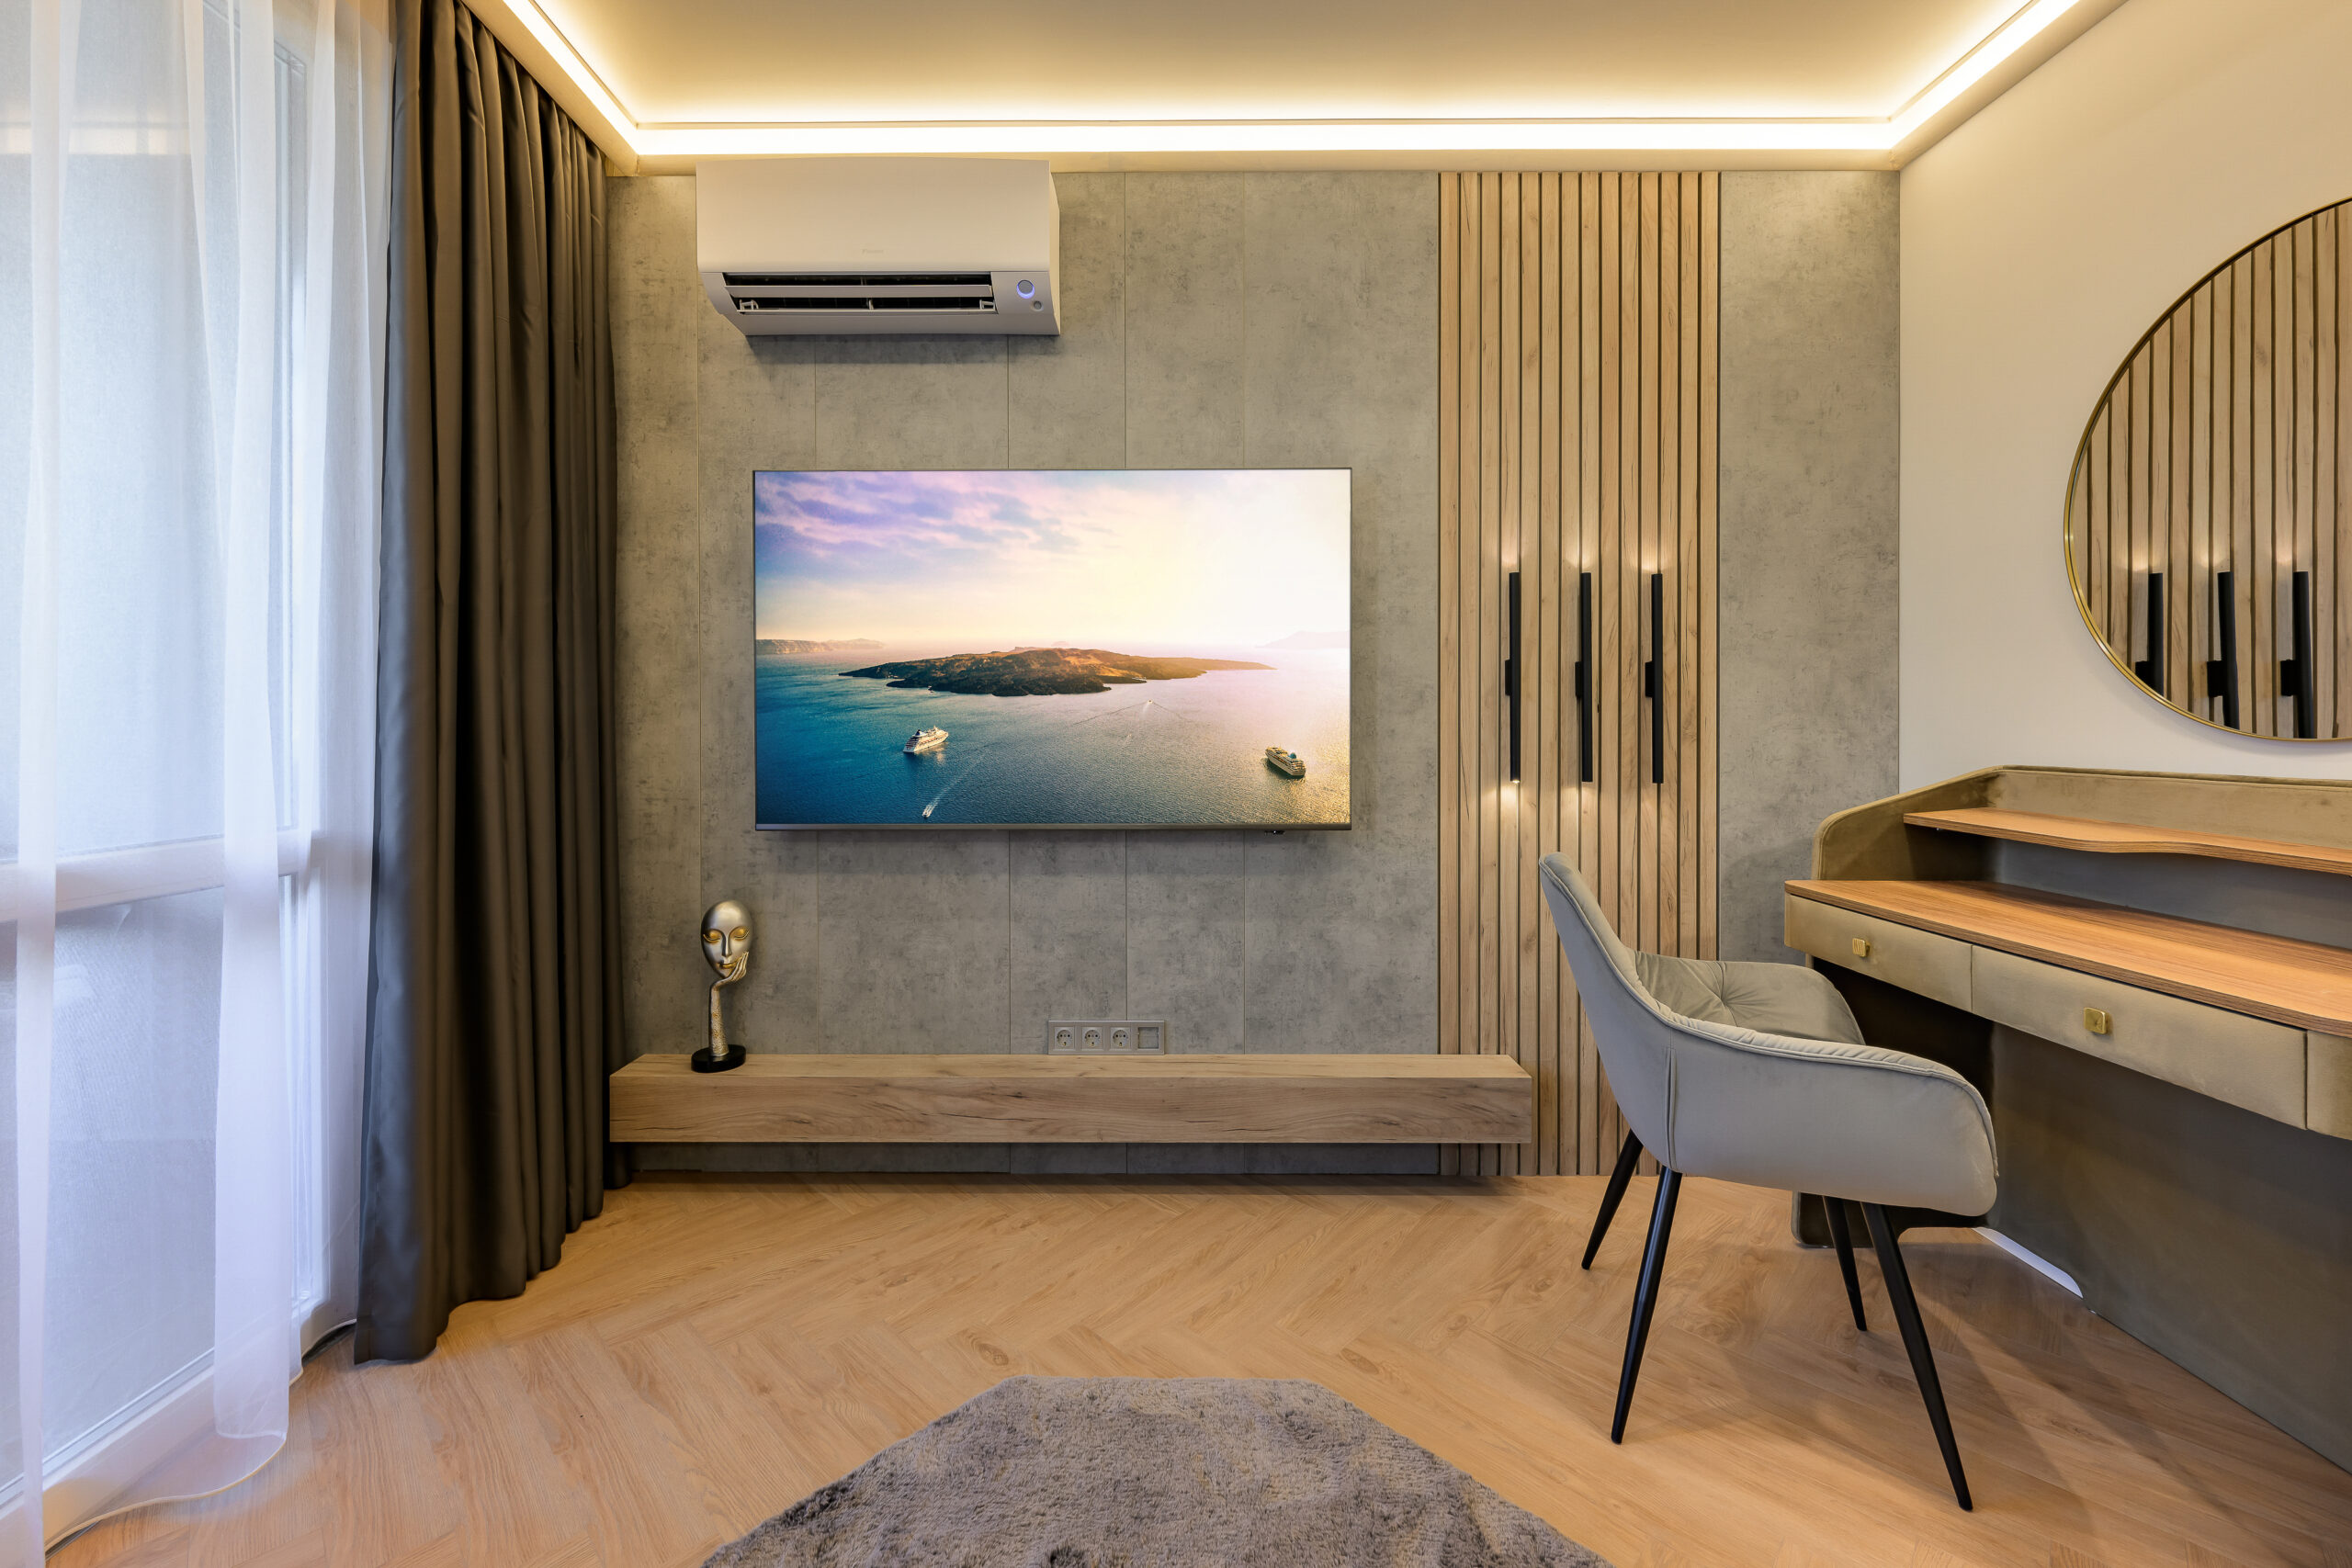
The bedroom has an upholstered wall, vertical lit panels and a desk with a round mirror by the window.
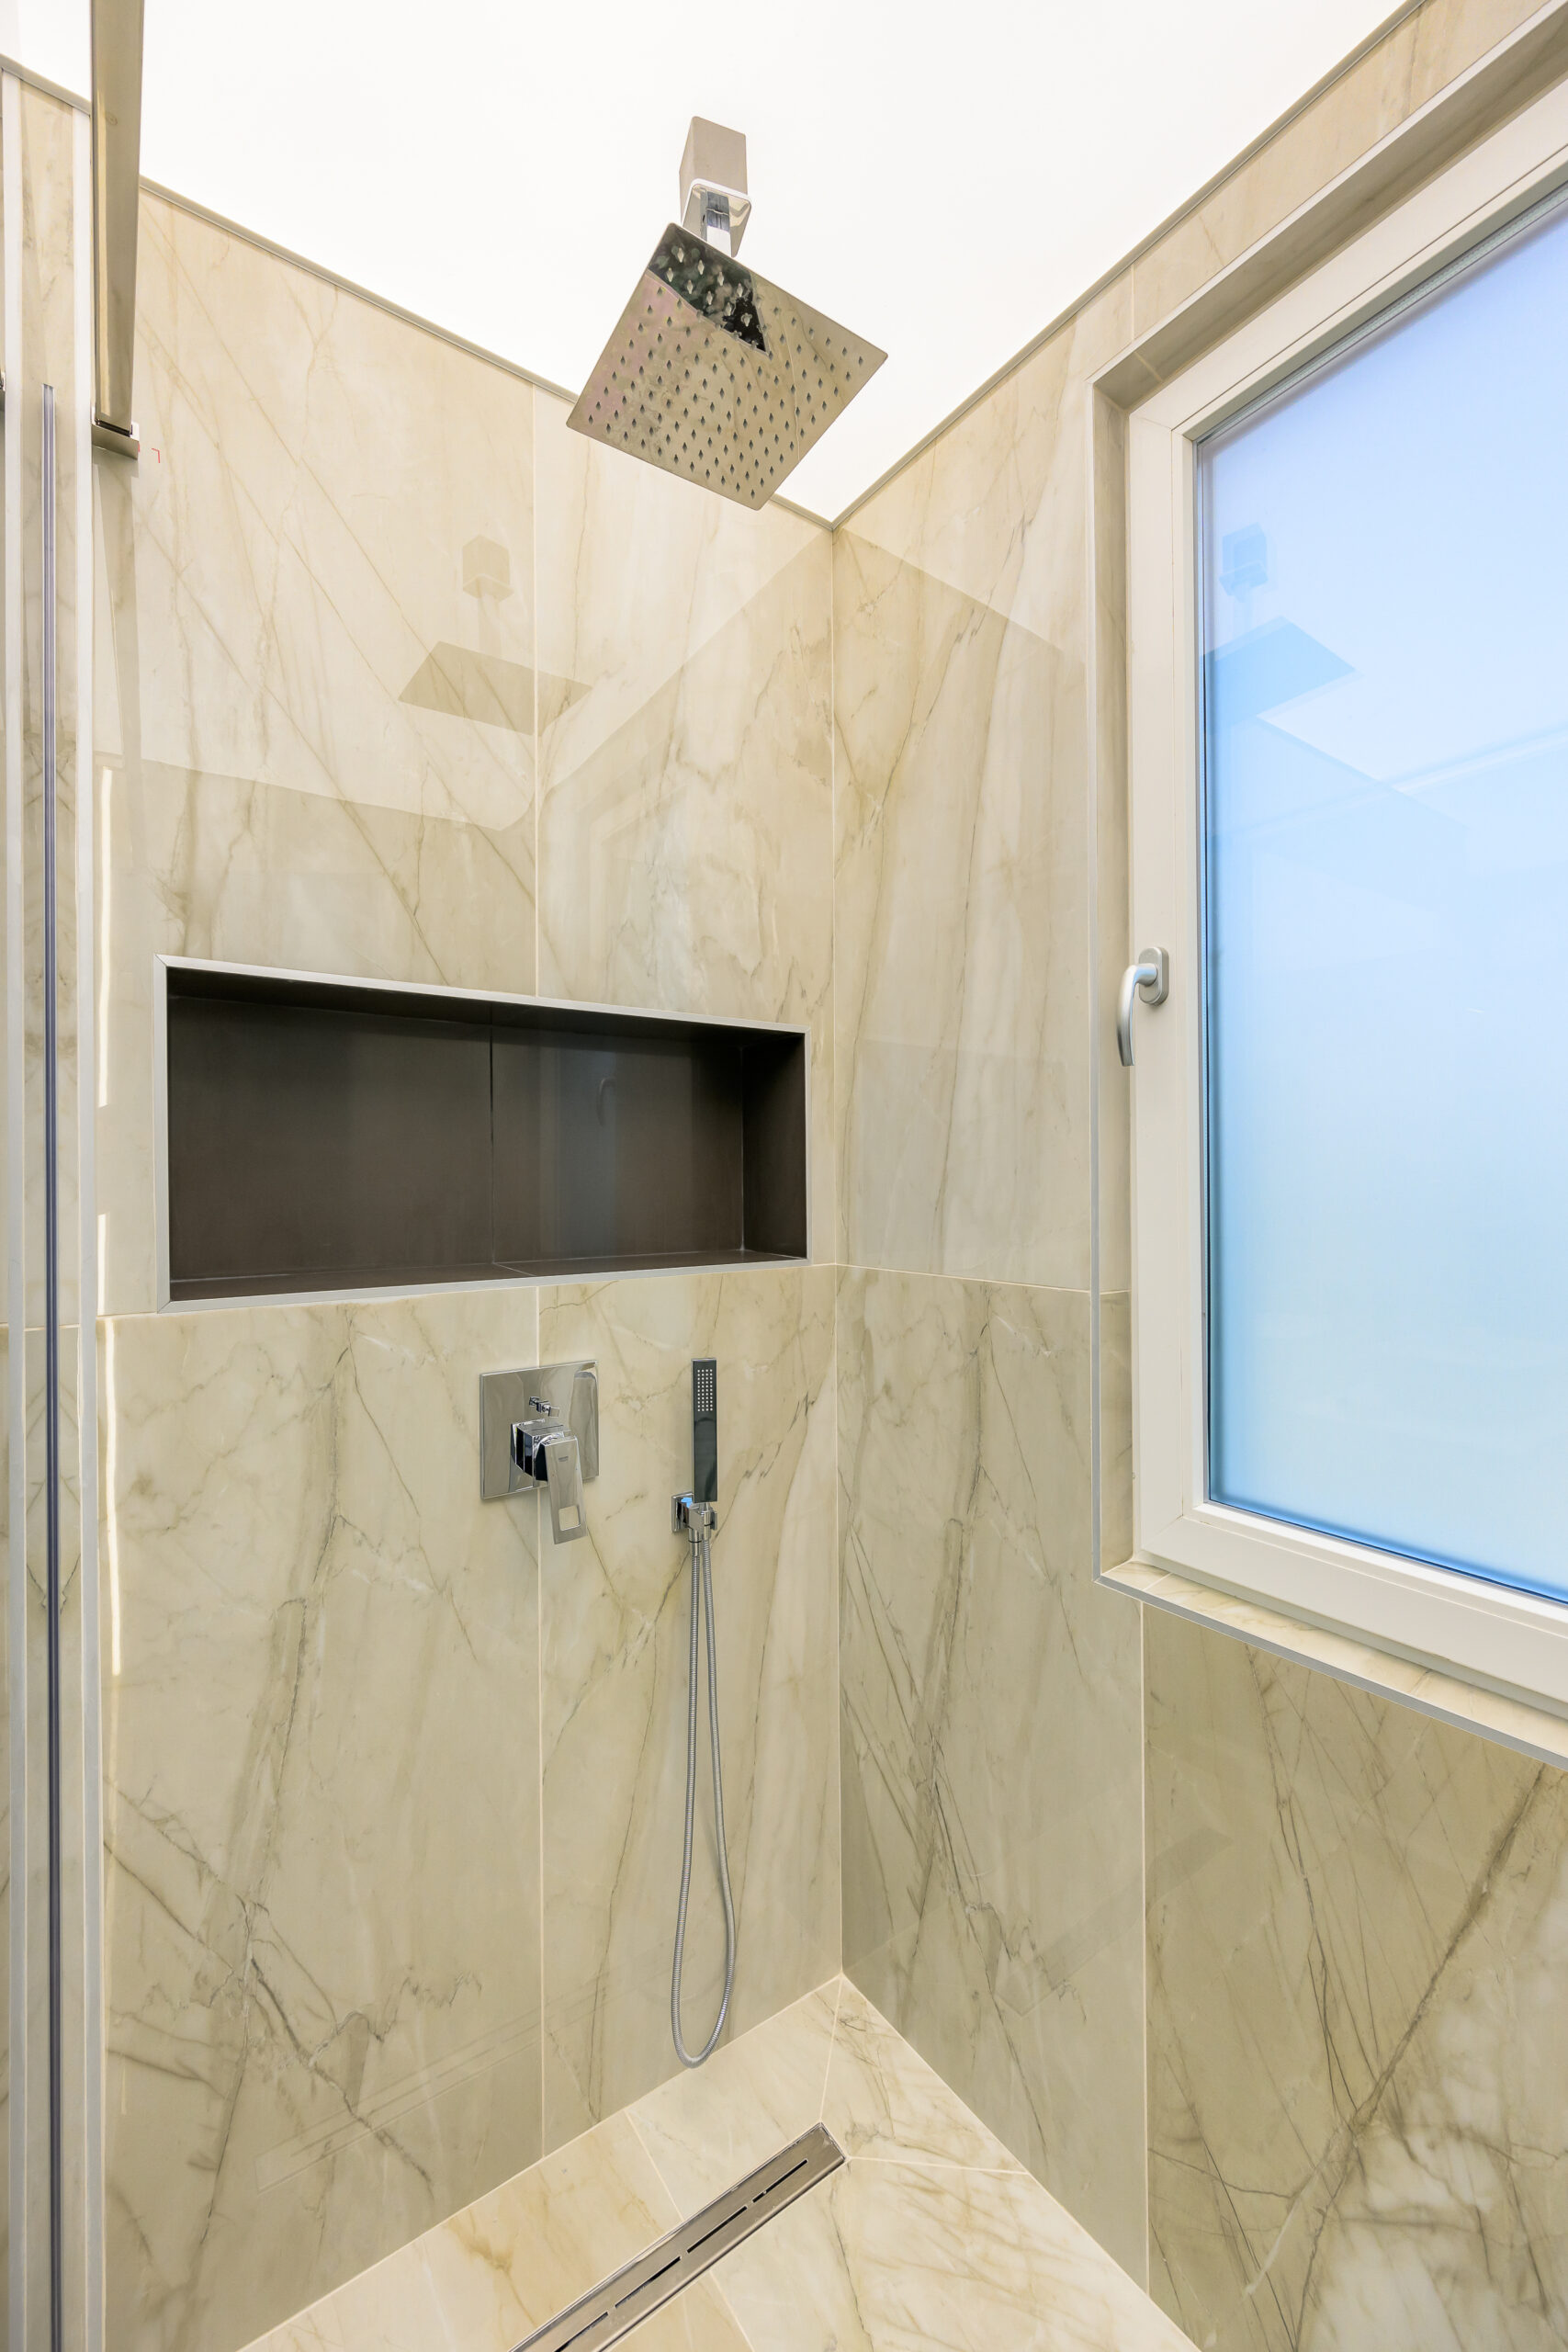
The bathroom is in warm-veined marble, with a backlit niche and a built-in mixer.

The project was created by the DOMO team under the personal direction of Arch. Katerina Taneva.
DOMO Design · Varna