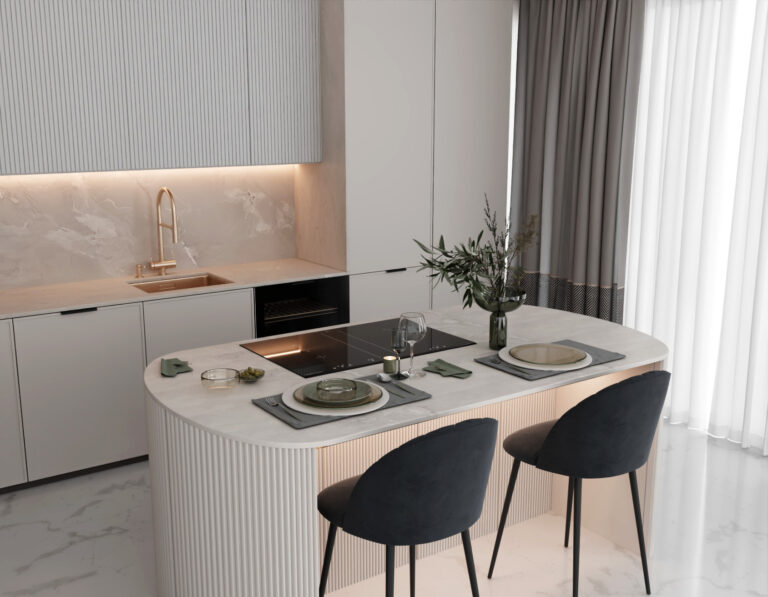
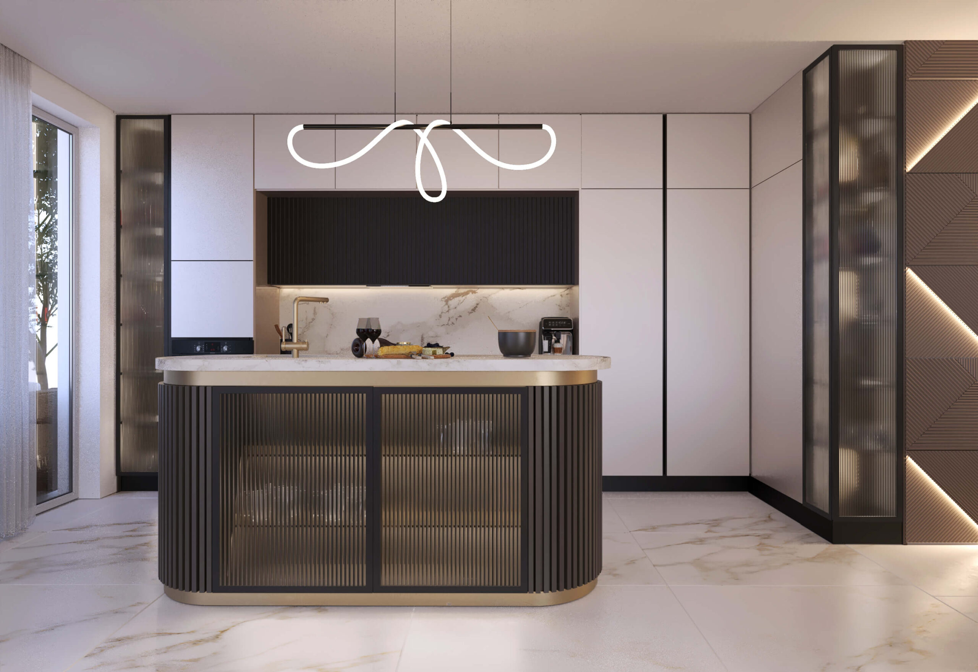
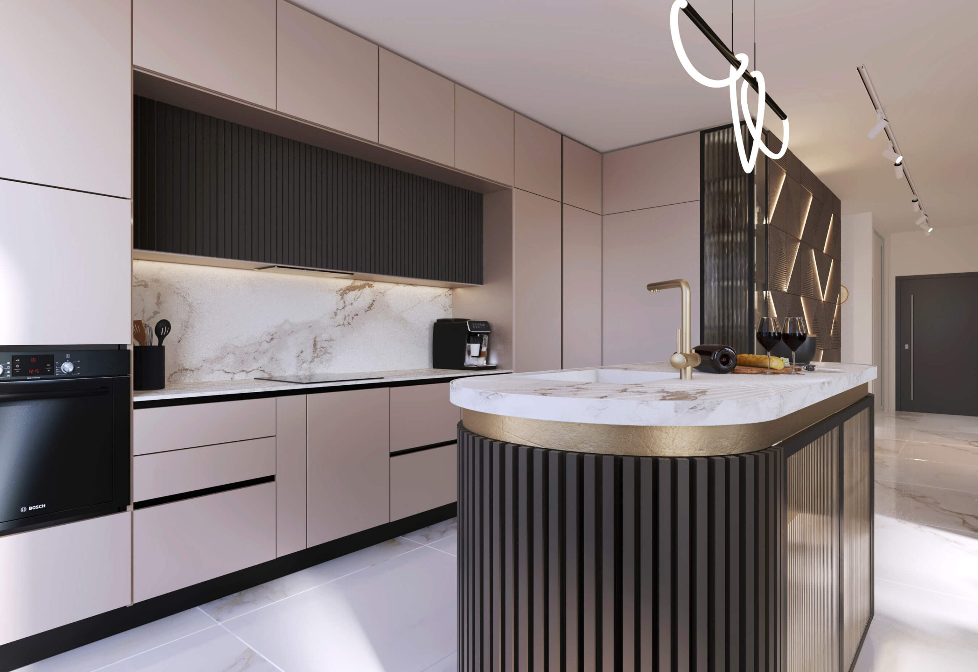
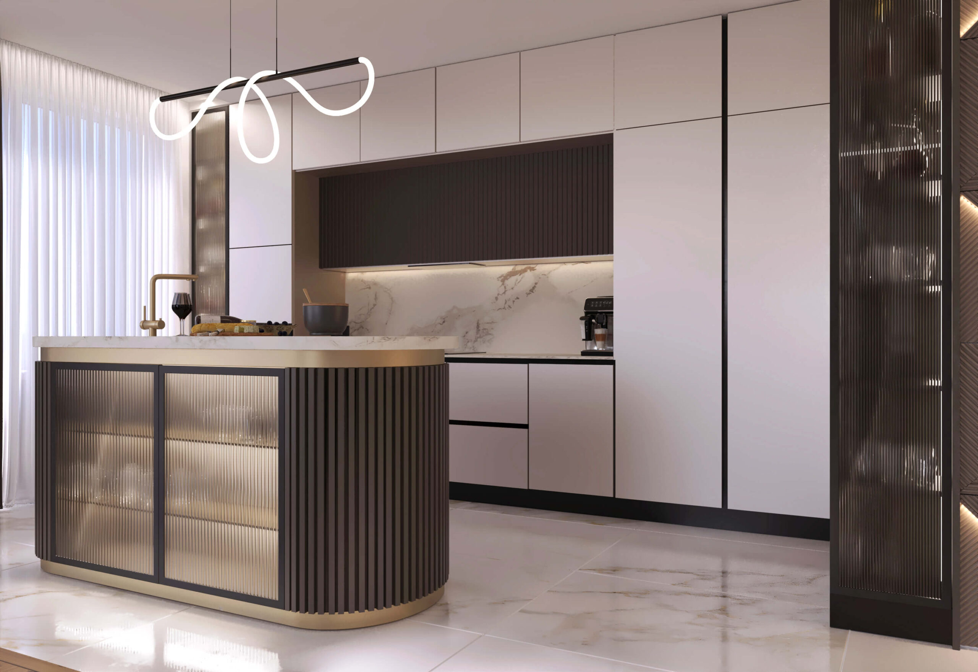
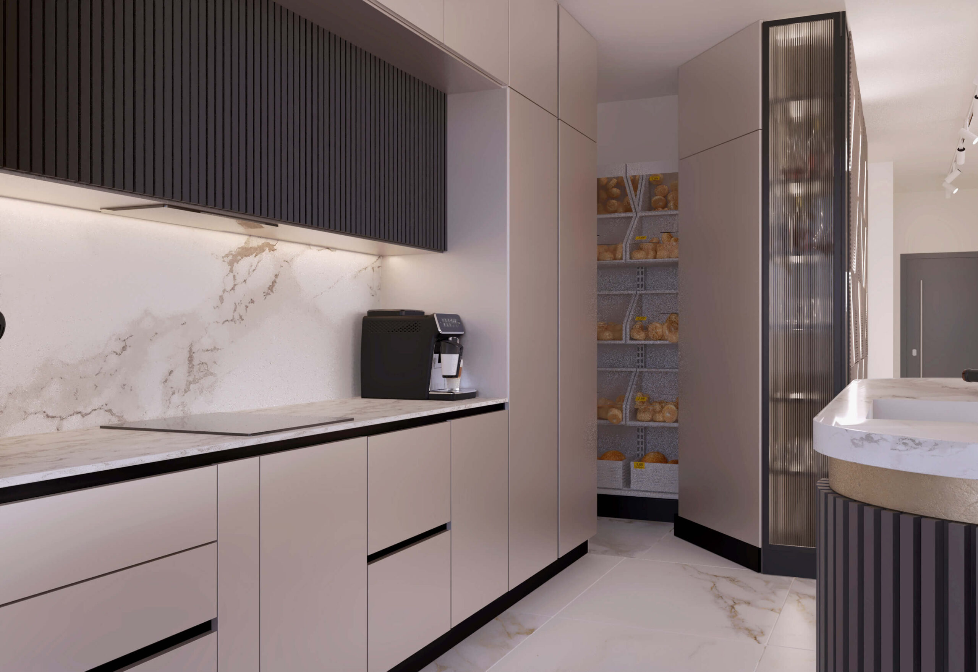
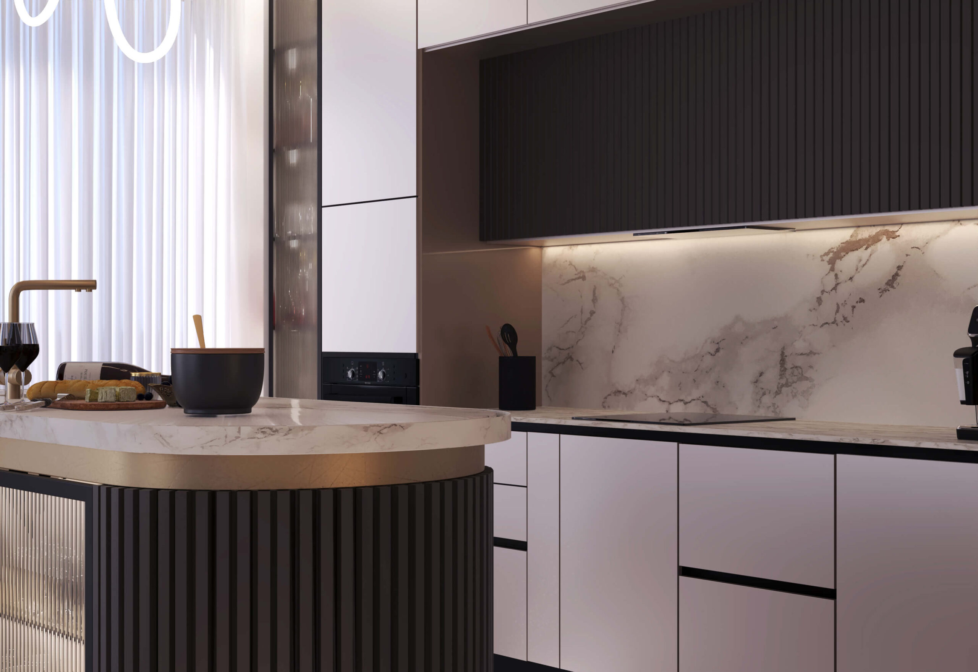
The kitchen has an island with a rounded end and dark slatted fronts, marble worktops and splashback, and tall lit display cabinets. The sculptural chandelier above the island is the main accent.
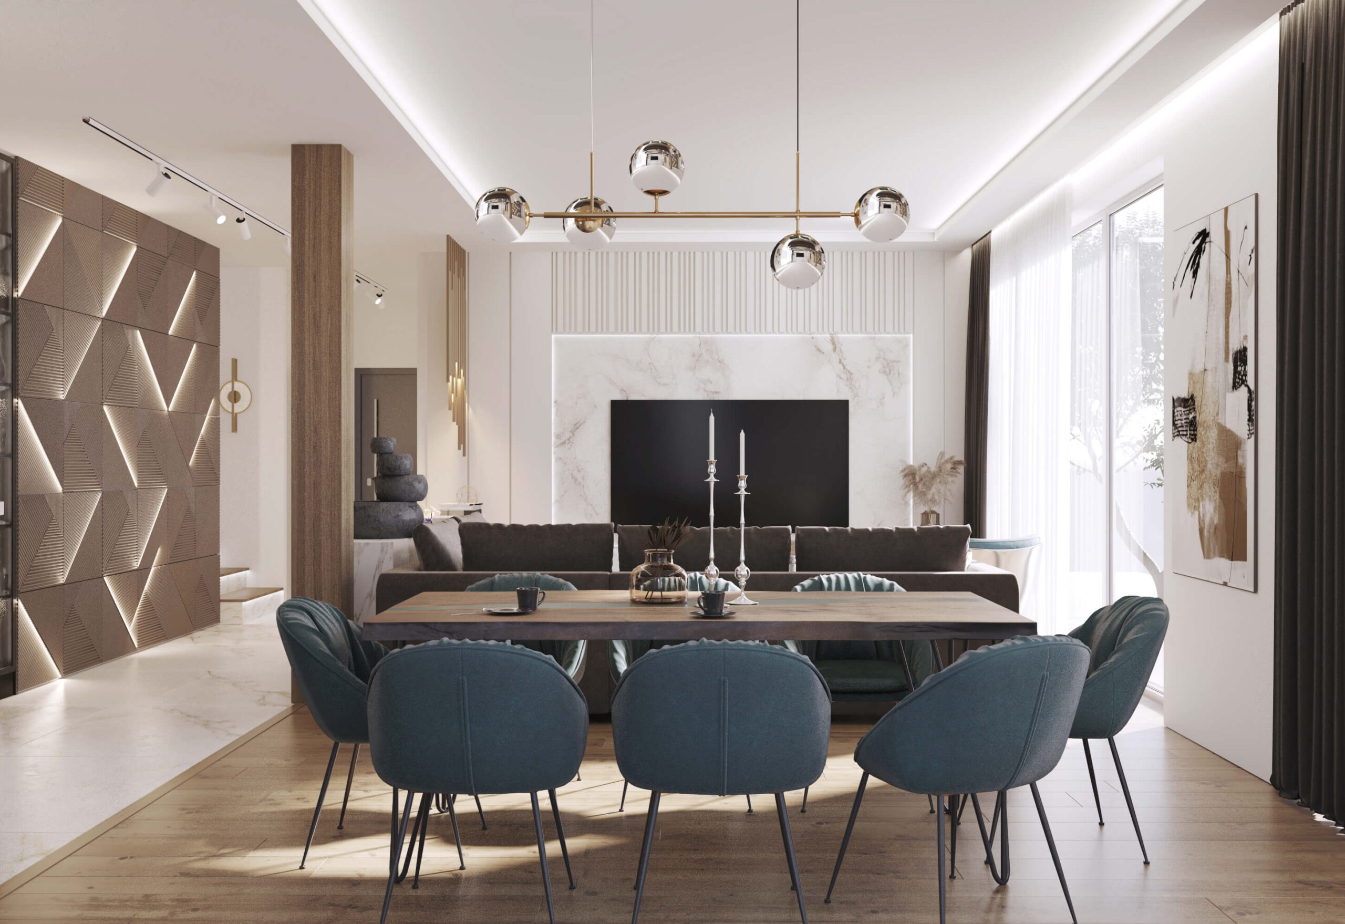
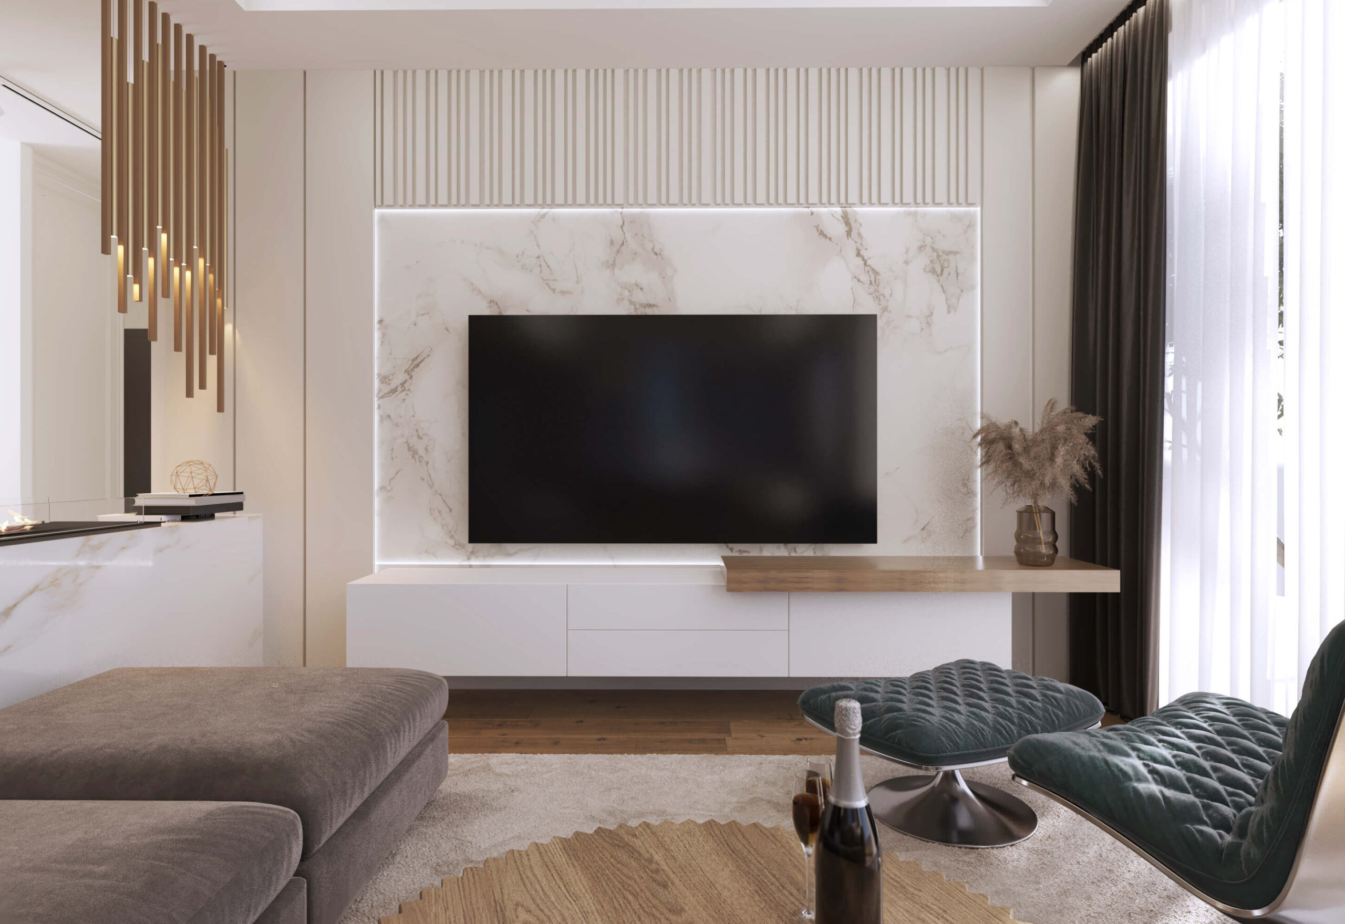
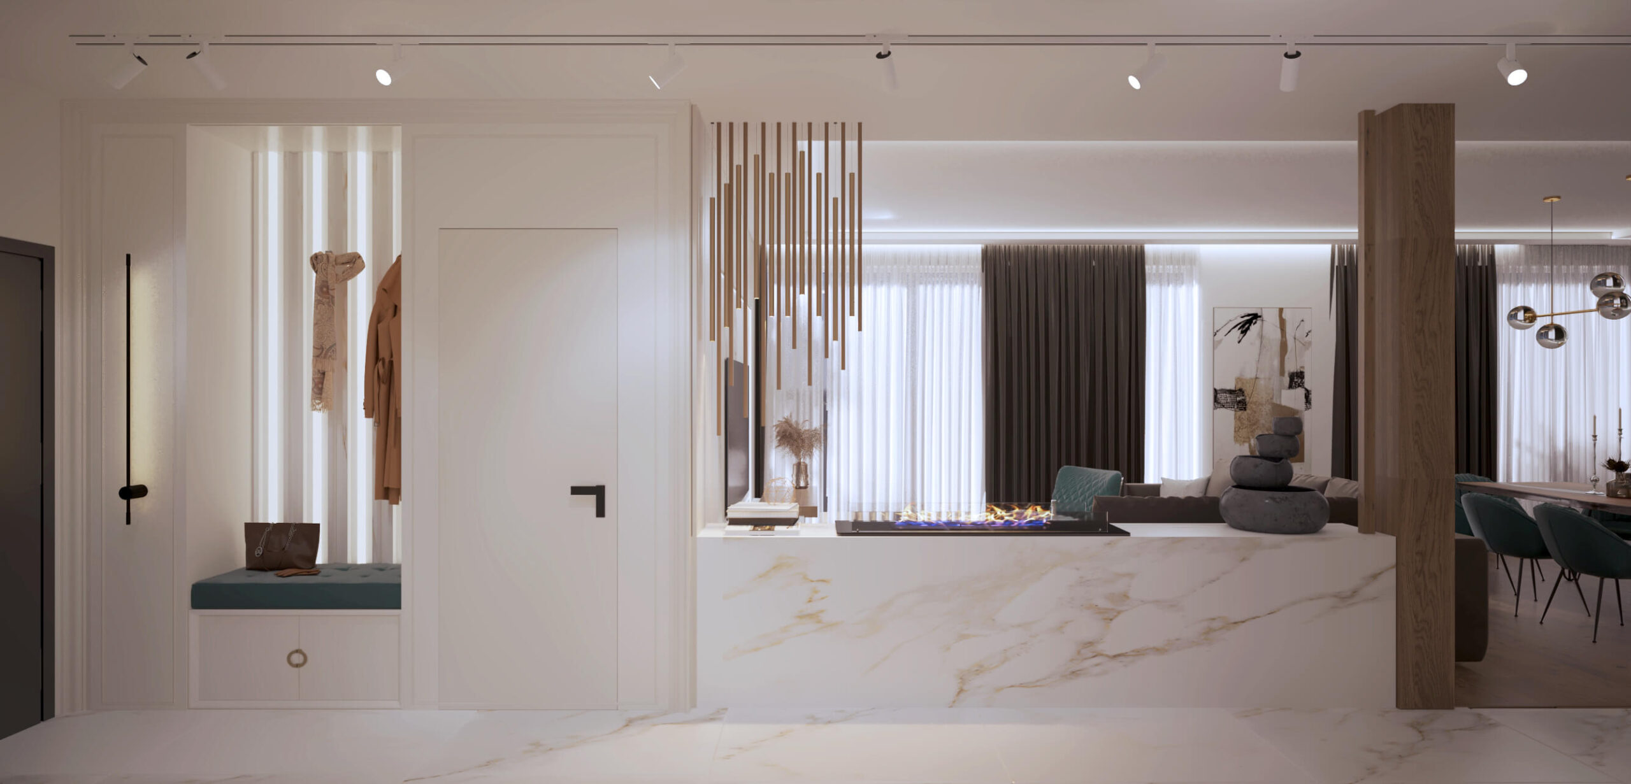
The living and dining areas share one open space. The large table with blue upholstered chairs sits under glass chandeliers, and the media wall is white with wooden slats.
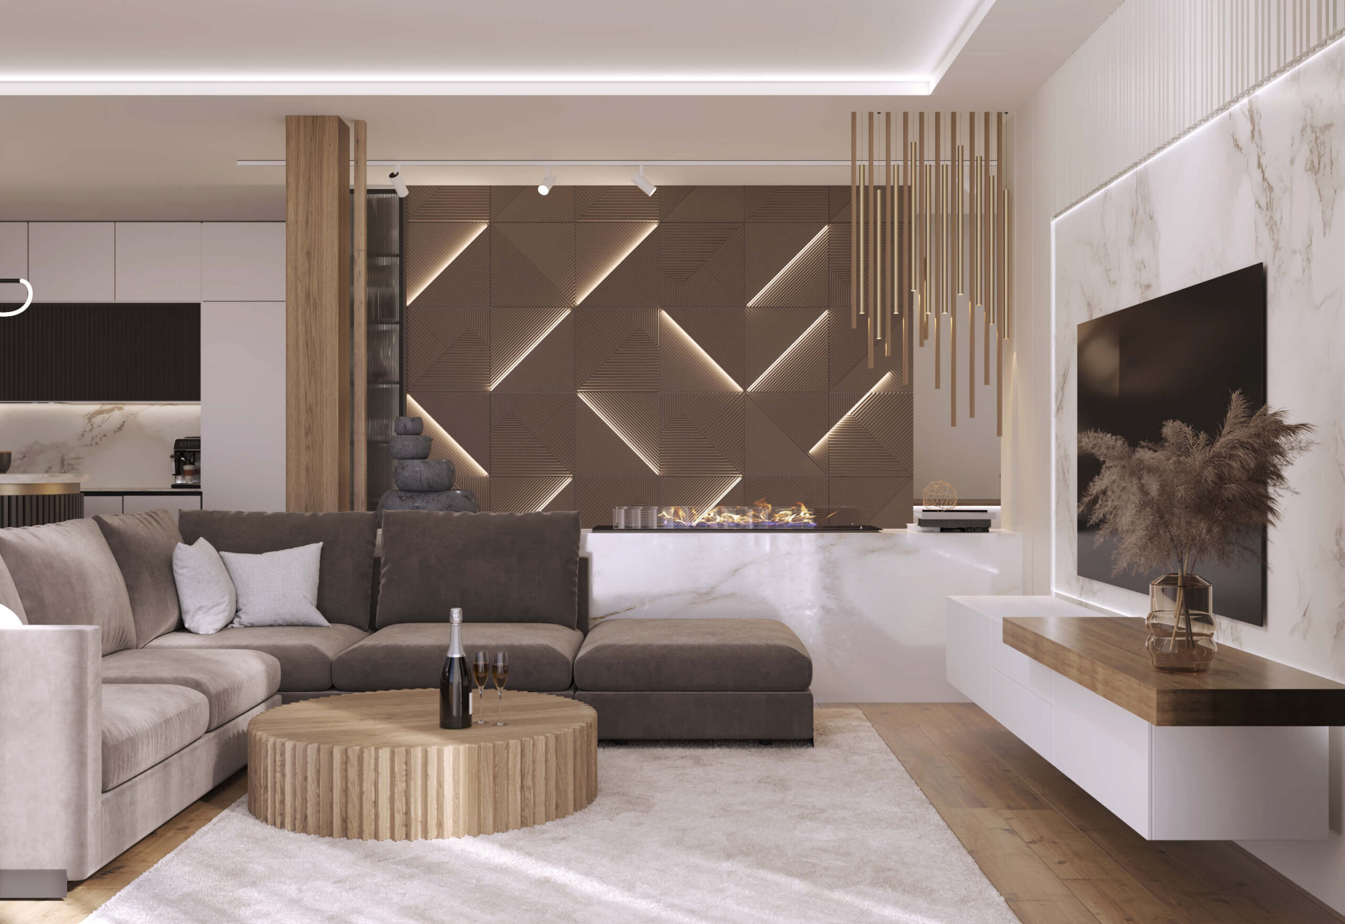
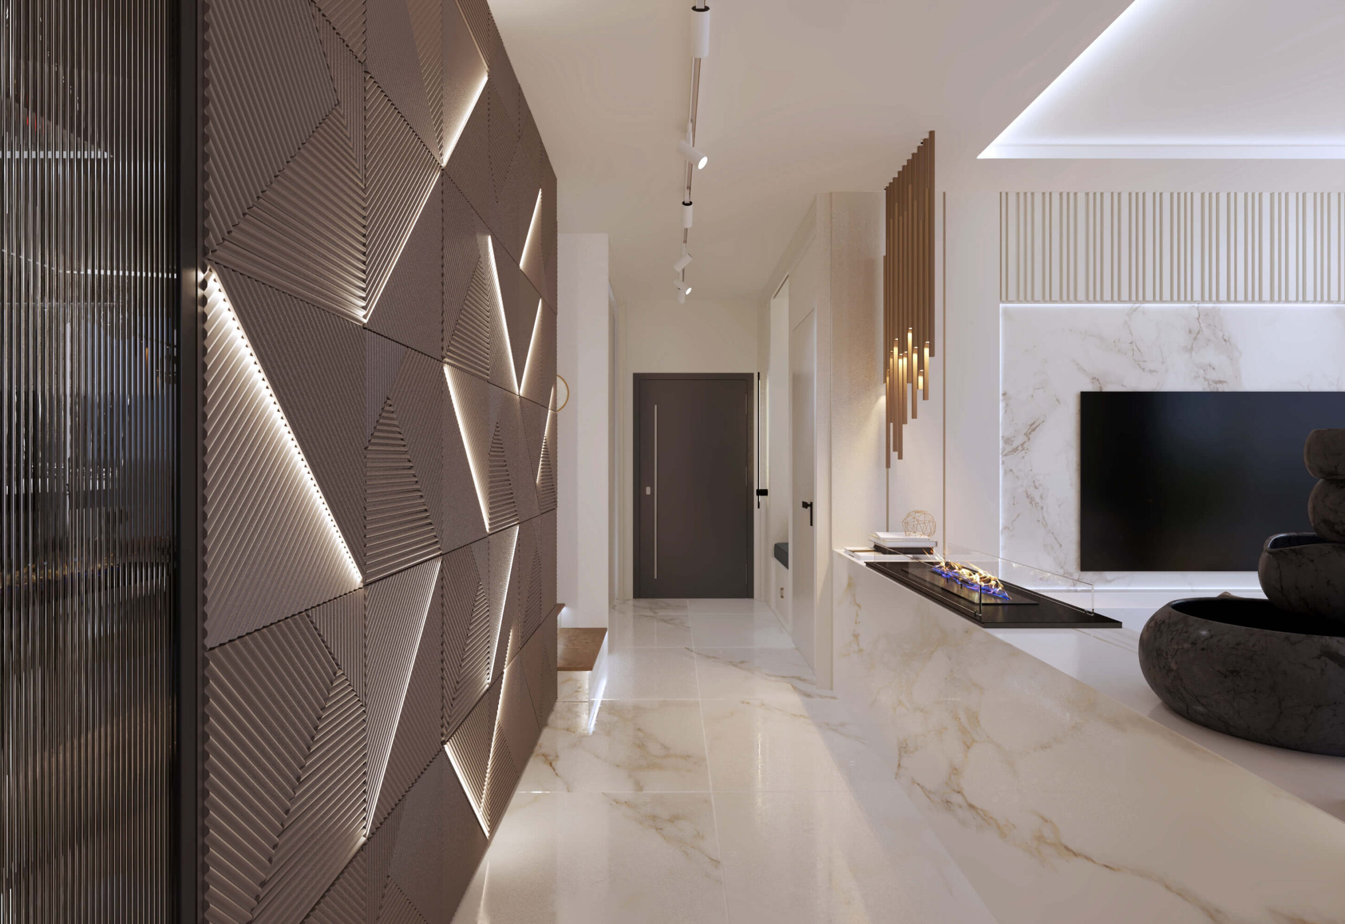
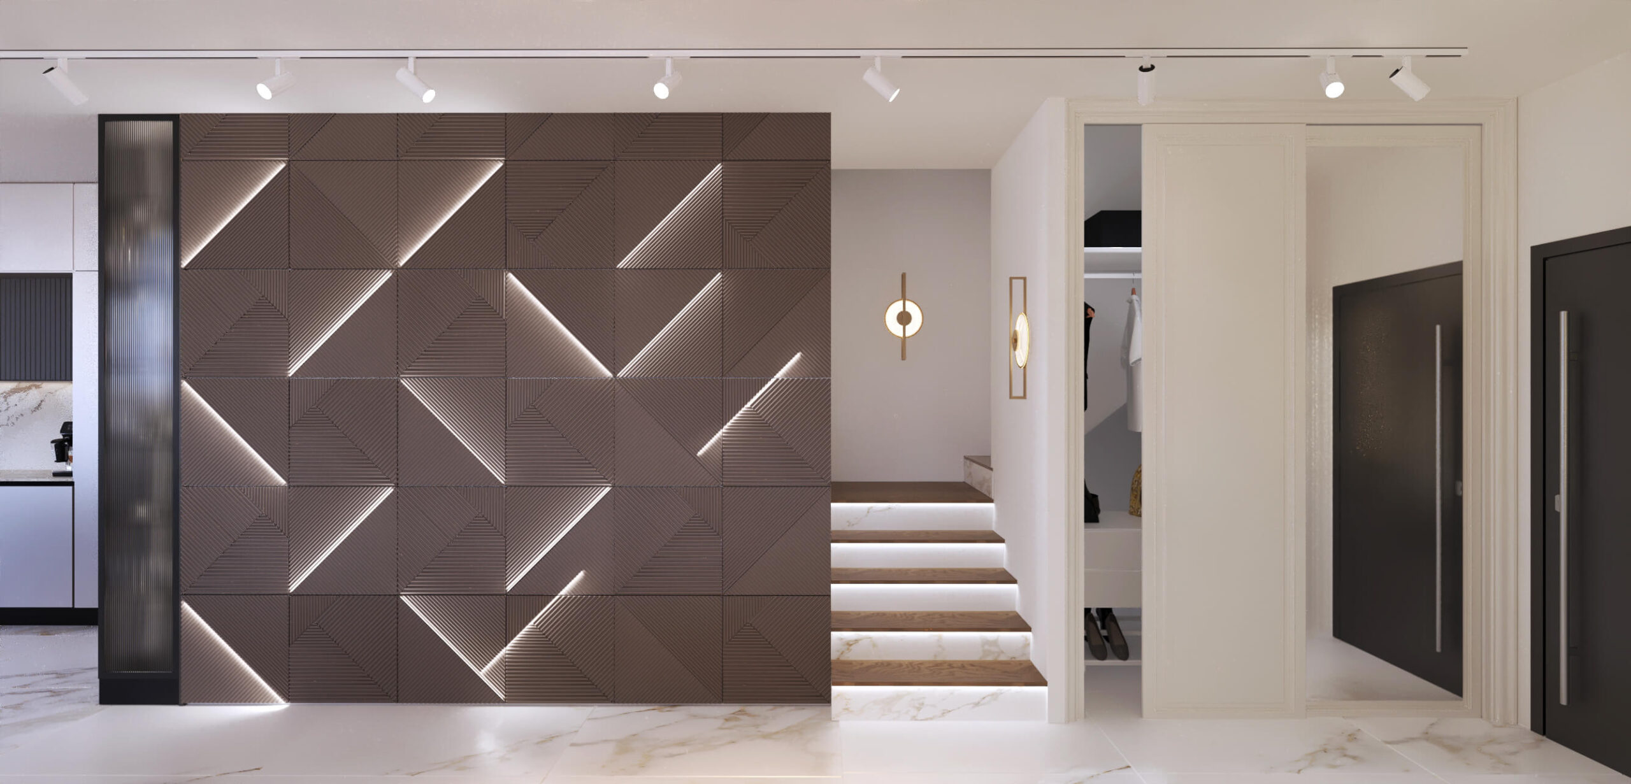
The wall along the staircase is clad in dark geometric panels with built-in LED light. The stairs have lit treads, and the entrance is separated by wooden slats.
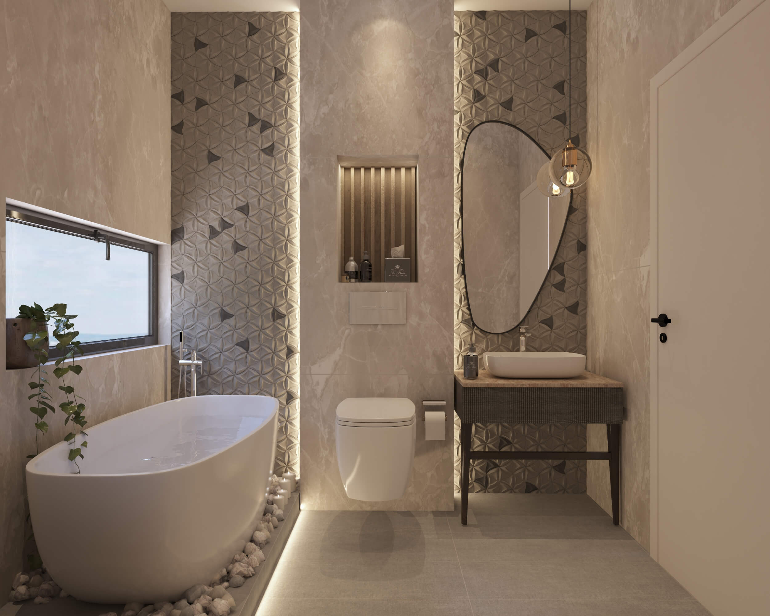
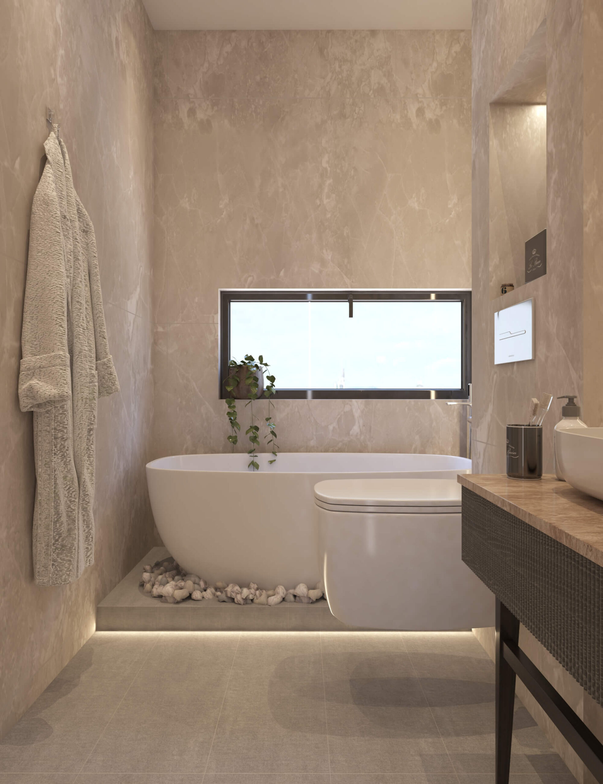
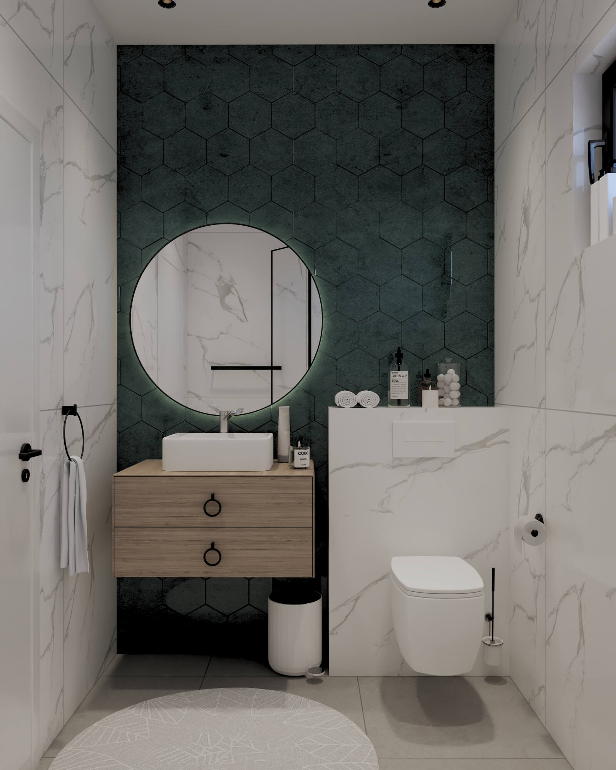
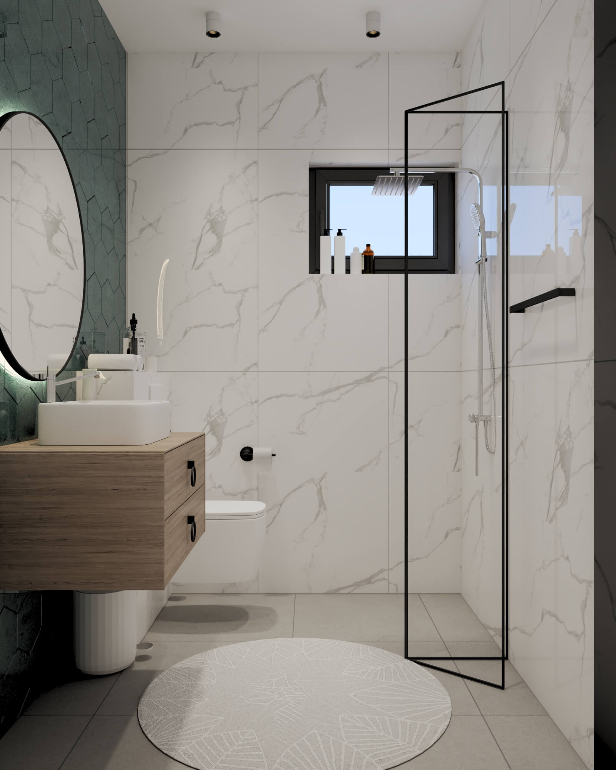
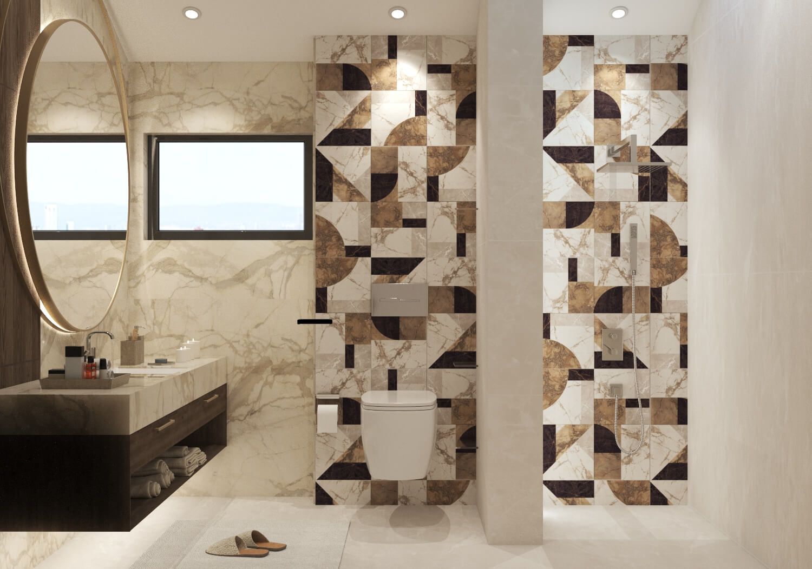
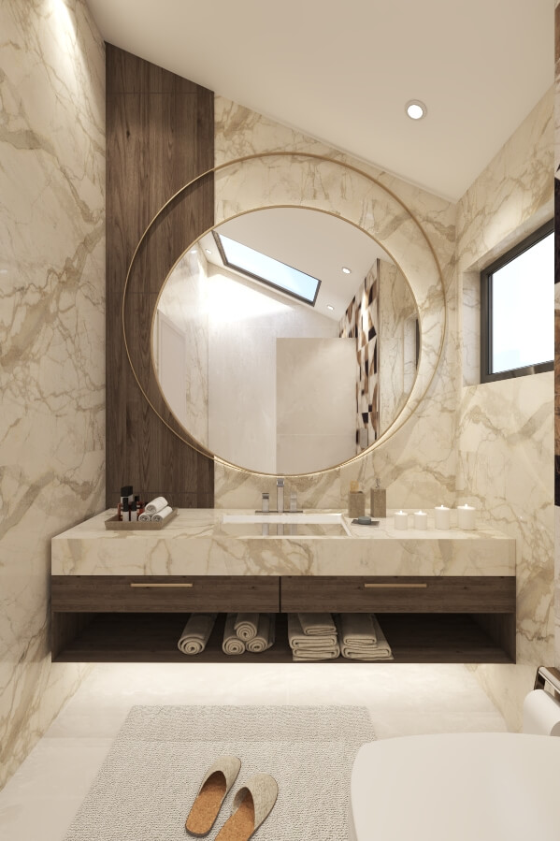
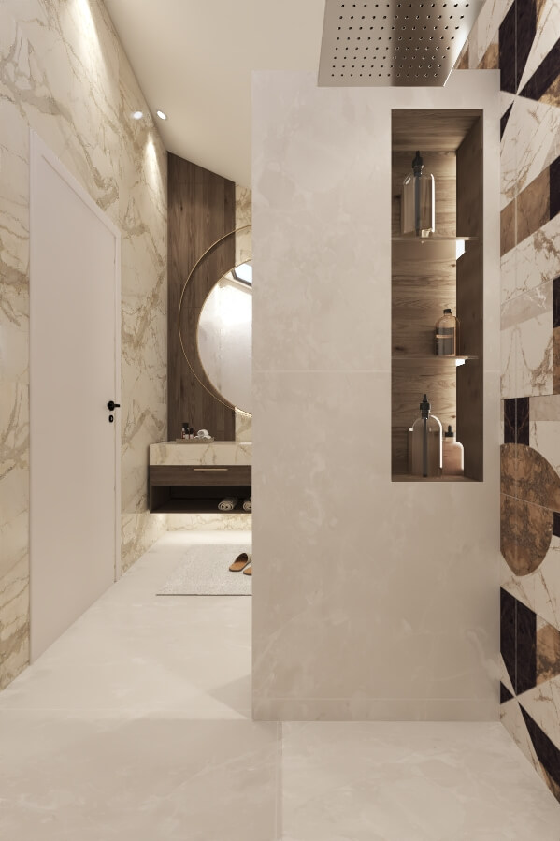
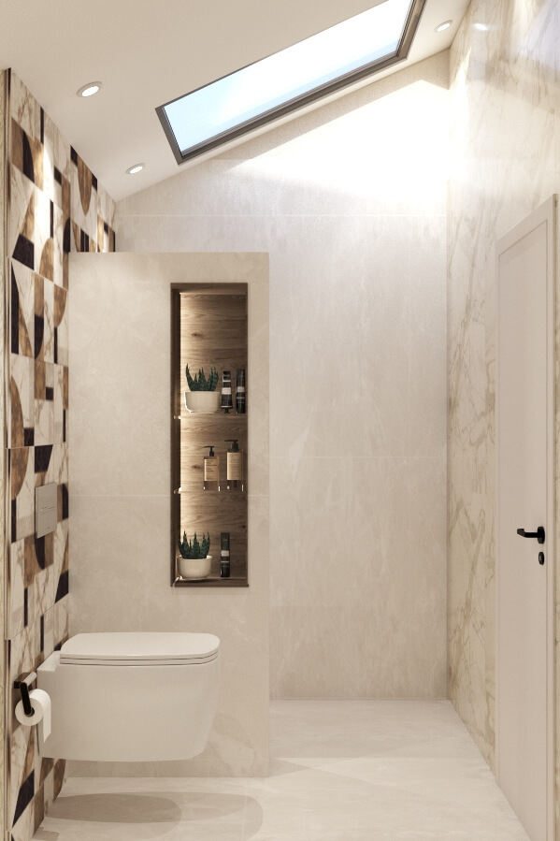
Each bathroom has its own character – a freestanding bath by the window, round backlit mirrors, marble, dark green tiles or geometric brown tiles. Lit niches and wooden cabinets connect the bathrooms with the rest of the house.
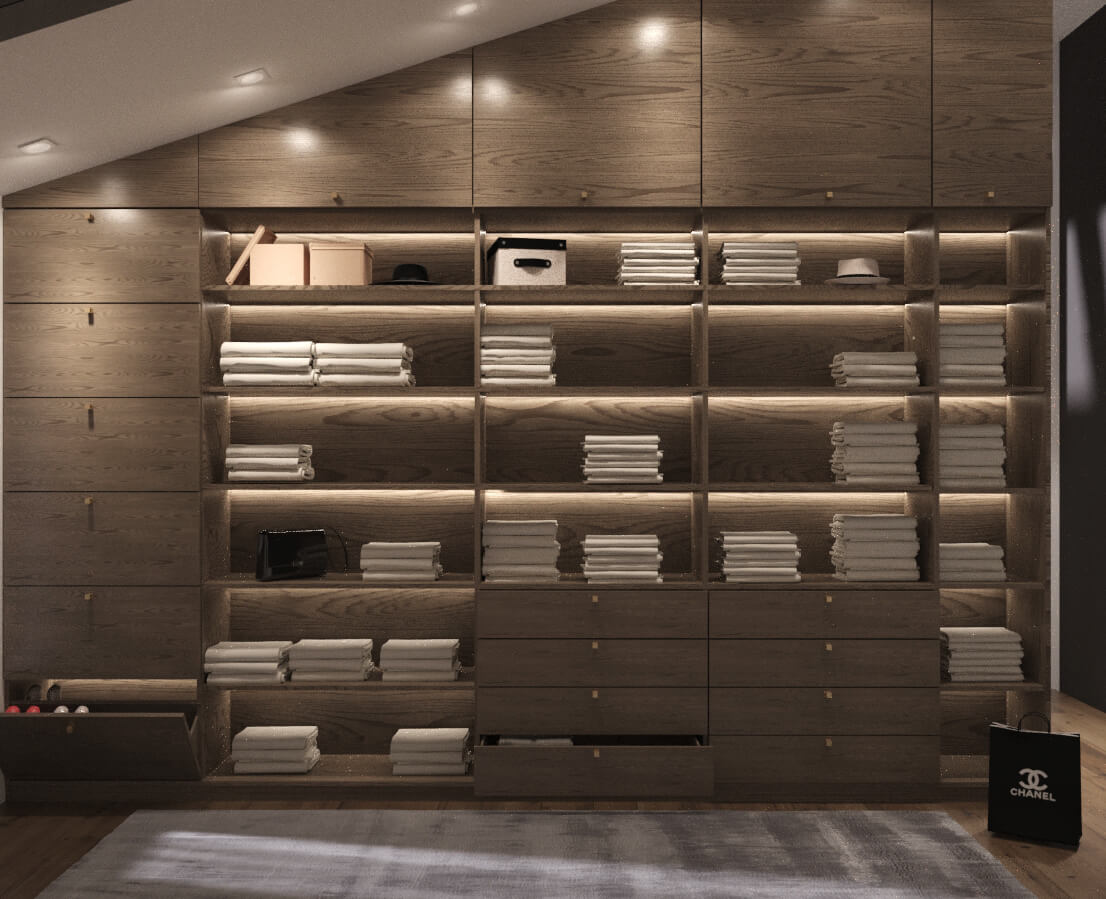
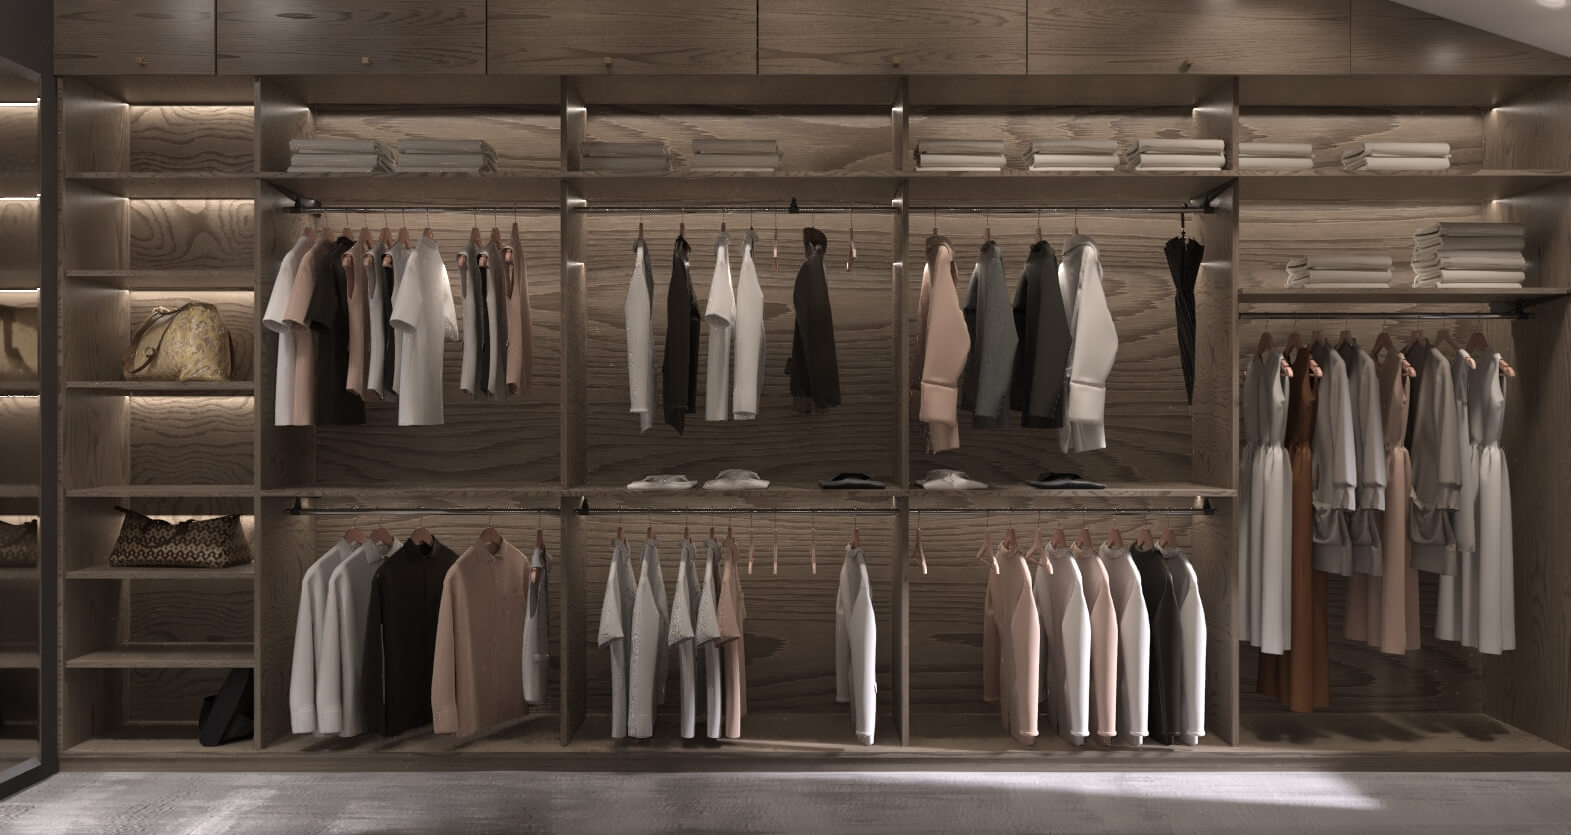
The walk-in wardrobe is in dark wood with lit shelves, drawers and hanging rails along the whole wall.
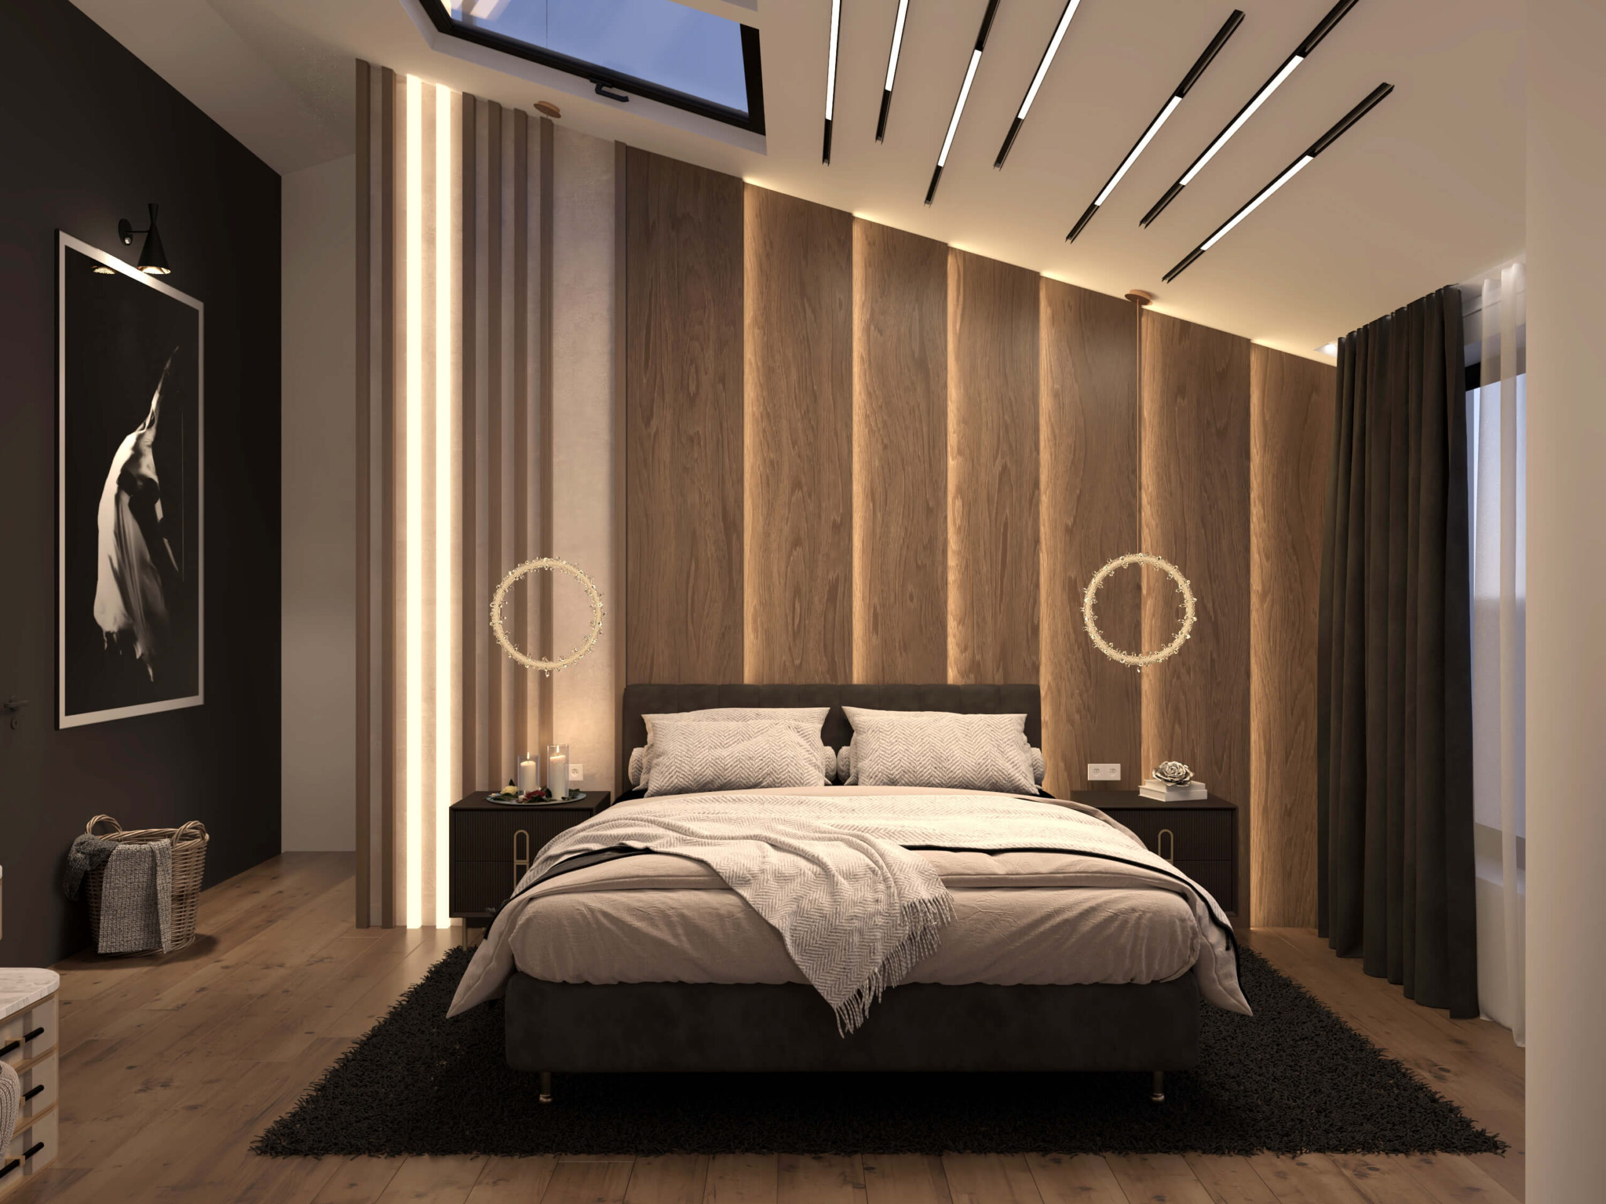
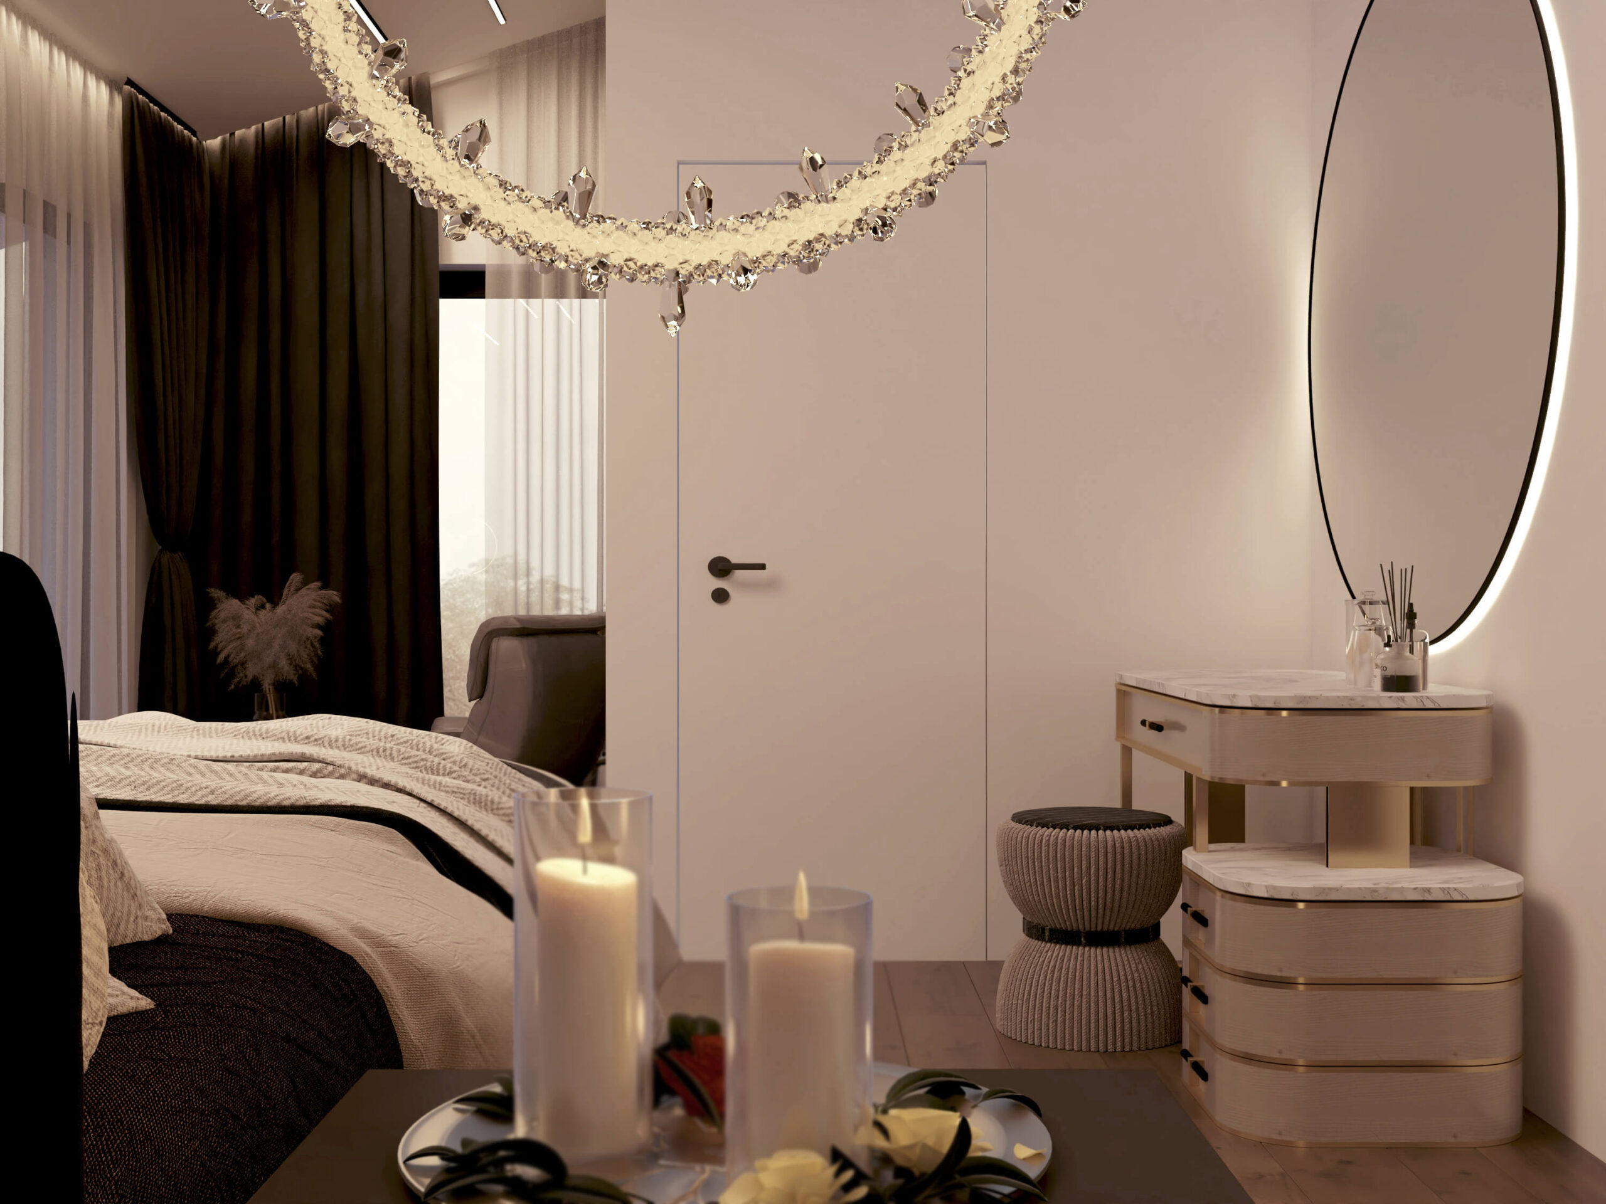
The bedroom has wooden slats and linear ceiling lighting, an upholstered bed and a dressing table with a round mirror.

The project was created by the DOMO team under the personal direction of Arch. Katerina Taneva.
DOMO Design · Varna