Interior design · House

Timber

Property typeHouse
LocationAlen Mak area, Varna
ServiceInterior design
DesignerArch. Katerina Taneva

A bright two-level house with a floating staircase, light wood and soft grey tones.

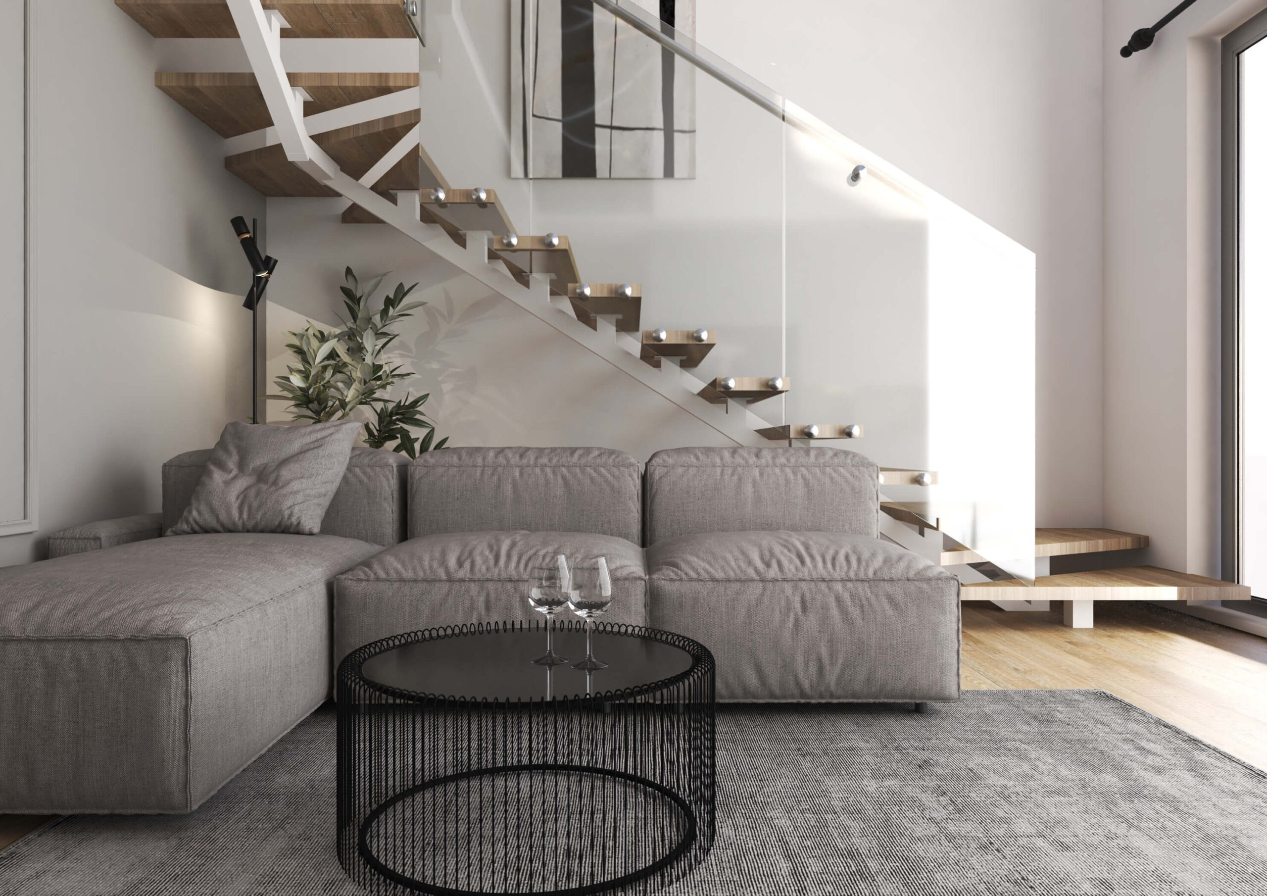
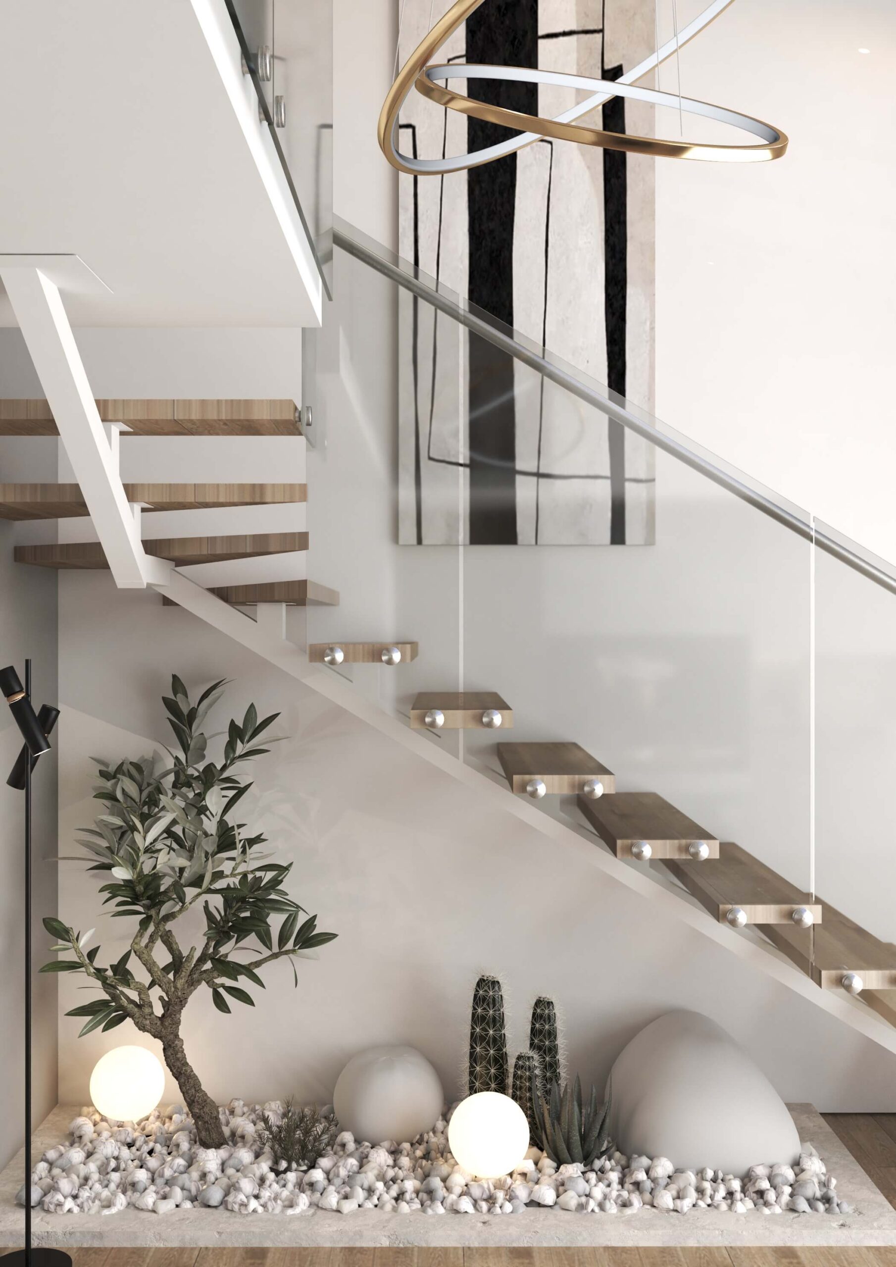
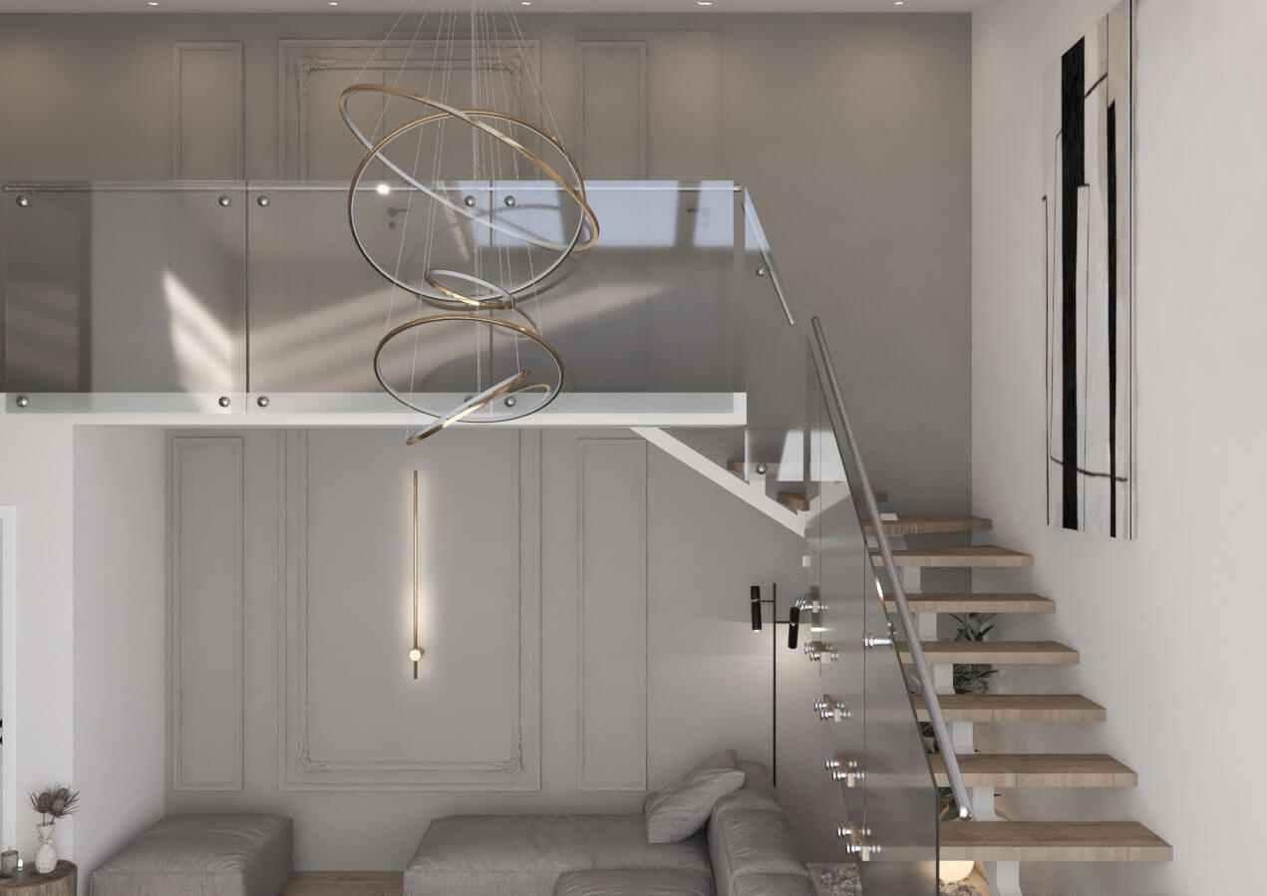
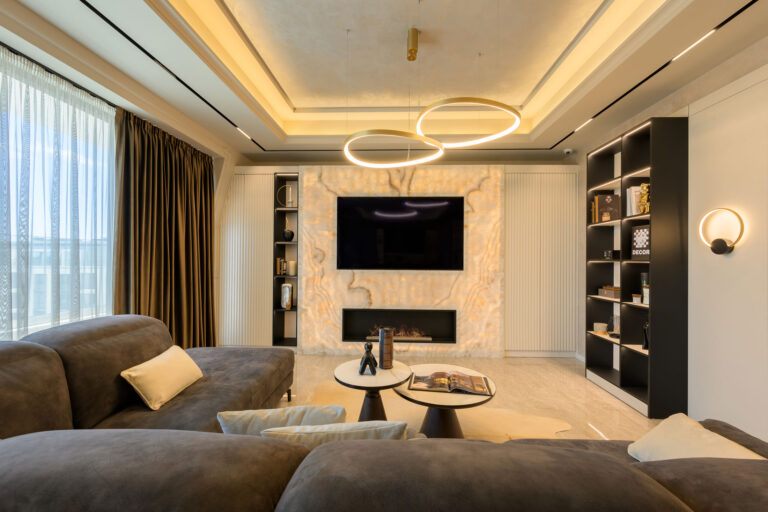
The floating staircase with wooden treads and a glass balustrade connects the two levels and is the centrepiece of the whole interior. Light wood, white surfaces and grey textiles create a calm base, and every room has its own accent.

The Timber project was created by the DOMO team under the personal direction of Arch. Katerina Taneva – from the layout and lighting to the choice of materials and furniture.

01

Living room and staircase

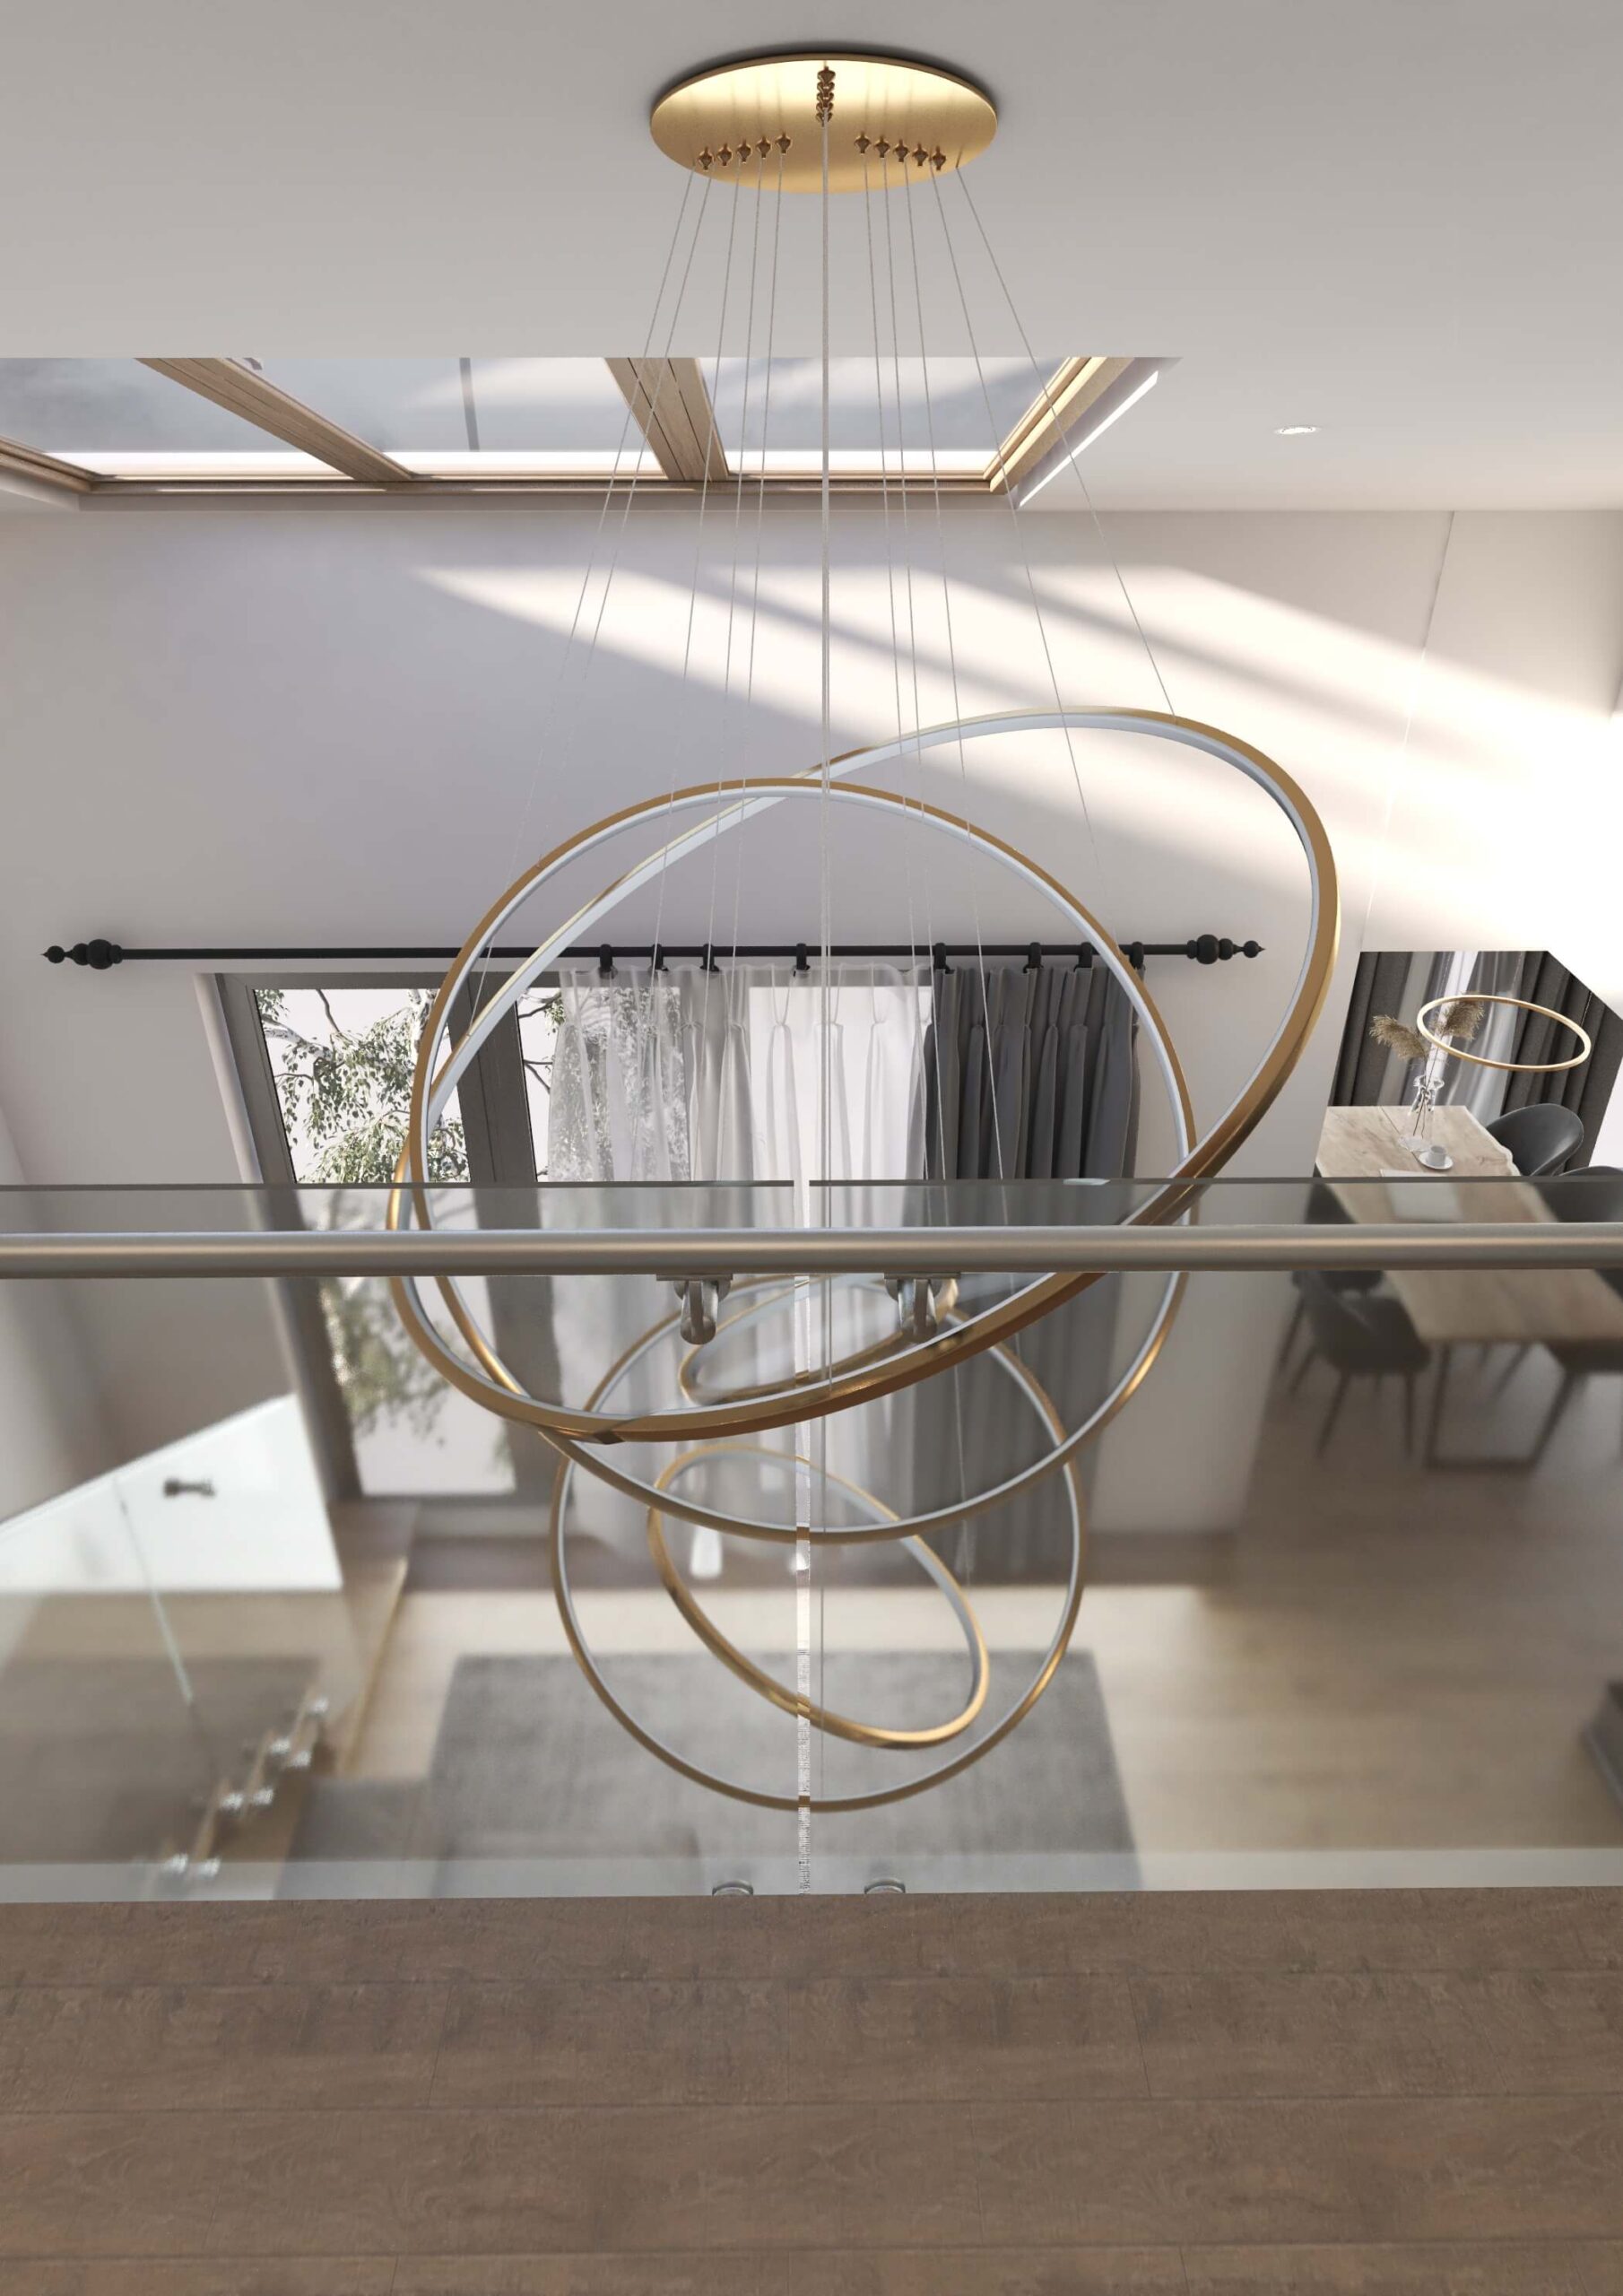
The living room is double height, with a large grey corner sofa and a fireplace. The light wooden treads seem to float out of the wall, and the sculptural chandelier of metal rings hangs through the full height of the room.

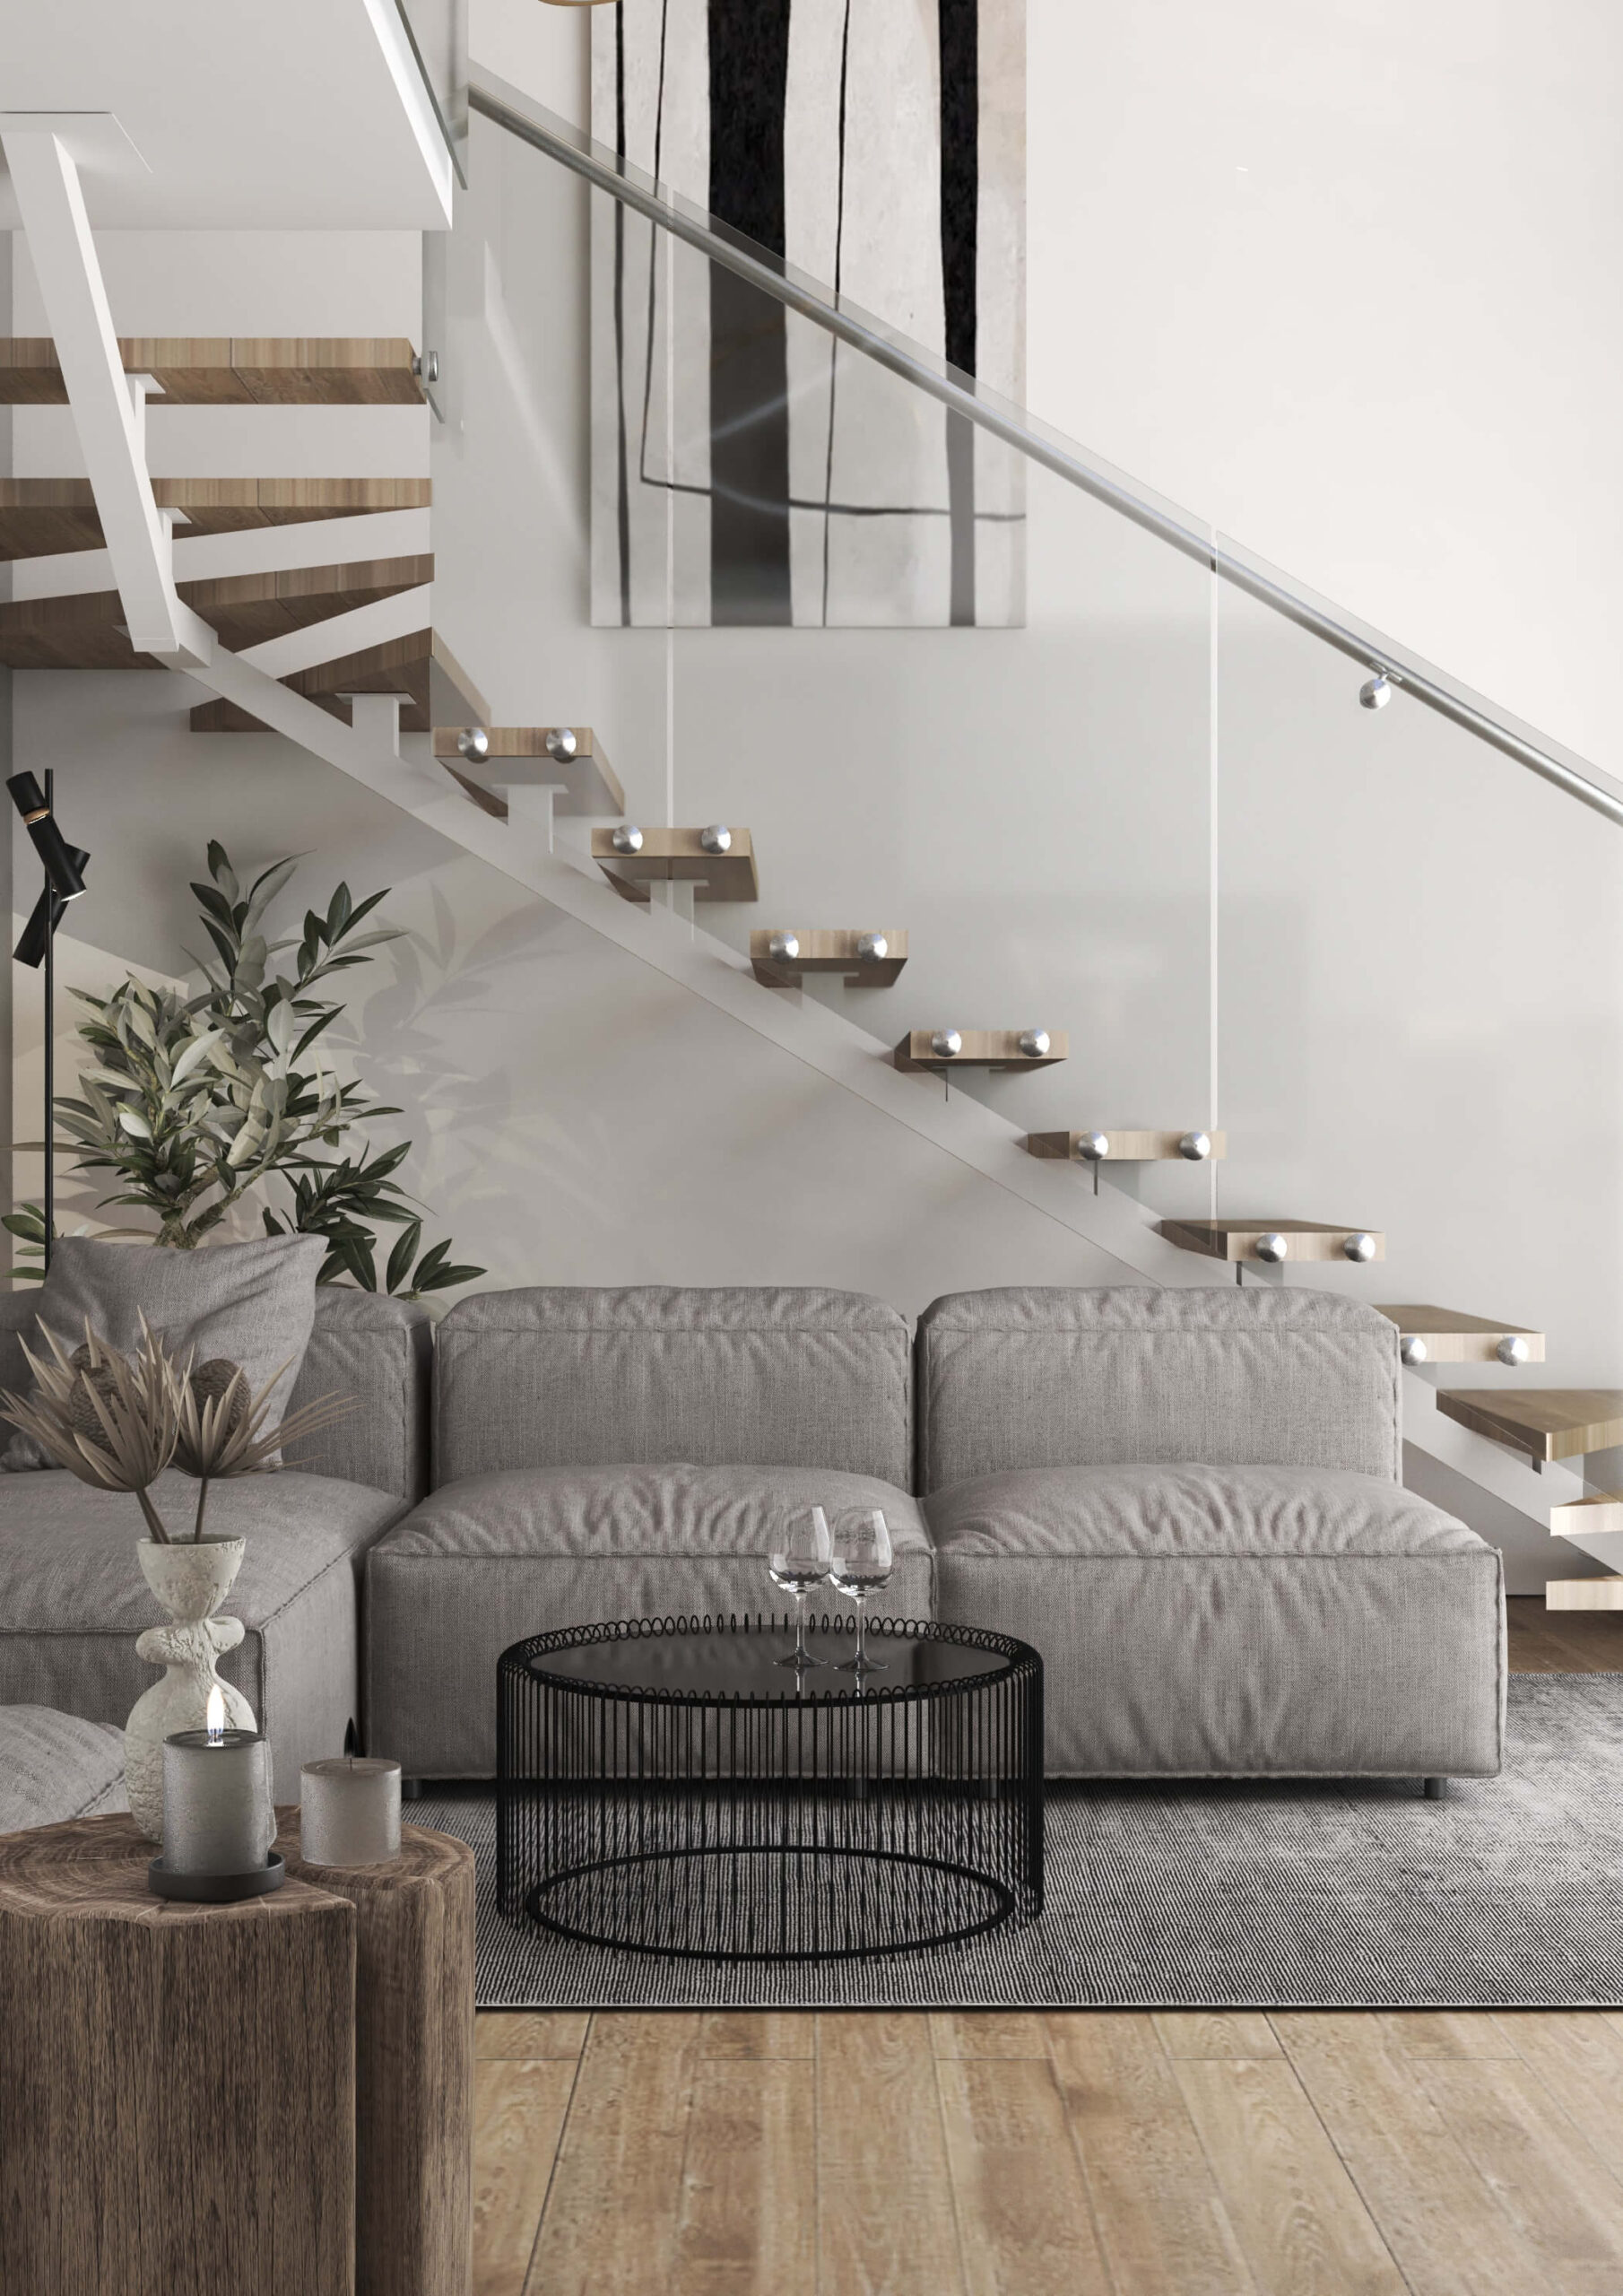
Timber – living room and staircase, interior design by DOMOTimber – living room and staircase, interior design by DOMOTimber – living room and staircase, interior design by DOMOTimber – living room and staircase, interior design by DOMOTimber – living room and staircase, interior design by DOMOTimber – living room and staircase, interior design by DOMO
02

Kitchen and dining room

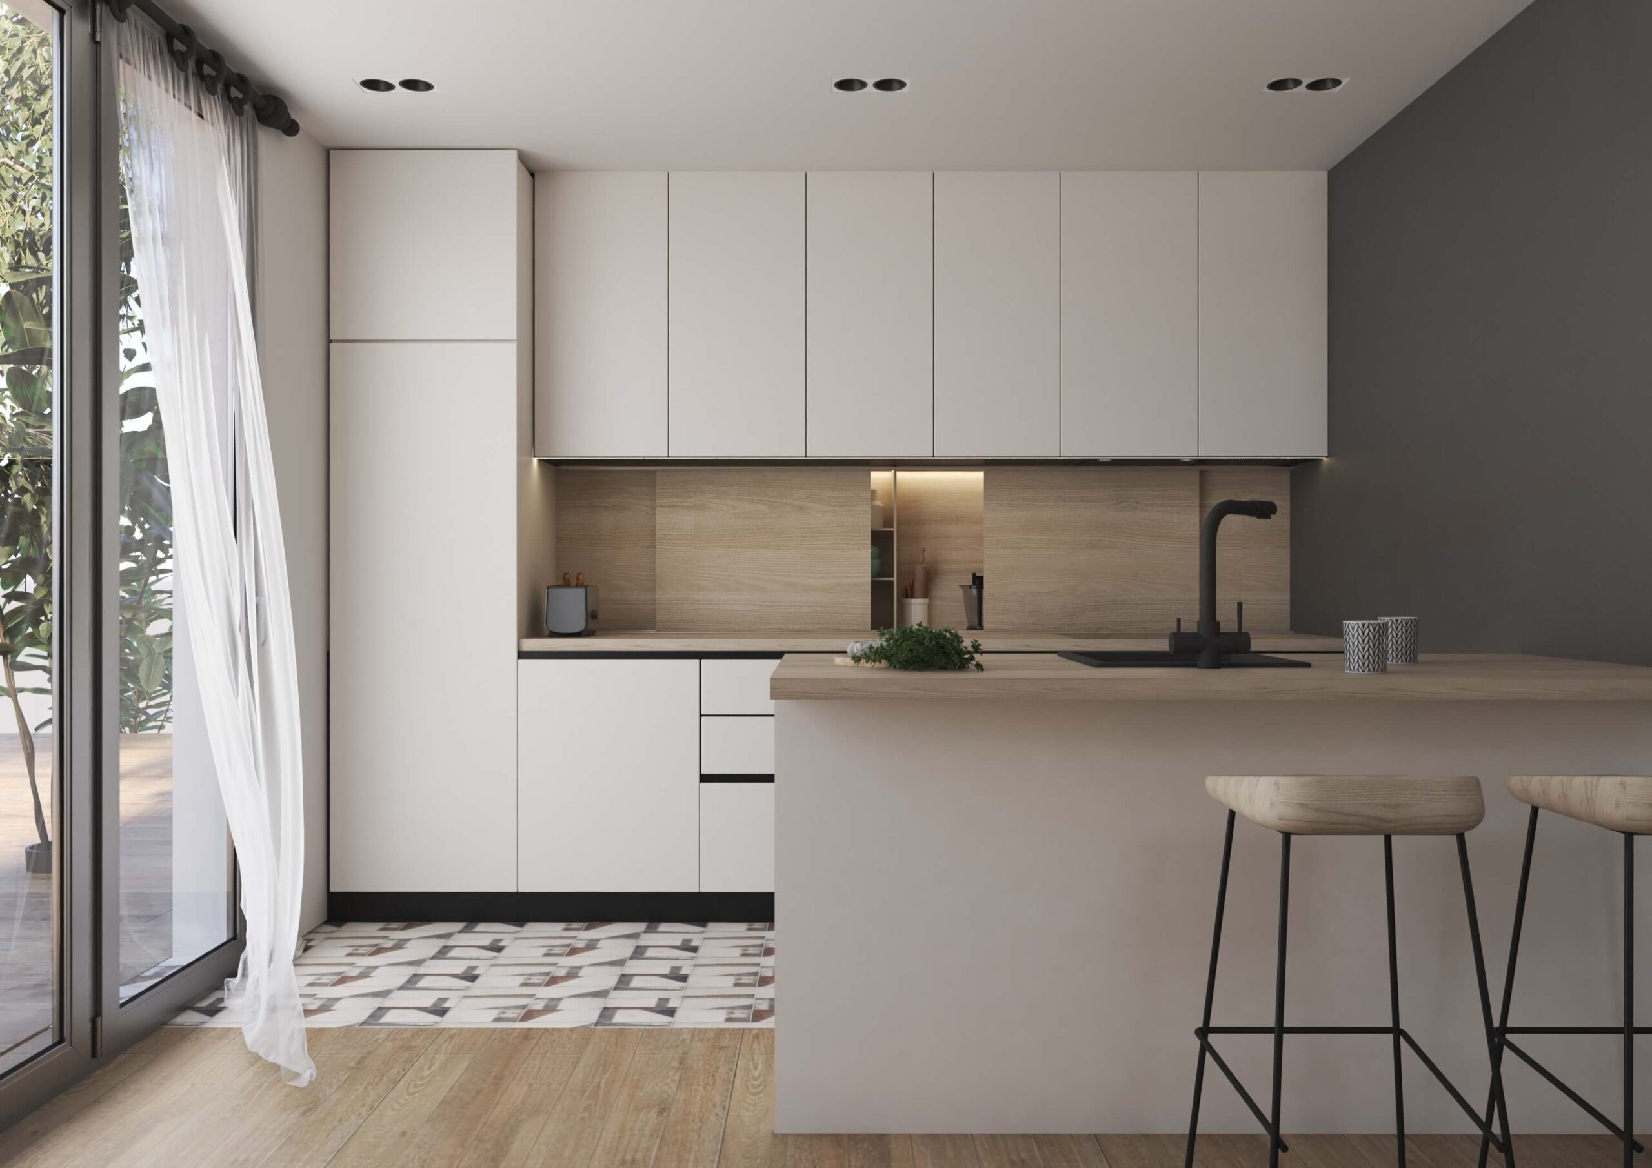
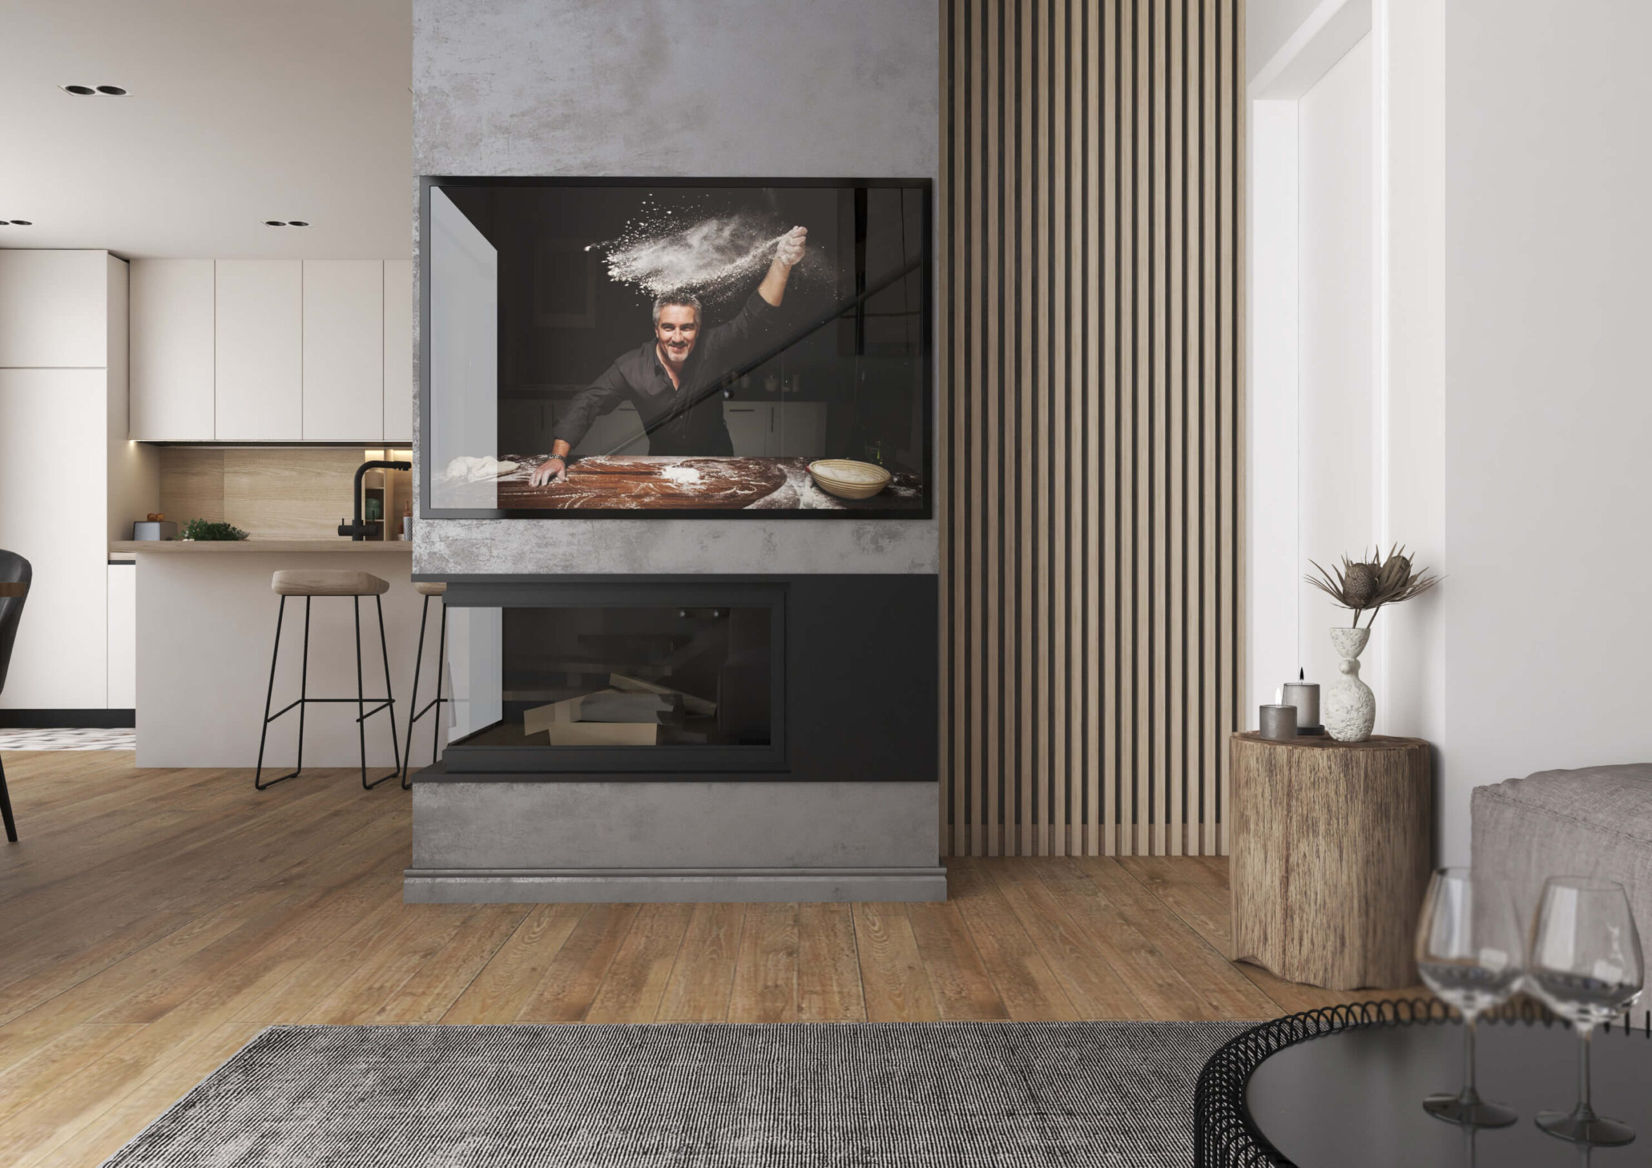
The kitchen has white and wooden fronts, a breakfast bar and high stools, and the dining area is by the window – with black upholstered chairs and a round light above the table.
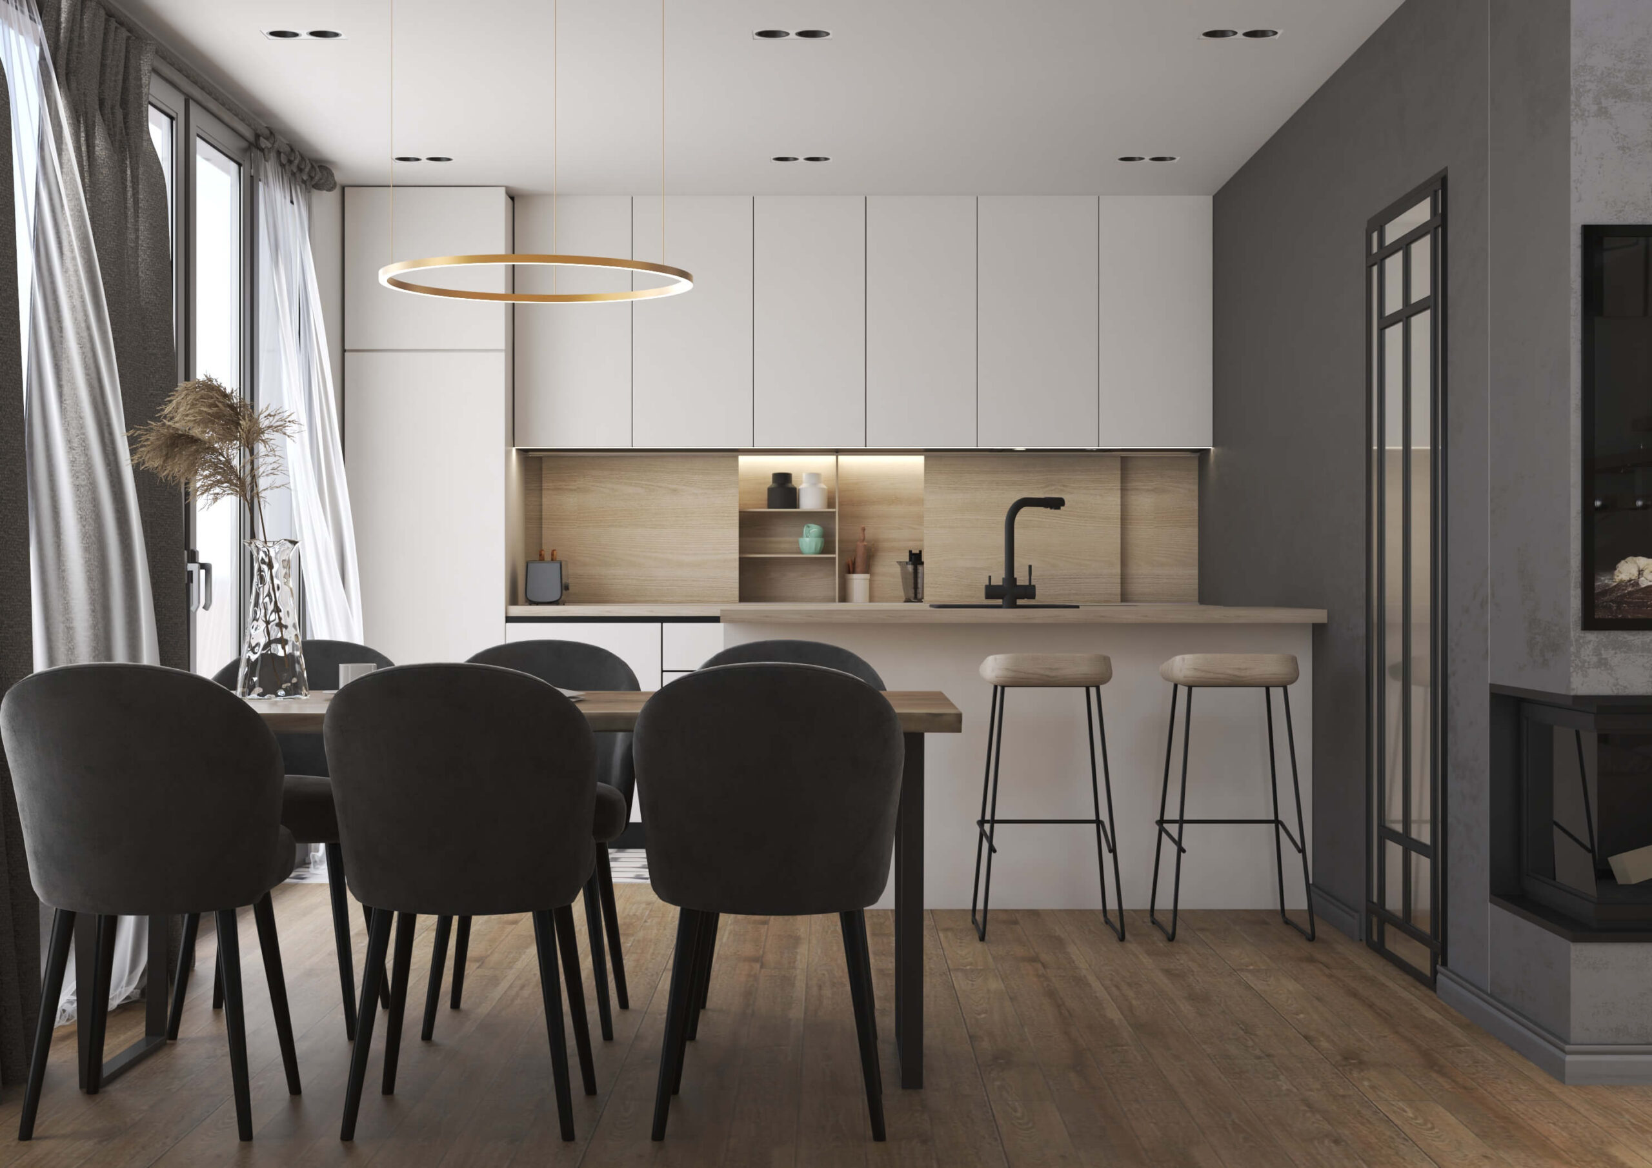
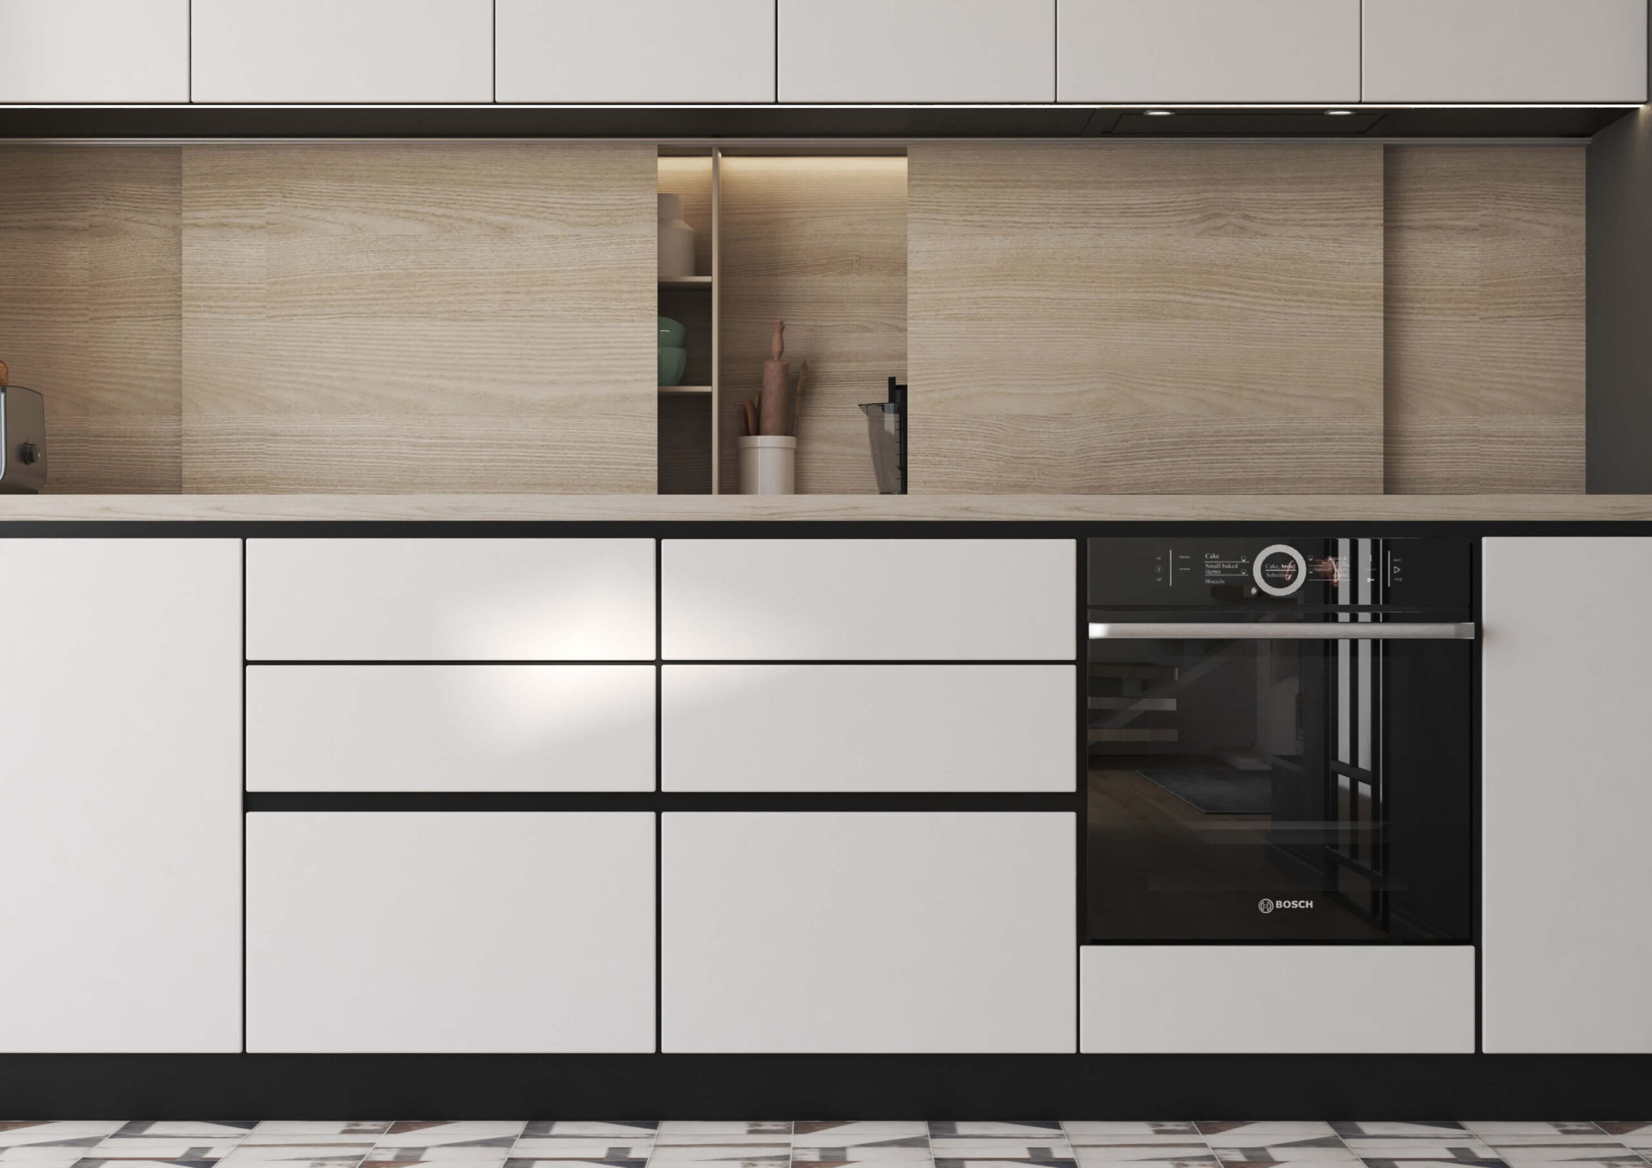
Timber – kitchen and dining area, interior design by DOMOTimber – kitchen and dining area, interior design by DOMOTimber – kitchen and dining area, interior design by DOMOTimber – kitchen and dining area, interior design by DOMO
03

Entrance hall

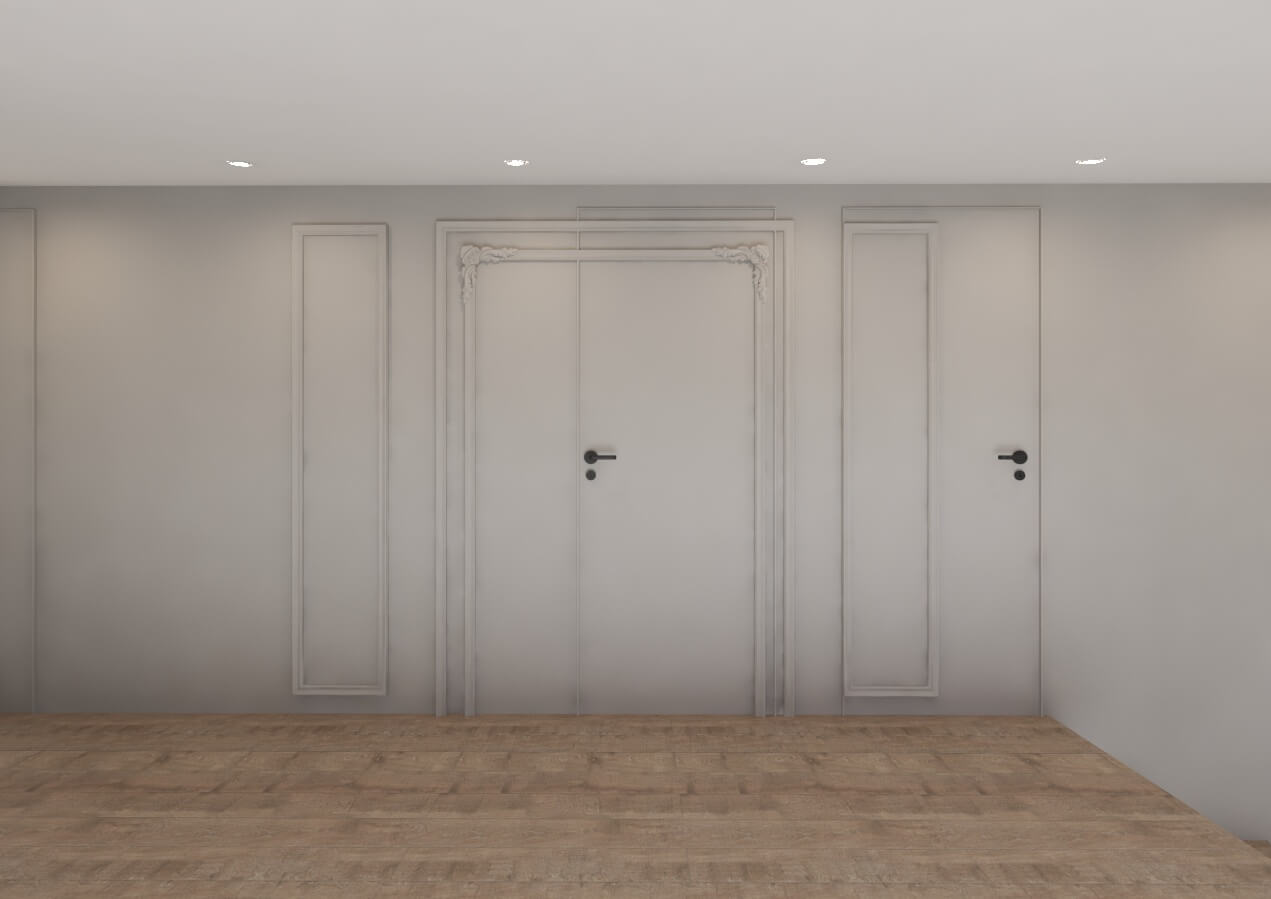
The entrance hall has built-in wardrobes up to the ceiling, a mirror with hidden backlighting, a bench and a coat rack.
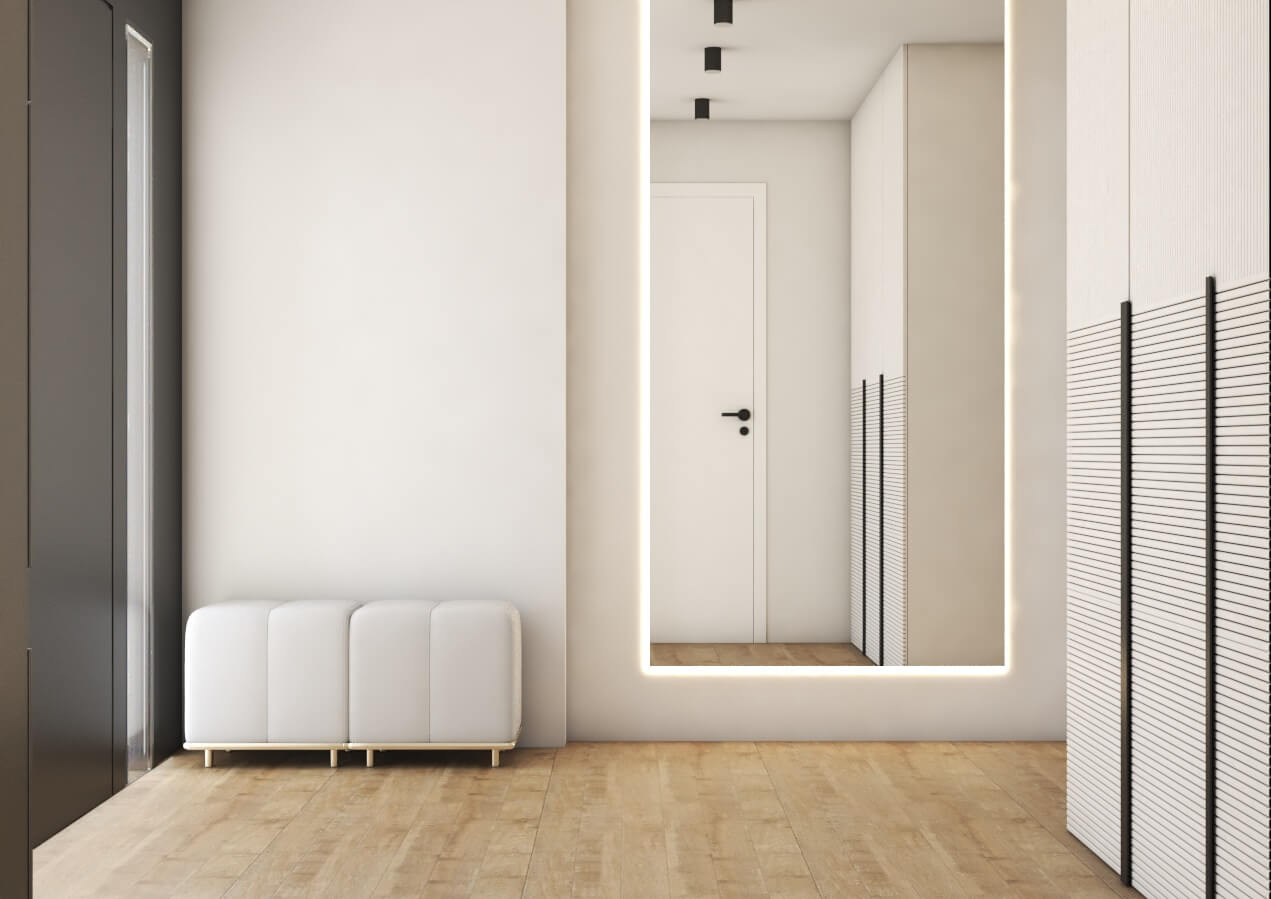
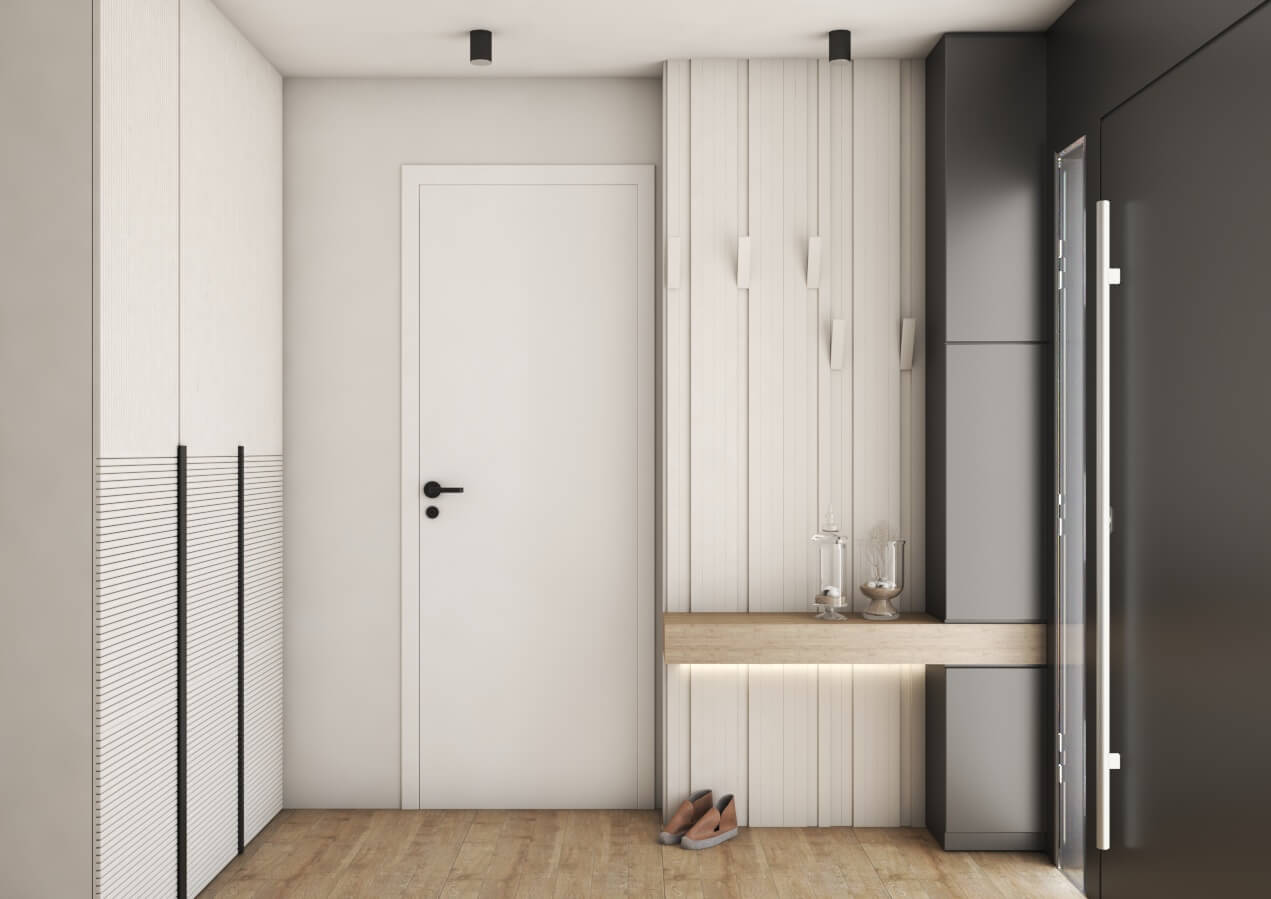
Timber – entrance hall, interior design by DOMOTimber – entrance hall, interior design by DOMO
04

Bathrooms

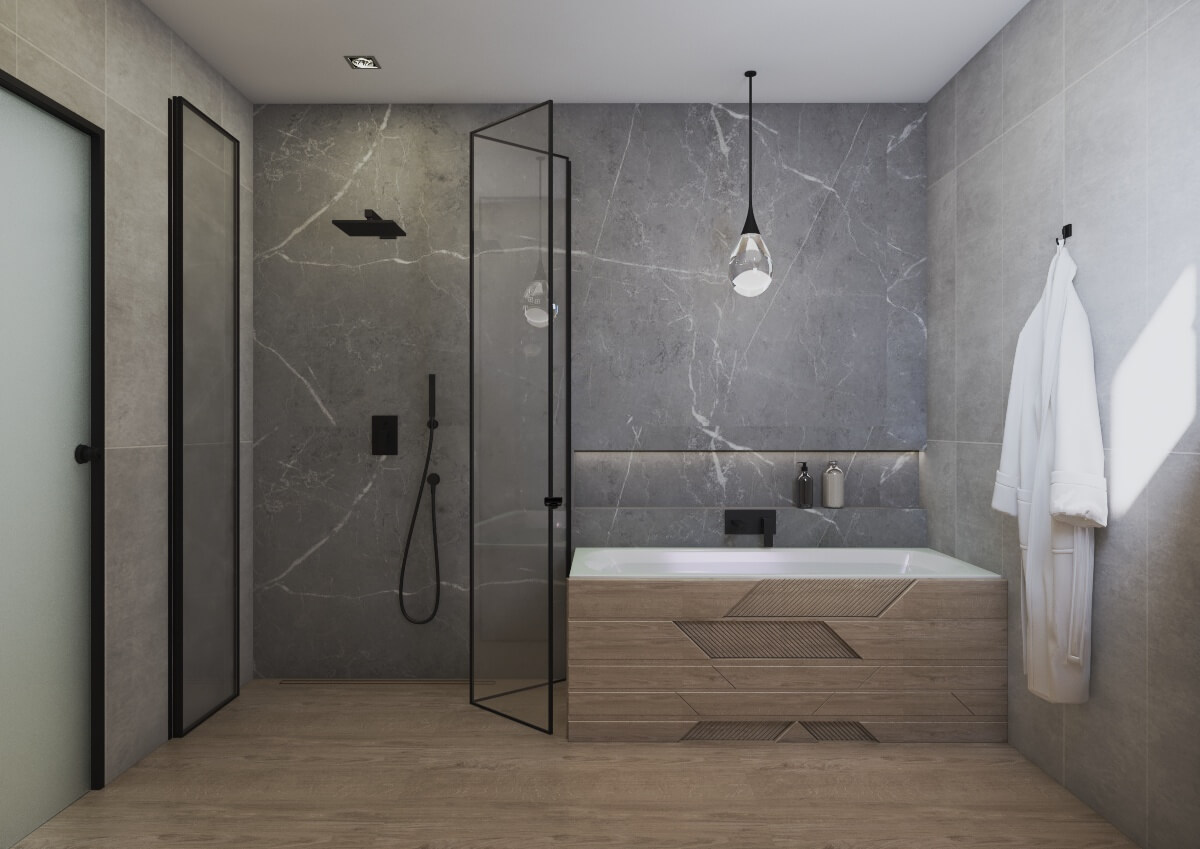
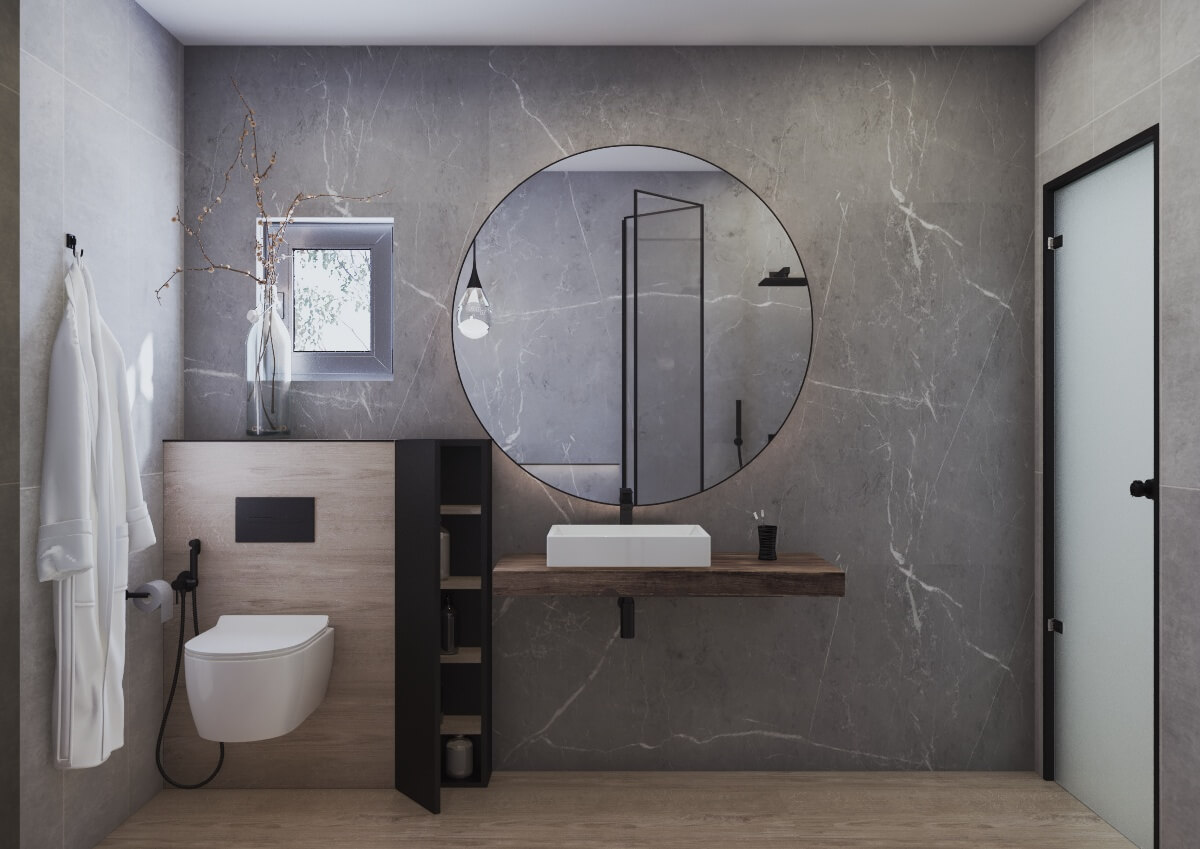
The bathrooms are in grey stone and wood textures, with black taps, glass shower screens and round backlit mirrors.
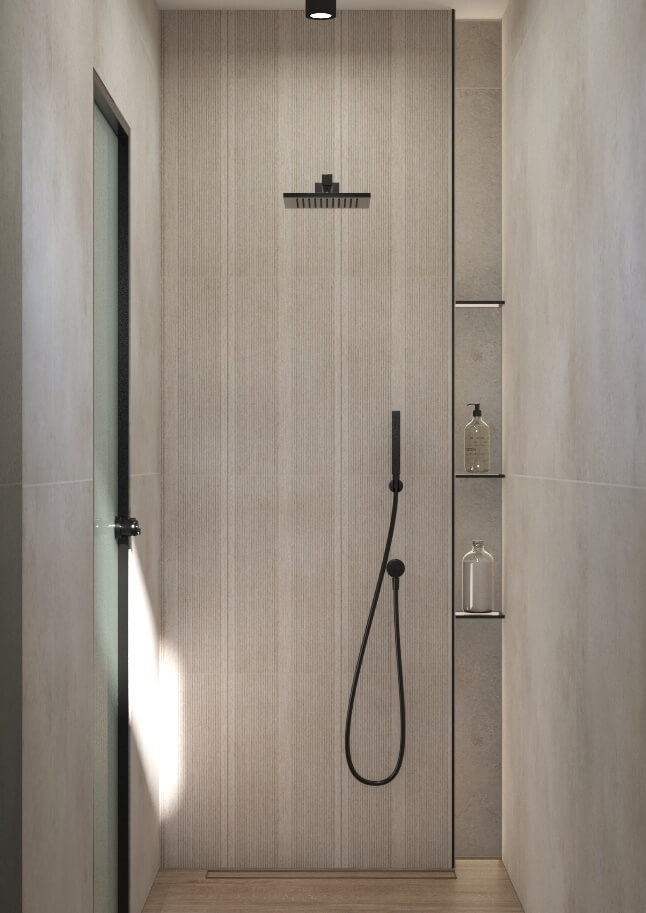
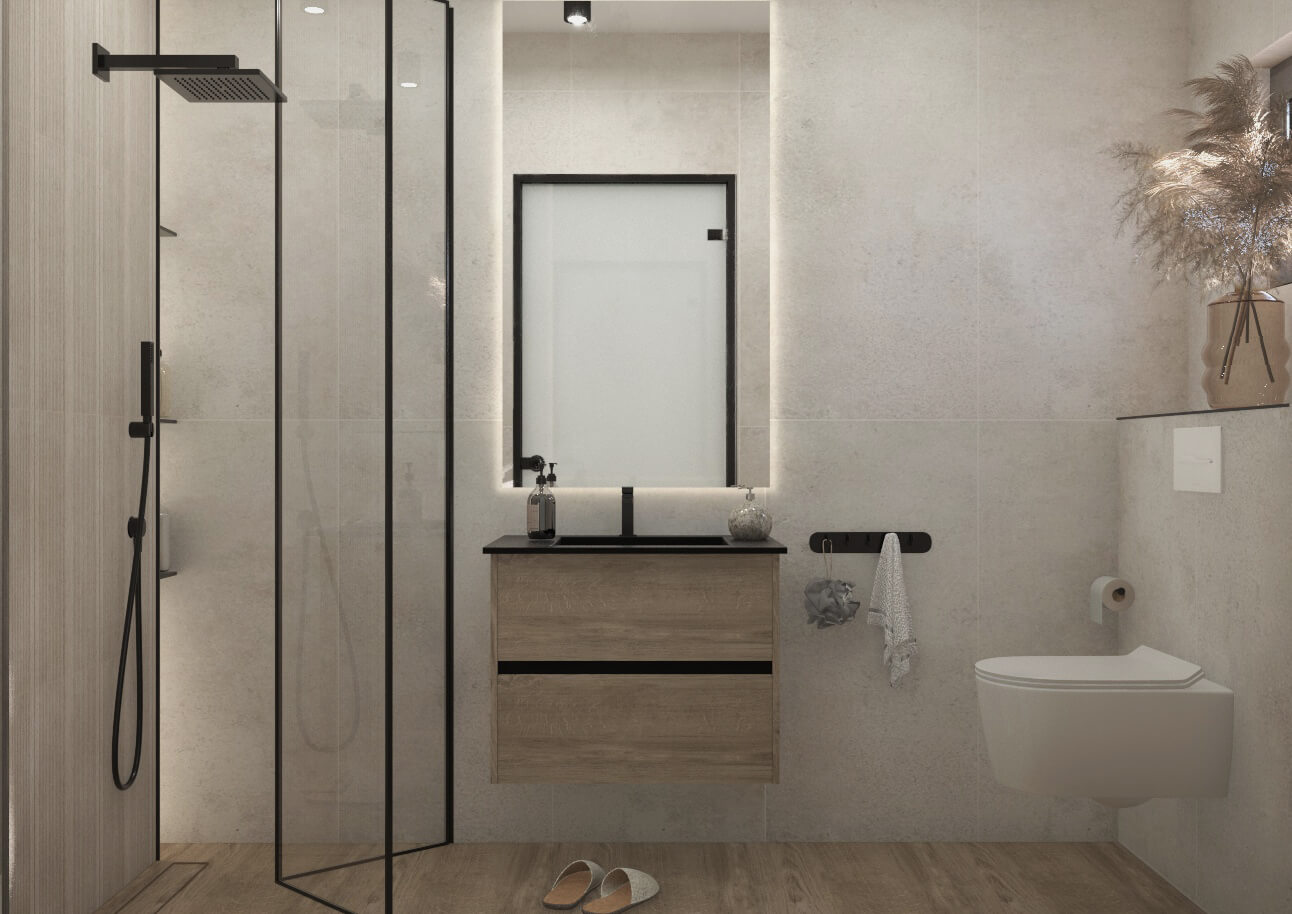
Timber – bathrooms, interior design by DOMOTimber – bathrooms, interior design by DOMOTimber – bathrooms, interior design by DOMOTimber – bathrooms, interior design by DOMO
05

Bedrooms

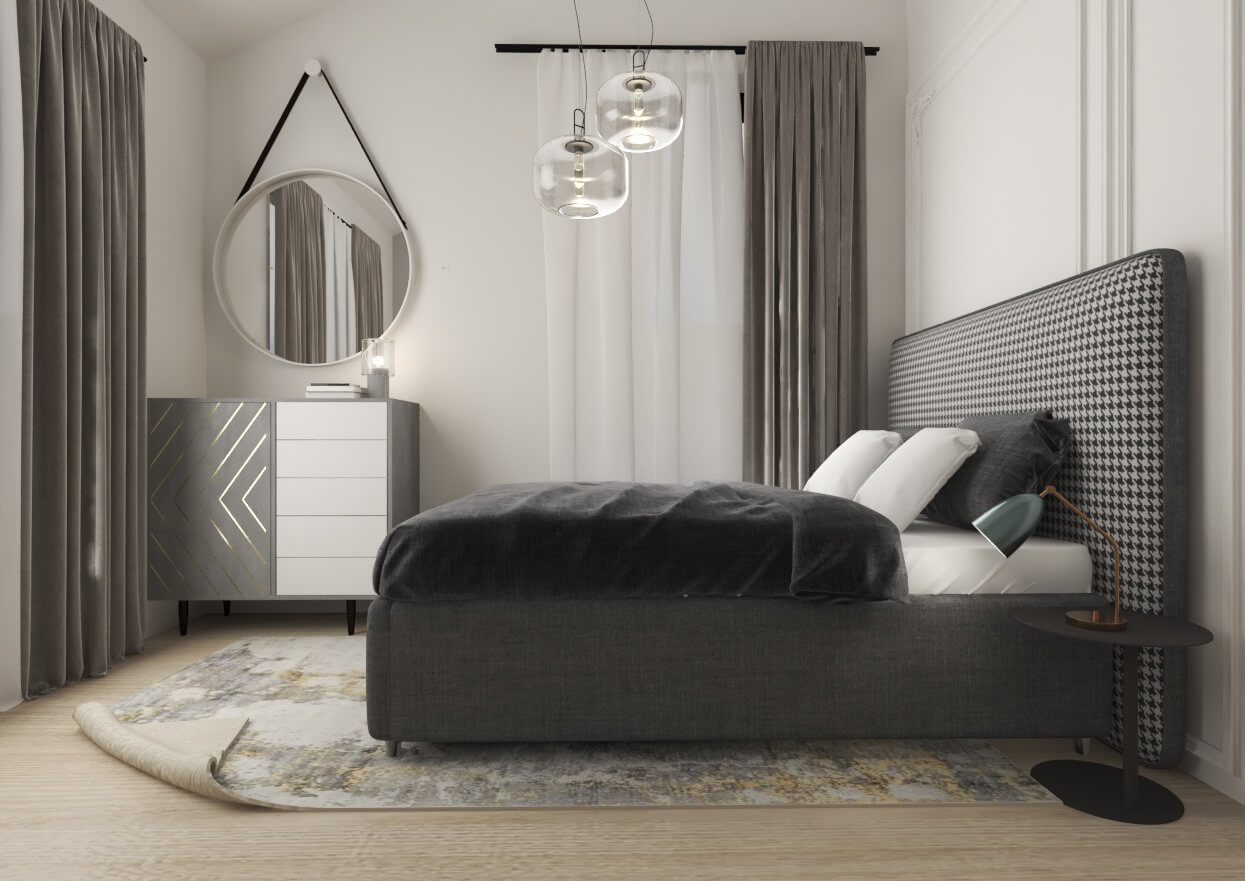
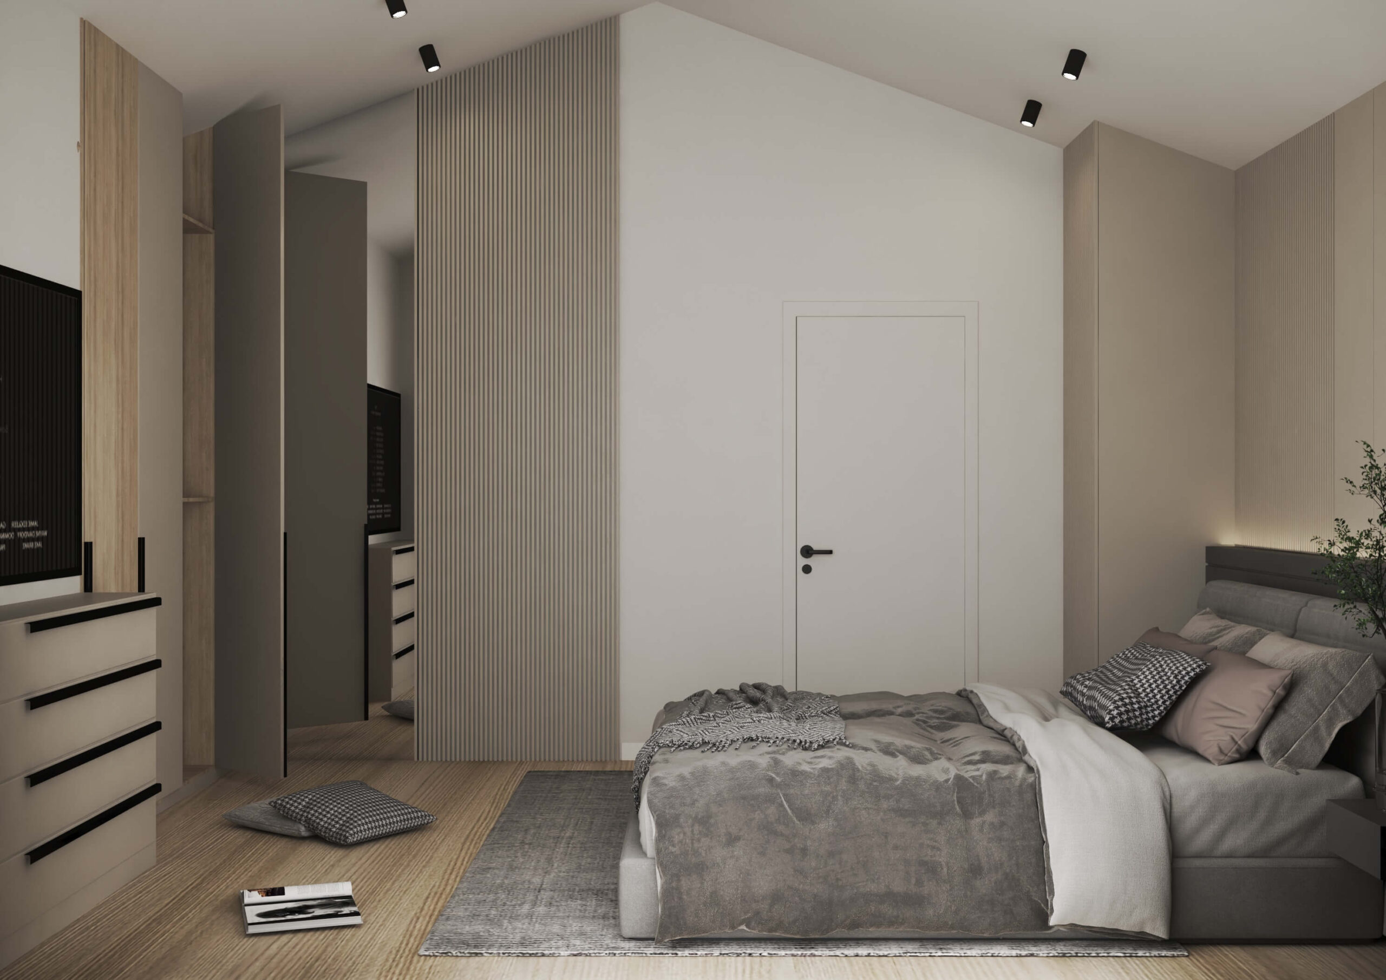
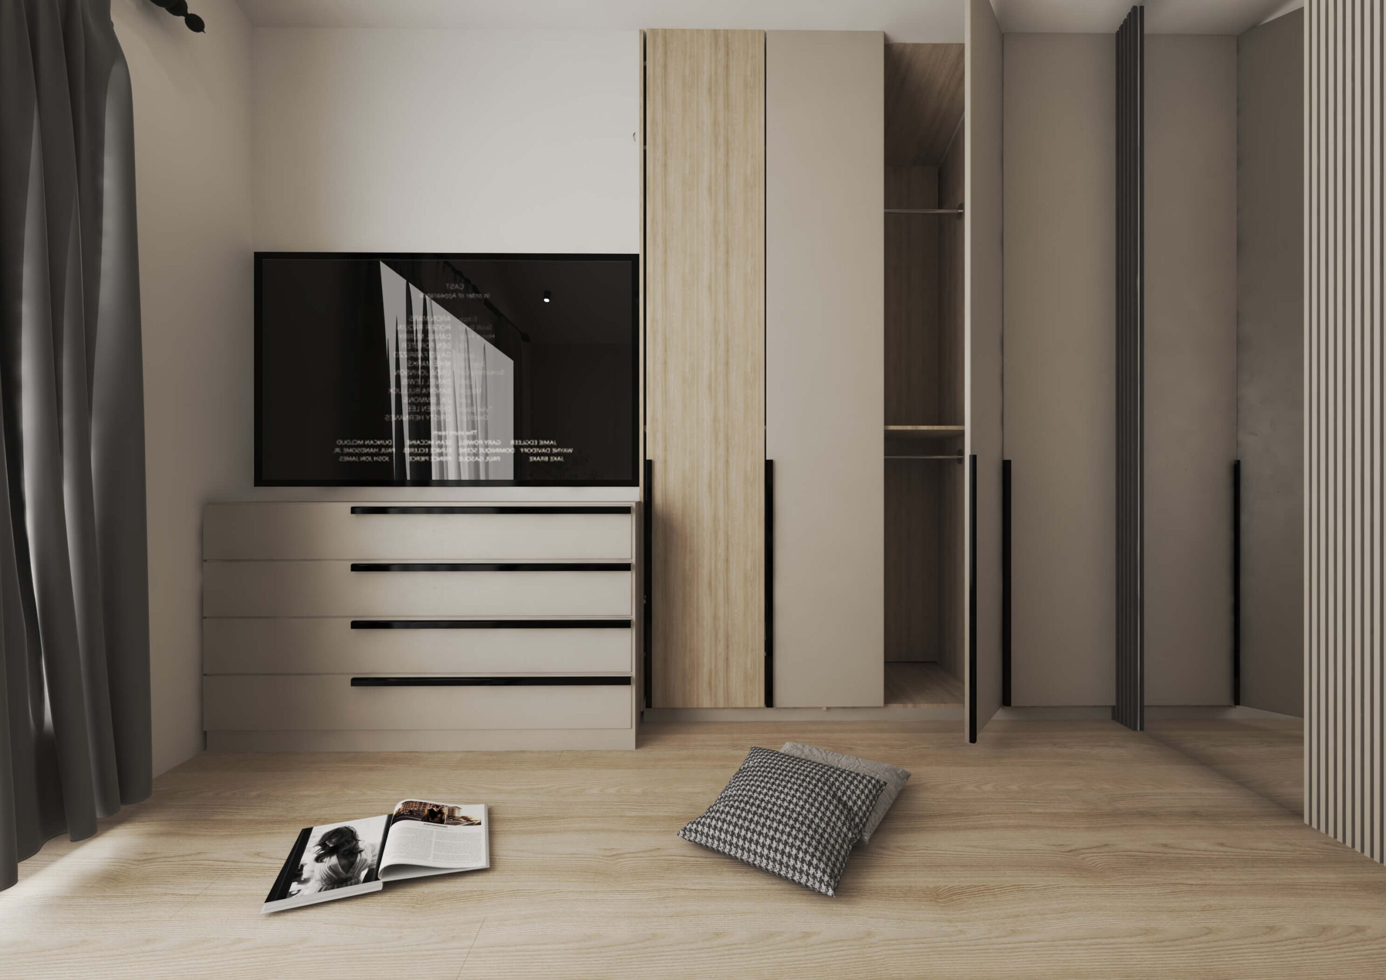
The bedrooms are in grey and beige – with upholstered beds, wooden slats behind the bed, a desk and built-in wardrobes with drawers.
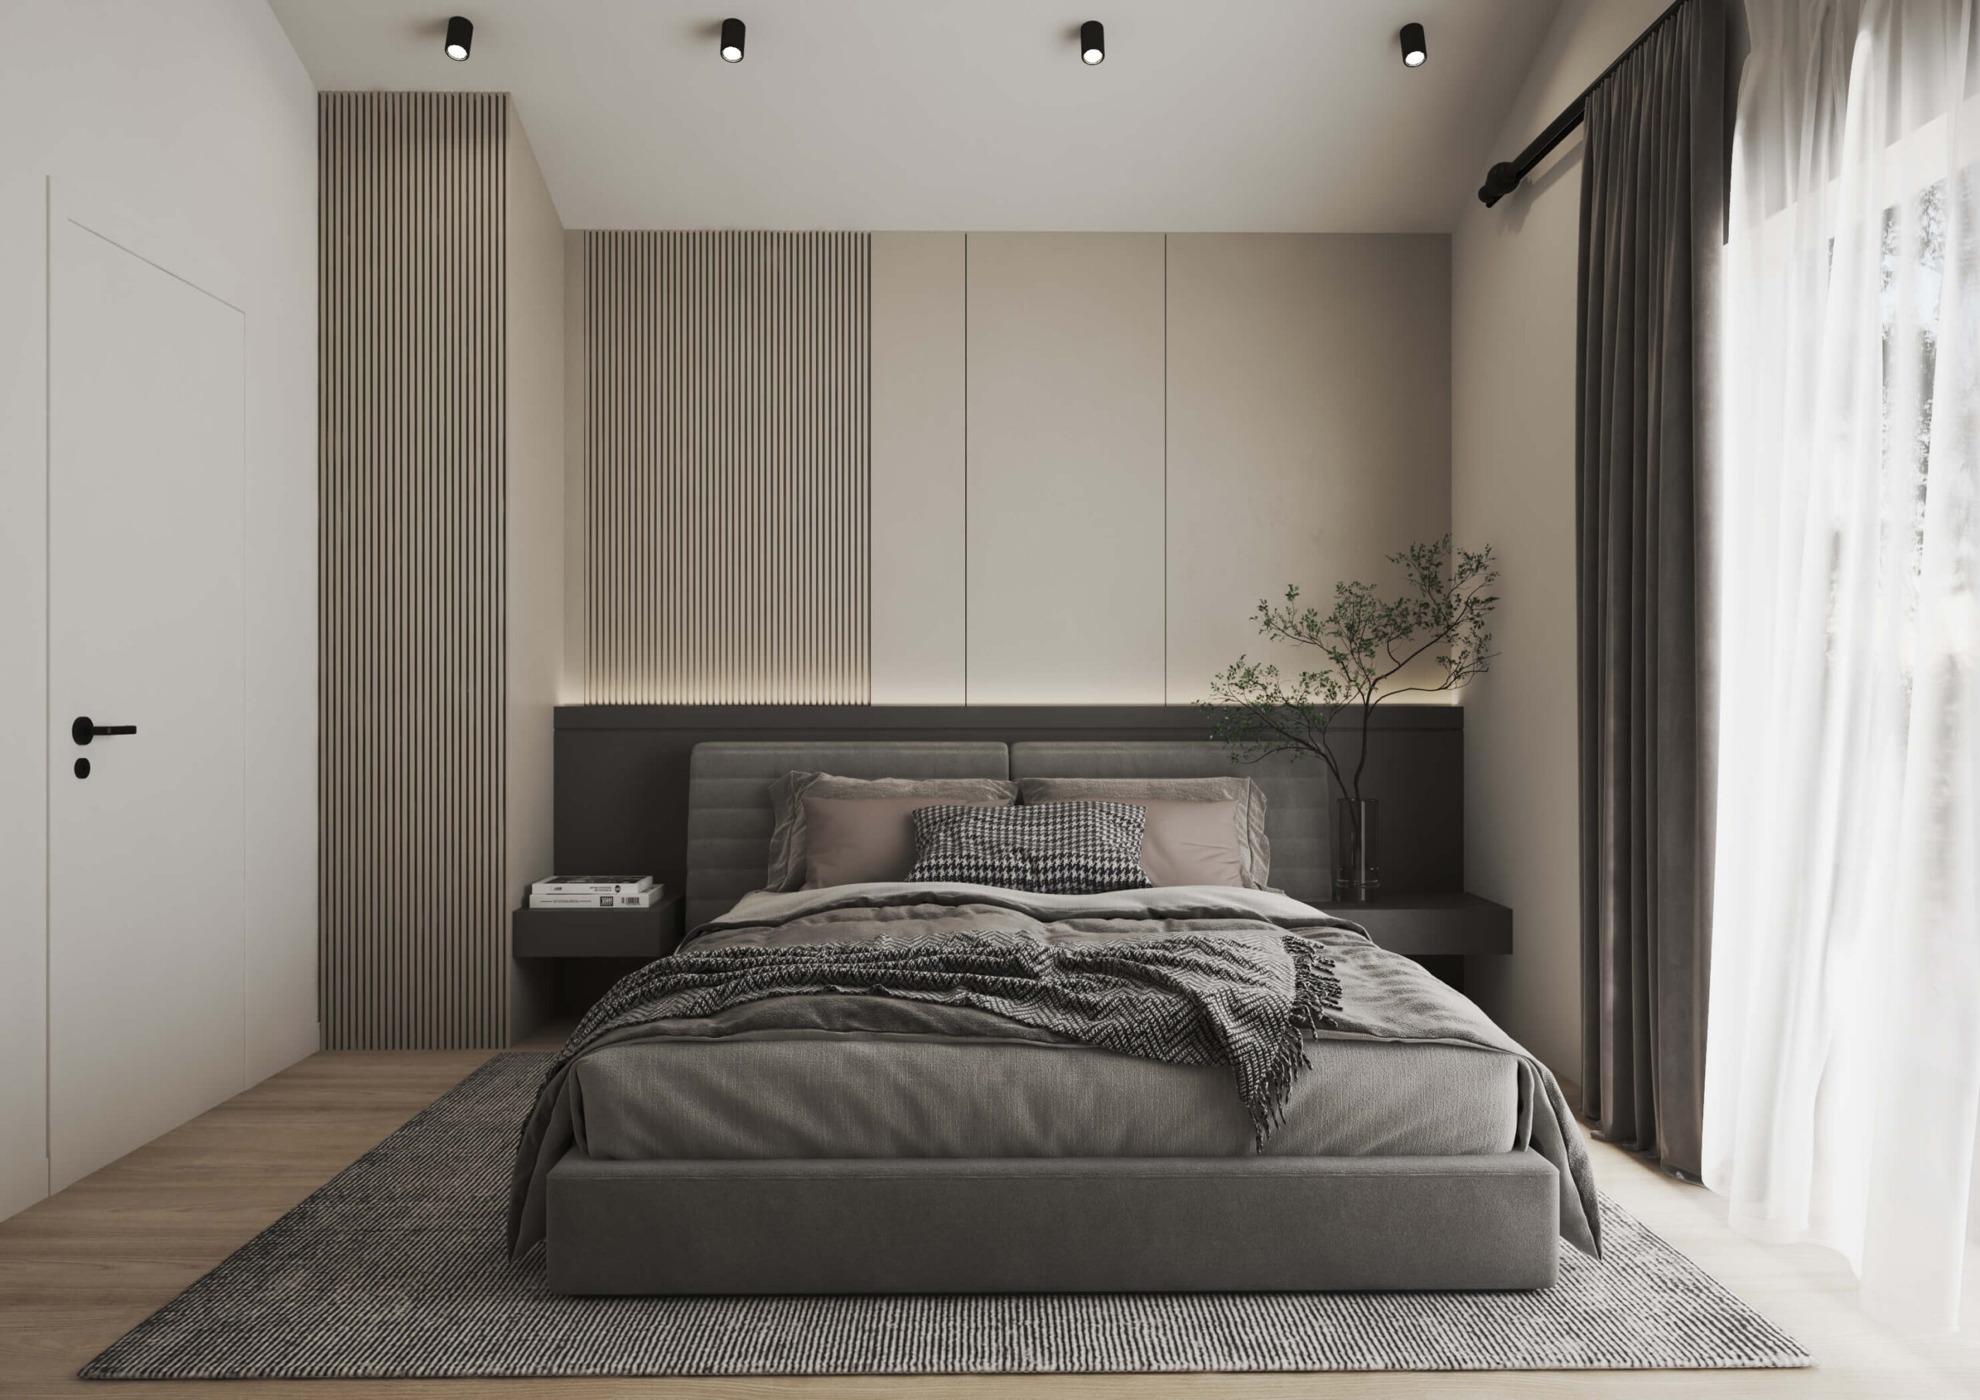
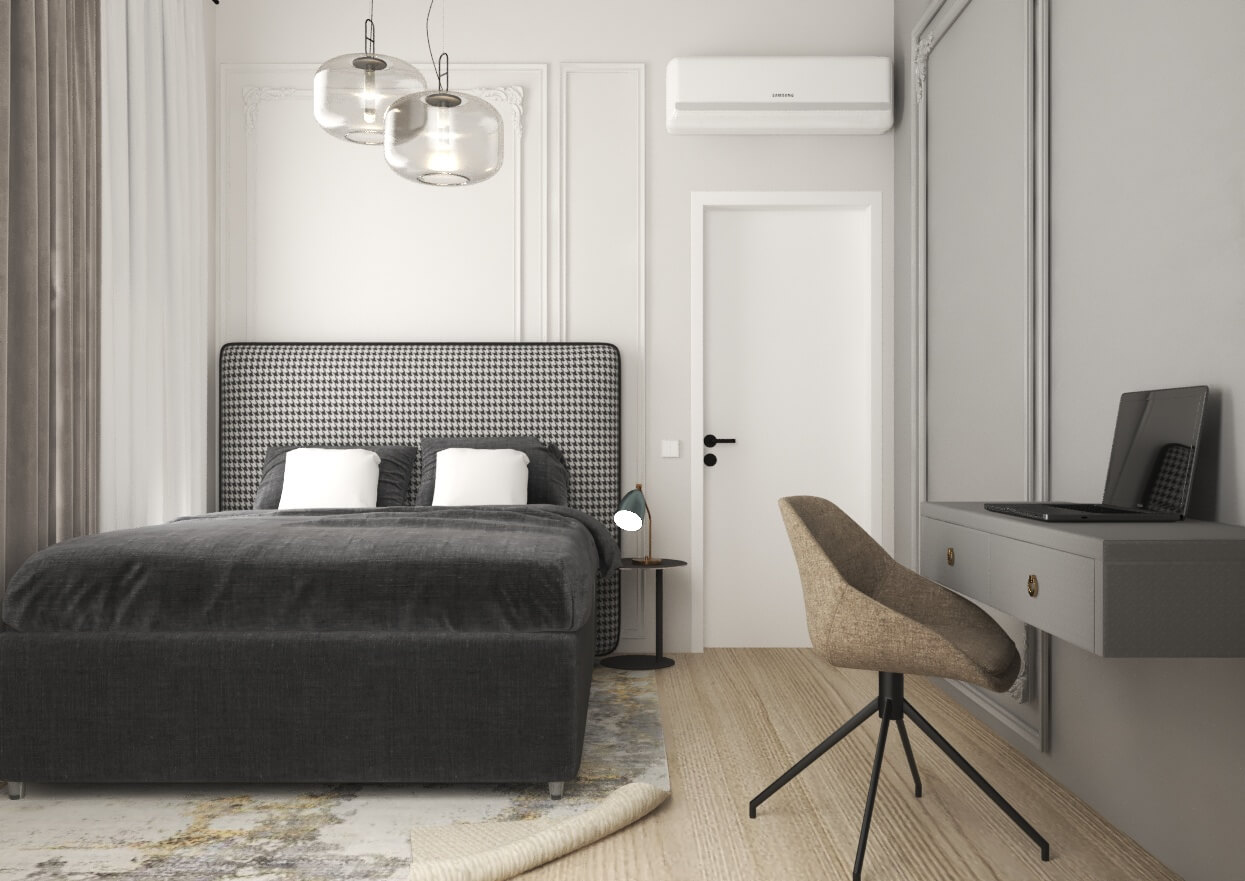
Timber – bedrooms, interior design by DOMOTimber – bedrooms, interior design by DOMOTimber – bedrooms, interior design by DOMOTimber – bedrooms, interior design by DOMOTimber – bedrooms, interior design by DOMOTimber – bedrooms, interior design by DOMO
06

Children's room

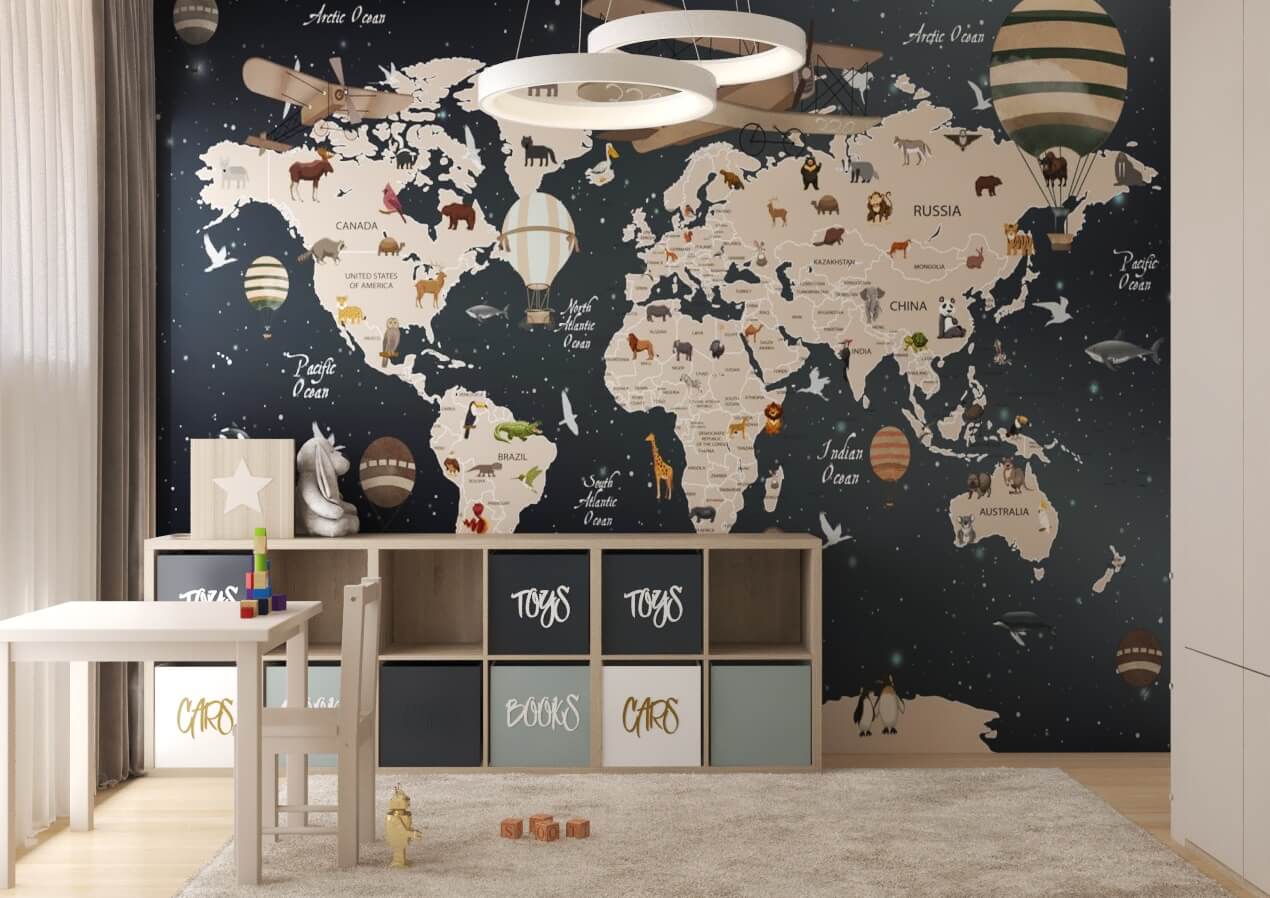
The children's room is playful but tidy: a bed in a niche with a soft upholstered panel and glowing stars, shelves for toys and a whole wall with a world map.
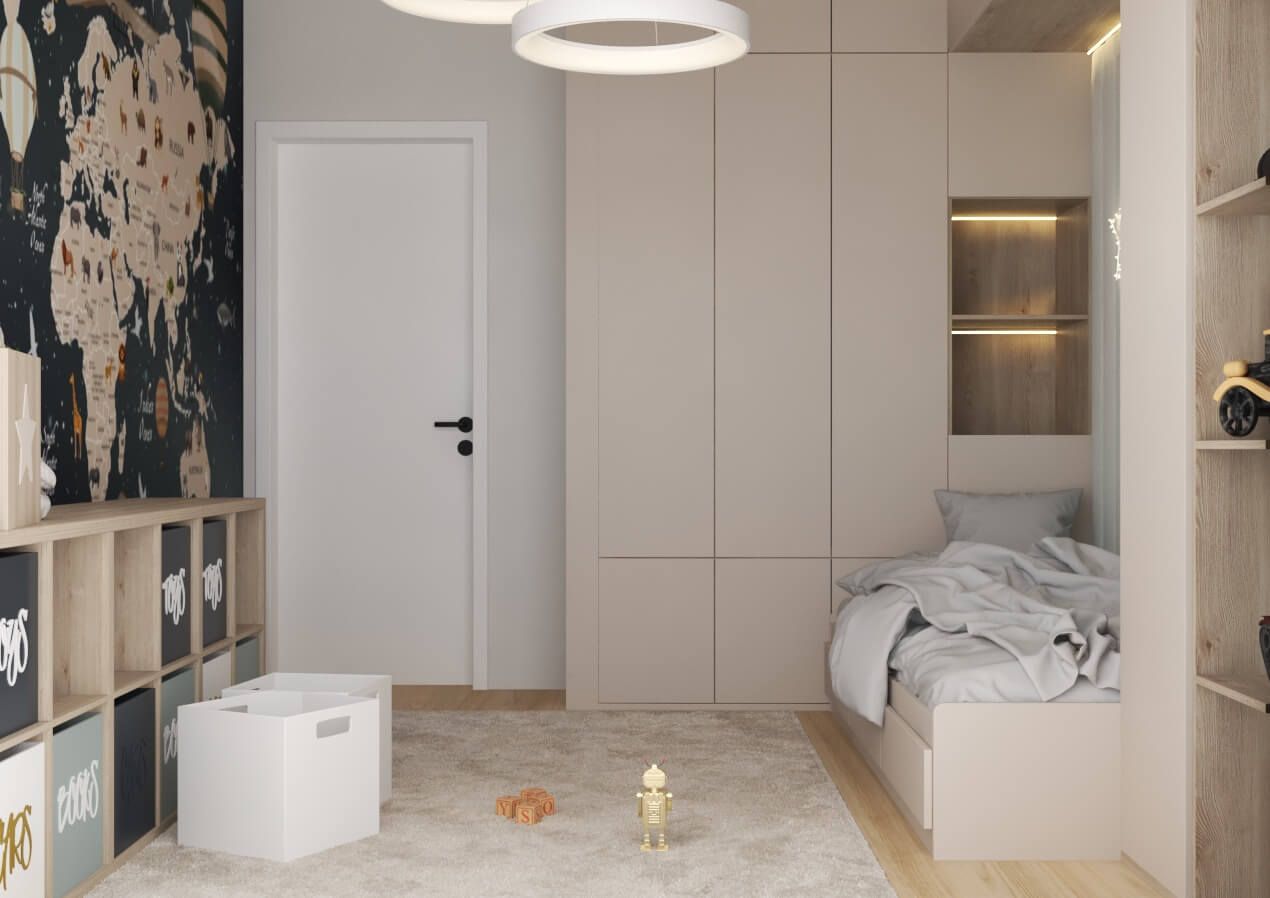
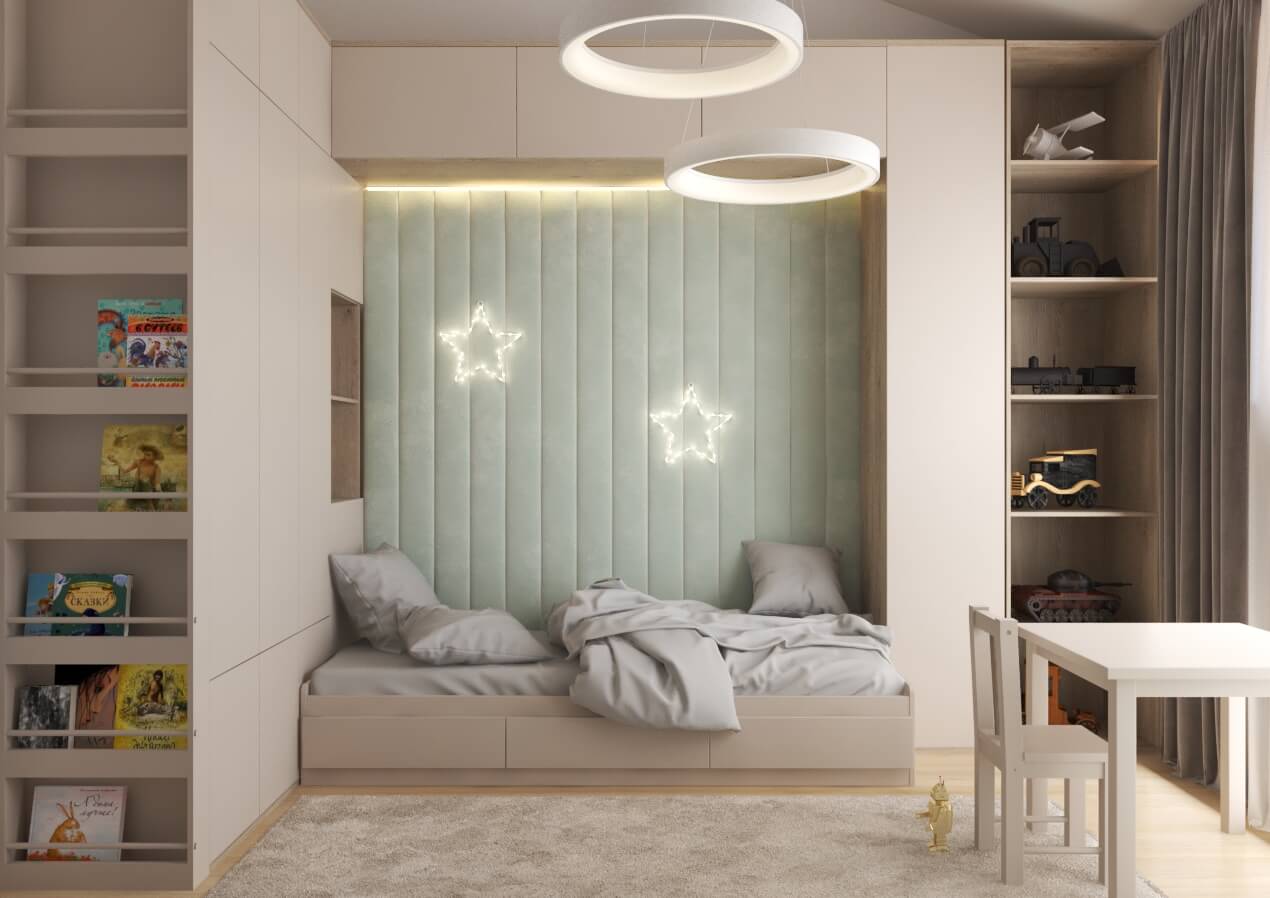
Timber – children's room, interior design by DOMOTimber – children's room, interior design by DOMOTimber – children's room, interior design by DOMO
Arch. Katerina Taneva

The project was created by the DOMO team under the personal direction of Arch. Katerina Taneva.

DOMO Design · Varna
Book a consultation

Want a home with this kind of character?

Tell us about your property – we will recommend the service that suits it best.

+359 895 876 456 office@domodesign.bg Showroom: Varna, 133 Knyaz Boris I Blvd.
  • — Every enquiry is reviewed personally by Arch. Katerina Taneva
  • — First meeting at our showroom in Varna or online
  • — A clear quote by stages, with no hidden costs
Contact us

We reply within 1 business day · The first meeting is free of obligation

By sending, you agree to the privacy policy.