Wooden slats and mirrors alternate along the whole length of the corridor, so it looks wider and brighter. Concealed doors blend into the wall, and the round wall light at the entrance is the first accent.
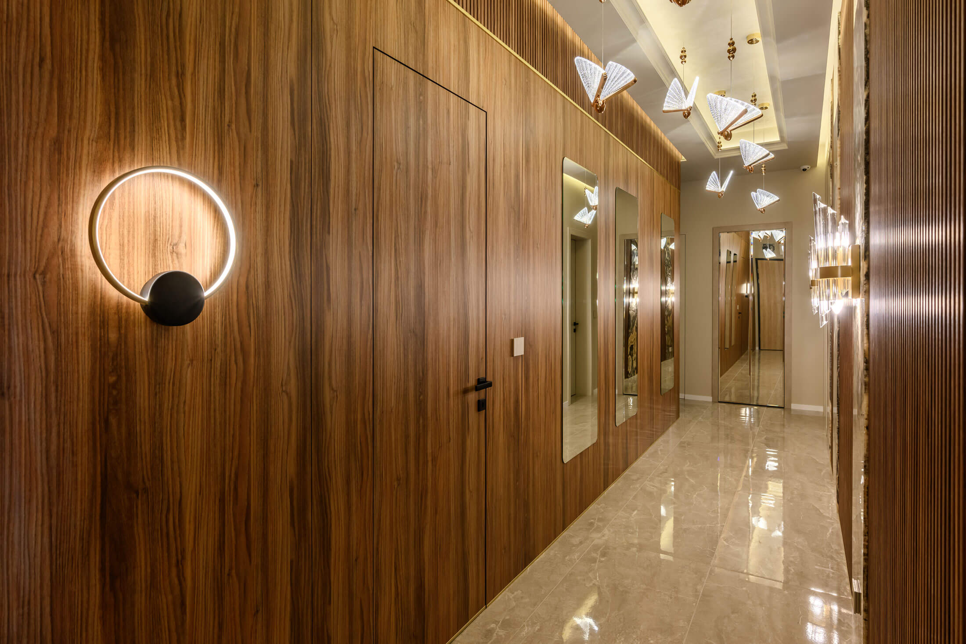
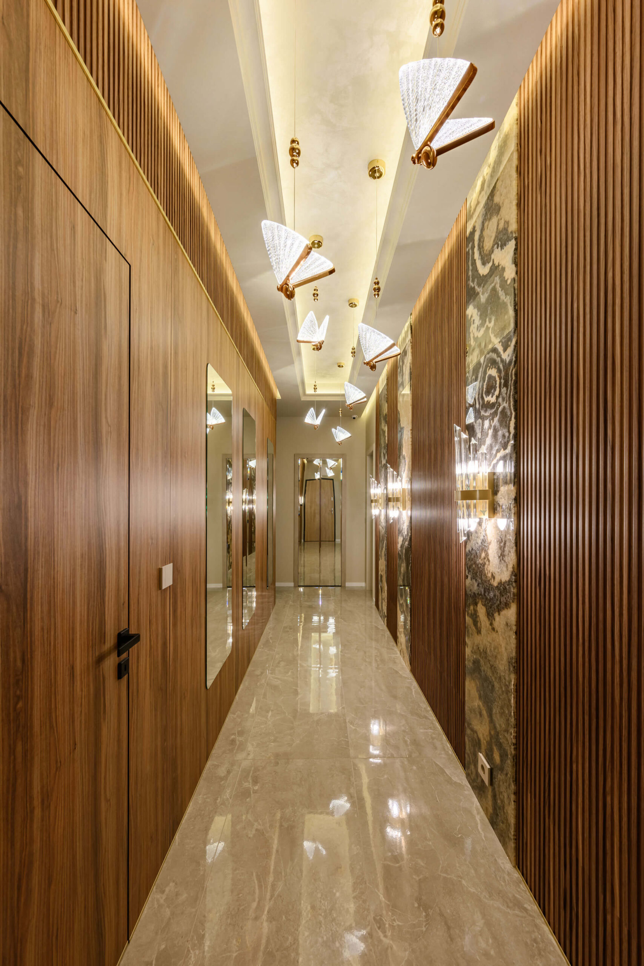
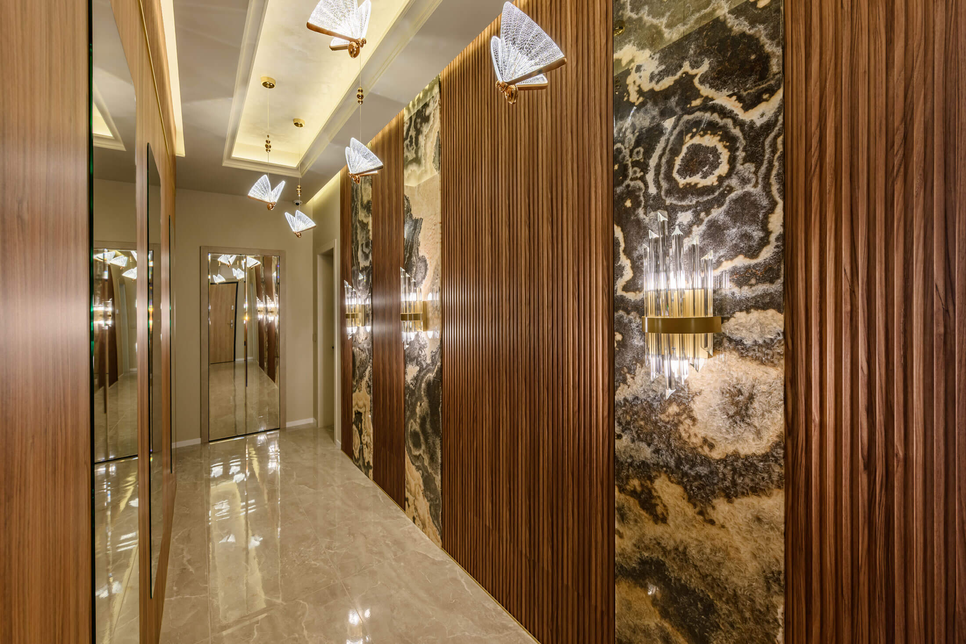
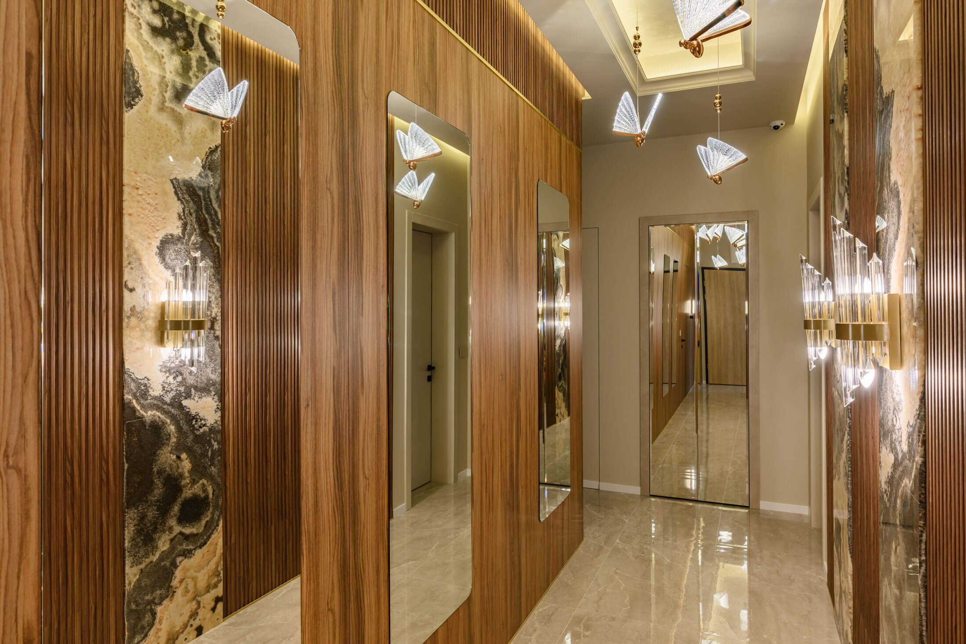
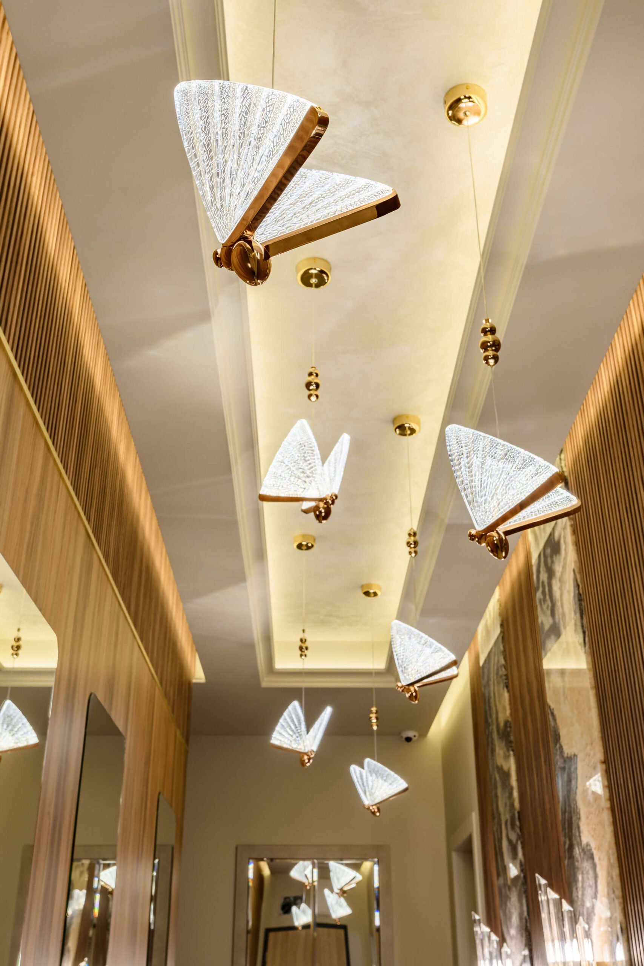
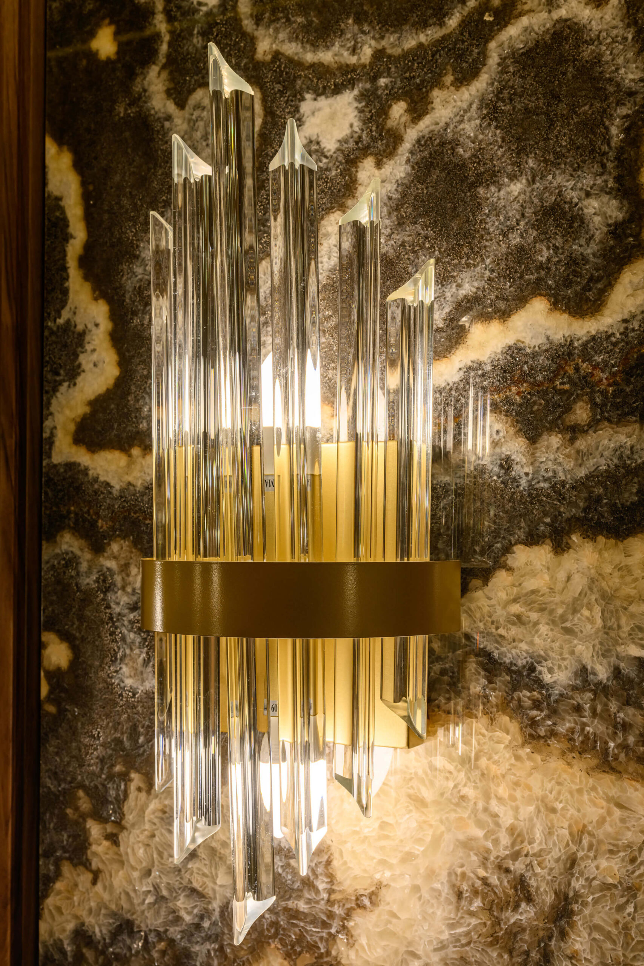
Dragonfly-shaped pendant lights float under the stepped ceiling with a hidden LED strip. A golden glass wall light sits on an onyx panel – a detail that ties together stone, light and warm metal accents.


The project was created by the DOMO team under the personal direction of Arch. Katerina Taneva.
DOMO Design · Varna